

$604,791
2,367
SQ FT
$256
SQ/FT
8109 Aquata Street
@ Cosumnes Rive Bl - Other, Sacramento

- 4 Bed
- 2.5 (2/1) Bath
- 2 Park
- 2,367 sqft
- Sacramento
-

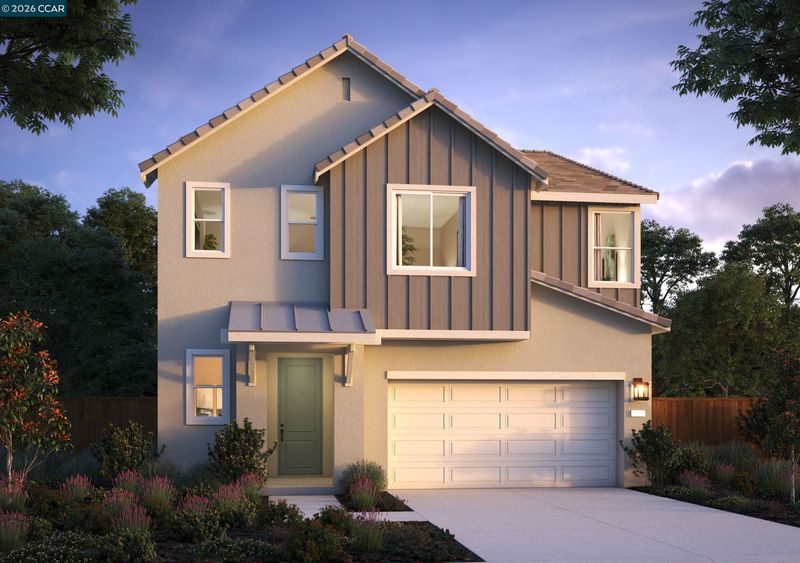
Discover Catalina at Delta Shores by award-winning builder Signature Homes, where modern design meets an unbeatable Sacramento location. This beautifully designed home at 8109 Aquata Street offers the rare opportunity to personalize your new home. You still have time to visit our Design Center and make your own selections on countertops, flooring, fixtures, and finishes—creating a home that truly reflects your style and personality. Thoughtfully designed with open-concept living spaces, abundant natural light, and today's most desired features, this home provides the perfect balance of comfort, functionality, and style. Whether entertaining guests or enjoying a quiet evening at home, you'll appreciate the quality craftsmanship and attention to detail Signature Homes is known for. Catalina's premier Delta Shores location places you within walking distance of shopping, dining, entertainment, movie theaters, scenic walking and biking trails, parks, and everyday conveniences. Enjoy easy access to Interstate 5, downtown Sacramento, and major employment centers while living in one of the region's most vibrant master-planned communities. This is a unique opportunity to own a new construction home without compromising on your personal design preferences. Make your selections now and create a home that is distinctly yours. Schedule your visit today and experience the Signature Homes difference at Catalina in Delta Shores.

- Current Status
- New
- Original Price
- $604,791
- List Price
- $604,791
- On Market Date
- May 30, 2026
- Property Type
- Detached
- D/N/S
- Other
- Zip Code
- 95832
- MLS ID
- 41136603
- APN
- 0530260051
- Year Built
- 2026
- Stories in Building
- 2
- Possession
- Close Of Escrow
- Data Source
- MAXEBRDI
- Origin MLS System
- CONTRA COSTA
St. Anne School
Private K-8 Elementary, Religious, Coed
Students: NA Distance: 0.9mi
John H. Still School
Public K-8 Elementary
Students: 940 Distance: 0.9mi
Susan B. Anthony Elementary School
Public K-6 Elementary
Students: 348 Distance: 1.1mi
Capitol Collegiate Academy
Charter K-6
Students: 372 Distance: 1.3mi
Camini Academy
Private K-4 Elementary, Coed
Students: NA Distance: 1.3mi
St. Thomas Aquinas Academy
Private 1-8
Students: NA Distance: 1.3mi
- Bed
- 4
- Bath
- 2.5 (2/1)
- Parking
- 2
- Attached, Garage Door Opener
- SQ FT
- 2,367
- SQ FT Source
- Builder
- Lot SQ FT
- 3,344.0
- Lot Acres
- 0.08 Acres
- Pool Info
- None
- Kitchen
- Dishwasher, Electric Range, Microwave, Free-Standing Range, Electric Water Heater, ENERGY STAR Qualified Appliances, Stone Counters, Electric Range/Cooktop, Disposal, Kitchen Island, Range/Oven Free Standing
- Cooling
- Central Air
- Disclosures
- Mello-Roos District, Nat Hazard Disclosure
- Entry Level
- Exterior Details
- Back Yard, Front Yard, Landscape Front, Low Maintenance
- Flooring
- Tile, Vinyl, Carpet
- Foundation
- Fire Place
- None
- Heating
- Zoned
- Laundry
- 220 Volt Outlet, Hookups Only, Laundry Room, Electric, Stacked Only
- Upper Level
- 4 Bedrooms, 2 Baths, Primary Bedrm Suite - 1, Laundry Facility, Loft
- Main Level
- 0.5 Bath, Main Entry
- Views
- None
- Possession
- Close Of Escrow
- Architectural Style
- Farm House
- Non-Master Bathroom Includes
- Shower Over Tub, Solid Surface, Tile, Double Vanity
- Construction Status
- New Construction
- Additional Miscellaneous Features
- Back Yard, Front Yard, Landscape Front, Low Maintenance
- Location
- Rectangular Lot, Back Yard, Front Yard, Landscaped
- Pets
- Yes, Cats OK, Dogs OK
- Roof
- Tile
- Water and Sewer
- Public
- Fee
- $143
MLS and other Information regarding properties for sale as shown in Theo have been obtained from various sources such as sellers, public records, agents and other third parties. This information may relate to the condition of the property, permitted or unpermitted uses, zoning, square footage, lot size/acreage or other matters affecting value or desirability. Unless otherwise indicated in writing, neither brokers, agents nor Theo have verified, or will verify, such information. If any such information is important to buyer in determining whether to buy, the price to pay or intended use of the property, buyer is urged to conduct their own investigation with qualified professionals, satisfy themselves with respect to that information, and to rely solely on the results of that investigation.
School data provided by GreatSchools. School service boundaries are intended to be used as reference only. To verify enrollment eligibility for a property, contact the school directly.