

$6,300,000
3,230
SQ FT
$1,950
SQ/FT
1534 Wessex Avenue
@ Fremont Ave - 214 - South of El Monte, Los Altos

- 5 Bed
- 4 (3/1) Bath
- 2 Park
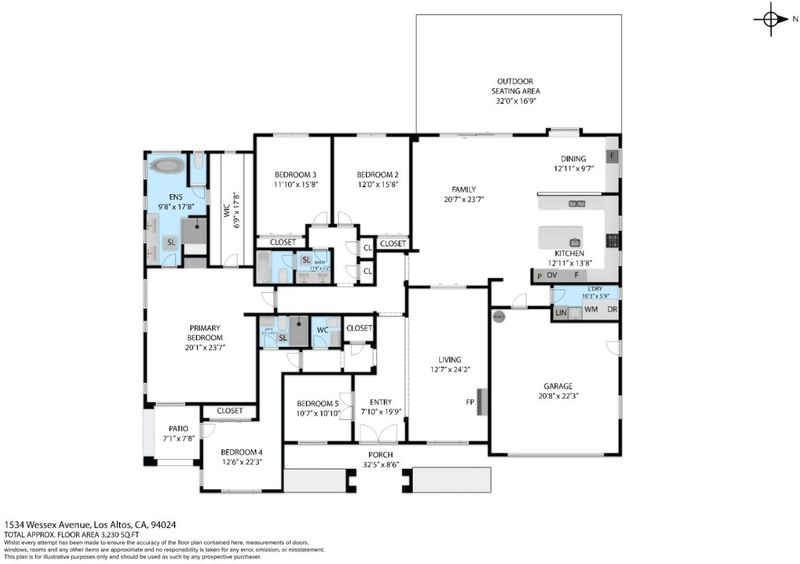
- 3,230 sqft
- LOS ALTOS
-

-
Sun May 31, 1:30 am - 4:30 pm
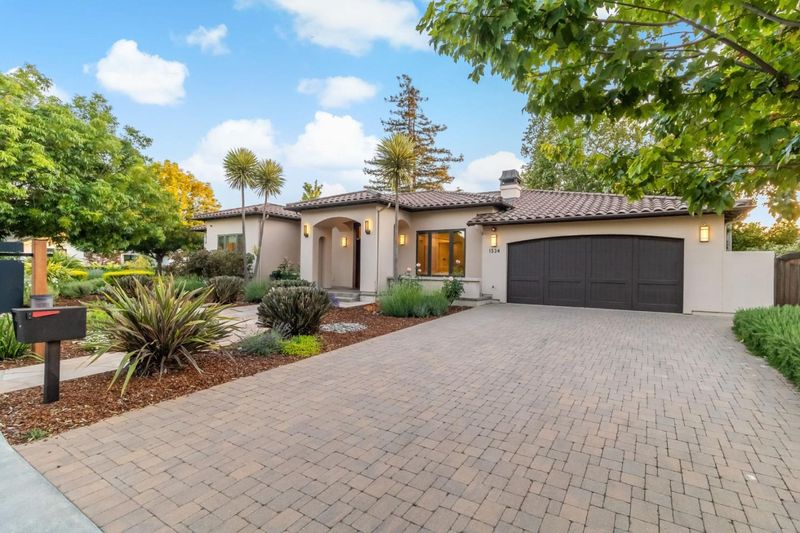
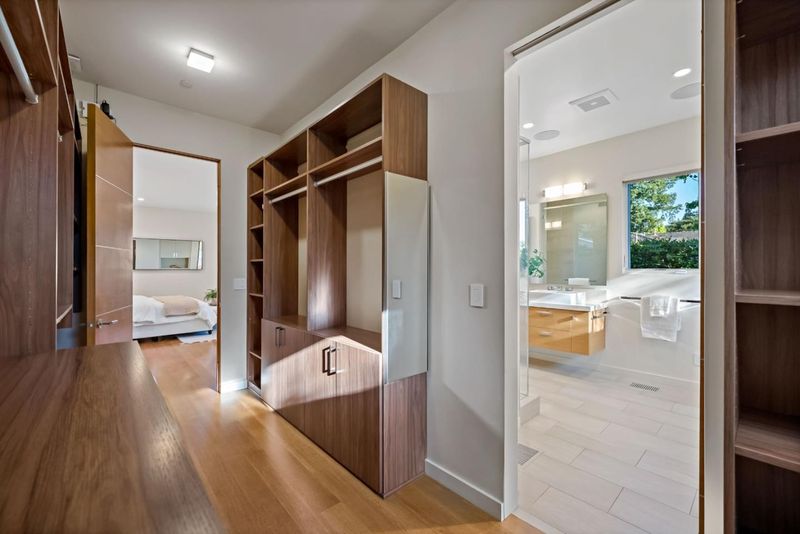
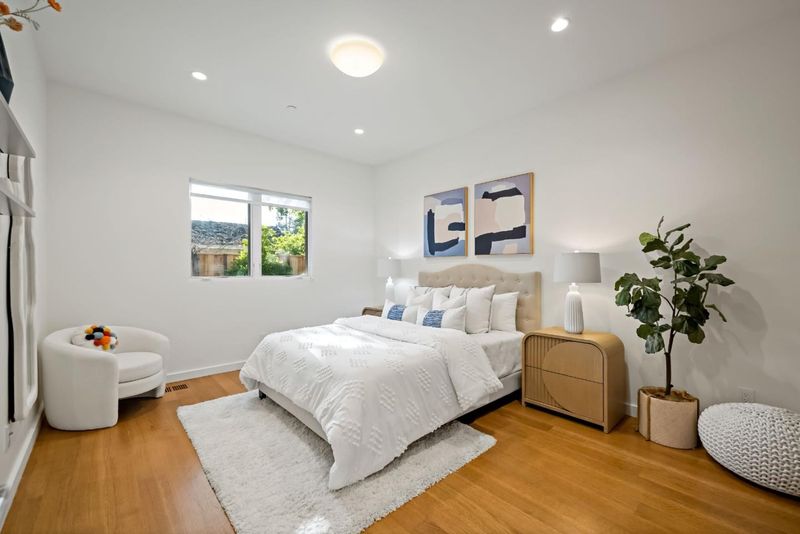
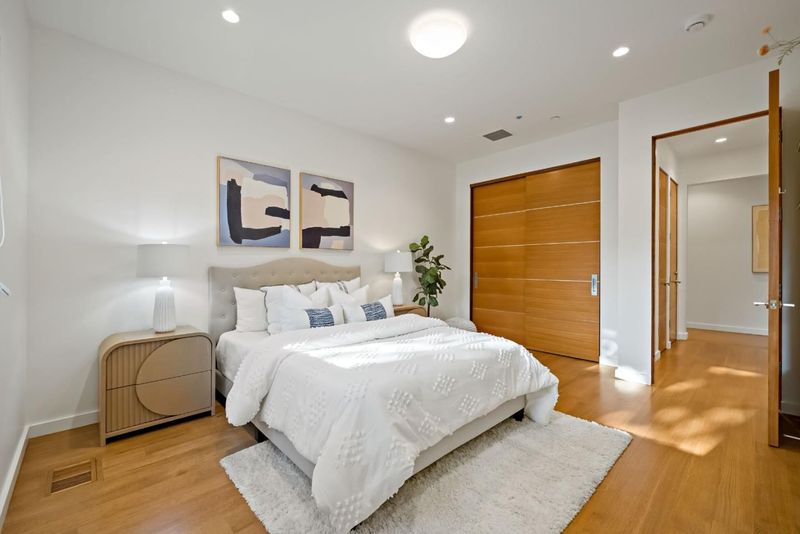
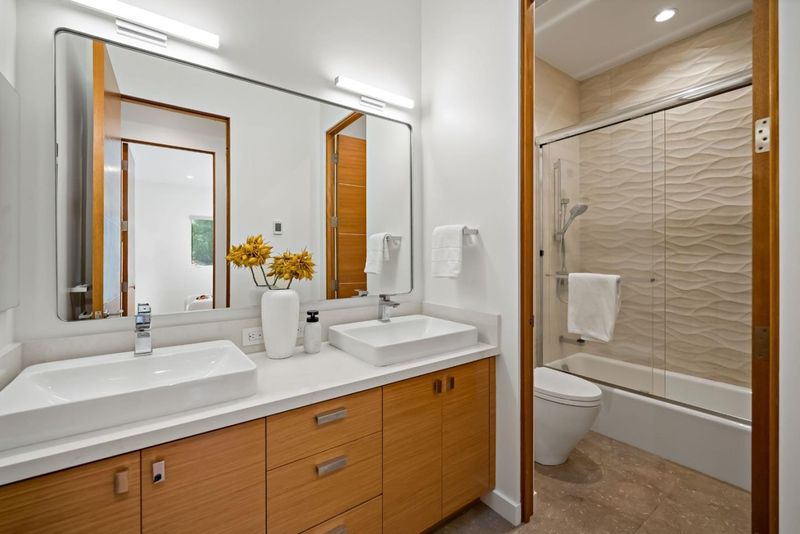
Come see this Gorgeous home, it was built in 2016, in excellent condition and location.
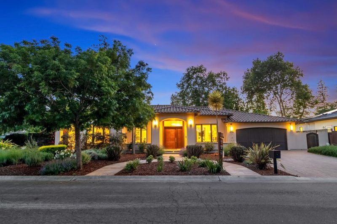
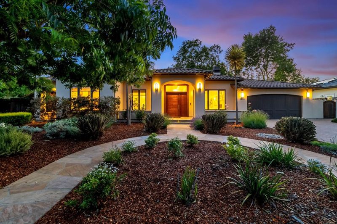
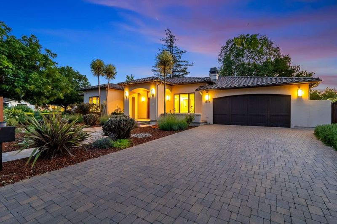
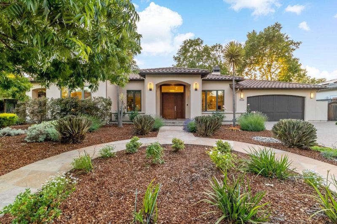
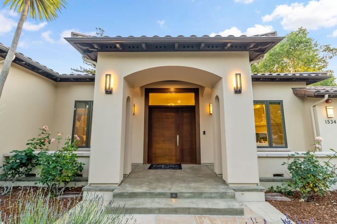
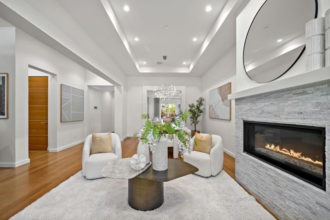
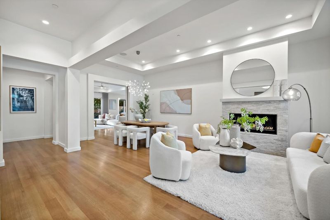
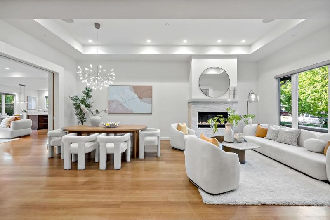
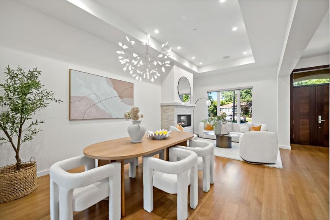
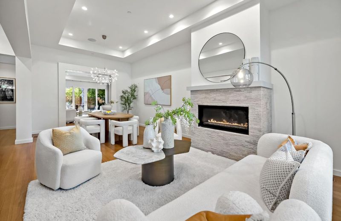
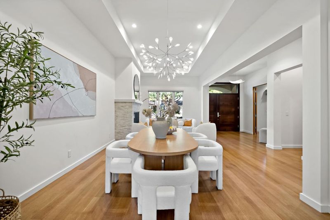
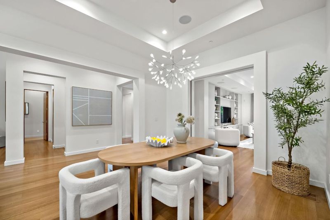
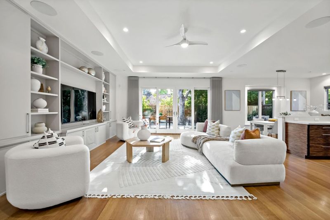
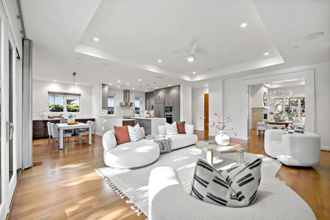
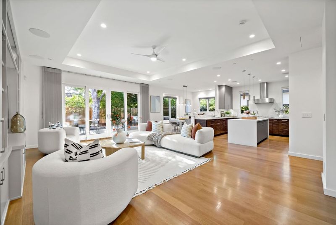
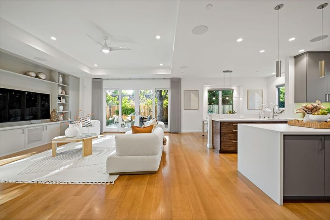
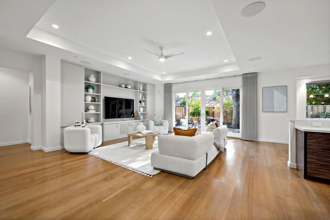
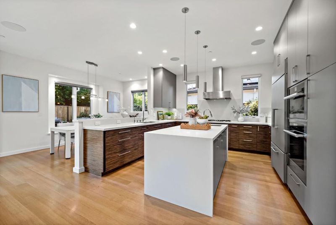
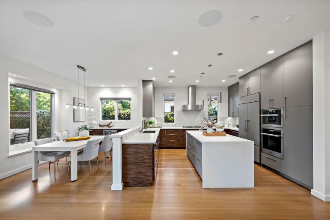
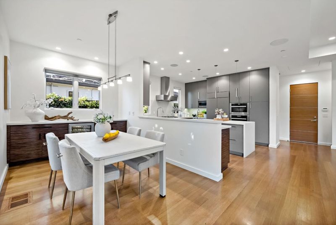
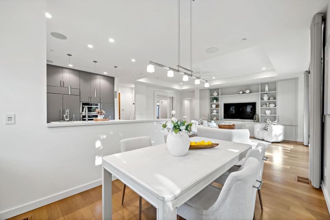
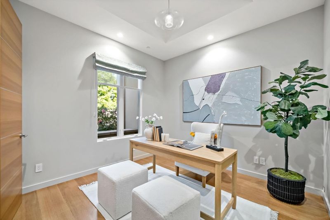
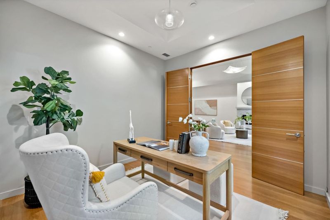
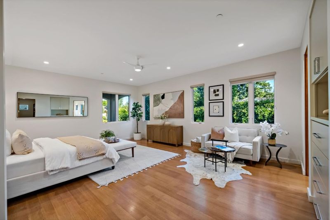
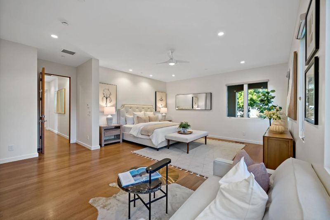
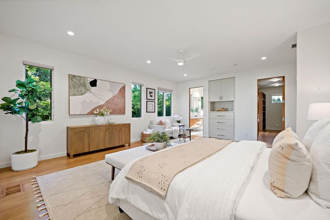
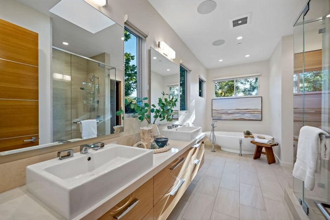
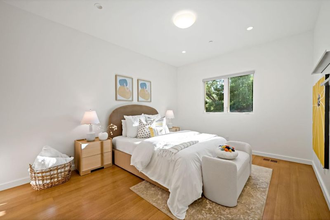
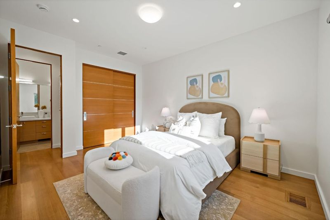
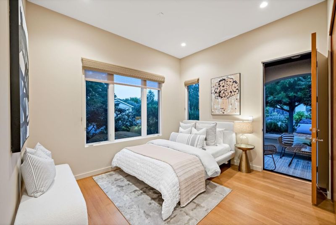
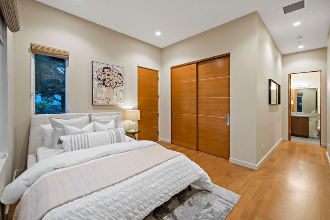
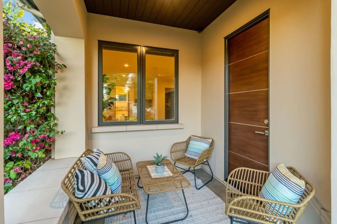
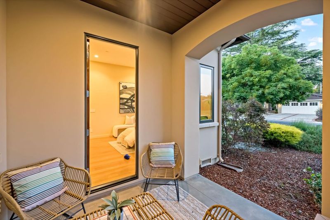
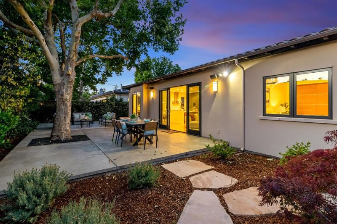
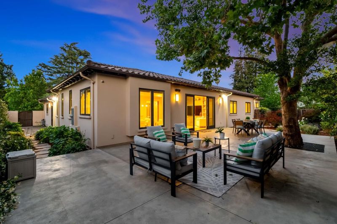
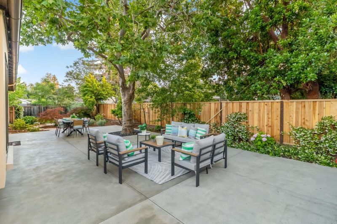
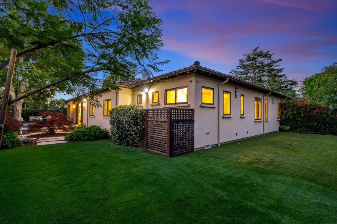
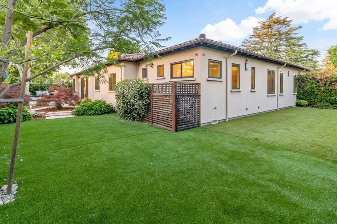
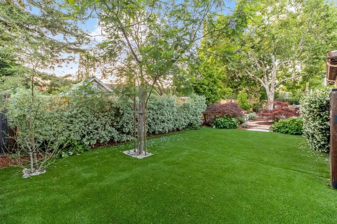
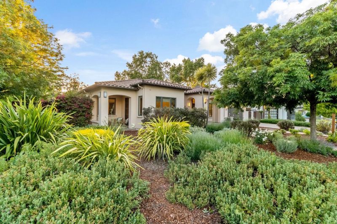
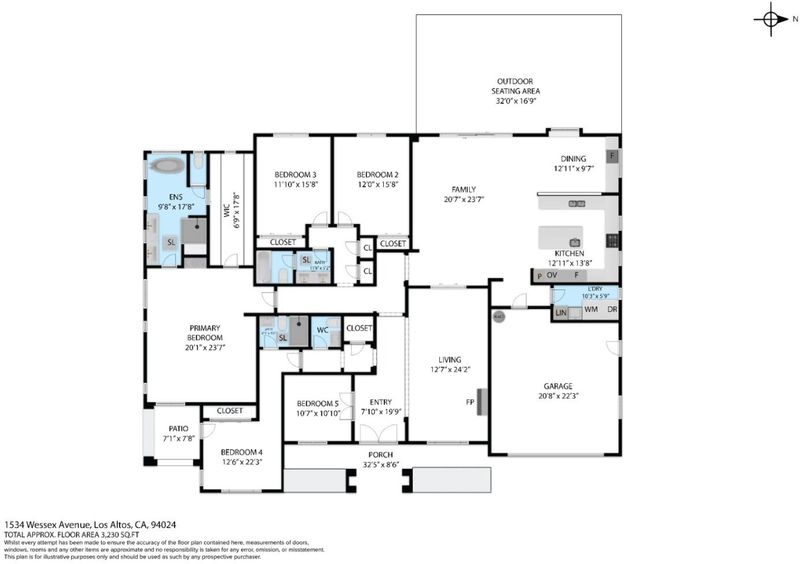
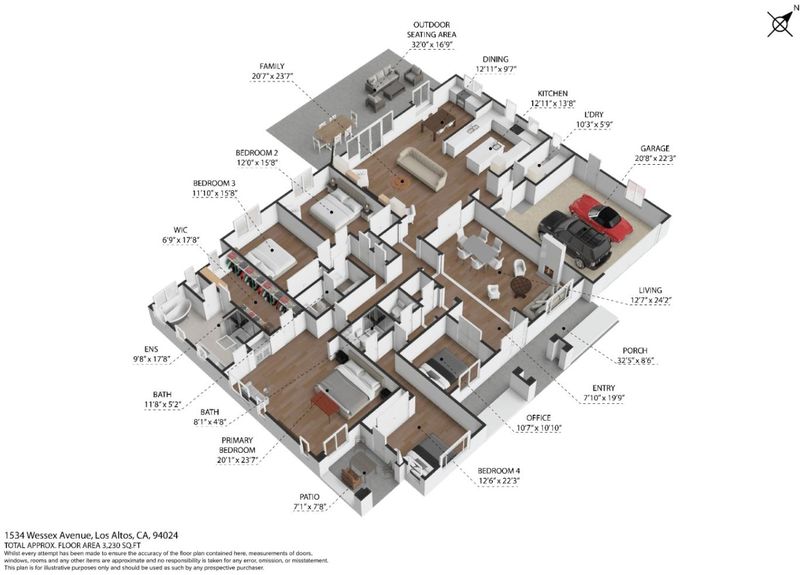
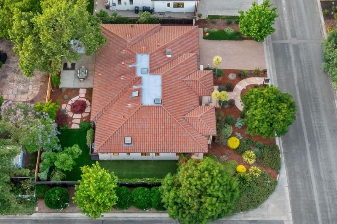
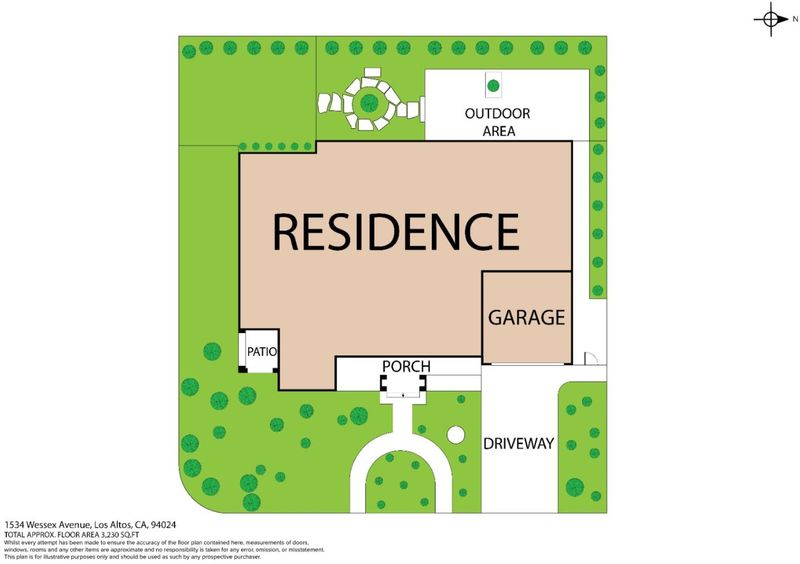
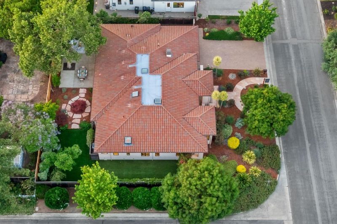
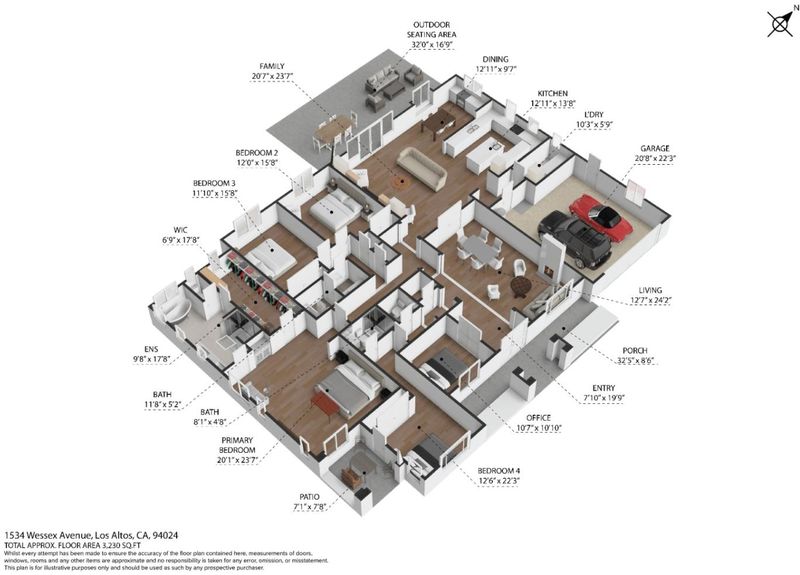
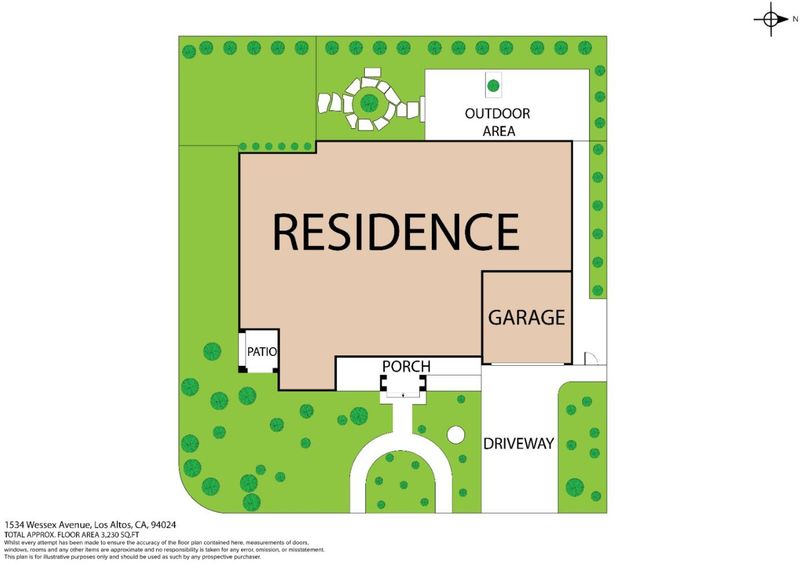
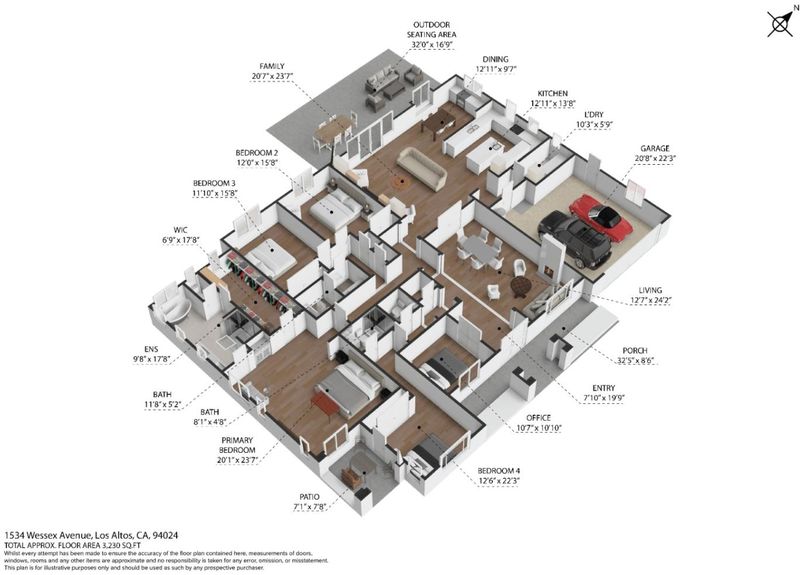
Mediterranean Sophistication Meets Modern Luxury! Home was built in 2016, 4 bedrooms with an office, 3.5 baths!...Ascend the flagstone walkway to a residence where Mediterranean timelessness meets contemporary elegance.This architectural masterpiece, crowned with a classic terra cotta roof and wrapped in smooth stucco, stands as a beacon of refined living. Framed by mature, masterfully curated landscaping and a majestic arched portico, the homes presence offers an immediate sense of arrival to those seeking the pinnacle of suburban luxury. Beyond the stately double entry doors, the interior reveals a sanctuary of light and volume. Sunlight pours through strategically placed skylights, dancing across polished surfaces and illuminating the open-concept layout. Every detail has been considered, from the warm glow of custom sconces and recessed lighting to the seamless flow into the lush gardens visible from every expansive window. The architectural lighting accentuates the home's clean lines, while the high-end finishes throughout provide a tactile experience of pure quality and craft. This is more than a home; it is a private retreat that perfectly balances the vibrant energy of a premier zip code with the tranquil soul of a Mediterranean villa.

- Days on Market
- 4 days
- Current Status
- Active
- Original Price
- $6,300,000
- List Price
- $6,300,000
- On Market Date
- May 27, 2026
- Property Type
- Single Family Home
- Area
- 214 - South of El Monte
- Zip Code
- 94024
- MLS ID
- ML82048710
- APN
- 197-16-018
- Year Built
- 2016
- Stories in Building
- 1
- Possession
- Unavailable
- Data Source
- MLSL
- Origin MLS System
- MLSListings, Inc.
Oak Avenue Elementary School
Public K-6 Elementary
Students: 387 Distance: 0.2mi
Mountain View High School
Public 9-12 Secondary
Students: 2062 Distance: 0.3mi
St. Simon Elementary School
Private K-8 Elementary, Middle, Religious, Coed
Students: 500 Distance: 0.5mi
Alta Vista High School
Public 9-12 Continuation
Students: 79 Distance: 0.6mi
Miramonte Christian School
Private PK-8 Elementary, Religious, Nonprofit
Students: 125 Distance: 0.7mi
South Peninsula Hebrew Day School
Private PK-8 Elementary, Religious, Coed
Students: 224 Distance: 0.8mi
- Bed
- 5
- Bath
- 4 (3/1)
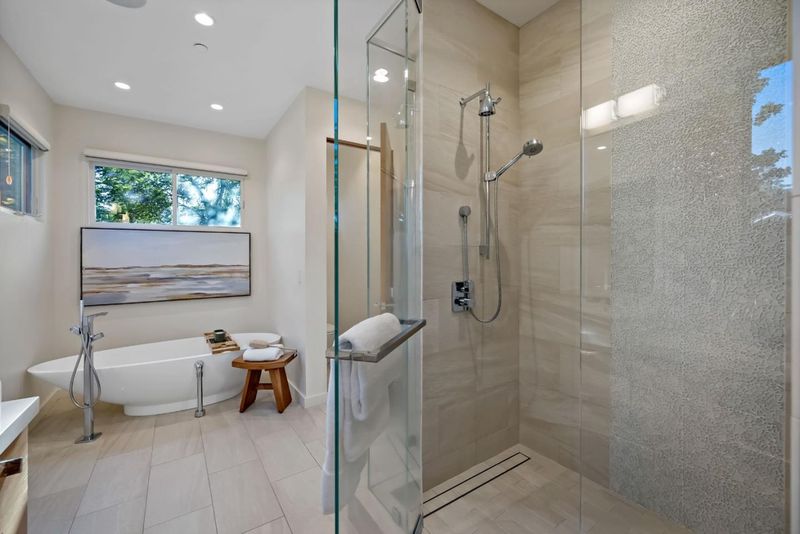
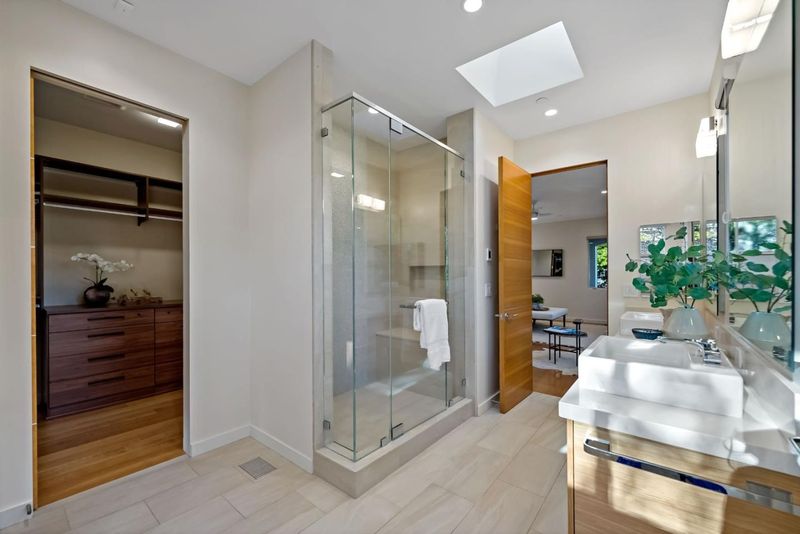
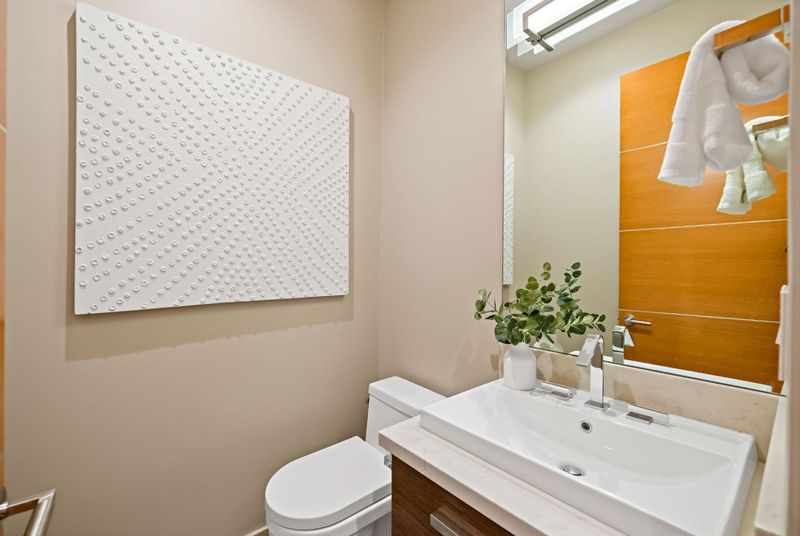
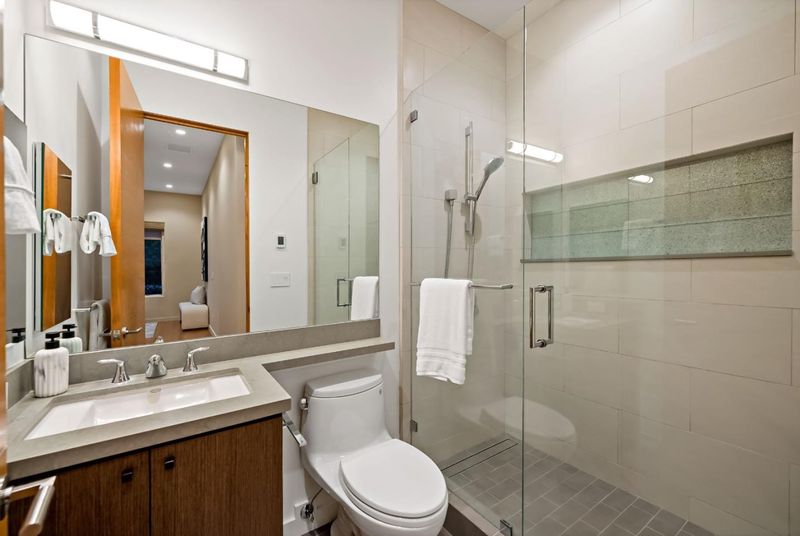
- Double Sinks, Full on Ground Floor, Half on Ground Floor, Primary - Stall Shower(s), Skylight, Tub in Primary Bedroom
- Parking
- 2
- Attached Garage
- SQ FT
- 3,230
- SQ FT Source
- Unavailable
- Lot SQ FT
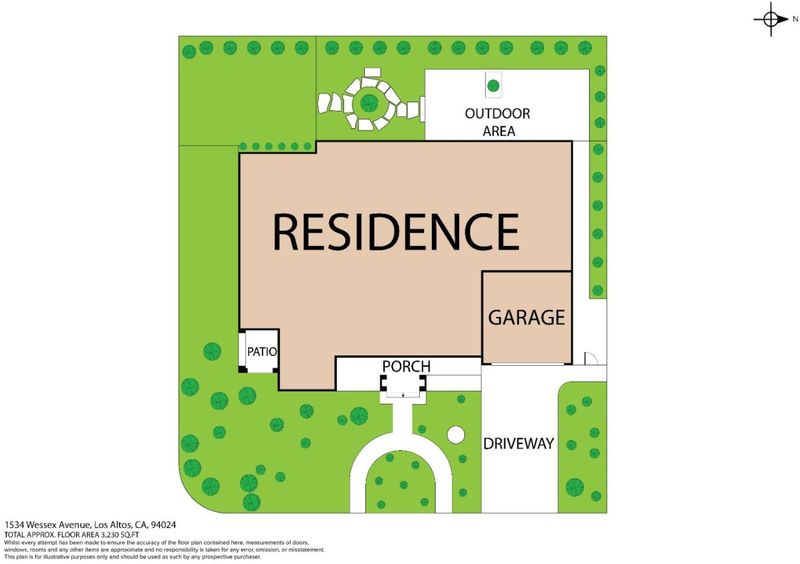
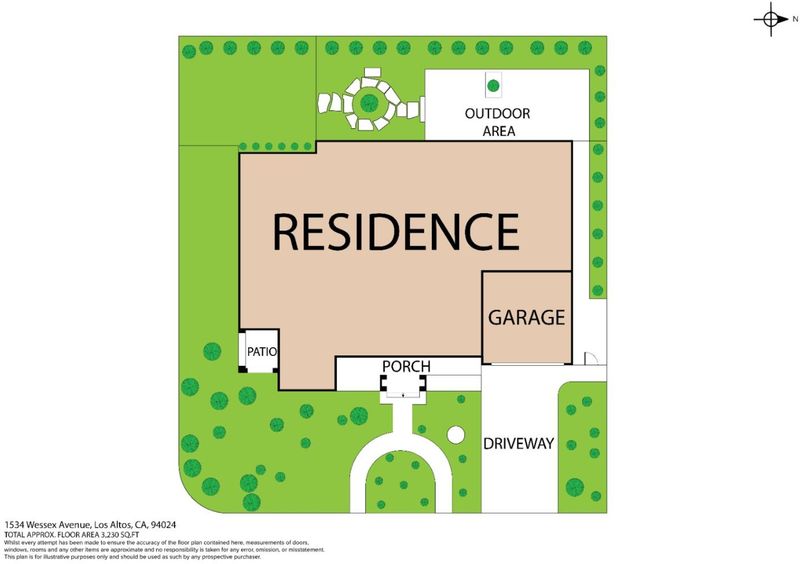
- 11,130.0
- Lot Acres
- 0.25551 Acres
- Kitchen
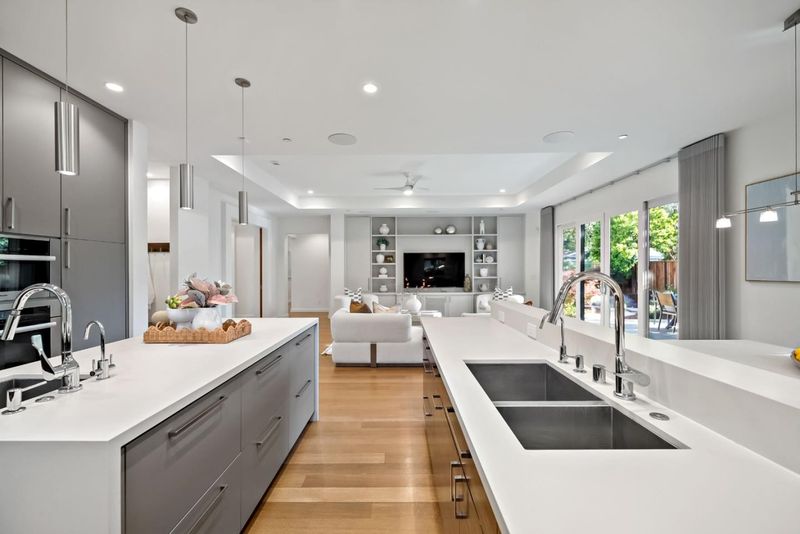
- 220 Volt Outlet, Cooktop - Electric, Countertop - Quartz, Dishwasher, Freezer, Garbage Disposal, Hood Over Range, Ice Maker, Island with Sink, Microwave, Oven - Built-In, Oven - Self Cleaning, Pantry, Refrigerator
- Cooling
- Ceiling Fan, Central AC
- Dining Room
- Breakfast Nook, Dining Area in Living Room, Formal Dining Room
- Disclosures
- Flood Zone - See Report, Natural Hazard Disclosure, NHDS Report
- Family Room
- Separate Family Room
- Flooring
- Tile, Wood
- Foundation
- Concrete Perimeter
- Fire Place
- Gas Starter, Living Room
- Heating
- Central Forced Air
- Laundry
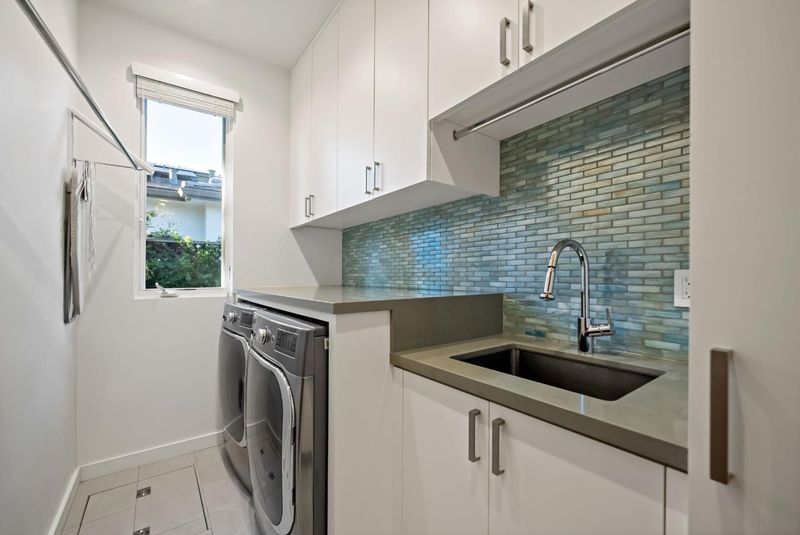
- In Utility Room, Washer / Dryer
- Views
- City Lights
- Fee
- Unavailable
MLS and other Information regarding properties for sale as shown in Theo have been obtained from various sources such as sellers, public records, agents and other third parties. This information may relate to the condition of the property, permitted or unpermitted uses, zoning, square footage, lot size/acreage or other matters affecting value or desirability. Unless otherwise indicated in writing, neither brokers, agents nor Theo have verified, or will verify, such information. If any such information is important to buyer in determining whether to buy, the price to pay or intended use of the property, buyer is urged to conduct their own investigation with qualified professionals, satisfy themselves with respect to that information, and to rely solely on the results of that investigation.
School data provided by GreatSchools. School service boundaries are intended to be used as reference only. To verify enrollment eligibility for a property, contact the school directly.