



$1,999,000
2,095
SQ FT
$954
SQ/FT
1502 Woodson Court
@ Jarvis Ave - 14 - Cambrian, San Jose

- 4 Bed
- 3 Bath
- 2 Park
- 2,095 sqft
- San Jose
-

-
Fri Oct 2, 5:00 pm - 7:00 pm
-
Sat Oct 3, 1:00 pm - 4:00 pm
-
Sun Oct 4, 1:00 pm - 4:00 pm
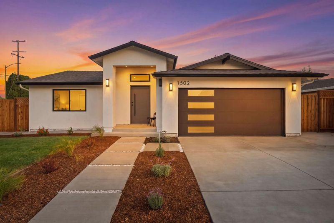
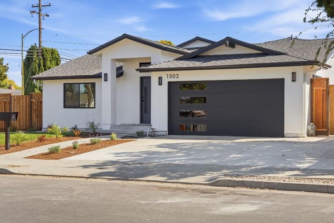
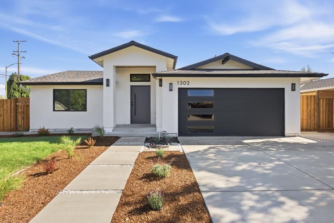
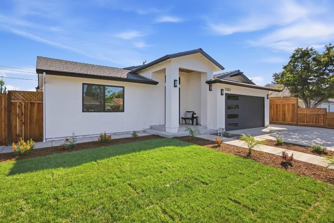
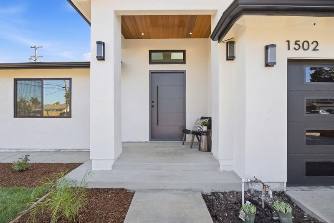
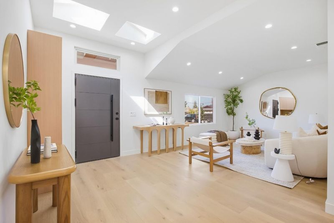
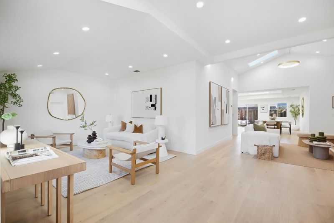
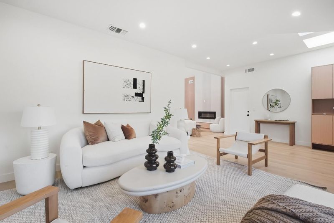
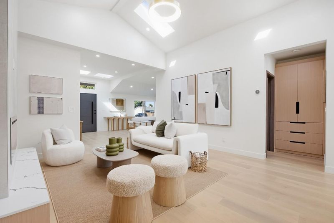
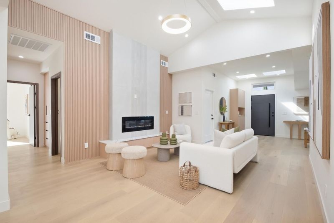
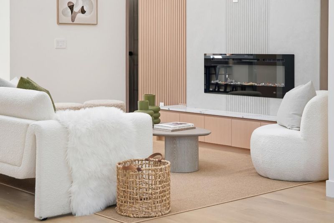
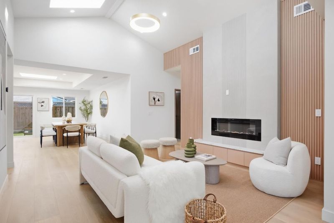
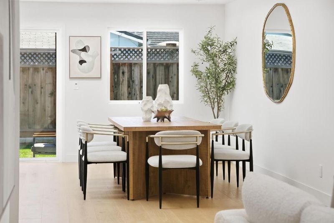
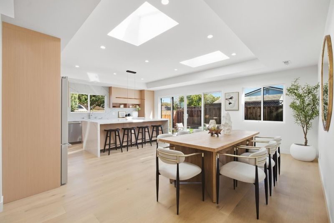
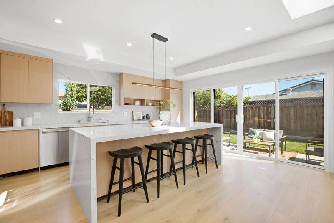
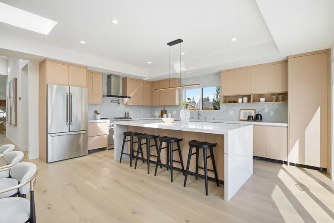
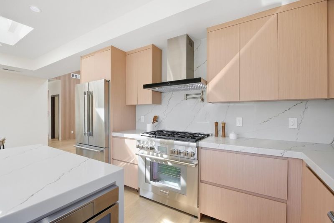
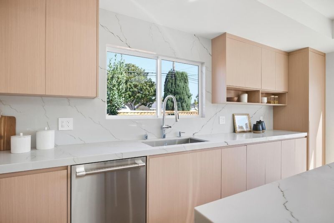
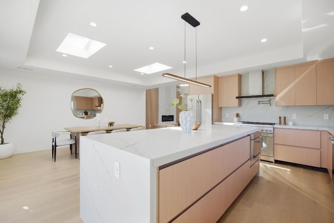
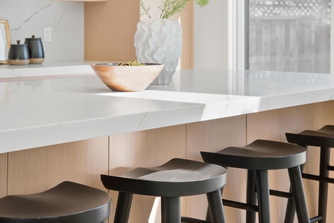
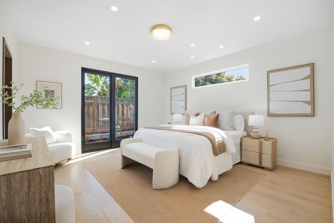
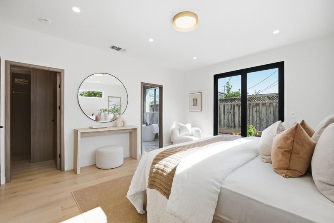
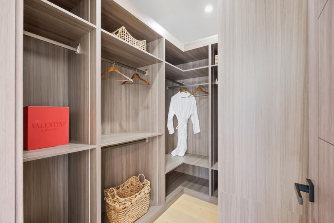
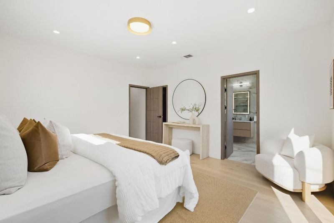
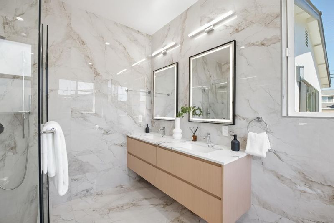
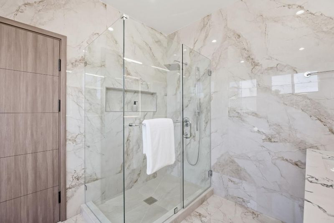
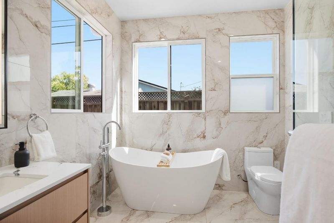
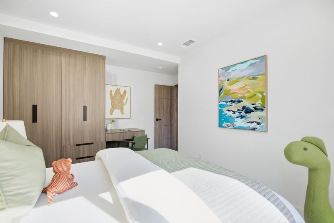
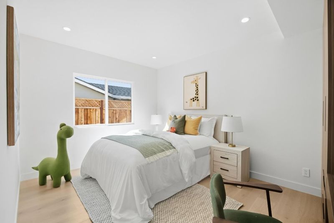
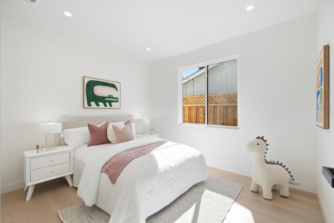
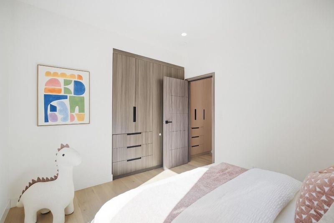
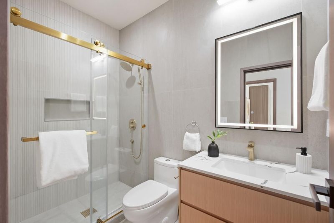
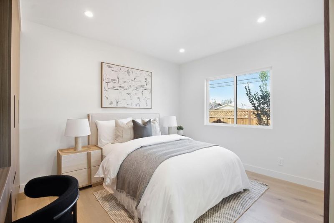
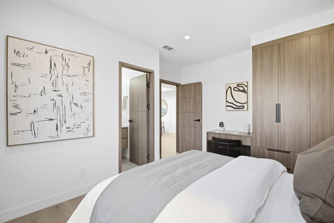
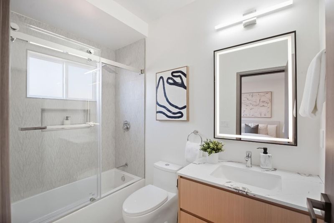
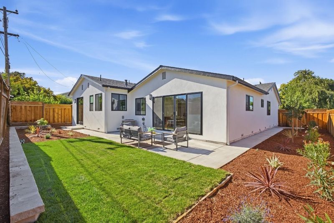
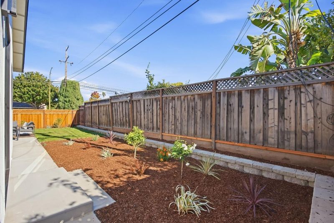
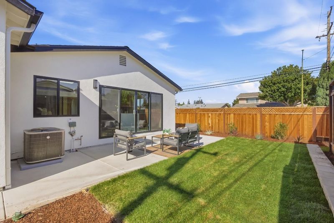
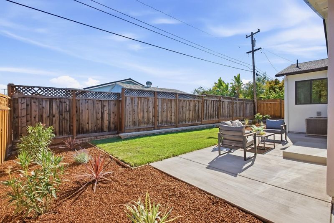
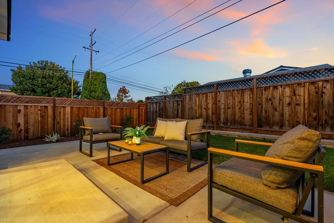
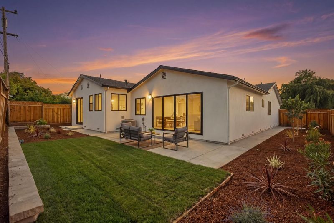
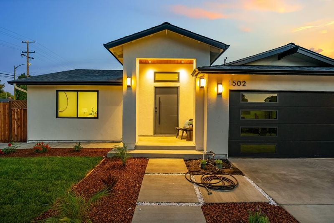
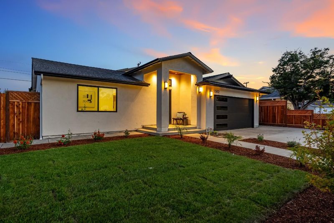
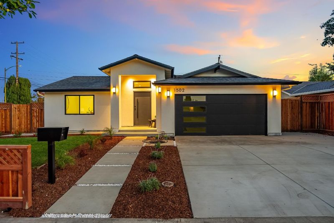
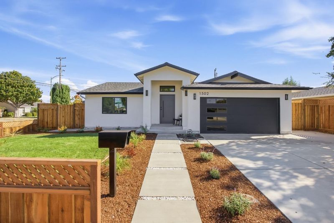
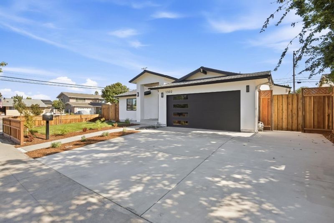
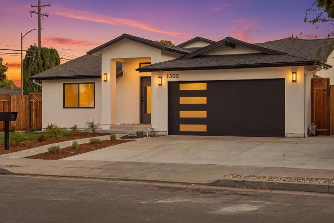
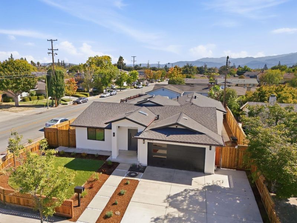
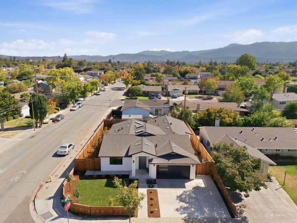
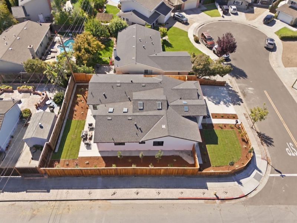
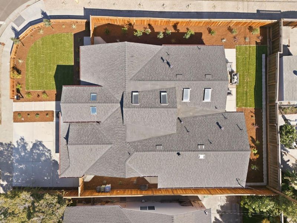
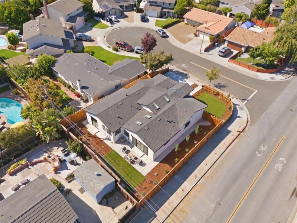
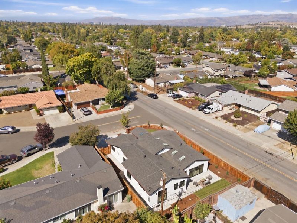
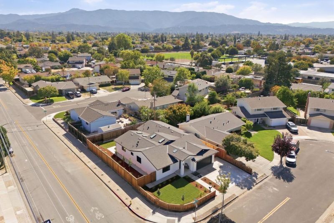
EXPANDED. REENGINEERED. REIMAGINED. Set on a corner lot in Cambrian's desirable Ross Park Estates, this fully renovated & expanded 4BD/3BA home offers 2,095 SF designed for modern living. A light-filled front living room flows into a dramatic central family room w/soaring ceilings, a sleek linear fireplace and warm vertical wood accents. High ceilings, 6 skylights and expansive windows create exceptional natural light. The open-concept kitchen/dining area features a large waterfall-edge quartz island, full-height slab backsplash, custom European-inspired cabinetry, Thermador appliances and broad Milgard sliders opening to the backyard. Engineered hardwood floors carry throughout. The primary suite offers direct outdoor access, a custom walk-in closet and a spa-like bath w/dual vanity, freestanding tub, oversized glass shower and floor-to-ceiling porcelain tile. Three additional beds & two renovated guest baths. Behind the finishes: structural re-engineering, new HVAC, plumbing and electrical improvements, new 40-year roof & water heater. Fresh landscaping, patio, new fencing, widened driveway and 2-car garage. Near Reed Elementary, Pioneer High, The Pruneyard, Downtown Campbell and Willow Glen. A rare opportunity to own a reimagined home in an established Cambrian neighborhood.

- Days on Market
- 1 day
- Current Status
- Active
- Original Price
- $1,999,000
- List Price
- $1,999,000
- On Market Date
- Sep 28, 2026
- Property Type
- Single Family Home
- Area
- 14 - Cambrian
- Zip Code
- 95118
- MLS ID
- ML82062856
- APN
- 451-25-039
- Year Built
- 1964
- Stories in Building
- 1
- Possession
- COE
- Data Source
- MLSL
- Origin MLS System
- MLSListings, Inc.
Reed Elementary School
Public K-5 Elementary
Students: 445 Distance: 0.1mi
Pine Hill School Second Start Learning D
Private 1-12 Special Education, Special Education Program, Combined Elementary And Secondary, Nonprofit
Students: 70 Distance: 0.6mi
John Muir Middle School
Public 6-8 Middle
Students: 1064 Distance: 0.6mi
Hacienda Science/Environmental Magnet School
Public K-5 Elementary
Students: 706 Distance: 0.6mi
Our Shepherd's Academy
Private 2, 4-5, 7, 9-11 Combined Elementary And Secondary, Religious, Coed
Students: NA Distance: 0.7mi
The Studio School
Private K-2 Coed
Students: 15 Distance: 0.7mi
- Bed
- 4
- Bath
- 3
- Double Sinks, Full on Ground Floor, Primary - Oversized Tub, Primary - Stall Shower(s), Shower over Tub - 1, Stall Shower - 2+, Updated Bath
- Parking
- 2
- Attached Garage
- SQ FT
- 2,095
- SQ FT Source
- Unavailable
- Lot SQ FT
- 6,500.0
- Lot Acres
- 0.149219 Acres
- Kitchen
- Countertop - Quartz, Dishwasher, Exhaust Fan, Garbage Disposal, Hood Over Range, Island, Oven Range - Gas, Refrigerator
- Cooling
- Central AC
- Dining Room
- Dining Area, Eat in Kitchen
- Disclosures
- Natural Hazard Disclosure, NHDS Report
- Family Room
- Kitchen / Family Room Combo
- Flooring
- Hardwood
- Foundation
- Concrete Slab
- Fire Place
- Other
- Heating
- Central Forced Air
- Laundry
- Inside
- Views
- Neighborhood
- Possession
- COE
- Fee
- Unavailable
MLS and other Information regarding properties for sale as shown in Theo have been obtained from various sources such as sellers, public records, agents and other third parties. This information may relate to the condition of the property, permitted or unpermitted uses, zoning, square footage, lot size/acreage or other matters affecting value or desirability. Unless otherwise indicated in writing, neither brokers, agents nor Theo have verified, or will verify, such information. If any such information is important to buyer in determining whether to buy, the price to pay or intended use of the property, buyer is urged to conduct their own investigation with qualified professionals, satisfy themselves with respect to that information, and to rely solely on the results of that investigation.
School data provided by GreatSchools. School service boundaries are intended to be used as reference only. To verify enrollment eligibility for a property, contact the school directly.