

$999,000
1,531
SQ FT
$653
SQ/FT
469 Boyd Rd
@ Contra Costa - Not Listed, Pleasant Hill

- 3 Bed
- 1.5 (1/1) Bath
- 2 Park
- 1,531 sqft
- Pleasant Hill
-

-
Sun Aug 16, 1:30 pm - 4:00 pm
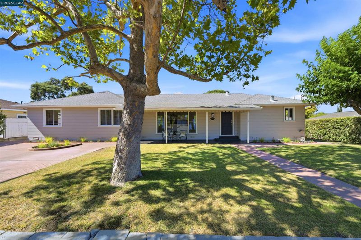
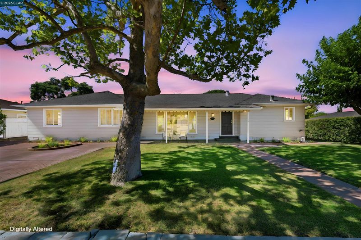
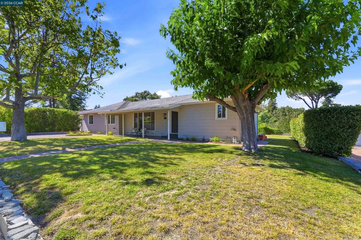
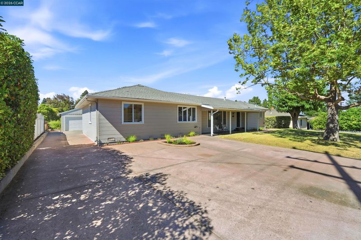
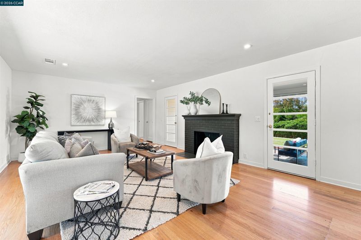
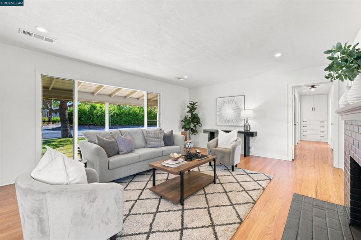
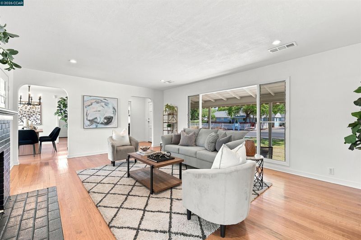
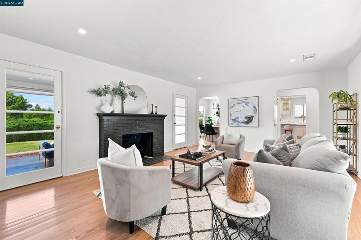
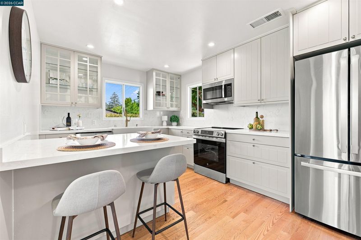
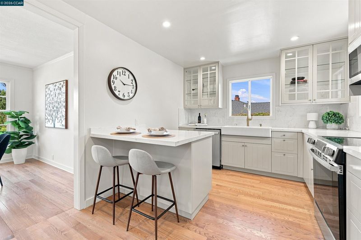
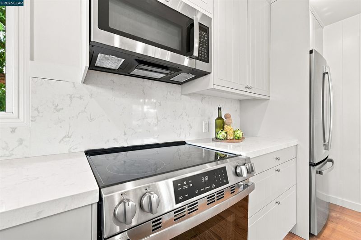
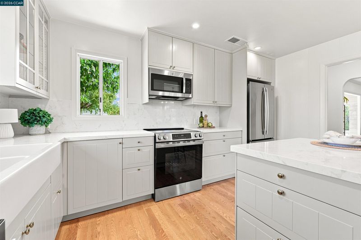
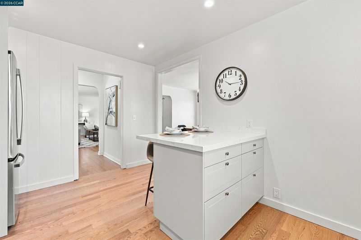
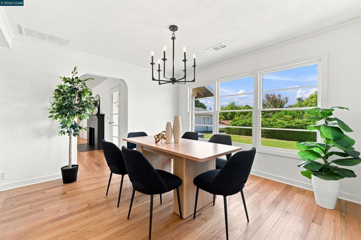
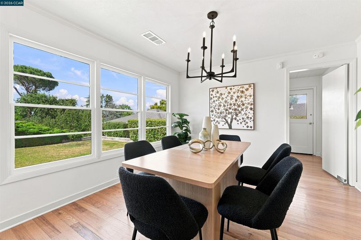
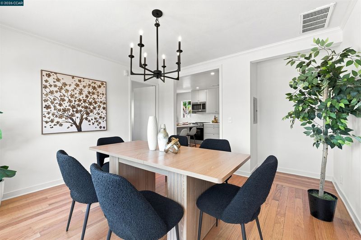
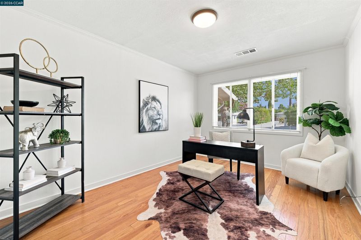
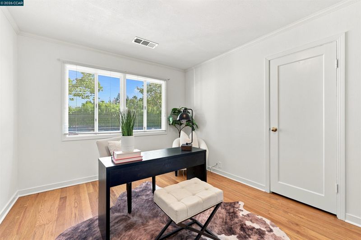
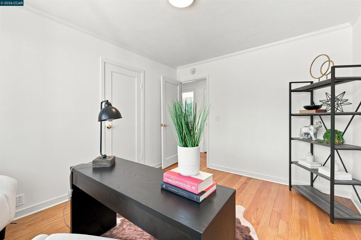
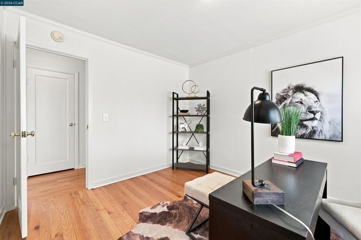
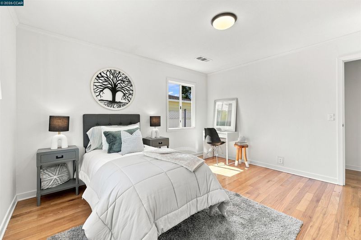
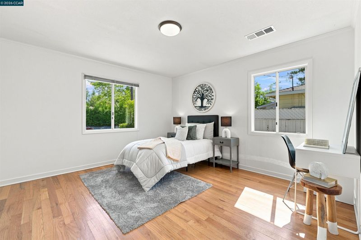
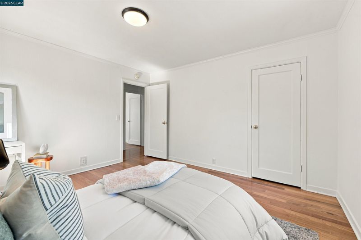
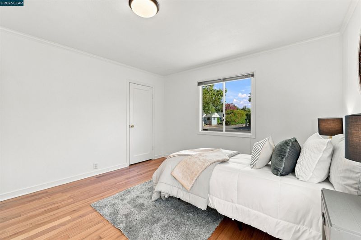
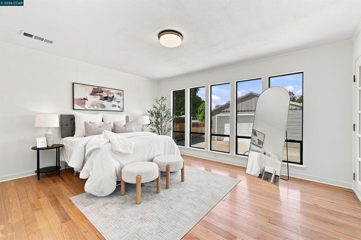
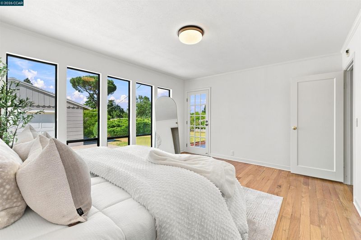
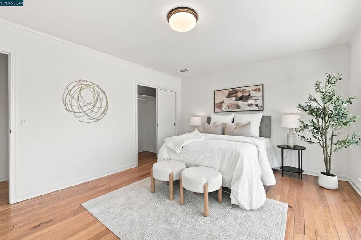
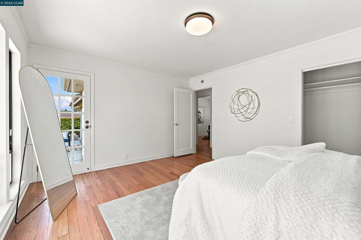
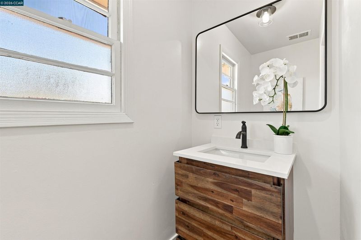
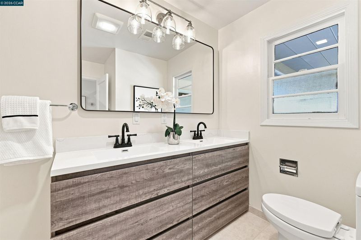
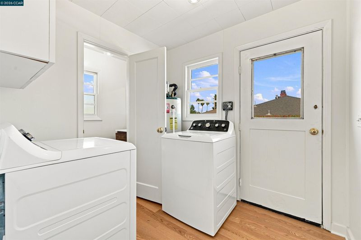
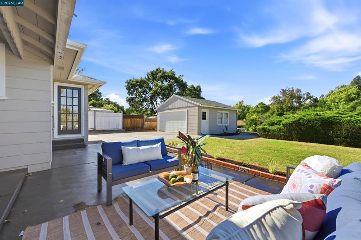
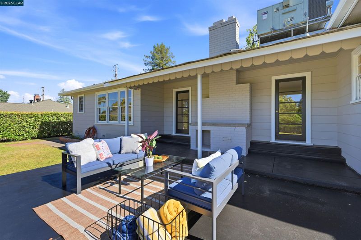
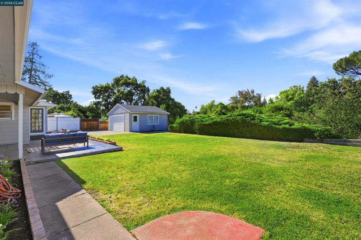
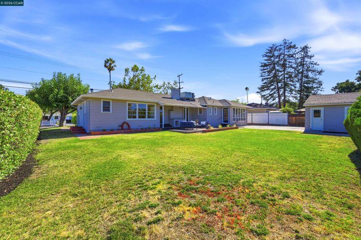
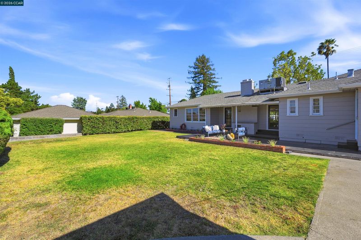
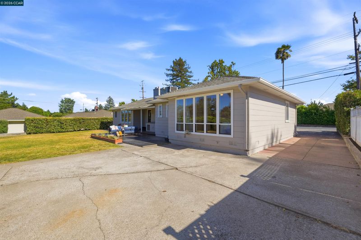
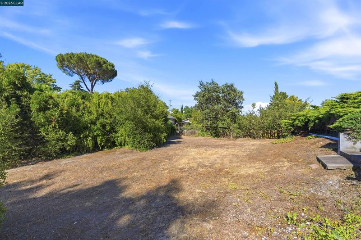
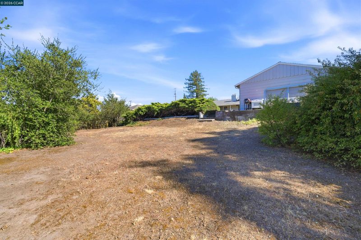
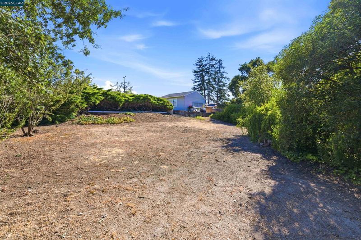
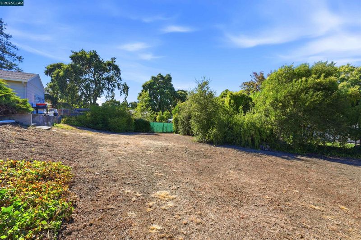
Nestled in one of Pleasant Hill's most sought after neighborhoods, this beautifully updated single-story home offers the perfect blend of charm, comfort, and convenience. Featuring 3 bedrooms, 1.5 bathrooms, and approximately 1,531 square feet, this home sits on an incredible flat one third acre lot with endless possibilities, including potential space for an ADU on the lower tier. Inside, stunning hardwood floors, recessed lighting, and abundant natural light create a warm and inviting atmosphere. The spacious living room is anchored by a classic brick fireplace and a large picture window, while the formal dining room showcases a beautiful chandelier and oversized windows overlooking the expansive backyard. The stunning remodeled kitchen is a true centerpiece with quartz countertops and a matching backsplash, stainless steel appliances, inset cabinetry, an apron front farmhouse sink, and a breakfast bar perfect for casual dining. Oversized bedrooms provide comfortable living.
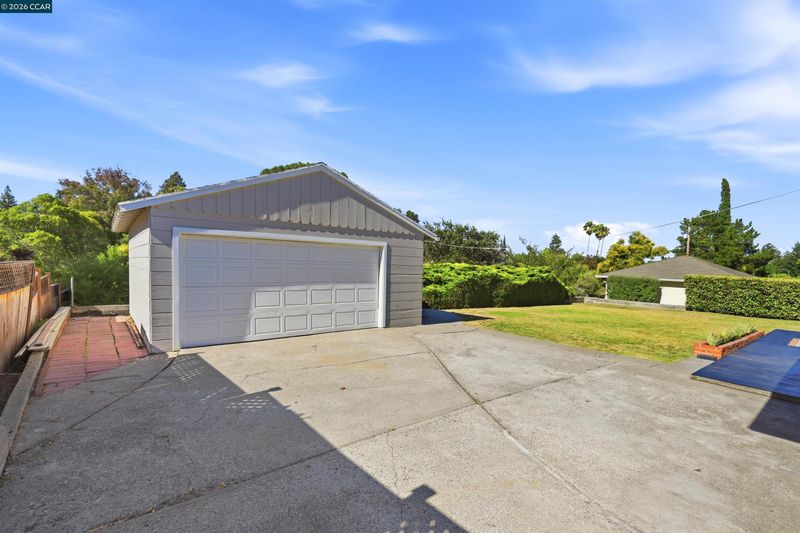
Nestled in one of Pleasant Hill's most sought after neighborhoods, this beautifully updated single-story home offers the perfect blend of charm, comfort, and convenience. Featuring 3 bedrooms, 1.5 bathrooms, and approximately 1,531 square feet, this home sits on an incredible flat one third acre lot with endless possibilities, including potential space for an ADU on the lower tier. Inside, stunning hardwood floors, recessed lighting, and abundant natural light create a warm and inviting atmosphere. The spacious living room is anchored by a classic brick fireplace and a large picture window, while the formal dining room showcases a beautiful chandelier and oversized windows overlooking the expansive backyard. The stunning remodeled kitchen is a true centerpiece with quartz countertops and a matching backsplash, stainless steel appliances, inset cabinetry, an apron front farmhouse sink, and a breakfast bar perfect for casual dining. Oversized bedrooms provide comfortable living, and every space has been thoughtfully updated. Step outside to enjoy the massive two-tiered backyard, offering room to entertain, garden, play, or expand. Located directly across the street from the Pleasant Hill Aquatics swimming pool, where memberships are available, this home is also surrounded by parks, top rated schools, dining, coffee shops, and vibrant Downtown Pleasant Hill. With quick access to Highways 680 and 24, commuting is effortless. This is a rare opportunity to own an exceptional property in a tight knit community with an unbeatable location and room to grow.

- Current Status
- New
- Original Price
- $999,000
- List Price
- $999,000
- On Market Date
- Aug 13, 2026
- Property Type
- Detached
- D/N/S
- Not Listed
- Zip Code
- 94523
- MLS ID
- 41144878
- APN
- 1490310123
- Year Built
- 1951
- Stories in Building
- 1
- Possession
- Close Of Escrow
- Data Source
- MAXEBRDI
- Origin MLS System
- CONTRA COSTA
Christ The King Elementary School
Private K-8 Elementary, Religious, Coed
Students: 318 Distance: 0.2mi
St. Thomas
Private 3-12
Students: 6 Distance: 0.3mi
Sequoia Middle School
Public 6-8 Middle
Students: 931 Distance: 0.4mi
Strandwood Elementary School
Public K-5 Elementary
Students: 622 Distance: 0.5mi
Spectrum Center-Sequoia Campus
Private 6-8 Coed
Students: NA Distance: 0.5mi
Sequoia Elementary School
Public K-5 Elementary
Students: 571 Distance: 0.5mi
- Bed
- 3
- Bath
- 1.5 (1/1)
- Parking
- 2
- Detached
- SQ FT
- 1,531
- SQ FT Source
- Public Records
- Lot SQ FT
- 14,375.0
- Lot Acres
- 0.33 Acres
- Pool Info
- None
- Kitchen
- Electric Range, Microwave, Refrigerator, Breakfast Bar, Counter - Solid Surface, Electric Range/Cooktop, Disposal, Updated Kitchen
- Cooling
- Central Air
- Disclosures
- None
- Entry Level
- Exterior Details
- Back Yard, Front Yard, Side Yard, Landscape Back, Landscape Front, Yard Space
- Flooring
- Hardwood Flrs Throughout
- Foundation
- Fire Place
- Wood Burning
- Heating
- Forced Air
- Laundry
- Laundry Room
- Main Level
- 3 Bedrooms, 1.5 Baths, Main Entry
- Possession
- Close Of Escrow
- Basement
- Crawl Space
- Architectural Style
- Traditional
- Non-Master Bathroom Includes
- Window
- Construction Status
- Existing
- Additional Miscellaneous Features
- Back Yard, Front Yard, Side Yard, Landscape Back, Landscape Front, Yard Space
- Location
- Back Yard, Front Yard, Landscaped
- Roof
- Composition Shingles
- Water and Sewer
- Public
- Fee
- Unavailable
MLS and other Information regarding properties for sale as shown in Theo have been obtained from various sources such as sellers, public records, agents and other third parties. This information may relate to the condition of the property, permitted or unpermitted uses, zoning, square footage, lot size/acreage or other matters affecting value or desirability. Unless otherwise indicated in writing, neither brokers, agents nor Theo have verified, or will verify, such information. If any such information is important to buyer in determining whether to buy, the price to pay or intended use of the property, buyer is urged to conduct their own investigation with qualified professionals, satisfy themselves with respect to that information, and to rely solely on the results of that investigation.
School data provided by GreatSchools. School service boundaries are intended to be used as reference only. To verify enrollment eligibility for a property, contact the school directly.