

$1,220,000
1,300
SQ FT
$938
SQ/FT
1295 Crescent Ter
@ Fremont Ave - Fremont, Sunnyvale

- 2 Bed
- 25 Bath
- 1 Park
- 1,300 sqft
- Sunnyvale
-

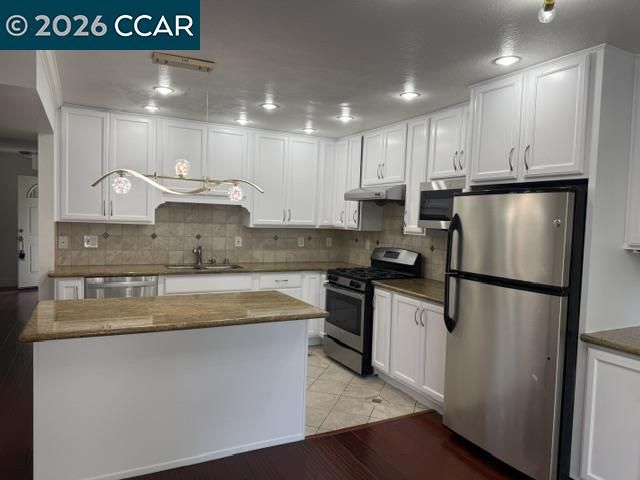
Stylish and move-in ready townhome in the highly desirable Sunset Oaks community! This bright and inviting 2-bedroom, 2.5-bath residence has been thoughtfully refreshed with newly painted kitchen cabinetry, updated designer light fixtures, and fresh interior paint. The functional two -story floor plan offers spacious living and dining areas, an updated kitchen with center island and GE appliances, hard-surface flooring, in-unit laundry, and a private fence patio perfect for everyday enjoyment or entertaining. Spacious bedrooms offer comfort and privacy. Excellent Silicon Valley location near major employers including Apple, Google, LinkedIn, NVIDIA, Meta and Amazon, as well as shopping, dining, parks, and convenient commuter access. Top rated schools nearby. Community amenities include pool, spa, tennis courts, and greenbelt areas.

- Current Status
- Active - Coming Soon
- Original Price
- $1,220,000
- List Price
- $1,220,000
- On Market Date
- May 29, 2026
- Property Type
- Townhouse
- D/N/S
- Fremont
- Zip Code
- 94087
- MLS ID
- 41136407
- APN
- Year Built
- 1974
- Stories in Building
- 2
- Possession
- Close Of Escrow
- Data Source
- MAXEBRDI
- Origin MLS System
- CONTRA COSTA
Fremont High School
Public 9-12 Secondary
Students: 2081 Distance: 0.3mi
Community Day School
Public 9-12 Opportunity Community
Students: 8 Distance: 0.5mi
North County Regional Occupational Program School
Public 9-12
Students: NA Distance: 0.5mi
Champion Kinder International School
Private K
Students: 128 Distance: 0.5mi
Louis E. Stocklmeir Elementary School
Public K-5 Elementary
Students: 1106 Distance: 0.5mi
Amrita Academy
Private 5-12
Students: NA Distance: 0.6mi
- Bed
- 2
- Bath
- 25
- Parking
- 1
- Detached, Garage Door Opener
- SQ FT
- 1,300
- SQ FT Source
- Public Records
- Lot SQ FT
- 871.0
- Lot Acres
- 0.02 Acres
- Pool Info
- Pool/Spa Combo, Community
- Kitchen
- Dishwasher, Gas Range, Microwave, Free-Standing Range, Refrigerator, Trash Compactor, Dryer, Gas Water Heater, 220 Volt Outlet, Stone Counters, Eat-in Kitchen, Disposal, Gas Range/Cooktop, Kitchen Island, Range/Oven Free Standing, Updated Kitchen
- Cooling
- Central Air
- Disclosures
- Disclosure Package Avail
- Entry Level
- 1
- Exterior Details
- Balcony, Back Yard
- Flooring
- Engineered Wood
- Foundation
- Fire Place
- Living Room
- Heating
- Zoned, Central
- Laundry
- 220 Volt Outlet, Dryer, Laundry Closet, Washer, In Unit, Inside Room
- Main Level
- 2 Bedrooms, 2.5 Baths, Primary Bedrm Suite - 1, Primary Bedrm Suites - 2, No Steps to Entry
- Possession
- Close Of Escrow
- Architectural Style
- See Remarks
- Construction Status
- Existing
- Additional Miscellaneous Features
- Balcony, Back Yard
- Location
- Corner Lot, Level
- Roof
- Composition
- Water and Sewer
- Public
- Fee
- $600
MLS and other Information regarding properties for sale as shown in Theo have been obtained from various sources such as sellers, public records, agents and other third parties. This information may relate to the condition of the property, permitted or unpermitted uses, zoning, square footage, lot size/acreage or other matters affecting value or desirability. Unless otherwise indicated in writing, neither brokers, agents nor Theo have verified, or will verify, such information. If any such information is important to buyer in determining whether to buy, the price to pay or intended use of the property, buyer is urged to conduct their own investigation with qualified professionals, satisfy themselves with respect to that information, and to rely solely on the results of that investigation.
School data provided by GreatSchools. School service boundaries are intended to be used as reference only. To verify enrollment eligibility for a property, contact the school directly.