

$1,250,000
2,237
SQ FT
$559
SQ/FT
24653 Surrey Way
@ Elmhurst - Parkmead, Hayward

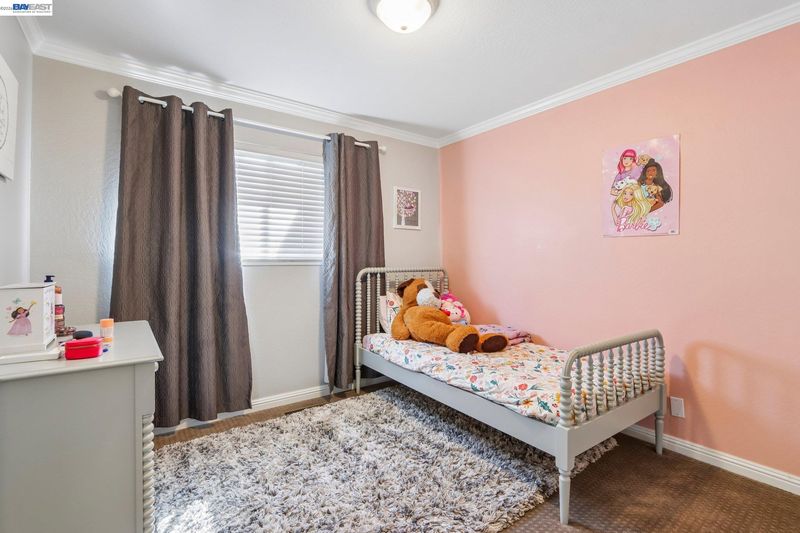
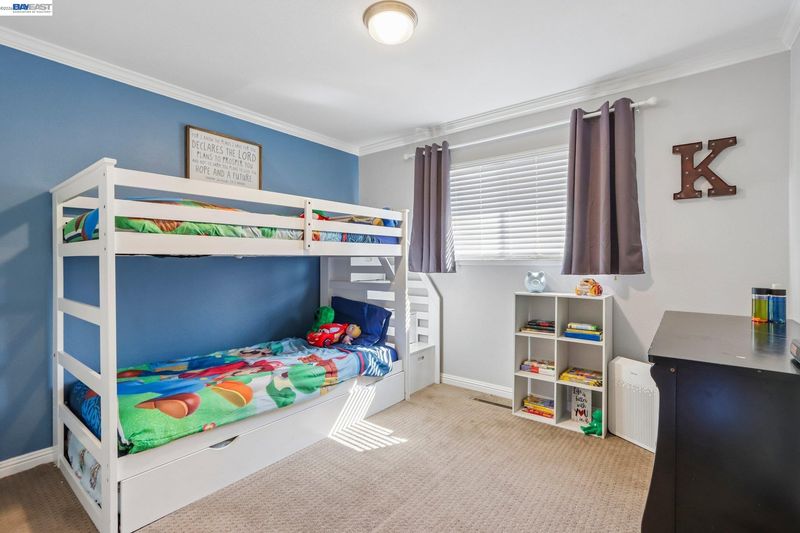
- 4 Bed
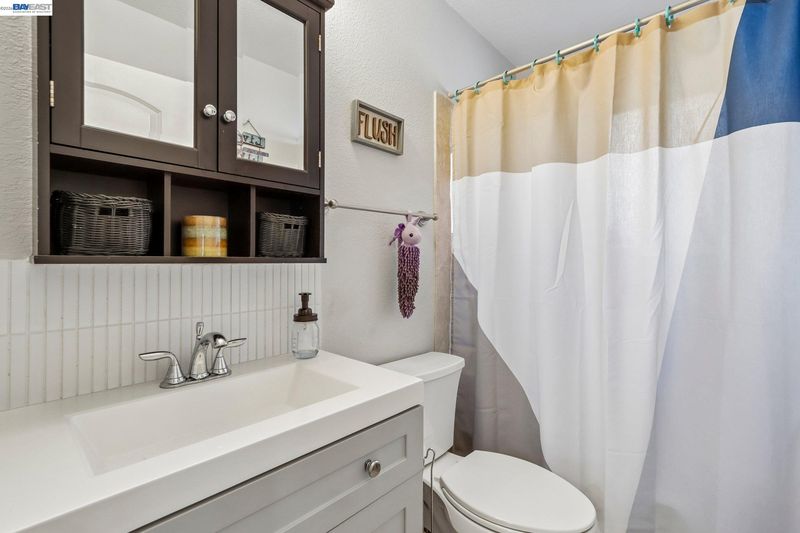
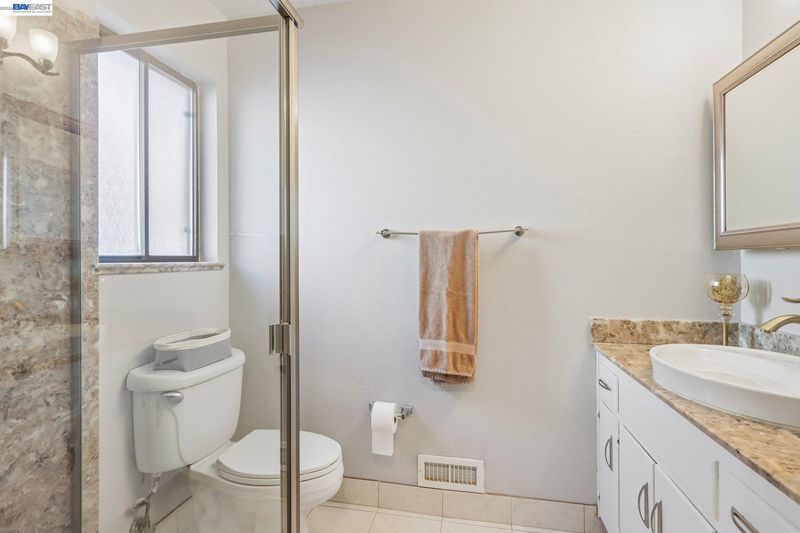
- 3.5 (3/1) Bath
- 2 Park
- 2,237 sqft
- Hayward
-

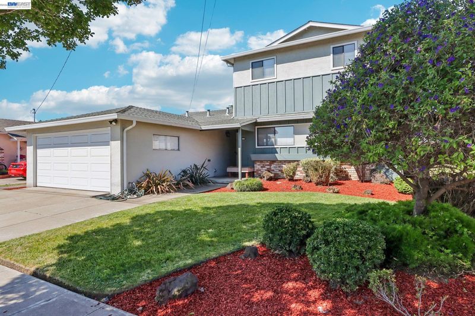
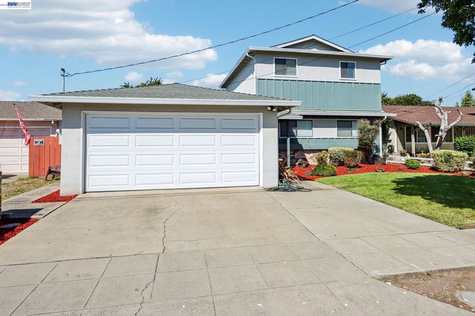
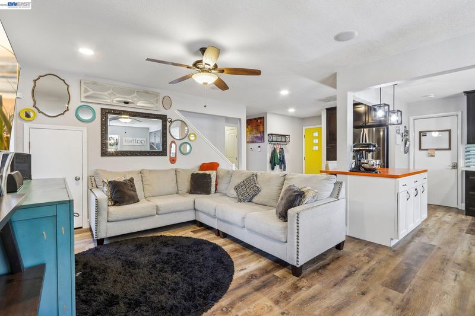
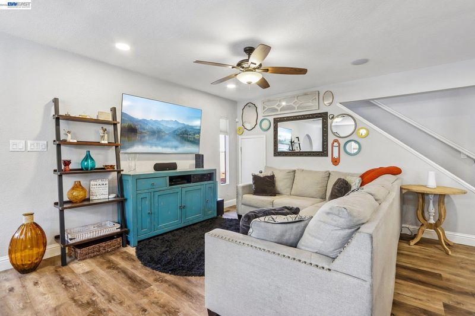
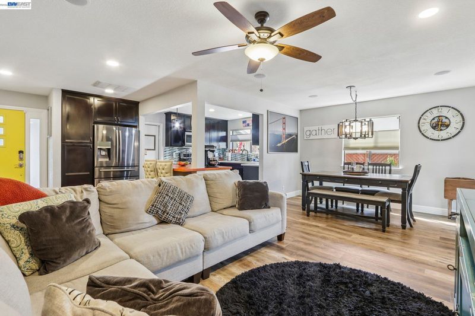
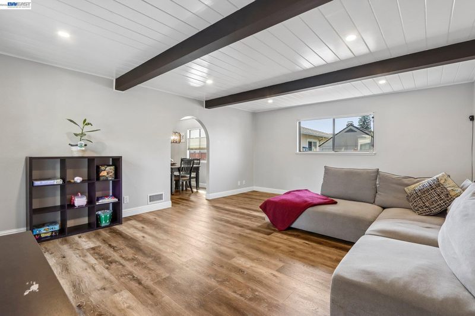
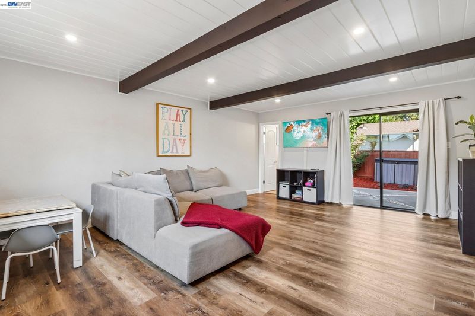
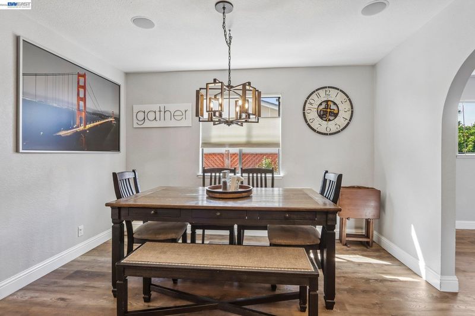
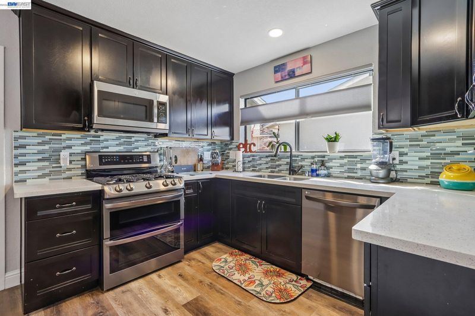
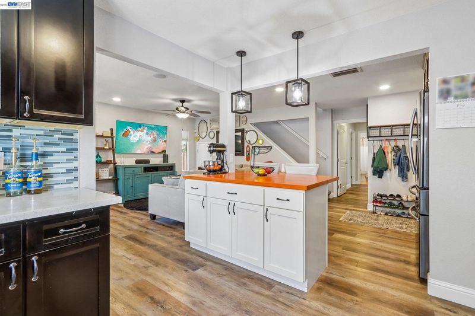
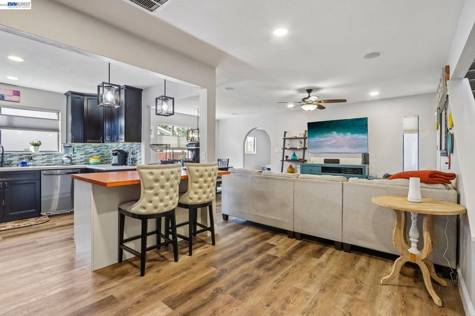
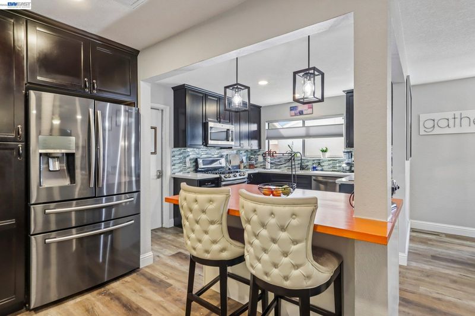
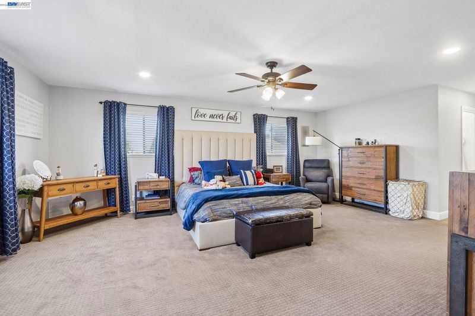
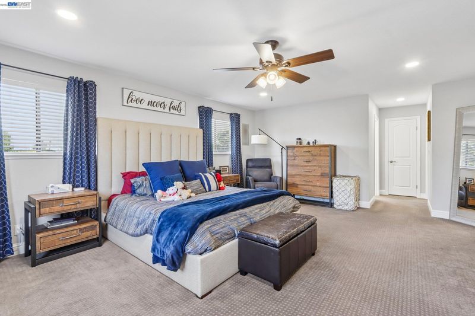
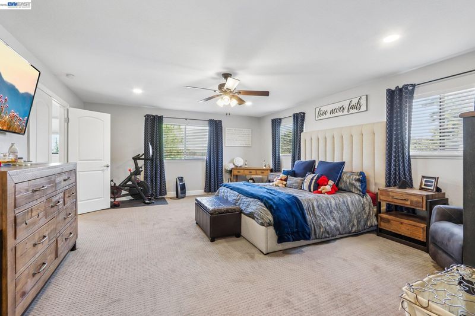
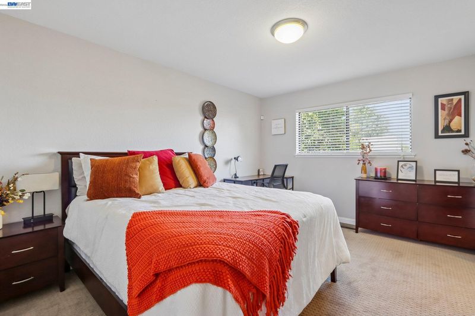
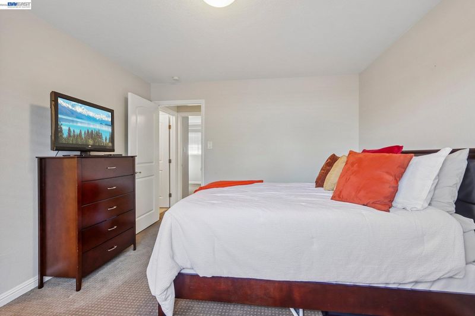
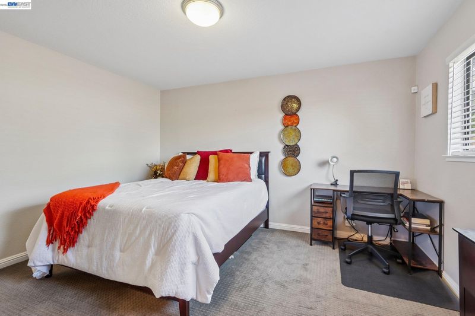
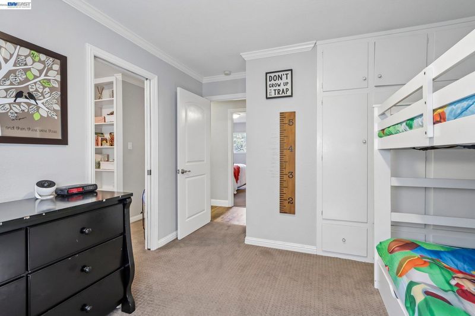
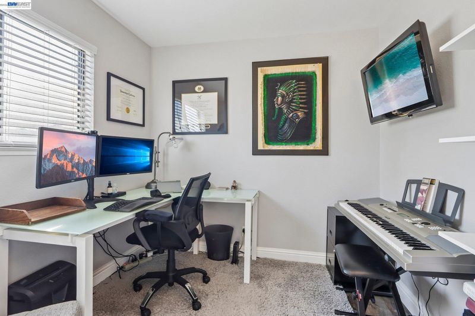
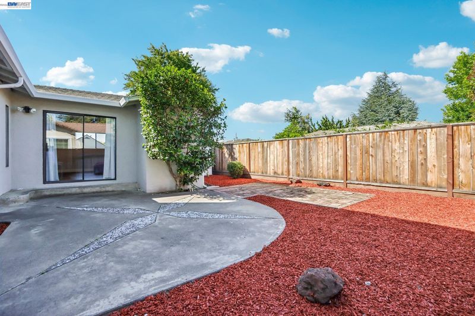
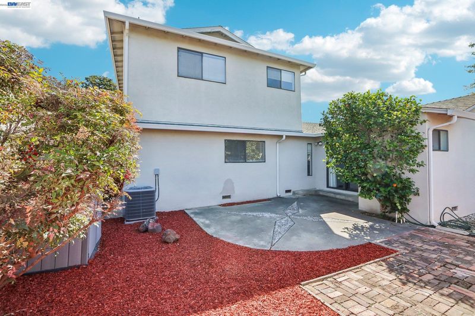
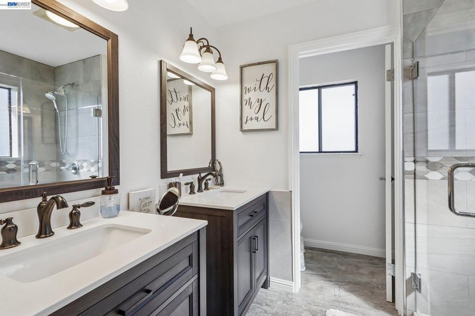
Beautiful upgraded home featuring two primary suites and a spacious, oversized living room. Recent upgrades include a remodeled kitchen with island, LVP flooring, upgraded lighting, ceiling fans, surround speakers, new doors (front, side, and garage rollup), new HVAC ducts, new furnace, new water heater, added central air downstairs, front sprinklers, too much more to list. Great location convenient to San Mateo Bridge, Freeways, Downtown, Bart, Airports, Shopping, and Entertainment. Do not miss this opportunity! Call Mike or use the link for an appointment (925) 695-5041

- Current Status
- Active - Coming Soon
- Original Price
- $1,250,000
- List Price
- $1,250,000
- On Market Date
- May 28, 2026
- Property Type
- Detached
- D/N/S
- Parkmead
- Zip Code
- 94544
- MLS ID
- 41136306
- APN
- Year Built
- 1968
- Stories in Building
- 2
- Possession
- Close Of Escrow, Seller Rent Back
- Data Source
- MAXEBRDI
- Origin MLS System
- BAY EAST
Park Elementary School
Public K-6 Elementary, Yr Round
Students: 532 Distance: 0.1mi
Elmhurst Learning Center
Private PK-3 Elementary, Religious, Coed
Students: 18 Distance: 0.1mi
Northstar School
Private K-8 Elementary, Religious, Coed
Students: 142 Distance: 0.3mi
Alameda County Community
Public K-12 Opportunity Community
Students: 133 Distance: 0.3mi
A Shepherd's Heart Christian School
Private K-12
Students: 27 Distance: 0.4mi
Winton Middle School
Public 7-8 Middle
Students: 505 Distance: 0.5mi
- Bed
- 4
- Bath
- 3.5 (3/1)
- Parking
- 2
- Garage Faces Front, Garage Door Opener
- SQ FT
- 2,237
- SQ FT Source
- Public Records
- Lot SQ FT
- 5,040.0
- Lot Acres
- 0.12 Acres
- Pool Info
- None
- Kitchen
- Dishwasher, Gas Range, Microwave, Free-Standing Range, Gas Water Heater, Breakfast Bar, Stone Counters, Eat-in Kitchen, Disposal, Gas Range/Cooktop, Kitchen Island, Range/Oven Free Standing, Updated Kitchen
- Cooling
- Ceiling Fan(s), Central Air
- Disclosures
- Nat Hazard Disclosure
- Entry Level
- Exterior Details
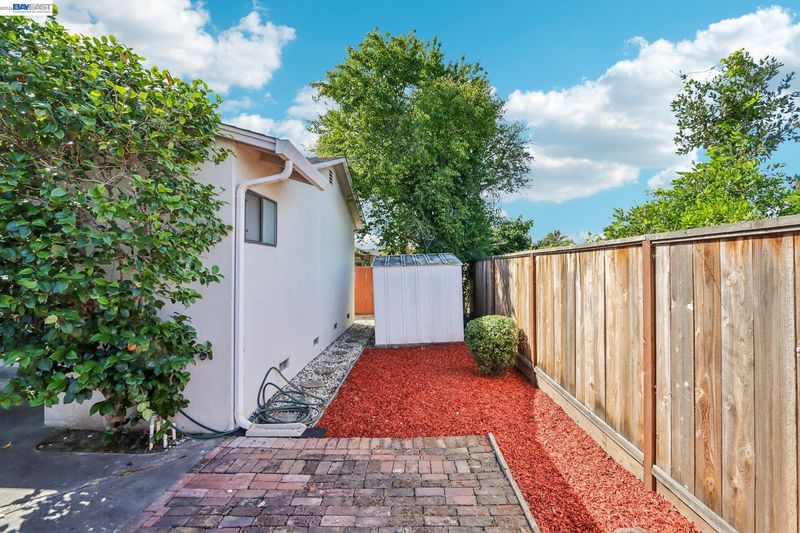
- Garden, Back Yard, Front Yard, Side Yard, Sprinklers Front
- Flooring
- Laminate, Carpet
- Foundation
- Fire Place
- None
- Heating
- Forced Air
- Laundry
- In Garage
- Upper Level
- 1 Bath, Primary Bedrm Suite - 1
- Main Level
- 3 Bedrooms, 2.5 Baths, Primary Bedrm Suite - 1, Main Entry
- Possession
- Close Of Escrow, Seller Rent Back
- Architectural Style
- Mid Century Modern
- Construction Status
- Existing
- Additional Miscellaneous Features
- Garden, Back Yard, Front Yard, Side Yard, Sprinklers Front
- Location
- Level, Rectangular Lot, Back Yard, Curb(s), Front Yard, Landscaped, Sprinklers In Rear
- Roof
- Composition Shingles
- Water and Sewer
- Public, Meter on Site
- Fee
- Unavailable
MLS and other Information regarding properties for sale as shown in Theo have been obtained from various sources such as sellers, public records, agents and other third parties. This information may relate to the condition of the property, permitted or unpermitted uses, zoning, square footage, lot size/acreage or other matters affecting value or desirability. Unless otherwise indicated in writing, neither brokers, agents nor Theo have verified, or will verify, such information. If any such information is important to buyer in determining whether to buy, the price to pay or intended use of the property, buyer is urged to conduct their own investigation with qualified professionals, satisfy themselves with respect to that information, and to rely solely on the results of that investigation.
School data provided by GreatSchools. School service boundaries are intended to be used as reference only. To verify enrollment eligibility for a property, contact the school directly.