

$1,599,000
1,634
SQ FT
$979
SQ/FT
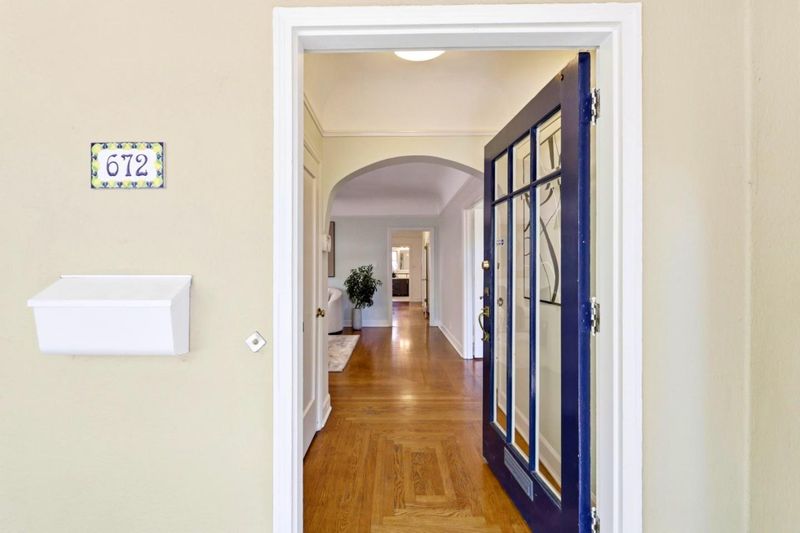
672 South 14th Street
@ Margaret - 9 - Central San Jose, San Jose

- 3 Bed
- 2 Bath
- 0 Park
- 1,634 sqft
- San Jose
-

-
Sun May 31, 1:00 pm - 4:00 pm
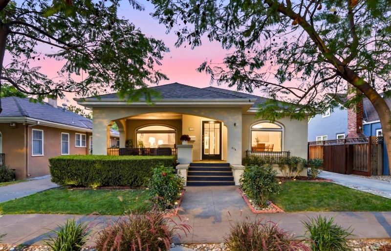
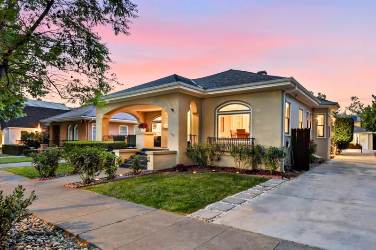
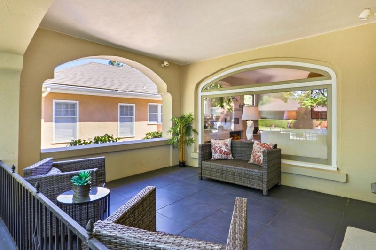
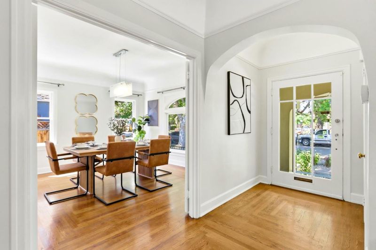
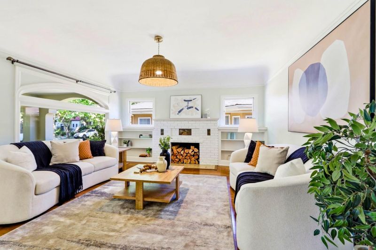
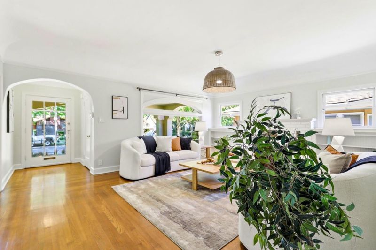
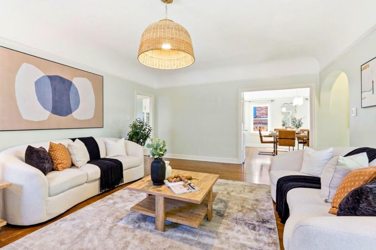
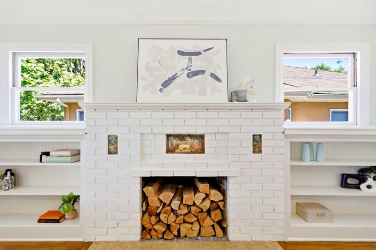
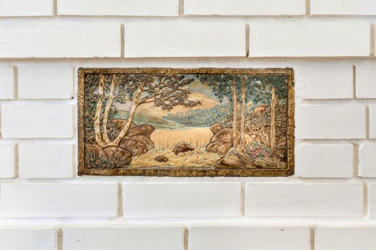
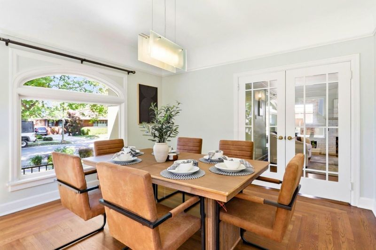
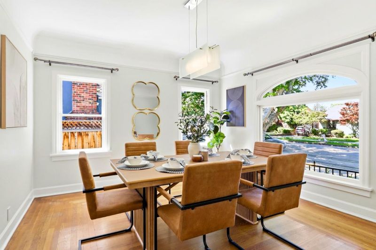
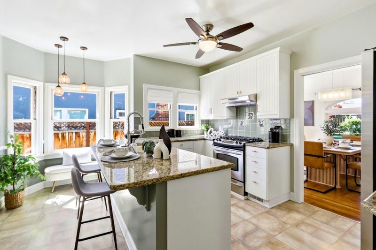
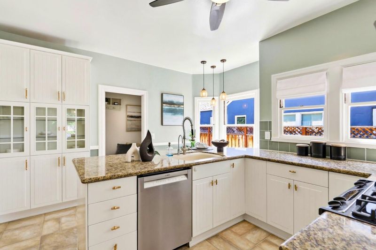
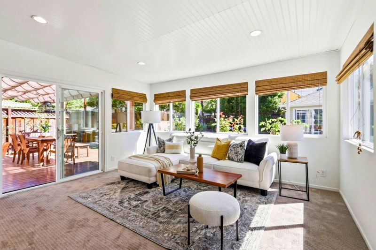
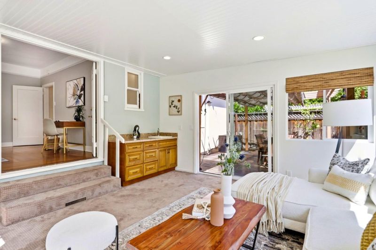
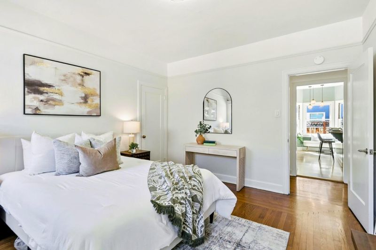
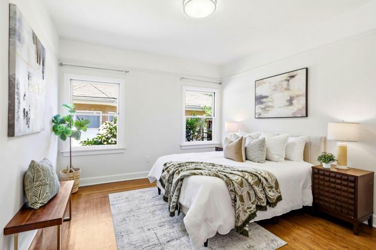
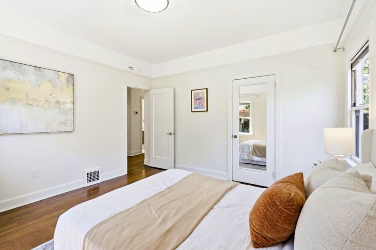
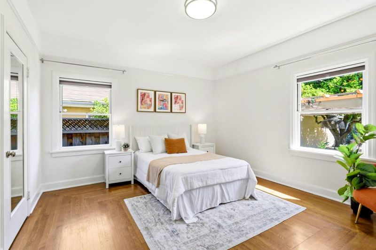
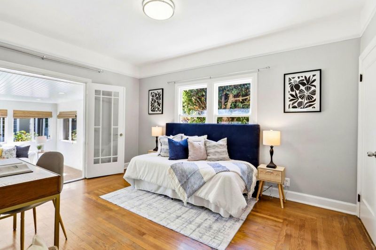
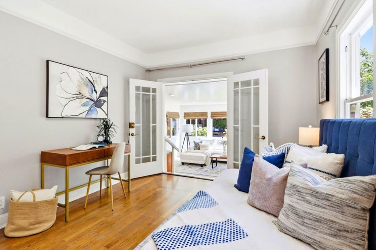
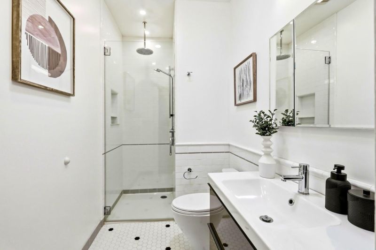
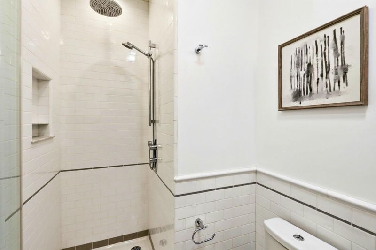
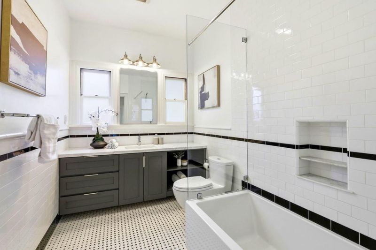
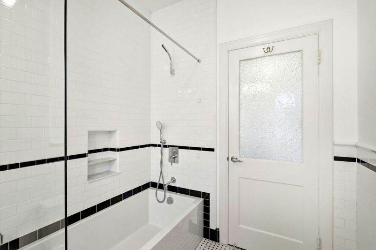
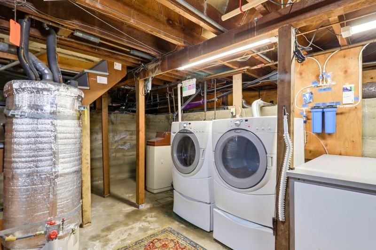
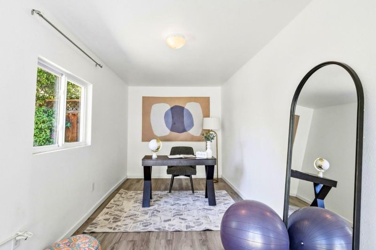
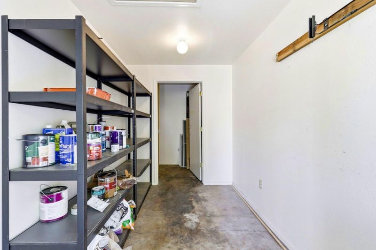
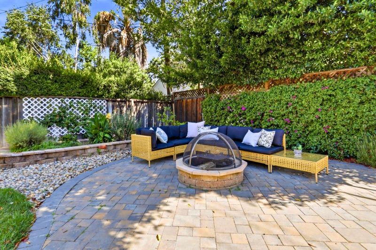
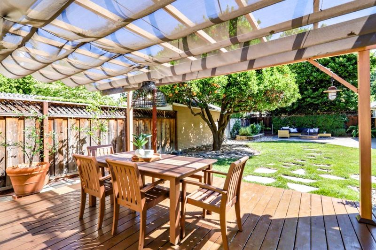
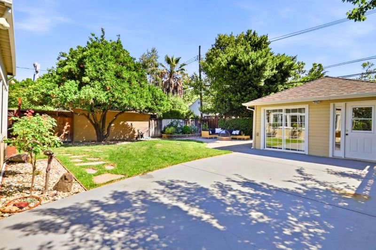
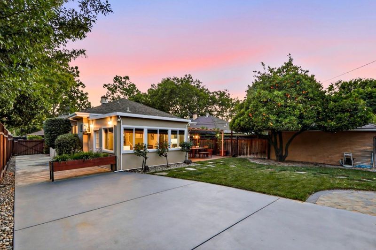
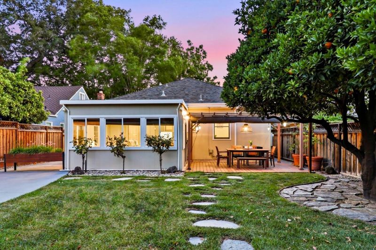
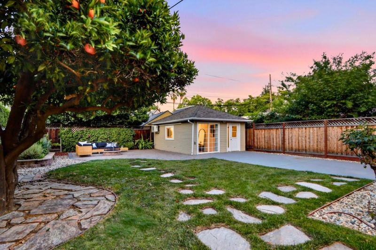
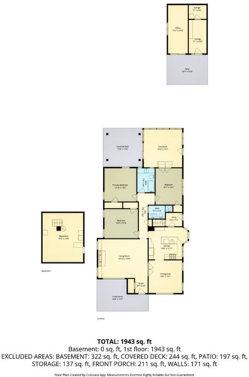
Located on a picturesque, tree-lined street in the heart of sought-after Naglee Park, this charming Craftsman cottage offers a rare opportunity to enjoy one of San Joses most beloved historic neighborhoods. Known for its architectural character, strong sense of community, and close proximity to downtown, Naglee Park delivers a lifestyle that is both timeless and connected. This 3-bedroom, 2-bath home blends classic charm with modern updates. The formal living room features a fireplace and built-in bookshelves, while the dining room flows into a remodeled kitchen with modern amenities, breakfast bar, and cozy bay window. Both bathrooms have been thoughtfully updated in keeping with the homes original style. A flexible third bedroom, currently used as an office, leads to a spacious family room with wet bar and sliding doors opening to a wood deck with shaded arbor. Additional highlights include newly installed central heating furnace, a partial basement with laundry and storage, a converted garage for office or guest use, and a gated driveway. The backyard offers lawn, mature orange tree, garden beds, and a fire pitjust minutes to SJSU, parks, and downtown.

- Days on Market
- 4 days
- Current Status
- Active
- Original Price
- $1,599,000
- List Price
- $1,599,000
- On Market Date
- May 27, 2026
- Property Type
- Single Family Home
- Area
- 9 - Central San Jose
- Zip Code
- 95112
- MLS ID
- ML82048259
- APN
- 472-30-070
- Year Built
- 1925
- Stories in Building
- 1
- Possession
- Unavailable
- Data Source
- MLSL
- Origin MLS System
- MLSListings, Inc.
Selma Olinder Elementary School
Public K-5 Elementary
Students: 353 Distance: 0.4mi
Lowell Elementary School
Public K-5 Elementary
Students: 286 Distance: 0.5mi
McKinley Elementary School
Public K-6 Elementary
Students: 286 Distance: 0.6mi
Legacy Academy
Charter 6-8
Students: 13 Distance: 0.7mi
Notre Dame High School San Jose
Private 9-12 Secondary, Religious, All Female
Students: 630 Distance: 0.8mi
Rocketship Mosaic Elementary
Charter K-5 Elementary
Students: 579 Distance: 0.8mi
- Bed
- 3
- Bath
- 2
- Stall Shower, Shower and Tub, Updated Bath, Full on Ground Floor
- Parking
- 0
- Detached Garage, Off-Street Parking
- SQ FT
- 1,634
- SQ FT Source
- Unavailable
- Lot SQ FT
- 6,639.0
- Lot Acres
- 0.15241 Acres
- Kitchen
- Countertop - Granite, Dishwasher, Hood Over Range, Oven Range - Gas, Refrigerator
- Cooling
- Central AC
- Dining Room
- Formal Dining Room, Breakfast Nook, Eat in Kitchen
- Disclosures
- NHDS Report
- Family Room
- Separate Family Room
- Flooring
- Carpet, Wood
- Foundation
- Raised, Concrete Perimeter
- Fire Place
- Living Room, Wood Burning
- Heating
- Central Forced Air, Fireplace, Heat Pump, Radiant Floors
- Laundry
- Washer / Dryer, Inside
- Architectural Style
- Craftsman
- Fee
- Unavailable
MLS and other Information regarding properties for sale as shown in Theo have been obtained from various sources such as sellers, public records, agents and other third parties. This information may relate to the condition of the property, permitted or unpermitted uses, zoning, square footage, lot size/acreage or other matters affecting value or desirability. Unless otherwise indicated in writing, neither brokers, agents nor Theo have verified, or will verify, such information. If any such information is important to buyer in determining whether to buy, the price to pay or intended use of the property, buyer is urged to conduct their own investigation with qualified professionals, satisfy themselves with respect to that information, and to rely solely on the results of that investigation.
School data provided by GreatSchools. School service boundaries are intended to be used as reference only. To verify enrollment eligibility for a property, contact the school directly.