

$1,899,000
2,380
SQ FT
$798
SQ/FT
4131 Pleasanton Avenue
@ Saint Mary - 3900 - Pleasanton, Pleasanton

- 4 Bed
- 3 Bath
- 2 Park
- 2,380 sqft
- PLEASANTON
-

-
Sun May 31, 1:30 pm - 4:30 pm
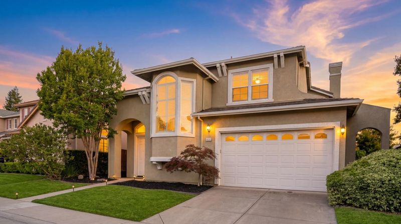
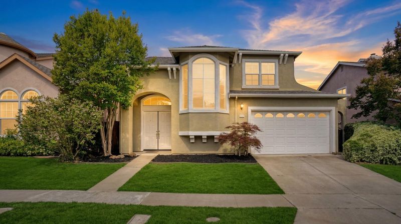
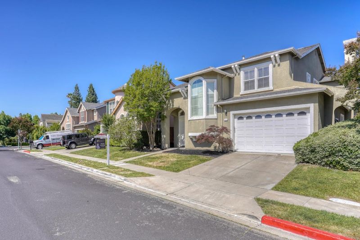
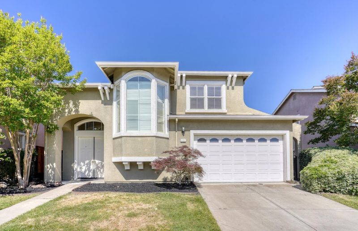
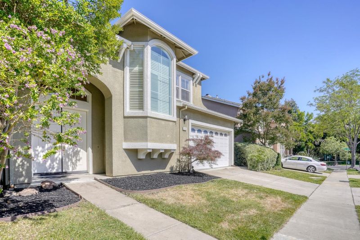
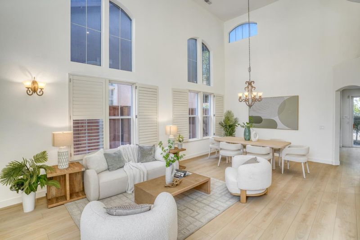
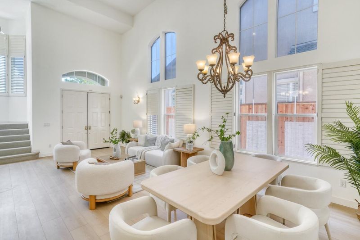
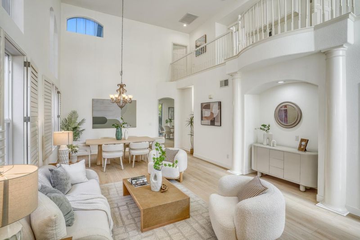
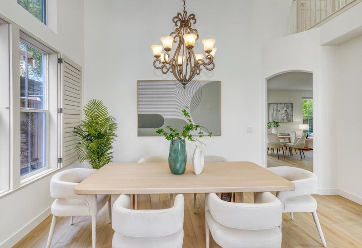
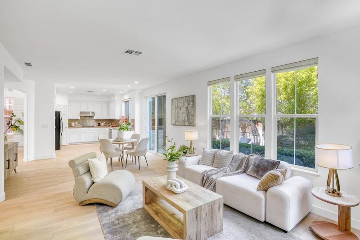
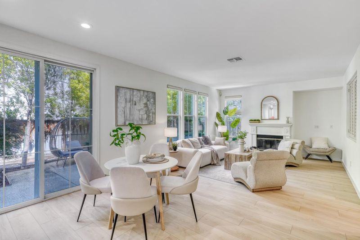
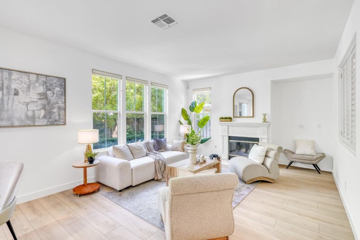
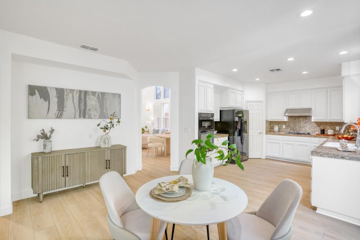
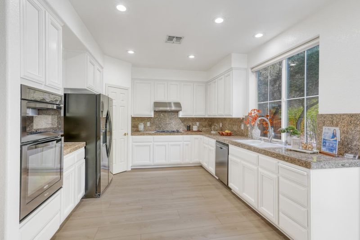
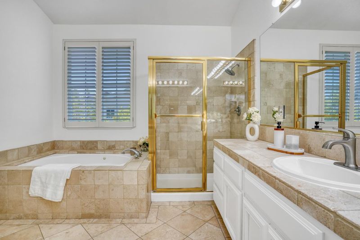
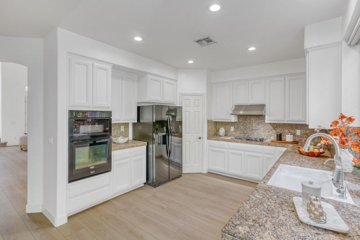
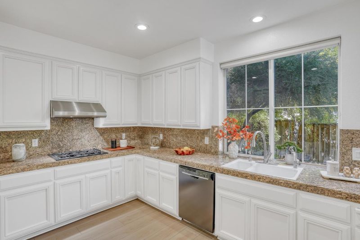
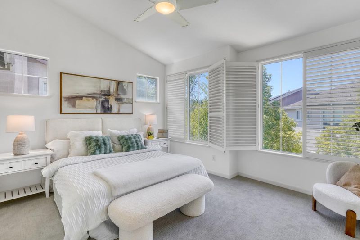
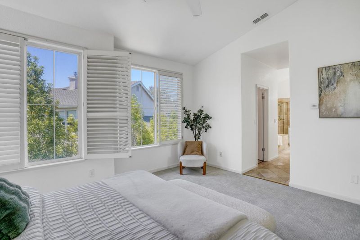
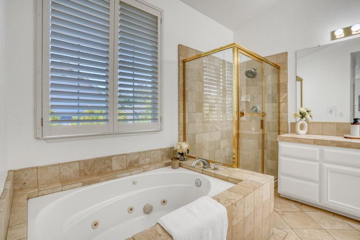
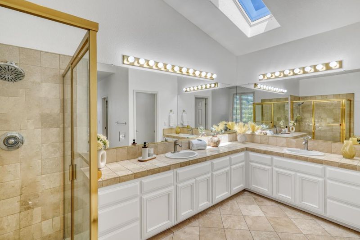
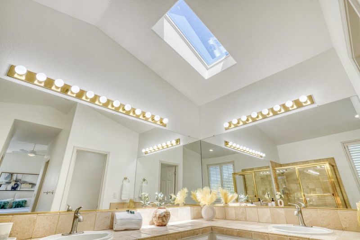
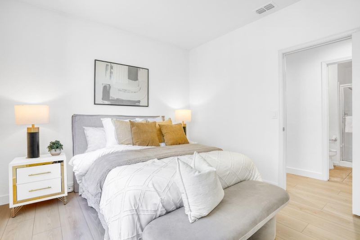
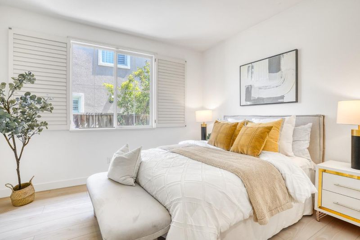
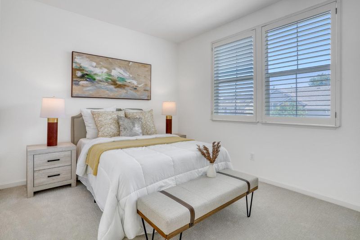
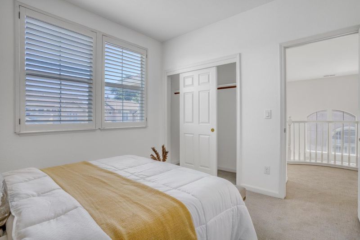
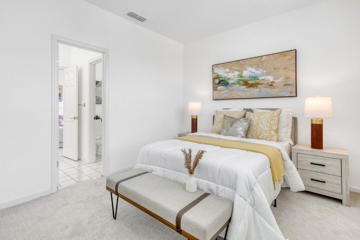
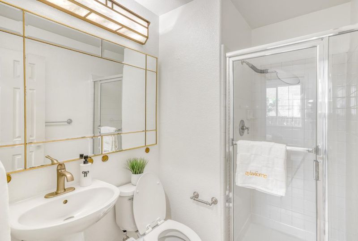
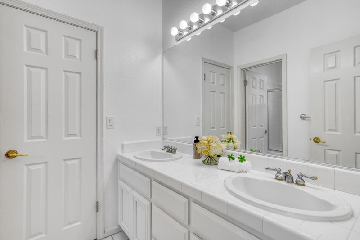
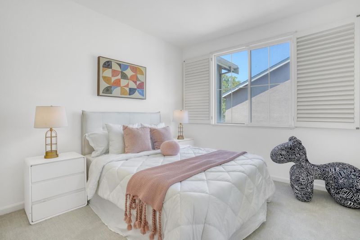
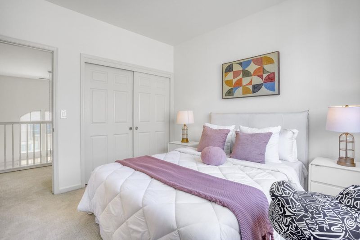
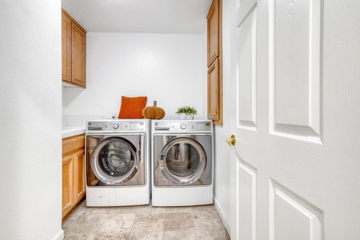
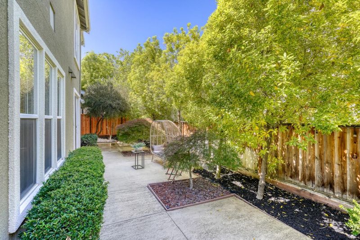
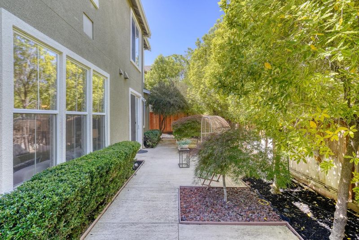
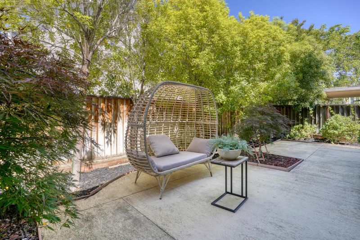
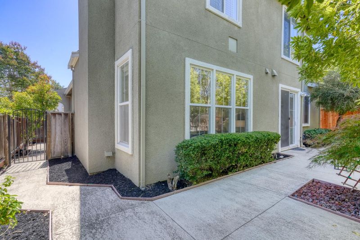
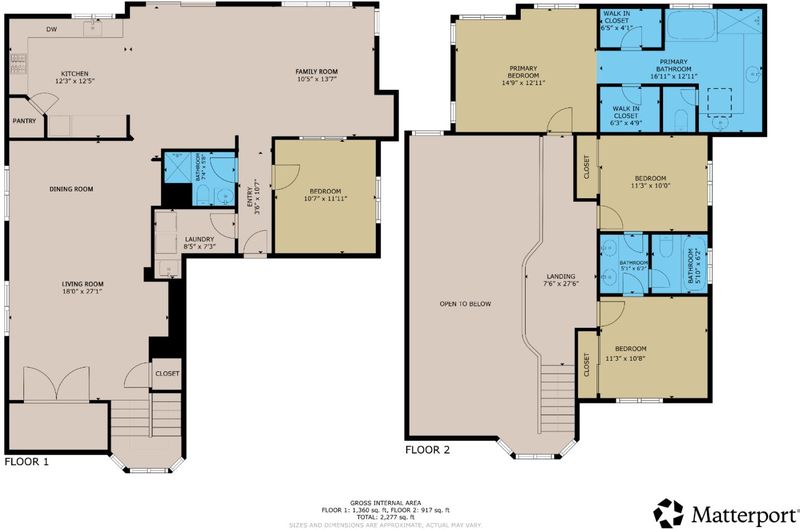
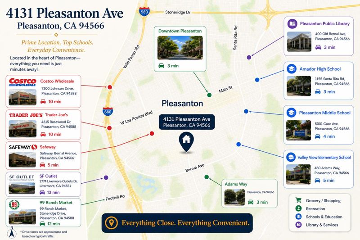
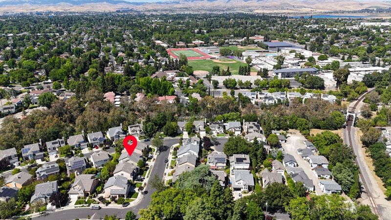
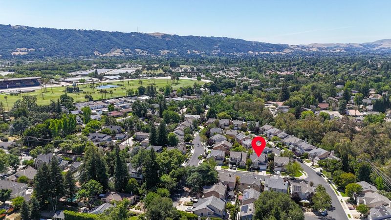
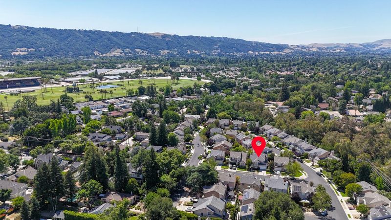
Welcome to 4131 Pleasanton Ave, ideally located in the heart of Pleasanton. Built in 1997, this beautifully maintained home offers a newer and more modern design rarely found in the area, featuring high ceilings, abundant natural light, and a bright, airy atmosphere throughout. Offering 4 bedrooms and 3 full bathrooms, including a bedroom and full bath on the main level, the flexible and functional layout is ideal for guests, multi-generational living, or a private home office. The spacious kitchen opens seamlessly to the family room, creating a great flow for everyday living and entertaining. Oversized windows fill the home with natural light, while the private backyard offers a peaceful setting with mature landscaping and space to relax or entertain. Recent updates include brand-new flooring downstairs and new carpet upstairs. Additional features include designer shutters throughout, dual-pane windows, whole-house water softener system, and kitchen water filtration system. Located near Downtown Pleasanton, top-rated schools, parks, trails, shopping, dining, the Pleasanton Public Library, and with easy access to both I-580 and I-680. A rare opportunity to own a newer-style home with modern comfort, an ideal layout, and an unbeatable Pleasanton location.

- Days on Market
- 4 days
- Current Status
- Active
- Original Price
- $1,899,000
- List Price
- $1,899,000
- On Market Date
- May 27, 2026
- Property Type
- Single Family Home
- Area
- 3900 - Pleasanton
- Zip Code
- 94566
- MLS ID
- ML82048369
- APN
- 094-0119-044
- Year Built
- 1997
- Stories in Building
- 2
- Possession
- Unavailable
- Data Source
- MLSL
- Origin MLS System
- MLSListings, Inc.
The Child Day Schools, Pleasanton
Private PK-5 Coed
Students: 80 Distance: 0.2mi
Amador Valley High School
Public 9-12 Secondary
Students: 2713 Distance: 0.4mi
Lighthouse Baptist School
Private K-12 Combined Elementary And Secondary, Religious, Nonprofit
Students: 23 Distance: 0.5mi
Pleasanton Middle School
Public 6-8 Middle
Students: 1215 Distance: 0.6mi
Alisal Elementary School
Public K-5 Elementary
Students: 644 Distance: 0.6mi
Pleasanton Adult And Career Education
Public n/a Adult Education
Students: NA Distance: 0.7mi
- Bed
- 4
- Bath
- 3
- Parking
- 2
- Attached Garage, Off-Street Parking, On Street
- SQ FT
- 2,380
- SQ FT Source
- Unavailable
- Lot SQ FT
- 4,200.0
- Lot Acres
- 0.096419 Acres
- Kitchen
- Cooktop - Gas, Dishwasher, Garbage Disposal, Microwave, Pantry, Refrigerator
- Cooling
- Central AC
- Dining Room
- Dining Area in Living Room
- Disclosures
- NHDS Report
- Family Room
- Separate Family Room
- Flooring
- Carpet, Tile, Vinyl / Linoleum
- Foundation
- Concrete Slab
- Fire Place
- Family Room
- Heating
- Heating - 2+ Zones
- Laundry
- Dryer, Electricity Hookup (220V), Inside, Washer
- * Fee
- $72
- Name
- ASSOCIATION MANAGEMENT
- *Fee includes
- Maintenance - Common Area, Management Fee, and Reserves
MLS and other Information regarding properties for sale as shown in Theo have been obtained from various sources such as sellers, public records, agents and other third parties. This information may relate to the condition of the property, permitted or unpermitted uses, zoning, square footage, lot size/acreage or other matters affecting value or desirability. Unless otherwise indicated in writing, neither brokers, agents nor Theo have verified, or will verify, such information. If any such information is important to buyer in determining whether to buy, the price to pay or intended use of the property, buyer is urged to conduct their own investigation with qualified professionals, satisfy themselves with respect to that information, and to rely solely on the results of that investigation.
School data provided by GreatSchools. School service boundaries are intended to be used as reference only. To verify enrollment eligibility for a property, contact the school directly.