

$1,045,000
3,854
SQ FT
$271
SQ/FT
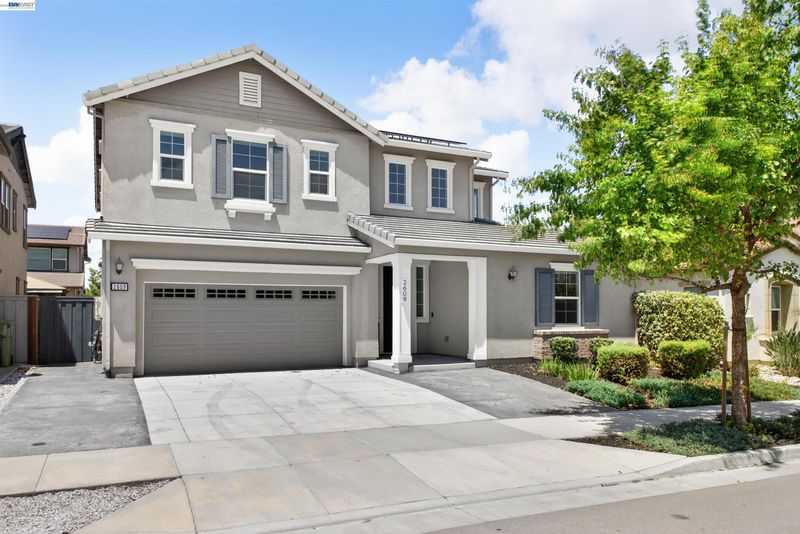
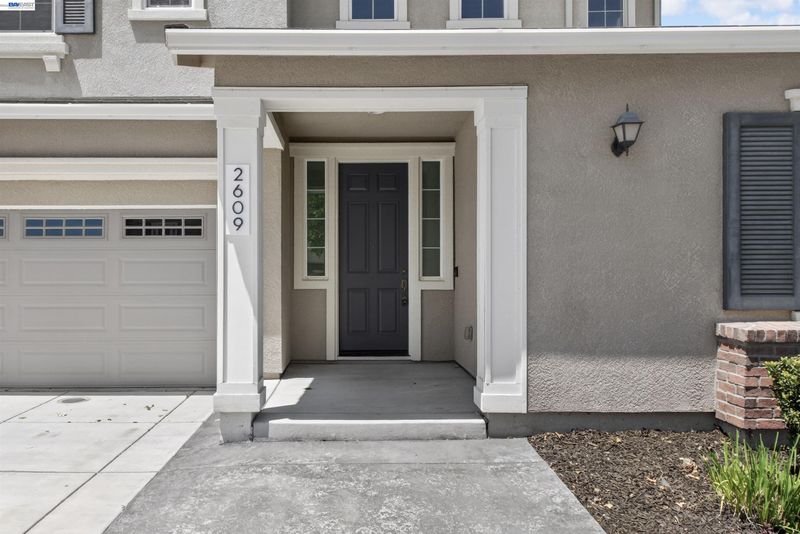
2609 Aurora Astorga Dr
@ KAGEHIRO - East Avenue, Tracy

- 4 Bed
- 3.5 (3/1) Bath
- 2 Park
- 3,854 sqft
- Tracy
-

-
Sat Jun 6, 2:00 pm - 5:00 pm
NEW LISTING. 3854 SQ FT HOME 4 BDRMS, 3.5 BATH
-
Sun Jun 7, 2:00 pm - 5:00 pm
NEW LISTING. 3854 SQ FT HOME 4 BDRMS, 3.5 BATH
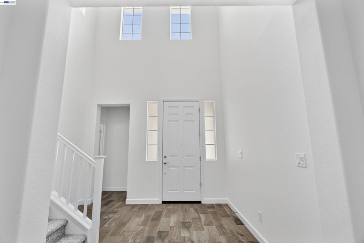
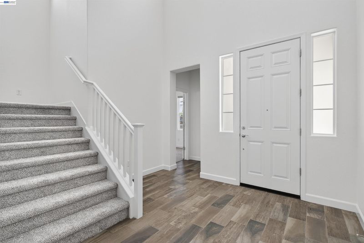
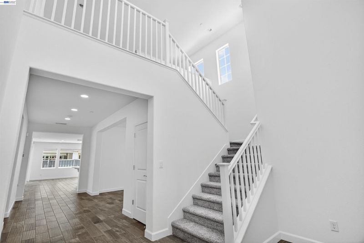
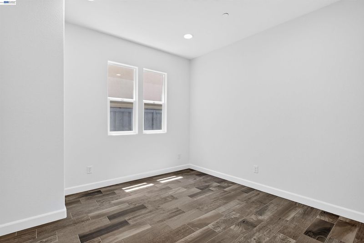
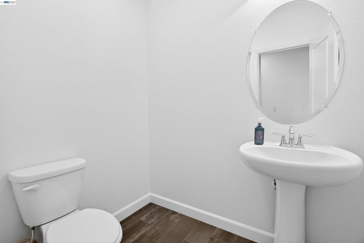
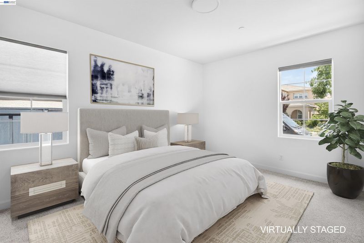
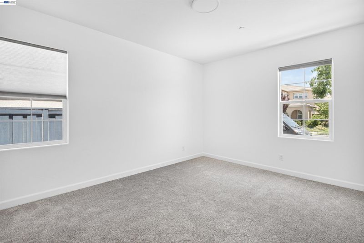
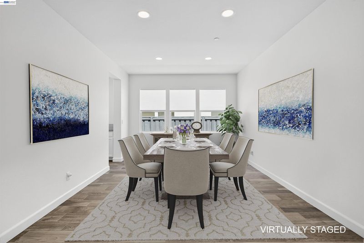
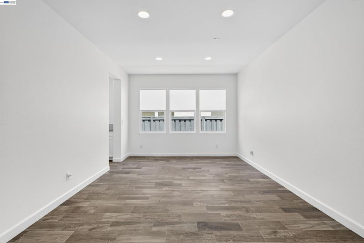
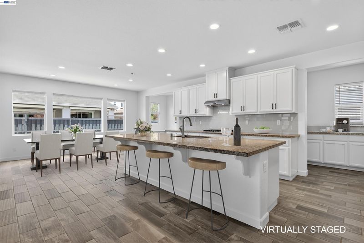
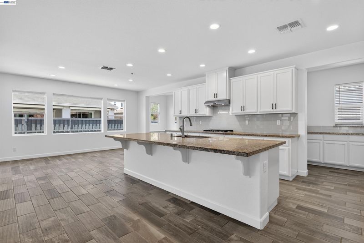
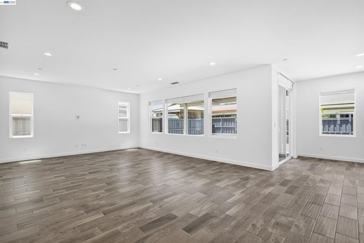
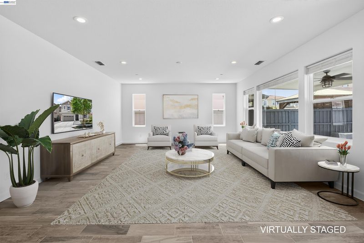
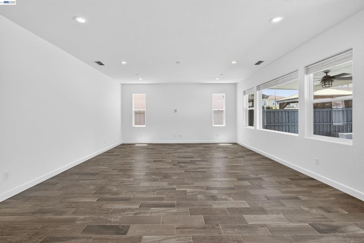
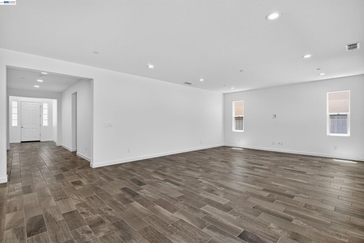
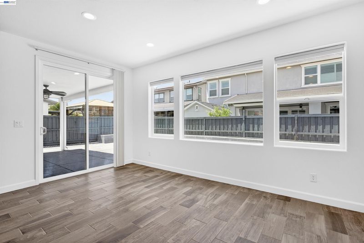
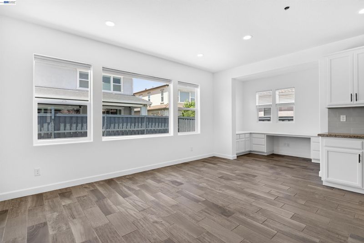
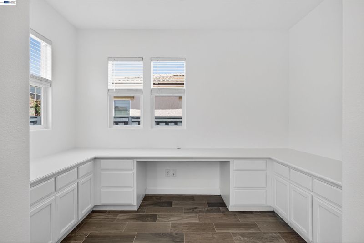
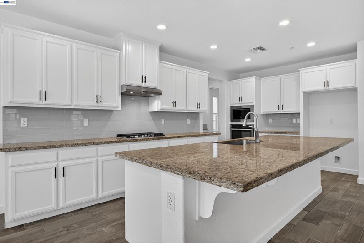
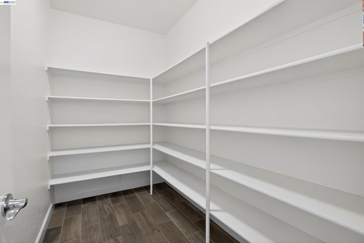
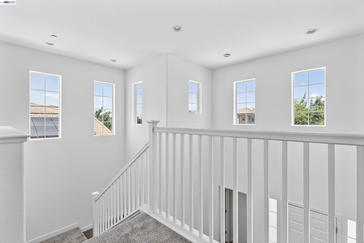
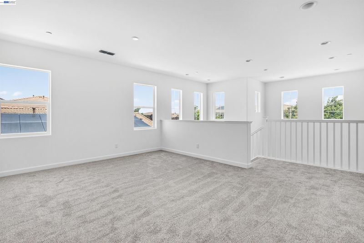
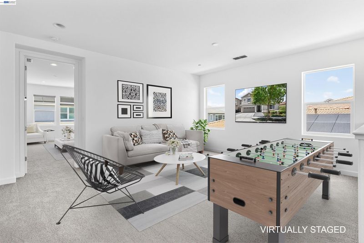
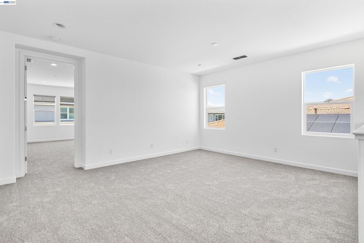
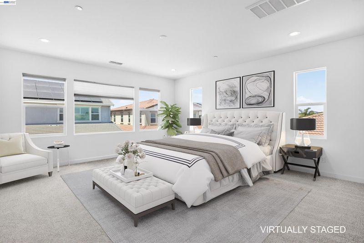
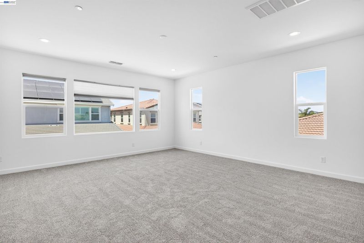
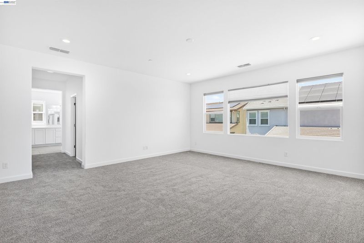
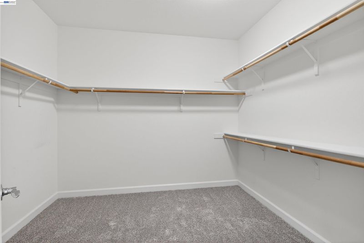
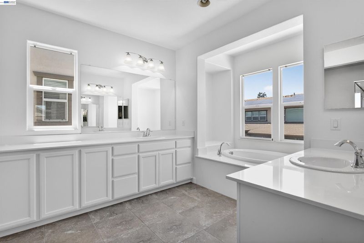
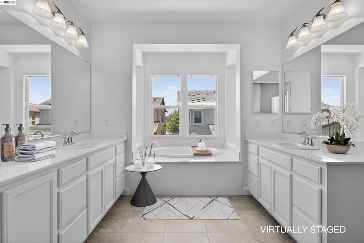
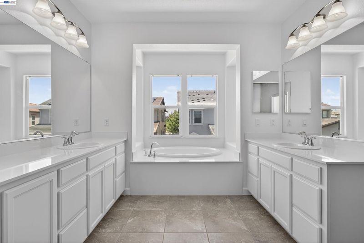
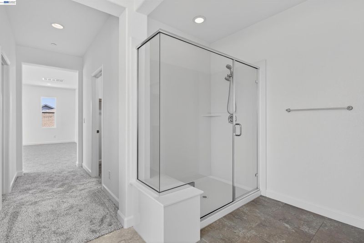
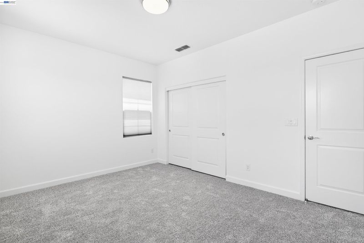
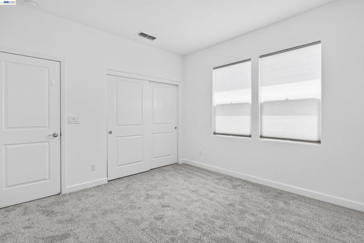
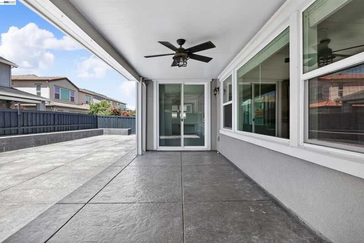
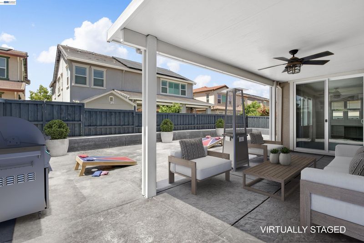
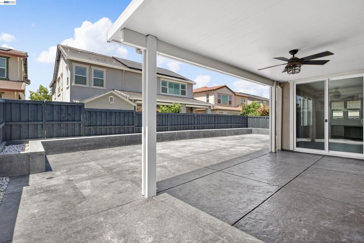
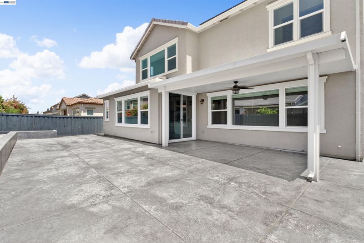
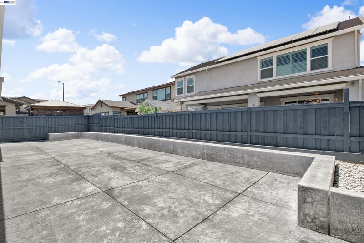
CAVERNOUS LIVING SPACES! PERFECT FOR LARGE FAMILIES! Beautifully maintained 8-year-young home offering 3,854 sq. ft. of living space on a 5,500 sq. ft. lot with 4 bedrooms and 3.5 bathrooms. Grand foyer welcomes you with soaring 20-ft ceilings and 9-ft ceilings throughout the rest of the home. Desirable downstairs ensuite is perfect for guests or multi-generational living, while the private den with adjacent half bath makes an ideal office or retreat. Expansive living room opens to a spacious eat-in kitchen with seating for 8, featuring a lengthy center island with sink and breakfast bar for 4, walk-in pantry, and convenient pocket office. Formal dining room accommodates 10-12 guests with ease. Upstairs loft provides additional entertainment space. Spacious primary master bedroom suite includes an approximately 18’x18’ bedroom with separate his-and-her walk-in closets. Enjoy the low-maintenance backyard with a large covered patio perfect for outdoor gatherings. Fresh interior paint and new carpeting make this home move-in ready. Conveniently located near I-205/I-580 freeways, schools, shopping, and dining. WALK THRU: https://my.matterport.com/show/?m=qpGd5uXawT7&brand=0

- Current Status
- New
- Original Price
- $1,045,000
- List Price
- $1,045,000
- On Market Date
- May 29, 2026
- Property Type
- Detached
- D/N/S
- East Avenue
- Zip Code
- 95376
- MLS ID
- 41136435
- APN
- 242470490000
- Year Built
- 2018
- Stories in Building
- 2
- Possession
- Close Of Escrow, Immediate, Negotiable
- Data Source
- MAXEBRDI
- Origin MLS System
- BAY EAST
New Horizon Academy
Private 1-12 Religious, Coed
Students: NA Distance: 0.4mi
Wanda Hirsch Elementary School
Public PK-5 Elementary, Yr Round
Students: 510 Distance: 0.5mi
Monticello Elementary School
Public K-4 Elementary
Students: 460 Distance: 0.7mi
Anthony C. Traina Elementary School
Public K-8 Elementary
Students: 764 Distance: 0.8mi
George Kelly Elementary School
Public K-8 Elementary, Yr Round
Students: 1013 Distance: 1.1mi
Gladys Poet-Christian Elementary School
Public K-8 Elementary
Students: 521 Distance: 1.2mi
- Bed
- 4
- Bath
- 3.5 (3/1)
- Parking
- 2
- Attached, Int Access From Garage, Off Street, Side Yard Access, Garage Faces Front, Garage Door Opener
- SQ FT
- 3,854
- SQ FT Source
- Public Records
- Lot SQ FT
- 5,500.0
- Lot Acres
- 0.13 Acres
- Pool Info
- None
- Kitchen
- Dishwasher, Gas Range, Plumbed For Ice Maker, Microwave, Range, Self Cleaning Oven, Gas Water Heater, 220 Volt Outlet, Breakfast Bar, Breakfast Nook, Stone Counters, Eat-in Kitchen, Gas Range/Cooktop, Ice Maker Hookup, Kitchen Island, Pantry, Range/Oven Built-in, Self-Cleaning Oven, Updated Kitchen
- Cooling
- Central Air
- Disclosures
- Nat Hazard Disclosure
- Entry Level
- Exterior Details
- Back Yard, Front Yard, Garden/Play, Side Yard, Storage, Entry Gate, Landscape Front, Low Maintenance
- Flooring
- Concrete, Tile, Carpet
- Foundation
- Fire Place
- None
- Heating
- Zoned, Natural Gas
- Laundry
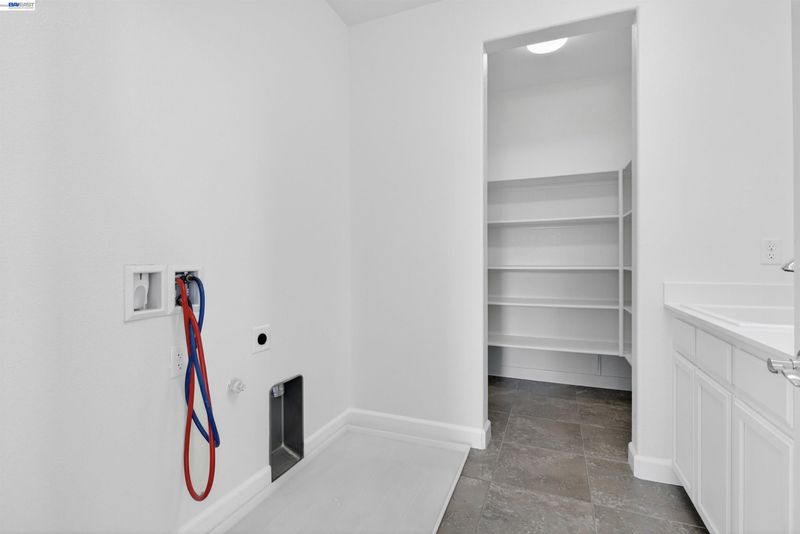
- 220 Volt Outlet, Hookups Only, Laundry Room, Cabinets, Sink
- Upper Level
- 3 Bedrooms, 2 Baths, Primary Bedrm Suite - 1, Laundry Facility
- Main Level
- 1 Bedroom, 1.5 Baths, Main Entry
- Possession
- Close Of Escrow, Immediate, Negotiable
- Architectural Style
- Contemporary
- Non-Master Bathroom Includes
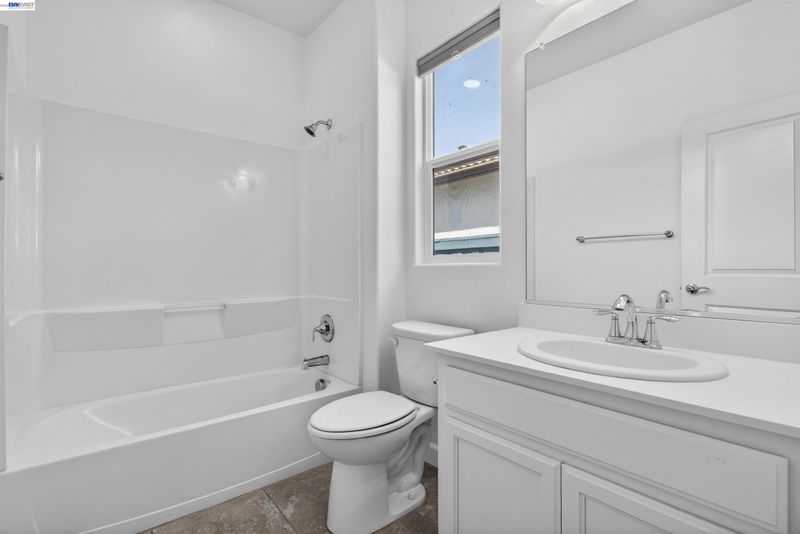
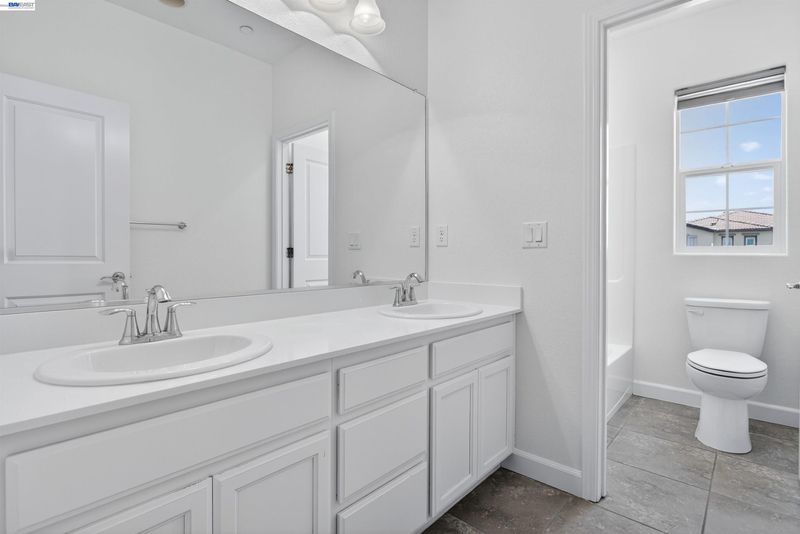
- Shower Over Tub, Solid Surface, Double Vanity, Window
- Construction Status
- Existing
- Additional Miscellaneous Features
- Back Yard, Front Yard, Garden/Play, Side Yard, Storage, Entry Gate, Landscape Front, Low Maintenance
- Location
- Level
- Roof
- Tile
- Water and Sewer
- Public, Meter on Site, Water District
- Fee
- Unavailable
MLS and other Information regarding properties for sale as shown in Theo have been obtained from various sources such as sellers, public records, agents and other third parties. This information may relate to the condition of the property, permitted or unpermitted uses, zoning, square footage, lot size/acreage or other matters affecting value or desirability. Unless otherwise indicated in writing, neither brokers, agents nor Theo have verified, or will verify, such information. If any such information is important to buyer in determining whether to buy, the price to pay or intended use of the property, buyer is urged to conduct their own investigation with qualified professionals, satisfy themselves with respect to that information, and to rely solely on the results of that investigation.
School data provided by GreatSchools. School service boundaries are intended to be used as reference only. To verify enrollment eligibility for a property, contact the school directly.