

$1,250,000
1,467
SQ FT
$852
SQ/FT
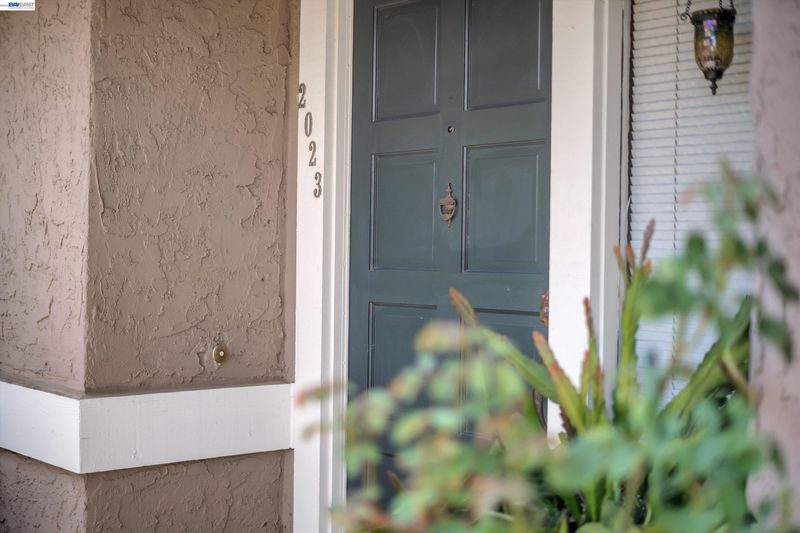
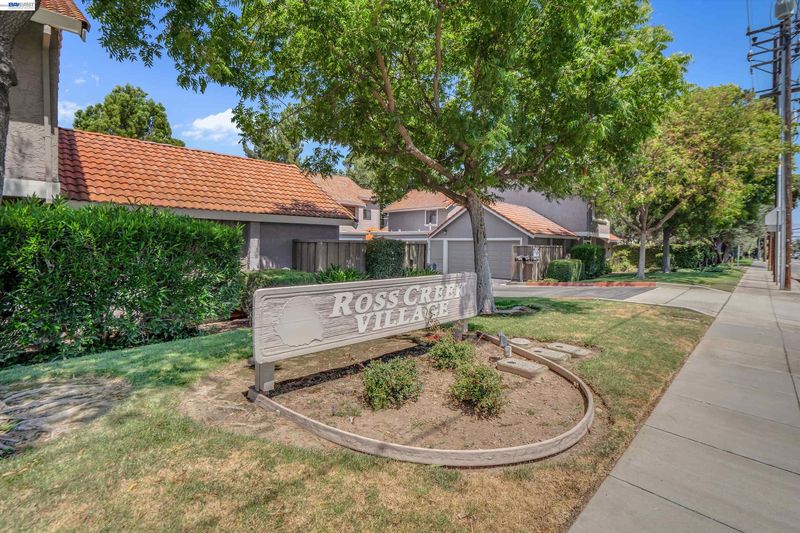
2023 Los Gatos Almaden Rd
@ Adalina Ct - Cambrian, San Jose

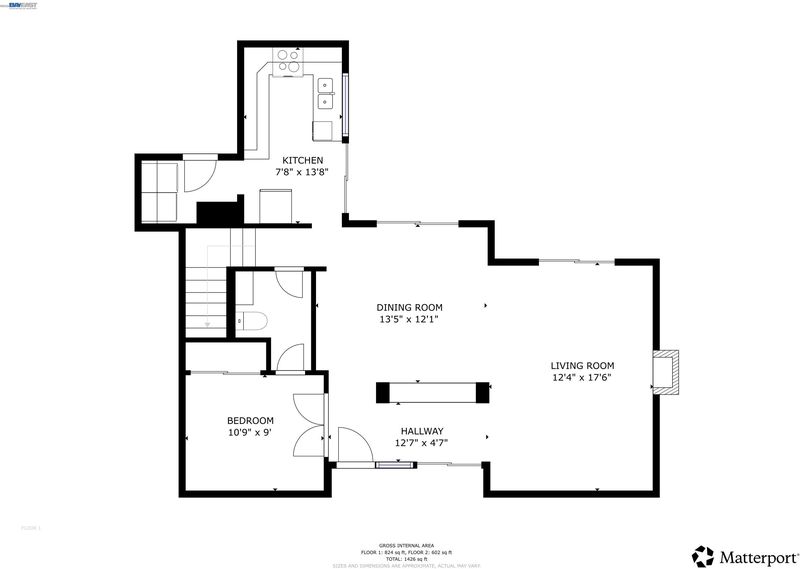
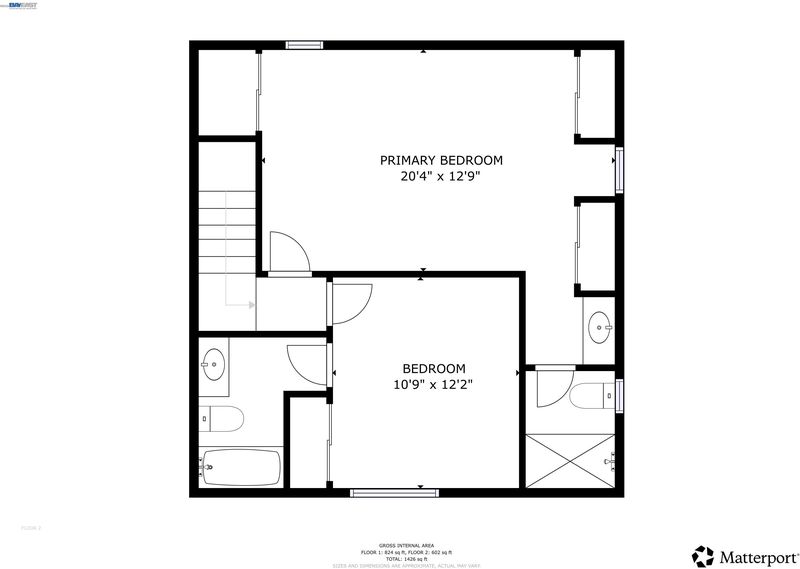
- 3 Bed
- 2.5 (2/1) Bath
- 2 Park
- 1,467 sqft
- San Jose
-

-
Sat Aug 15, 2:30 pm - 5:00 pm
Come check it out!
-
Sun Aug 16, 1:00 pm - 4:00 pm
Come check it out!
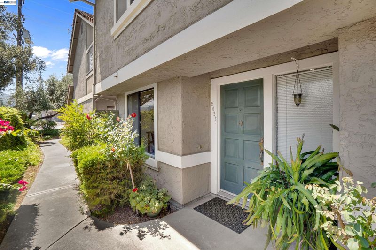
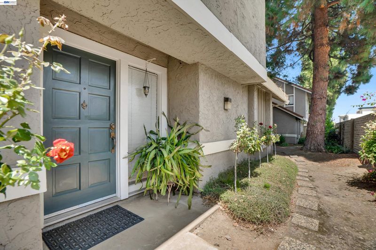
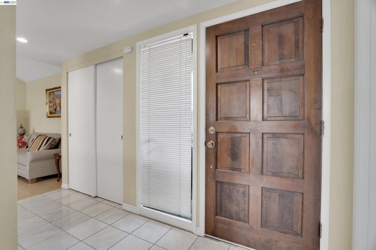
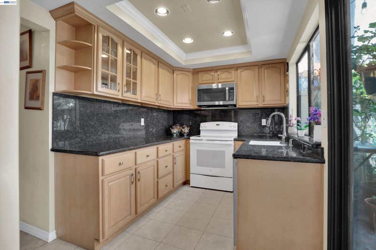
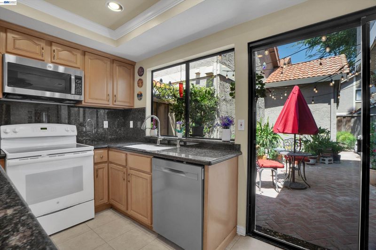
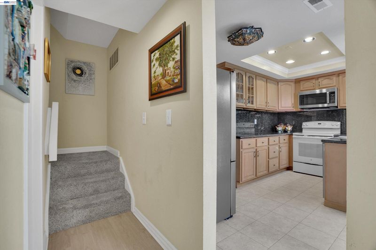
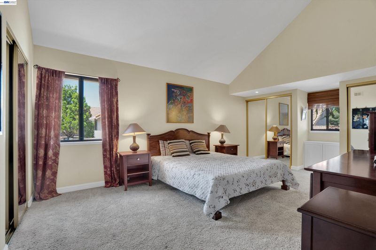
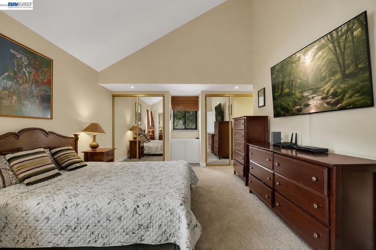
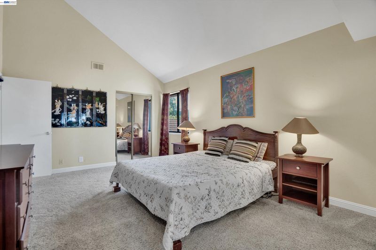
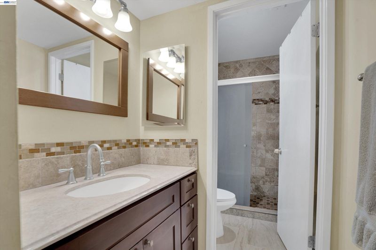
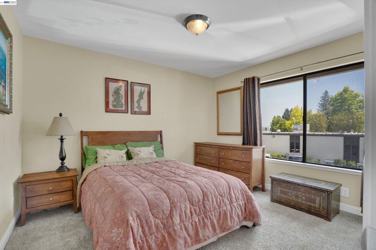
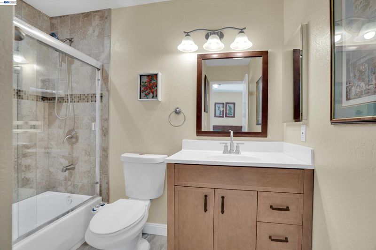
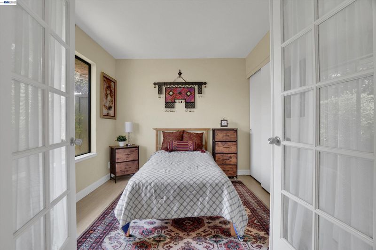
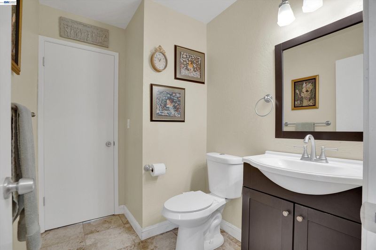
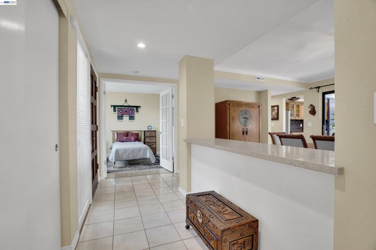
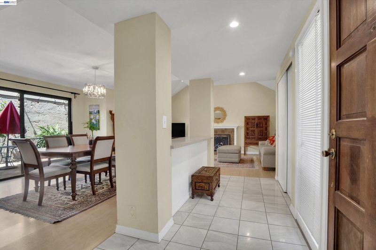
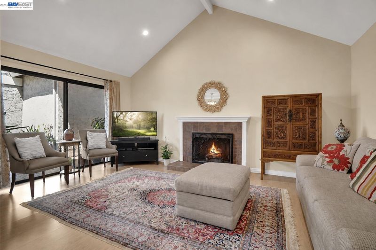
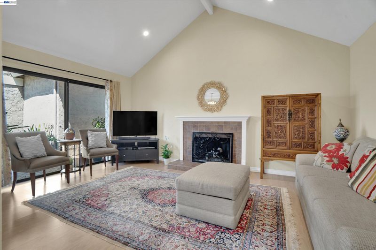
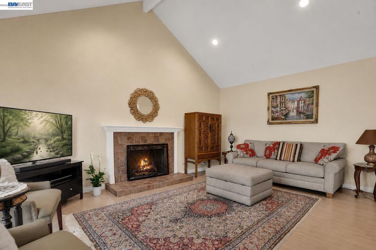
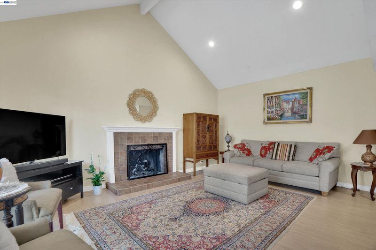
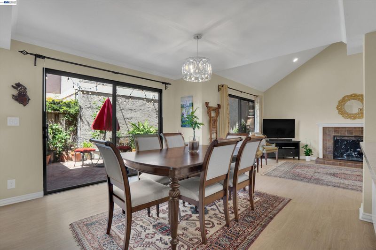
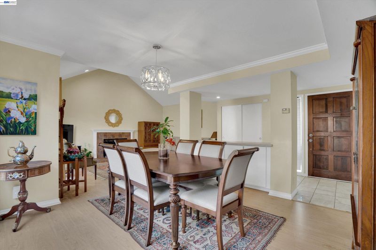
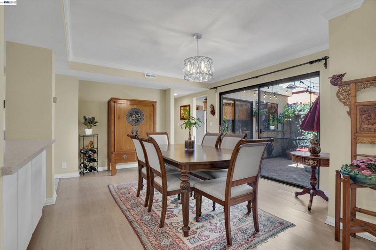
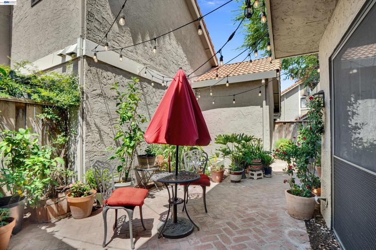
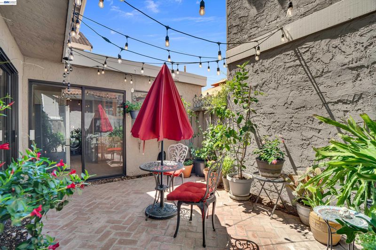
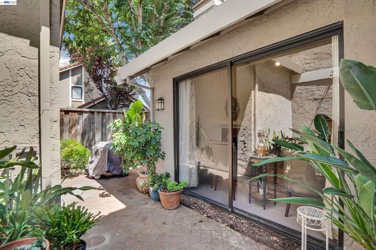
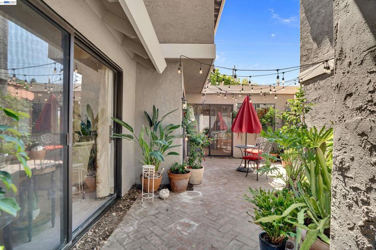
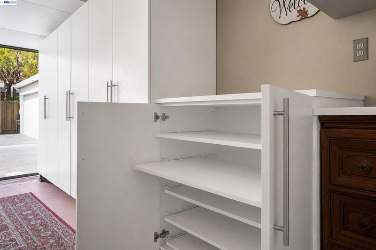
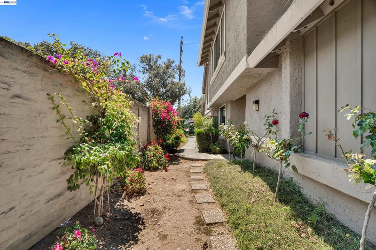
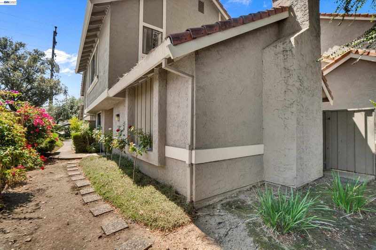
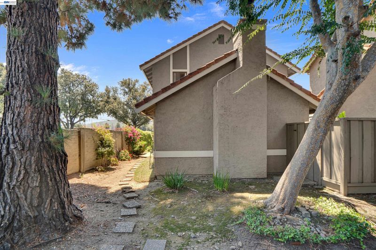
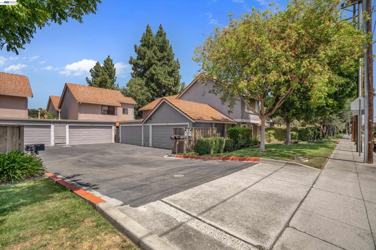
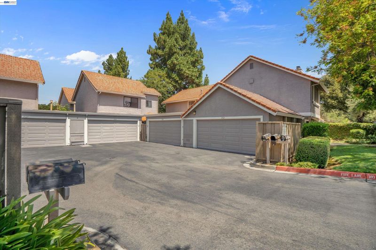
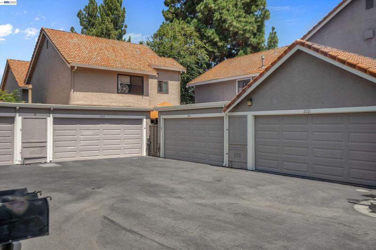
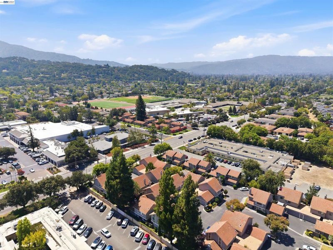
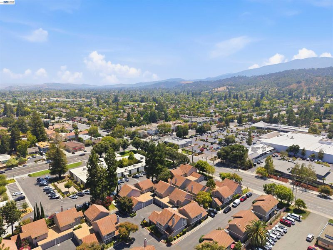
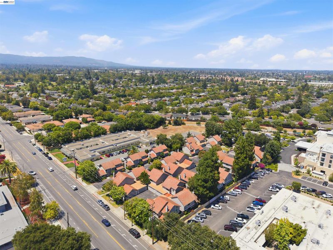
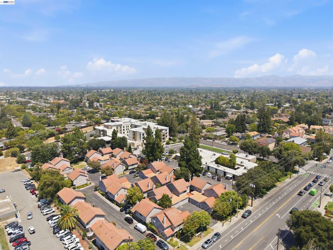
Tucked right on the border of Los Gatos and San Jose, this three bedroom, two and a half bath home offers the kind of everyday convenience that's hard to find. Step inside and you're greeted by high ceilings and an abundance of natural light that carries throughout the main living spaces. All two and a half bathrooms were fully updated within the past year, giving the home a fresh, move in ready feel. The attached two car garage includes over six custom built storage cupboards, offering organized space that goes well beyond the typical setup. Outside, a beautiful patio provides a quiet spot to unwind or entertain. Location is where this home truly shines. Quick access to the highway makes commuting simple, and daily errands are just as easy, with six grocery stores within three miles, including a 24 hour Safeway right across the street. A brand new Whole Foods is only a five minute drive away, and Trader Joe's, Nob Hill, and Lunardi's are also close by. The home is zoned for schools with strong ratings, adding to its appeal for buyers prioritizing access to well regarded schools in the area. This is a home built for convenience, comfort, and everyday ease.

- Current Status
- New
- Original Price
- $1,250,000
- List Price
- $1,250,000
- On Market Date
- Aug 13, 2026
- Property Type
- Townhouse
- D/N/S
- Cambrian
- Zip Code
- 95124
- MLS ID
- 41144938
- APN
- 42134009
- Year Built
- 1980
- Stories in Building
- 2
- Possession
- Close Of Escrow, Other
- Data Source
- MAXEBRDI
- Origin MLS System
- BAY EAST
Union Middle School
Public 6-8 Middle, Coed
Students: 1053 Distance: 0.1mi
Stratford School
Private K-5 Core Knowledge
Students: 308 Distance: 0.4mi
Leigh High School
Public 9-12 Secondary
Students: 1772 Distance: 0.5mi
Alta Vista Elementary School
Public K-5 Elementary
Students: 649 Distance: 0.6mi
Two Hearts Academy
Private K-12 Coed
Students: NA Distance: 0.7mi
South Valley Childrens Center A
Private K-5 Elementary, Coed
Students: NA Distance: 0.8mi
- Bed
- 3
- Bath
- 2.5 (2/1)
- Parking
- 2
- Attached, Guest, Side By Side, Garage Door Opener
- SQ FT
- 1,467
- SQ FT Source
- Public Records
- Lot SQ FT
- 1,200.0
- Lot Acres
- 0.03 Acres
- Pool Info
- None
- Kitchen
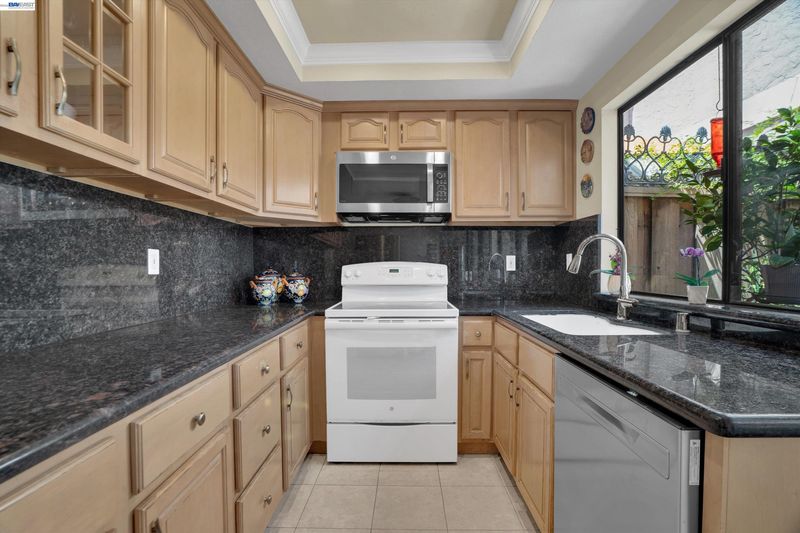
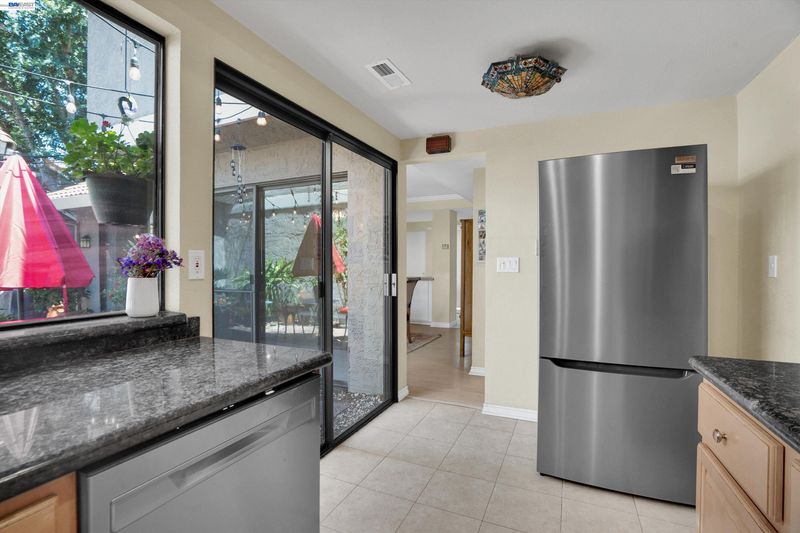
- Dishwasher, Electric Range, Microwave, Refrigerator, Gas Water Heater, Stone Counters, Electric Range/Cooktop, Disposal
- Cooling
- Central Air
- Disclosures
- Other - Call/See Agent
- Entry Level
- 1
- Exterior Details
- Private Entrance
- Flooring
- Tile, Vinyl, Carpet
- Foundation
- Fire Place
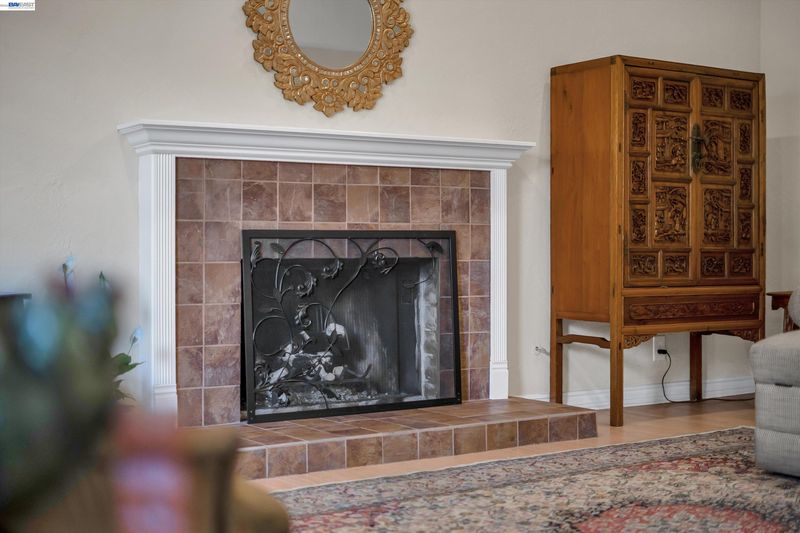
- Gas, Gas Starter, Living Room
- Heating
- Electric, Forced Air
- Laundry
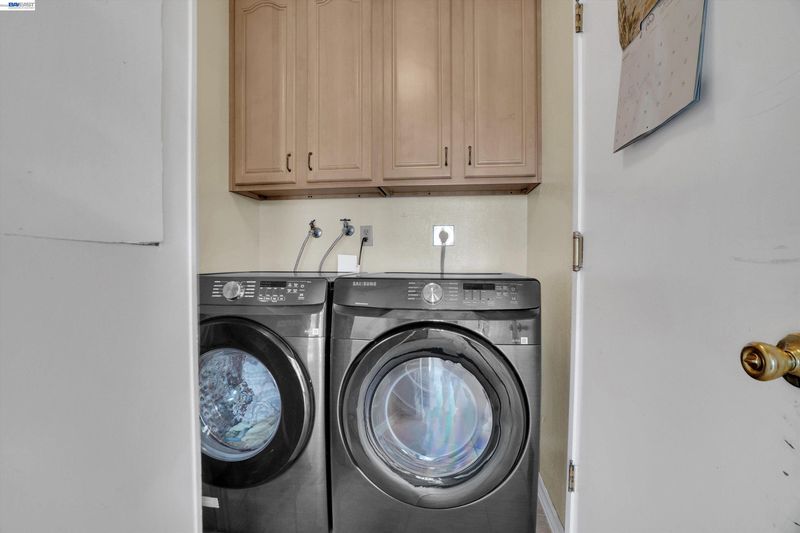
- Laundry Room, In Unit
- Main Level
- 2 Bedrooms, 2 Baths
- Possession
- Close Of Escrow, Other
- Architectural Style
- Other, Traditional
- Non-Master Bathroom Includes
- Bidet, Shower Over Tub, Tile, Tub
- Construction Status
- Existing
- Additional Miscellaneous Features
- Private Entrance
- Location
- Other
- Pets
- Yes
- Roof
- Tile
- Water and Sewer
- Public
- Fee
- $600
MLS and other Information regarding properties for sale as shown in Theo have been obtained from various sources such as sellers, public records, agents and other third parties. This information may relate to the condition of the property, permitted or unpermitted uses, zoning, square footage, lot size/acreage or other matters affecting value or desirability. Unless otherwise indicated in writing, neither brokers, agents nor Theo have verified, or will verify, such information. If any such information is important to buyer in determining whether to buy, the price to pay or intended use of the property, buyer is urged to conduct their own investigation with qualified professionals, satisfy themselves with respect to that information, and to rely solely on the results of that investigation.
School data provided by GreatSchools. School service boundaries are intended to be used as reference only. To verify enrollment eligibility for a property, contact the school directly.