

$595,000
994
SQ FT
$599
SQ/FT
339 Broadway, #116
@ Shoreline Dr - East End, Alameda

- 2 Bed
- 2 Bath
- 1 Park
- 994 sqft
- Alameda
-

-
Sun May 31, 2:00 pm - 4:00 pm
Open Home
-
Tue Jun 2, 11:00 am - 1:00 pm
Brokers' Tour/ Open Home
-
Sun Jun 7, 2:00 pm - 4:00 pm
Open Home
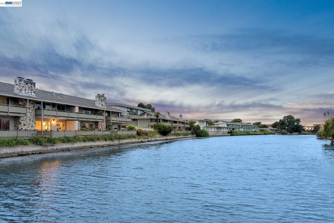
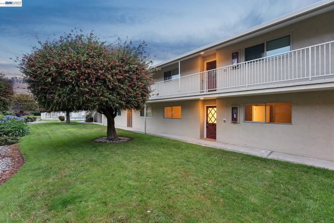
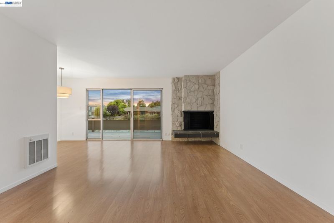
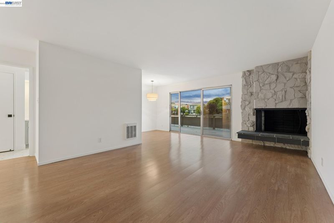
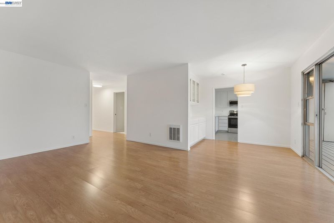
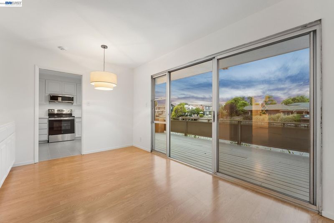
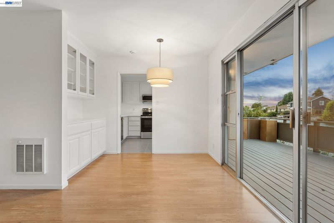
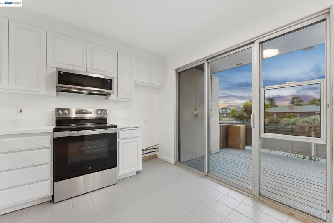
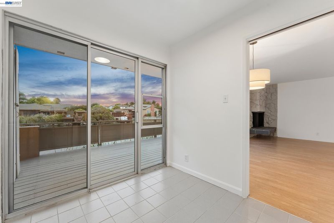
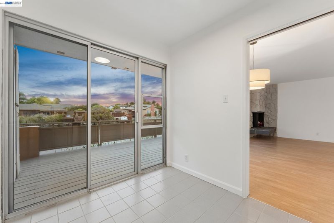
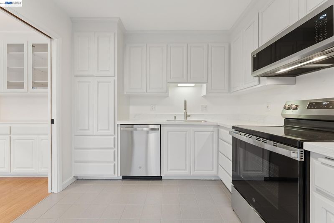
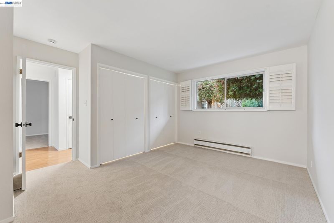
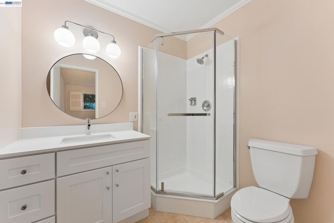
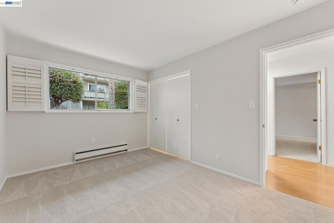
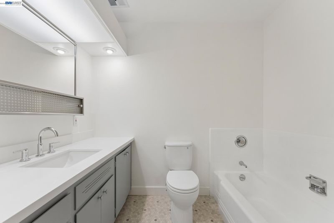
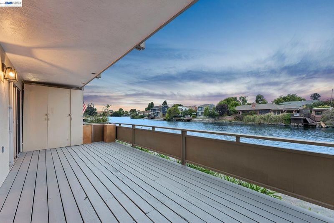
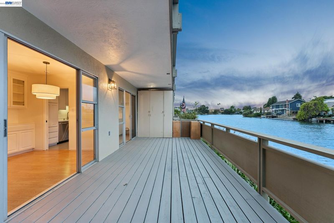
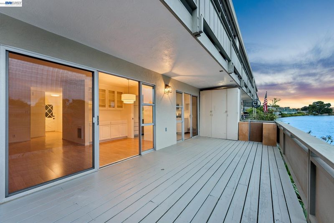
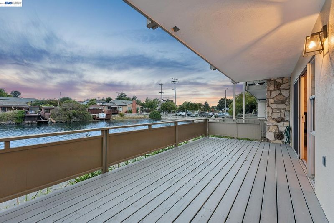
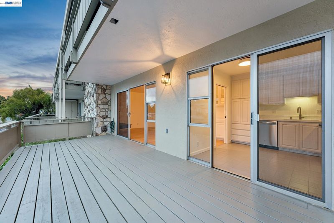
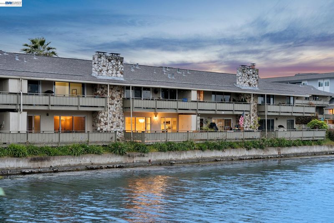
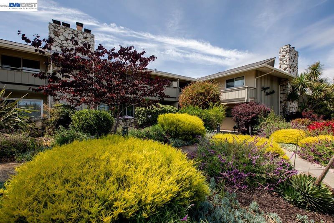
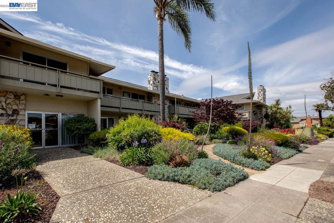
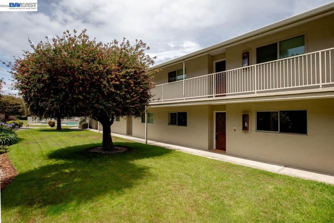
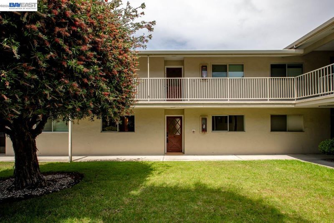
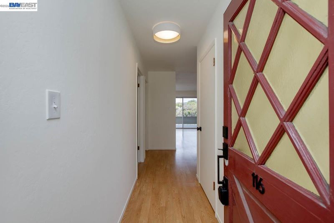
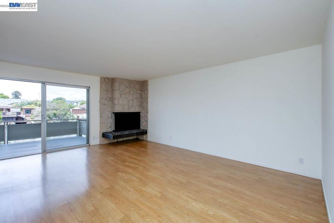
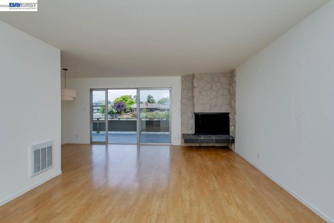
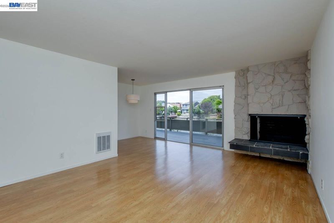
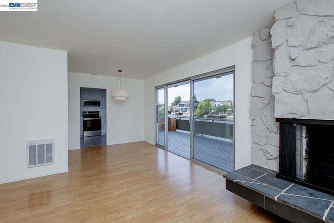
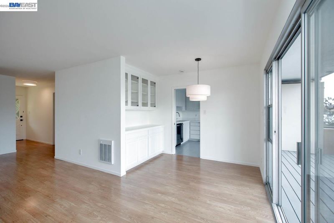
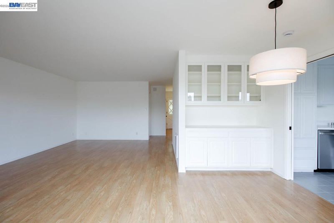
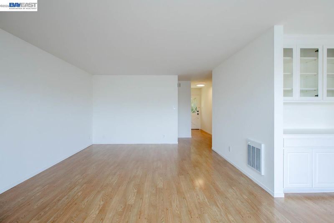
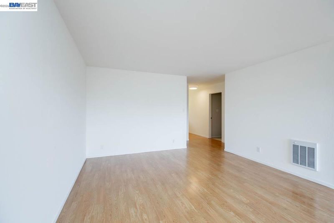
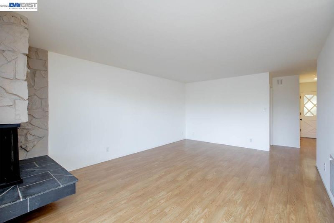
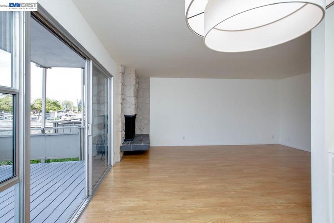
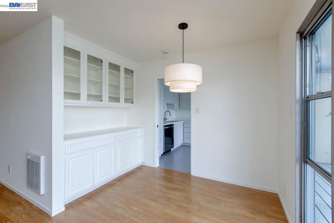
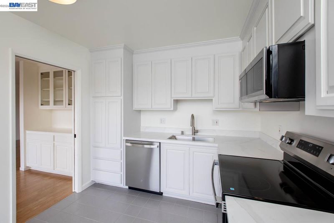
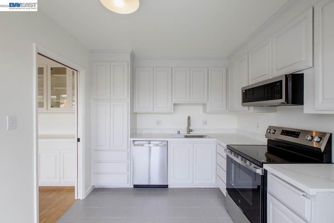
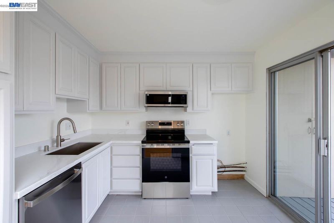
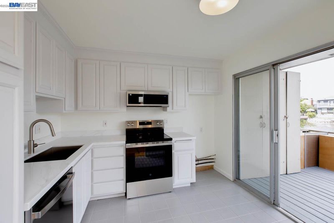
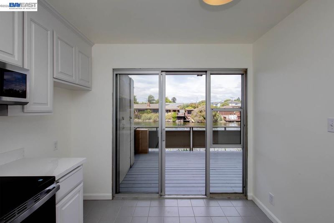
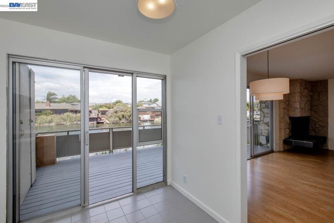
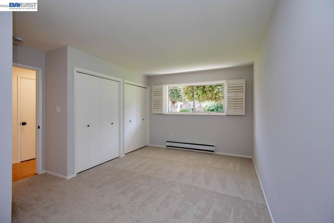
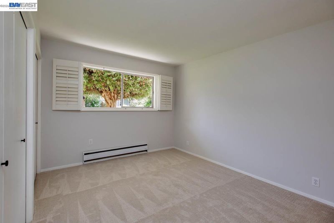
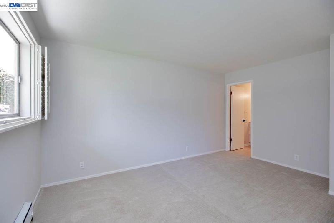
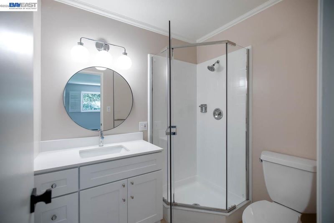
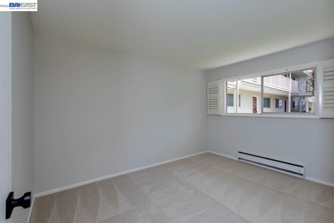
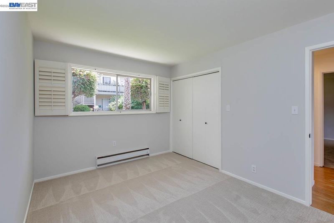
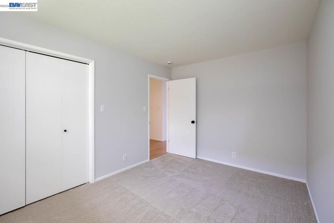
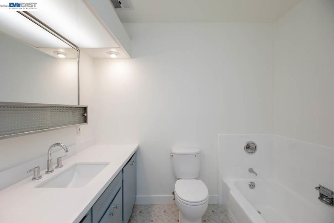
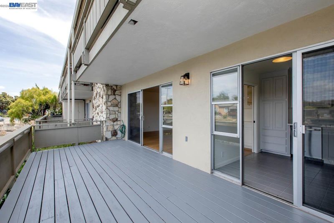
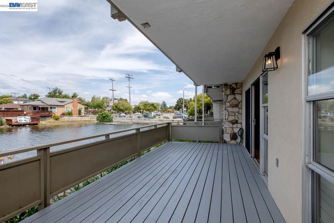
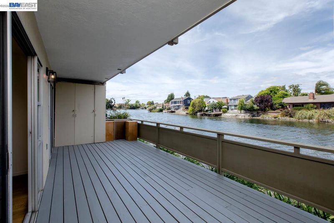
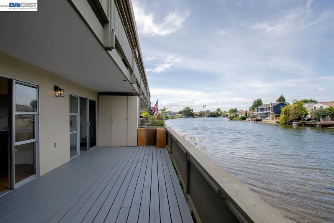
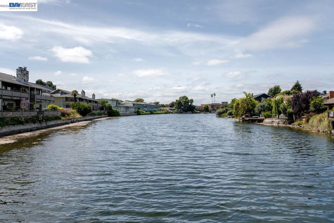
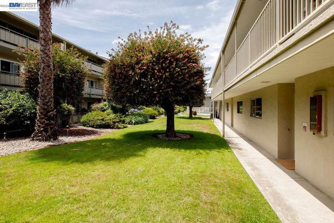
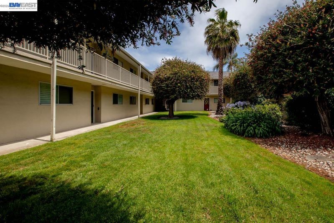
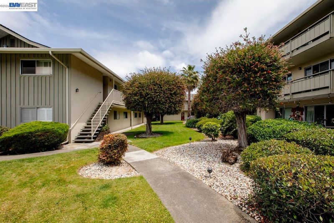
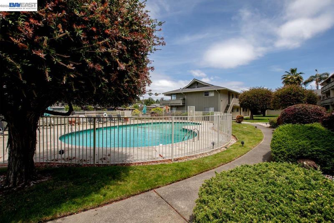
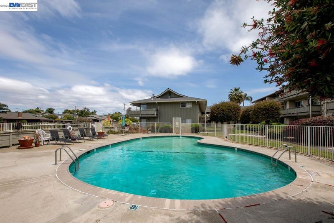
Located in Alameda's sought-after East End just one block to Shoreline Dr, two blocks to the South Shore Center and only minutes to highly rated Otis Elementary and Lincoln Middle schools, this 2BR/2BA level-in first floor condo is newly updated and has unobstructed lagoon views. Part of Hacienda Laguna HOA, details include a tastefully refreshed eat-in kitchen with new quartz countertops and a new range and dishwasher, a raised living room fireplace with a rock wall feature, newly updated bathrooms, new bedroom carpeting, stylish light fixtures, and fresh interior paint throughout. A balcony overlooking the lagoon runs the length of the living room and kitchen, providing the perfect extension of the indoor living spaces and lovely water views. The HOA provides ample storage, secure bike parking, community laundry, a dedicated carport space, and a private park-like greenbelt and community swimming pool. This home offers a great option for those wanting to downsize, and/or first time home buyers looking for affordability and wanting to take advantage of Alameda's great schools, parks and many amenities. Easy access to Park St shopping/dining, Alameda beach, AC Transit options and the SF Ferry. Don't miss!

- Current Status
- New
- Original Price
- $595,000
- List Price
- $595,000
- On Market Date
- May 27, 2026
- Property Type
- Condominium
- D/N/S
- East End
- Zip Code
- 94501
- MLS ID
- 41136136
- APN
- 7495033
- Year Built
- 1964
- Stories in Building
- 1
- Possession
- Close Of Escrow
- Data Source
- MAXEBRDI
- Origin MLS System
- BAY EAST
Frank Otis Elementary School
Public K-5 Elementary
Students: 640 Distance: 0.5mi
Frank Otis Elementary School
Public K-5 Elementary
Students: 503 Distance: 0.5mi
The Child Unique Montessori School
Private K-5
Students: 17 Distance: 0.7mi
Alameda High School
Public 9-12 Secondary
Students: 1853 Distance: 0.7mi
Alameda High School
Public 9-12 Secondary
Students: 1853 Distance: 0.7mi
Amelia Earhart Elementary School
Public K-5 Elementary
Students: 651 Distance: 0.7mi
- Bed
- 2
- Bath
- 2
- Parking
- 1
- Carport, Assigned
- SQ FT
- 994
- SQ FT Source
- Public Records
- Lot SQ FT
- 71,939.0
- Lot Acres
- 1.65 Acres
- Pool Info
- Above Ground, In Ground, Community
- Kitchen
- Dishwasher, Microwave, Free-Standing Range, Electric Water Heater, Stone Counters, Range/Oven Free Standing, Updated Kitchen
- Cooling
- None
- Disclosures
- Other - Call/See Agent
- Entry Level
- 1
- Exterior Details
- Unit Faces Common Area
- Flooring
- Laminate, Linoleum, Tile
- Foundation
- Fire Place
- Living Room, Wood Burning
- Heating
- Baseboard, Electric, Wall Furnace
- Laundry
- Common Area
- Main Level
- 2 Bedrooms, 2 Baths
- Possession
- Close Of Escrow
- Architectural Style
- Contemporary
- Non-Master Bathroom Includes
- Tile, Tub, Updated Baths
- Construction Status
- Existing
- Additional Miscellaneous Features
- Unit Faces Common Area
- Location
- Level
- Roof
- Unknown
- Water and Sewer
- Public
- Fee
- $619
MLS and other Information regarding properties for sale as shown in Theo have been obtained from various sources such as sellers, public records, agents and other third parties. This information may relate to the condition of the property, permitted or unpermitted uses, zoning, square footage, lot size/acreage or other matters affecting value or desirability. Unless otherwise indicated in writing, neither brokers, agents nor Theo have verified, or will verify, such information. If any such information is important to buyer in determining whether to buy, the price to pay or intended use of the property, buyer is urged to conduct their own investigation with qualified professionals, satisfy themselves with respect to that information, and to rely solely on the results of that investigation.
School data provided by GreatSchools. School service boundaries are intended to be used as reference only. To verify enrollment eligibility for a property, contact the school directly.