

$1,899,000
2,044
SQ FT
$929
SQ/FT
108 Merano St
@ McCauley Rd - Hidden Valley, Danville

- 3 Bed
- 3 Bath
- 2 Park
- 2,044 sqft
- Danville
-

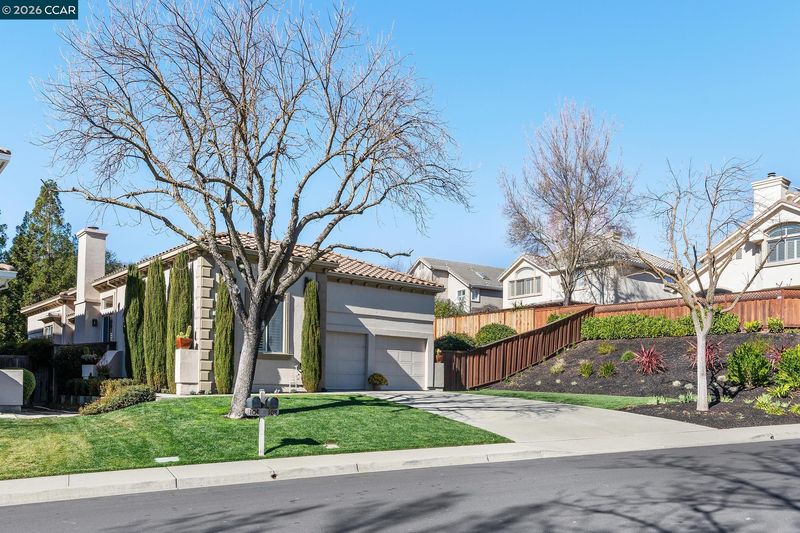
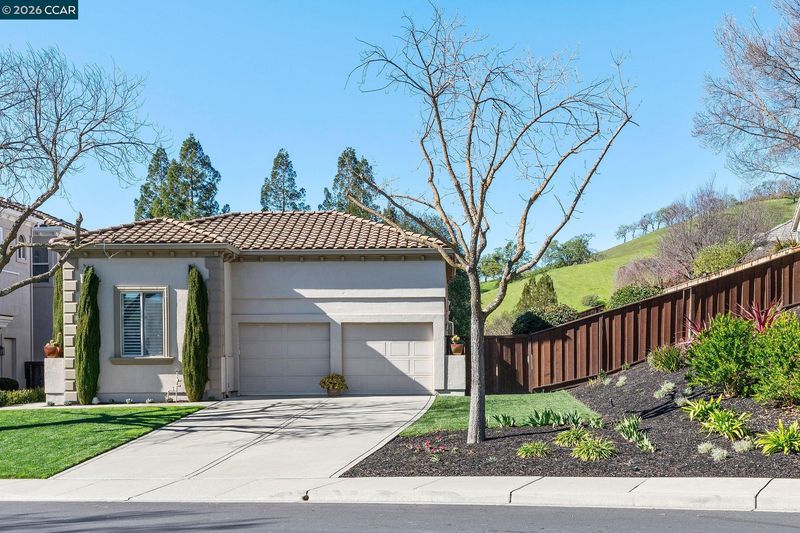
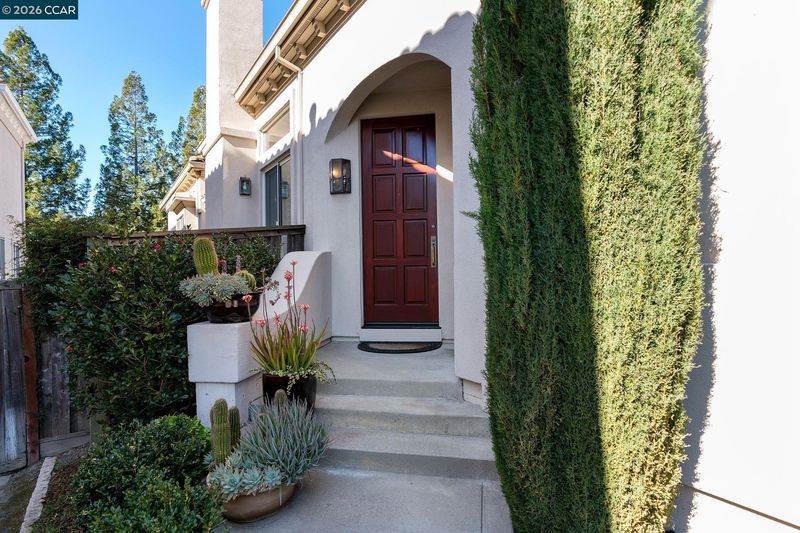
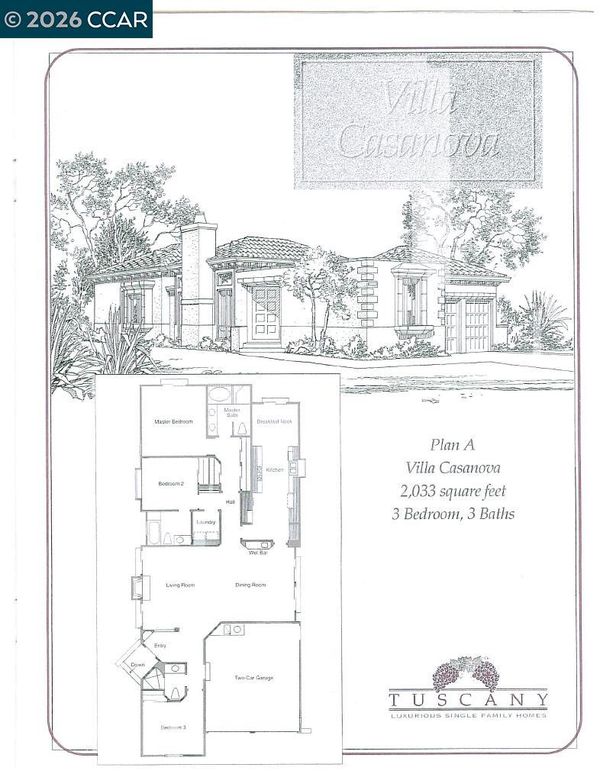
A rare offering in Danville’s sought-after Hidden Valley community, this beautifully maintained former model home blends timeless design, privacy, and exceptional indoor-outdoor living. Set on a premium oversized lot with no neighbors in front or back, this single-level residence offers rare privacy and is the only one-story home in the Classic Collection enclave situated on a full lot—all other homes in the enclave are zero-lot-line properties—making this an exceptional and highly desirable opportunity. Soaring ceilings, skylights, and expansive windows fill the home with natural light, while the living and dining areas flow seamlessly outdoors for effortless entertaining and everyday enjoyment. The kitchen features generous cabinetry, stainless steel appliances, a garden window, and a bright breakfast nook overlooking the surrounding grounds. The primary suite is a private retreat with serene hillside views, abundant closet space, and a spacious bath. One wing includes the primary suite and a second bedroom with ensuite bath, while a third bedroom and full bath are positioned separately, offering ideal privacy and flexibility. Outdoor spaces were professionally enhanced with new hardscaping and landscaping completed in May 2026, creating a seamless extension of the interior living areas. Since purchase, the seller has installed a new HVAC system; the water heater was replaced in 2021. Residents of Hidden Valley enjoy resort-style amenities including a clubhouse, pool, spa, tennis and sport courts, and greenbelts. Low turnover further underscores the desirability of this established community. Ideally located, Hidden Valley offers a tranquil, country-like setting close to top-rated schools, downtown Danville, shopping, dining, and convenient I-680 access.

- Current Status
- Active - Coming Soon
- Original Price
- $1,899,000
- List Price
- $1,899,000
- On Market Date
- May 28, 2026
- Property Type
- Detached
- D/N/S
- Hidden Valley
- Zip Code
- 94526
- MLS ID
- 41136351
- APN
- 2024040129
- Year Built
- 1993
- Stories in Building
- 1
- Possession
- Close Of Escrow
- Data Source
- MAXEBRDI
- Origin MLS System
- CONTRA COSTA
Green Valley Elementary School
Public K-5 Elementary
Students: 490 Distance: 0.8mi
The Athenian School
Private 6-12 Combined Elementary And Secondary, Coed
Students: 490 Distance: 1.0mi
Los Cerros Middle School
Public 6-8 Middle
Students: 645 Distance: 1.0mi
Vista Grande Elementary School
Public K-5 Elementary
Students: 623 Distance: 1.1mi
Monte Vista High School
Public 9-12 Secondary
Students: 2448 Distance: 1.4mi
John Baldwin Elementary School
Public K-5 Elementary
Students: 515 Distance: 1.7mi
- Bed
- 3
- Bath
- 3
- Parking
- 2
- Attached, Garage Door Opener
- SQ FT
- 2,044
- SQ FT Source
- Public Records
- Lot SQ FT
- 11,710.0
- Lot Acres
- 0.27 Acres
- Pool Info
- None, Community
- Kitchen
- Dishwasher, Double Oven, Gas Range, Oven, Refrigerator, Dryer, Washer, Breakfast Nook, Counter - Solid Surface, Disposal, Gas Range/Cooktop, Kitchen Island, Oven Built-in, Skylight(s), Updated Kitchen
- Cooling
- Central Air
- Disclosures
- Disclosure Package Avail
- Entry Level
- Exterior Details
- Back Yard, Side Yard, Sprinklers Automatic, See Remarks
- Flooring
- Hardwood, Tile, Carpet
- Foundation
- Fire Place
- Gas, Living Room
- Heating
- Forced Air
- Laundry
- Dryer, Laundry Room, Washer
- Main Level
- 3 Bedrooms, 3 Baths, Primary Bedrm Suite - 1, Laundry Facility, Main Entry
- Possession
- Close Of Escrow
- Basement
- Crawl Space
- Architectural Style
- Traditional
- Construction Status
- Existing
- Additional Miscellaneous Features
- Back Yard, Side Yard, Sprinklers Automatic, See Remarks
- Location
- Premium Lot, See Remarks
- Roof
- Tile
- Water and Sewer
- Public
- Fee
- $215
MLS and other Information regarding properties for sale as shown in Theo have been obtained from various sources such as sellers, public records, agents and other third parties. This information may relate to the condition of the property, permitted or unpermitted uses, zoning, square footage, lot size/acreage or other matters affecting value or desirability. Unless otherwise indicated in writing, neither brokers, agents nor Theo have verified, or will verify, such information. If any such information is important to buyer in determining whether to buy, the price to pay or intended use of the property, buyer is urged to conduct their own investigation with qualified professionals, satisfy themselves with respect to that information, and to rely solely on the results of that investigation.
School data provided by GreatSchools. School service boundaries are intended to be used as reference only. To verify enrollment eligibility for a property, contact the school directly.