

$449,000
811
SQ FT
$554
SQ/FT
1507 137th Ave
@ Bancroft Ave - Lower Assumption, San Leandro

- 2 Bed
- 1 Bath
- 0 Park
- 811 sqft
- San Leandro
-

-
Sun May 31, 11:00 am - 1:00 pm
Open House Sun @11-1 pm
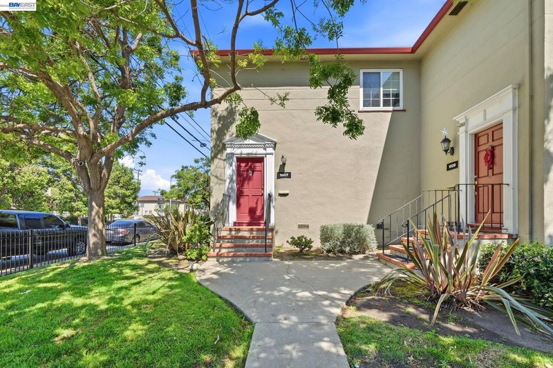
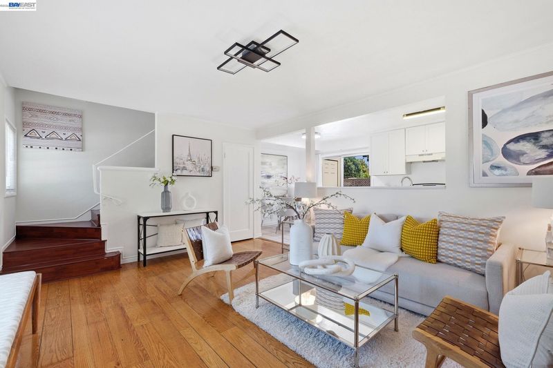
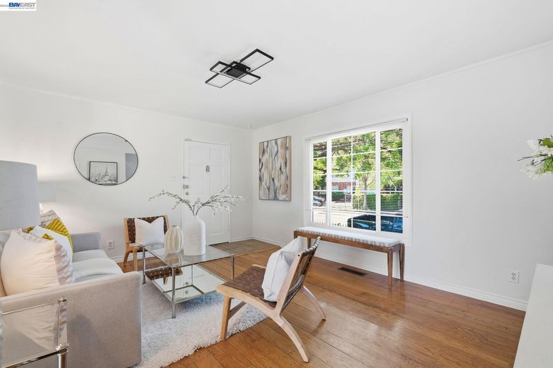
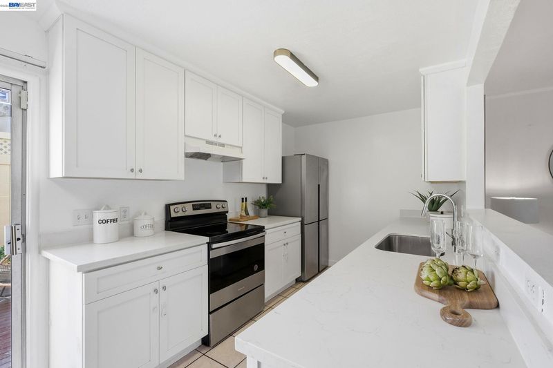
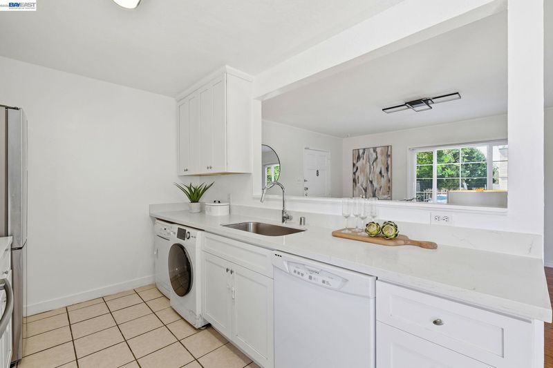
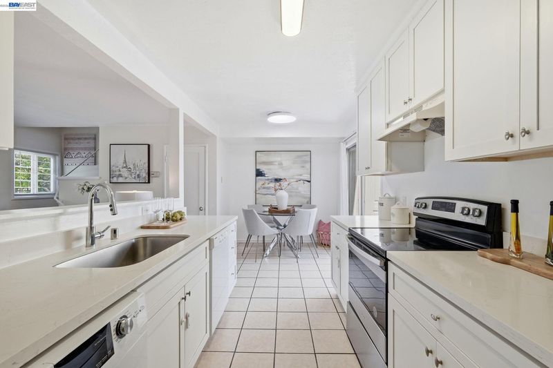
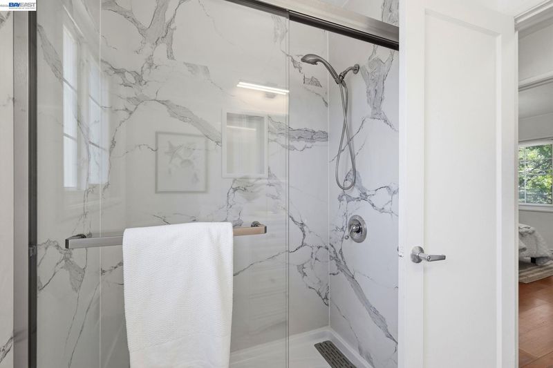
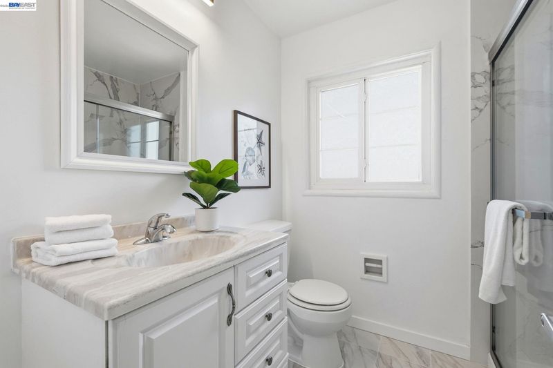
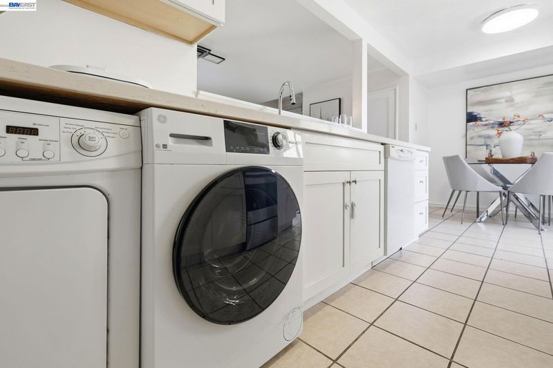
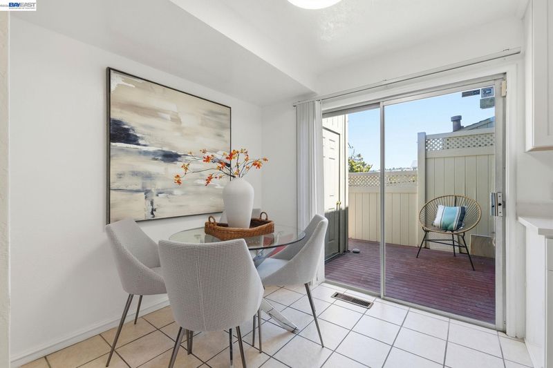
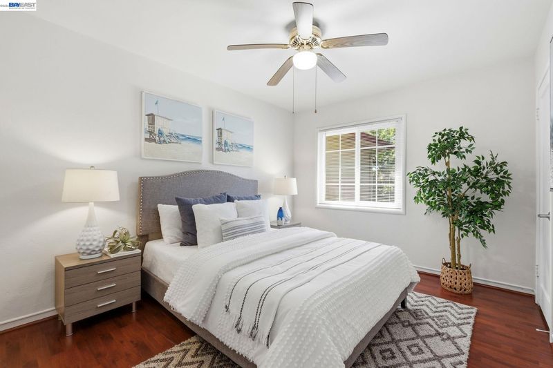
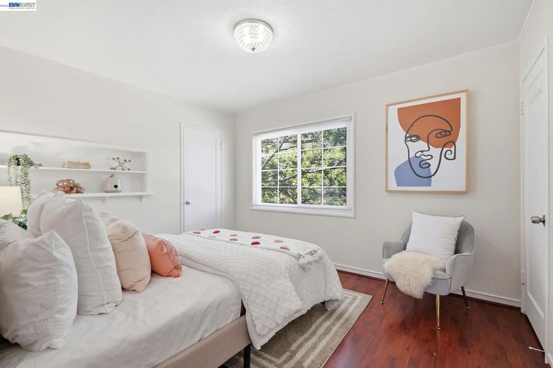
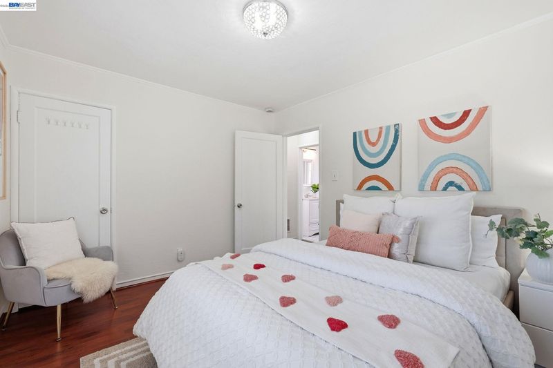
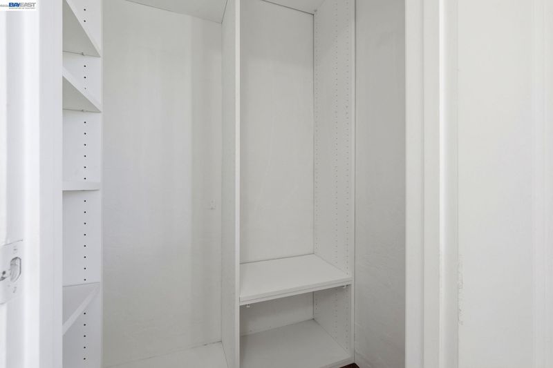
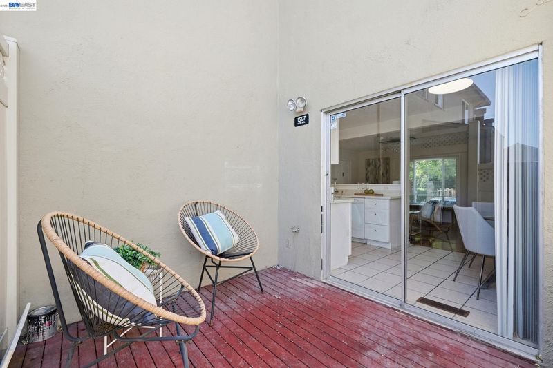
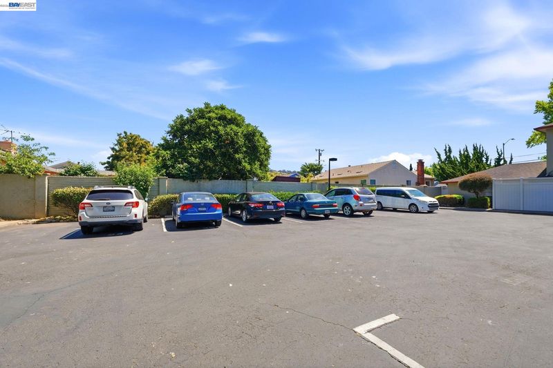
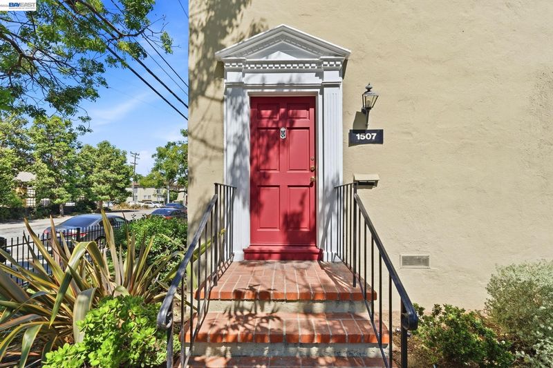
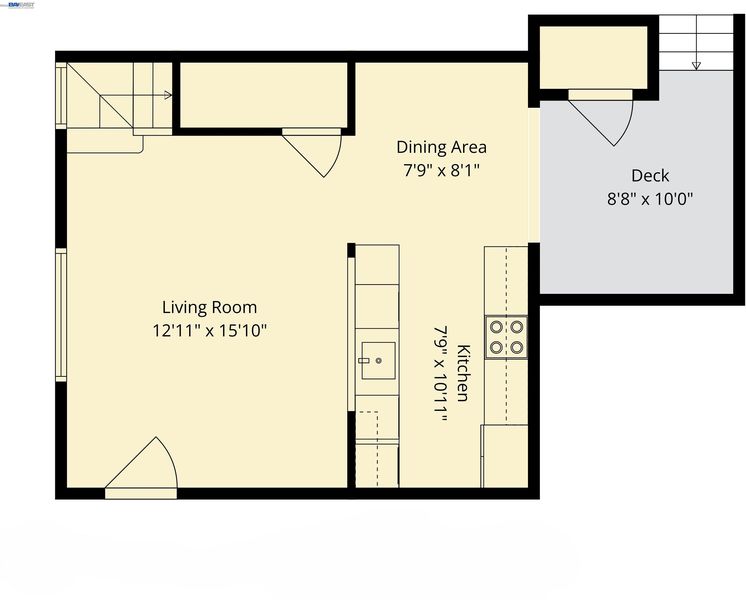
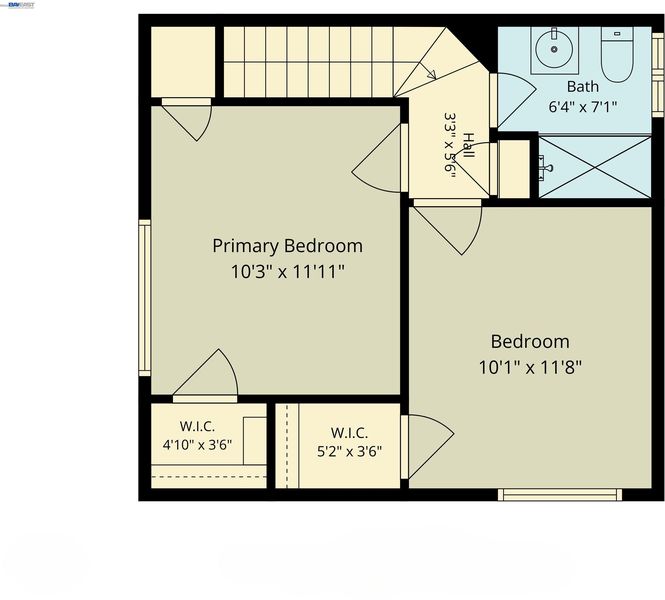
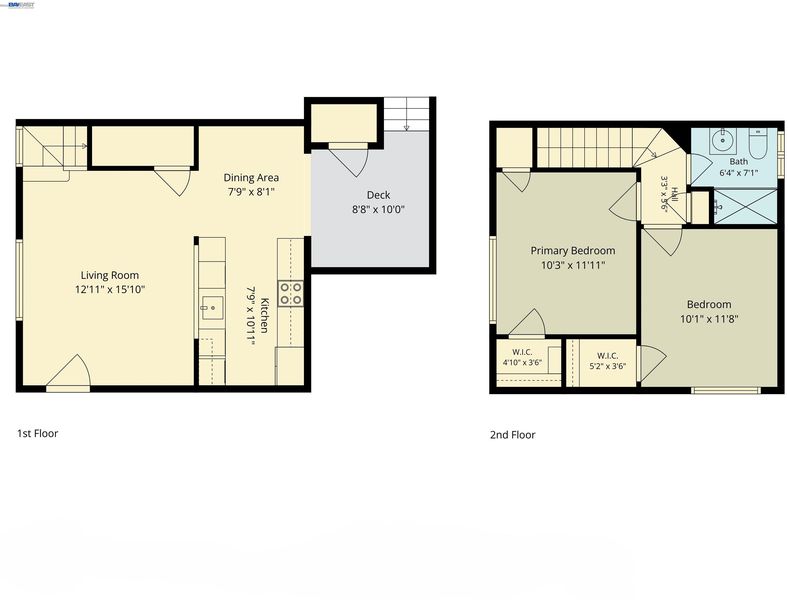
Inviting and well-located, this two-story townhouse style Condo offers an open floor plan and a Walk?Score?of?8.2/10, blending convenience with charm. A gracious entry and whimsical red front door set the tone for this serene home with no neighbors above or below. Inside, enjoy fresh interior paint, an upgraded kitchen and bathroom, and double-paned windows that fill the space with natural light. The layout includes direct access to a private patio, in-unit washer and dryer, and two upstairs bedrooms that create a comfortable separation between living and private spaces. Built in 1970, the building reflects the 1940s Assumption?Parish architectural style, featuring classic plaster walls—a timeless blend of vintage character and modern updates. Located in the Colonial?Gardens community, which allows pets, this home also offers parking and private storage, including a dedicated parking space near the back door and ample street parking. Enjoy proximity to schools, shopping centers, restaurants, parks, and downtown San?Leandro’s weekly farmers market, with easy access to BART for commuting convenience. A rare opportunity to own a piece of San?Leandro’s architectural heritage in a peaceful, well-connected neighborhood.

- Current Status
- New
- Original Price
- $449,000
- List Price
- $449,000
- On Market Date
- May 28, 2026
- Property Type
- Condominium
- D/N/S
- Lower Assumption
- Zip Code
- 94578
- MLS ID
- 41136283
- APN
- 77E153728
- Year Built
- 1970
- Stories in Building
- 2
- Possession
- Close Of Escrow, Immediate
- Data Source
- MAXEBRDI
- Origin MLS System
- BAY EAST
San Leandro High School
Public 9-12 Secondary
Students: 2652 Distance: 0.1mi
Jefferson Elementary School
Public K-5 Elementary
Students: 587 Distance: 0.3mi
Assumption School
Private K-8 Elementary, Religious, Coed
Students: 282 Distance: 0.4mi
McKinley Elementary School
Public K-5 Elementary
Students: 507 Distance: 0.4mi
The Principled Academy
Private PK-8 Elementary, Religious, Coed
Students: 130 Distance: 0.5mi
Stars High School
Private 7-12 Special Education Program, Coed
Students: 38 Distance: 0.9mi
- Bed
- 2
- Bath
- 1
- Parking
- 0
- Parking Spaces, Assigned, Parking Lot, Uncovered Parking Space
- SQ FT
- 811
- SQ FT Source
- Public Records
- Lot SQ FT
- 19,907.0
- Lot Acres
- 0.46 Acres
- Pool Info
- None
- Kitchen
- Dishwasher, Electric Range, Refrigerator, Dryer, Washer, Counter - Solid Surface, Electric Range/Cooktop, Updated Kitchen
- Cooling
- Ceiling Fan(s)
- Disclosures
- Nat Hazard Disclosure
- Entry Level
- 1
- Exterior Details
- Unit Faces Common Area, Unit Faces Street
- Flooring
- Hardwood, Laminate
- Foundation
- Fire Place
- None
- Heating
- Forced Air
- Laundry
- In Unit, In Kitchen
- Main Level
- Laundry Facility, Main Entry
- Possession
- Close Of Escrow, Immediate
- Architectural Style
- Colonial
- Construction Status
- Existing
- Additional Miscellaneous Features
- Unit Faces Common Area, Unit Faces Street
- Location
- Back Yard
- Roof
- Unknown
- Water and Sewer
- Public
- Fee
- $450
MLS and other Information regarding properties for sale as shown in Theo have been obtained from various sources such as sellers, public records, agents and other third parties. This information may relate to the condition of the property, permitted or unpermitted uses, zoning, square footage, lot size/acreage or other matters affecting value or desirability. Unless otherwise indicated in writing, neither brokers, agents nor Theo have verified, or will verify, such information. If any such information is important to buyer in determining whether to buy, the price to pay or intended use of the property, buyer is urged to conduct their own investigation with qualified professionals, satisfy themselves with respect to that information, and to rely solely on the results of that investigation.
School data provided by GreatSchools. School service boundaries are intended to be used as reference only. To verify enrollment eligibility for a property, contact the school directly.