

$669,000
1,036
SQ FT
$646
SQ/FT
1941 Countrywood Ct
@ Candelero - Countrywood, Walnut Creek

- 2 Bed
- 2 Bath
- 2 Park
- 1,036 sqft
- Walnut Creek
-

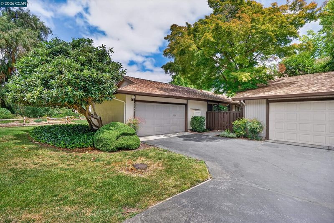
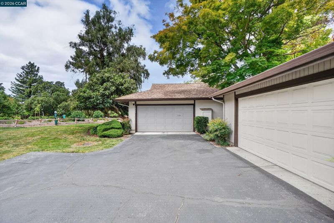
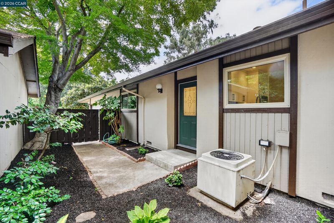
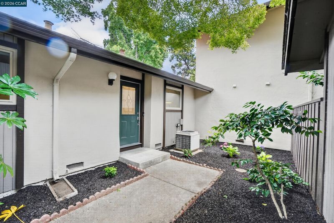
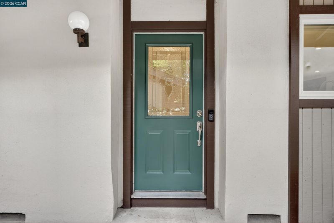
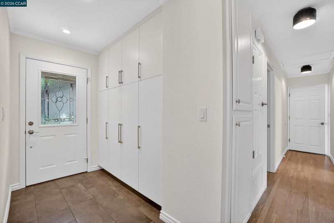
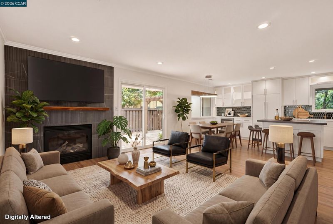
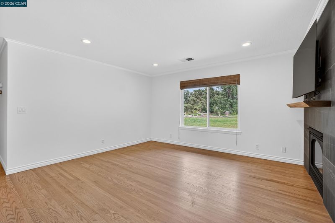
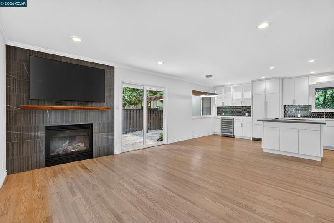
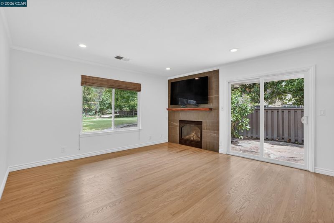
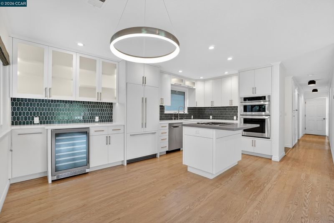
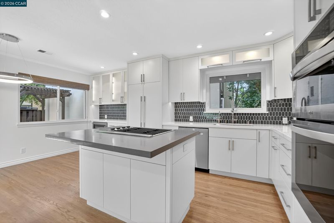
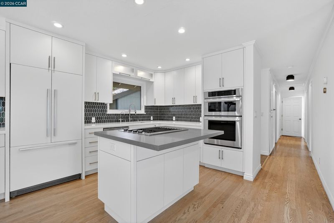
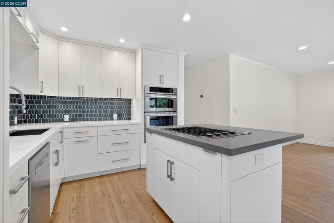
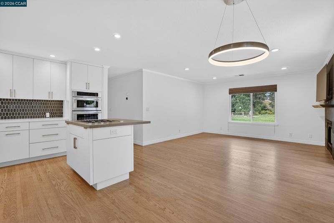
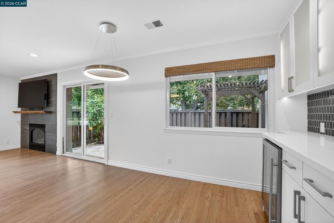
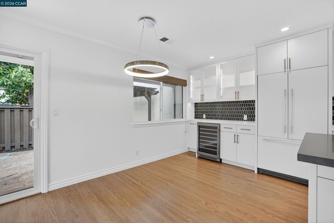
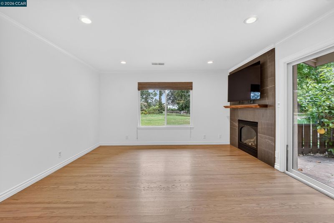
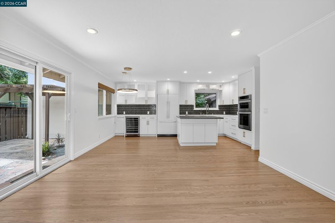
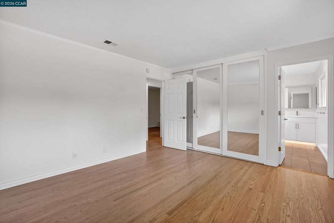
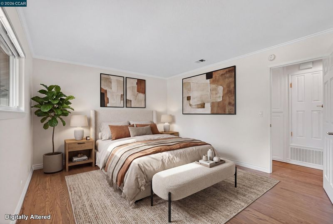
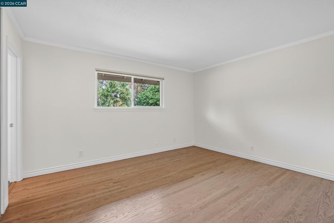
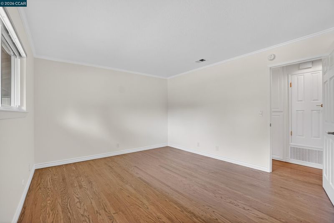
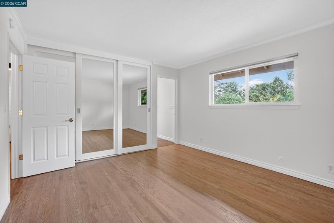
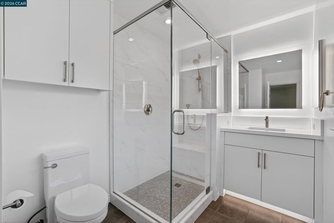
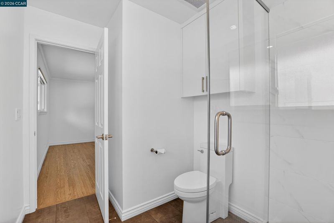
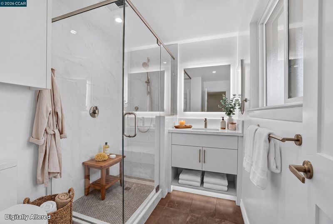
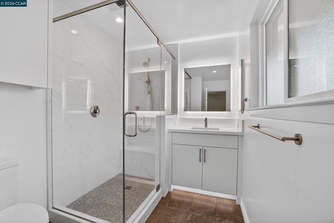
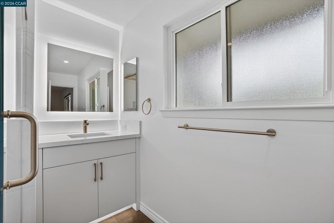
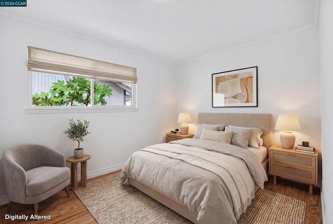
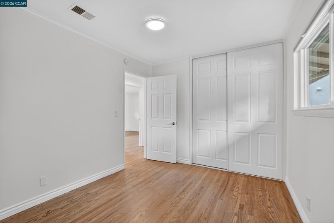
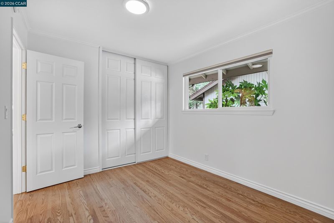
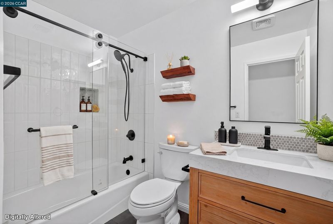
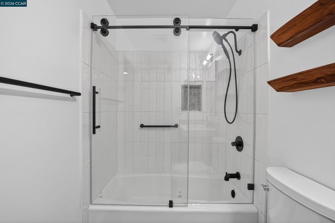
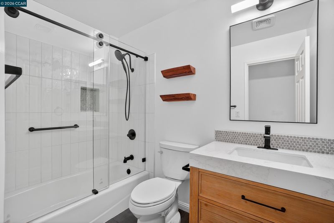
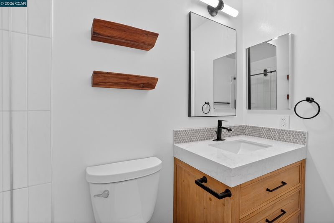
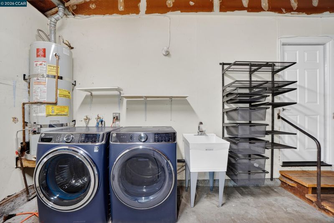
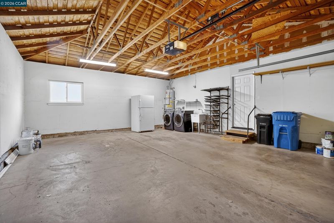
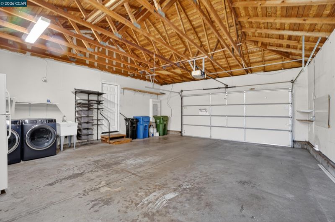
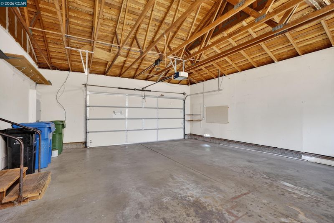
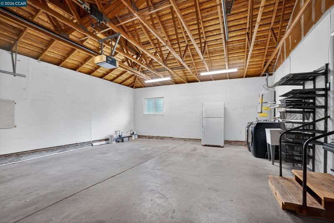
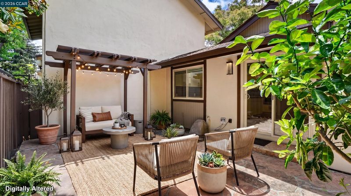
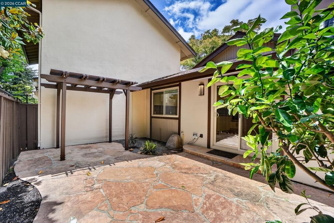
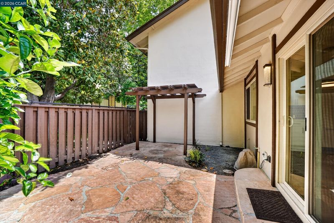
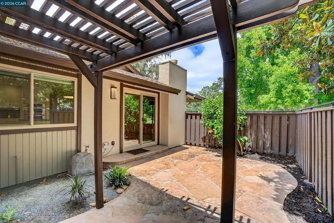
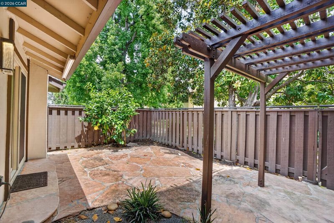
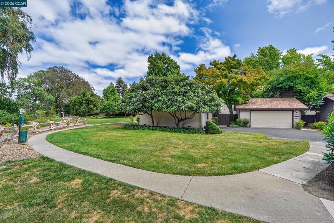
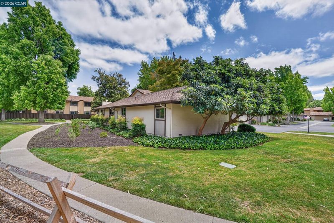
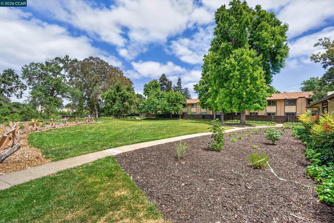
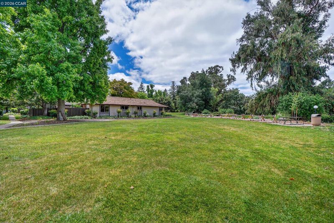
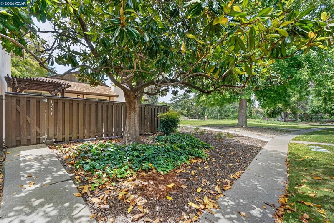
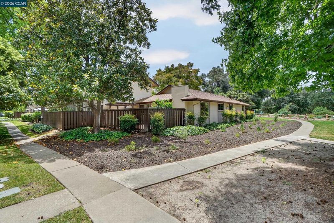
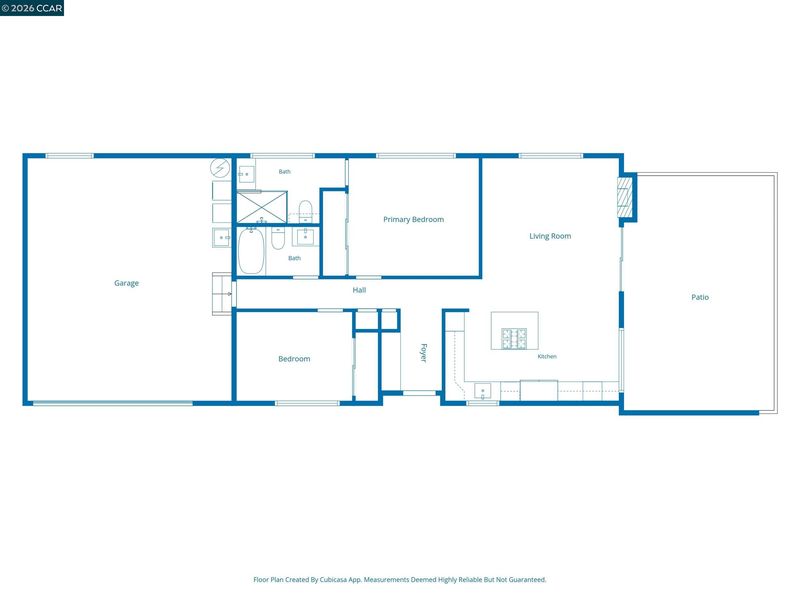
This highly updated 2-bedroom, 2-bath single-story townhouse is situated in a premier end-of-court location backing to an expansive greenbelt. The home features a private layout with only one partially shared wall and offers interior access to an attached, spacious two-car garage. Inside, beautiful hardwood floors flow throughout the living spaces. The stylish kitchen is a chef’s dream, thoughtfully designed with every feature you could want, including high-end appliances, a custom-built island with downdraft vent and cooktop, enclosed French-door refrigerator, built-in wine cooler, and extensive custom cabinetry for exceptional functionality and organization. The entry features ample floor-to-ceiling custom storage, providing exceptional organization and convenience. The family room and kitchen offer tranquil views of the greenbelt and peaceful patio through expansive windows and sliders. Relax by the custom gas fireplace featuring a recessed wall ready for your flat-screen TV. Both bathrooms are tastefully updated, and the primary suite includes a spacious wall-to-wall closet with a California Closets system. Located in prime Countrywood, you are just steps from redwood-lined walkways, community pools, and open space. Enjoy easy access to Pleasant Hill BART, the Iron Horse Regional Trail, and top-tier shopping and dining. Currently, there are no rental restrictions, making this a perfect opportunity for homeowners and investors alike.

- Current Status
- New
- Original Price
- $669,000
- List Price
- $669,000
- On Market Date
- May 27, 2026
- Property Type
- Townhouse
- D/N/S
- Countrywood
- Zip Code
- 94598
- MLS ID
- 41136171
- APN
- 1441100391
- Year Built
- 1971
- Stories in Building
- 1
- Possession
- Immediate, Negotiable
- Data Source
- MAXEBRDI
- Origin MLS System
- CONTRA COSTA
Benham Academy
Private K-12
Students: NA Distance: 0.4mi
Bancroft Elementary School
Public K-5 Elementary
Students: 645 Distance: 0.6mi
Legacy Academy
Private 1-12 Religious, Nonprofit
Students: 36 Distance: 0.6mi
Fusion Academy Walnut Creek
Private 6-12
Students: 55 Distance: 0.6mi
Seven Hills, The
Private K-8 Elementary, Coed
Students: 399 Distance: 0.6mi
Carondelet High School
Private 9-12 Secondary, Religious, All Female
Students: 805 Distance: 0.7mi
- Bed
- 2
- Bath
- 2
- Parking
- 2
- Attached, Garage Door Opener
- SQ FT
- 1,036
- SQ FT Source
- Public Records
- Lot SQ FT
- 2,340.0
- Lot Acres
- 0.05 Acres
- Pool Info
- In Ground, Community
- Kitchen
- Dishwasher, Gas Range, Microwave, Oven, Refrigerator, Gas Water Heater, Disposal, Gas Range/Cooktop, Kitchen Island, Oven Built-in, Updated Kitchen
- Cooling
- Central Air
- Disclosures
- Mello-Roos District
- Entry Level
- 1
- Flooring
- Hardwood, Laminate
- Foundation
- Fire Place
- Gas
- Heating
- Forced Air
- Laundry
- Dryer, In Garage, Washer
- Main Level
- 2 Bedrooms, 2 Baths, Laundry Facility, Main Entry
- Views
- Park/Greenbelt
- Possession
- Immediate, Negotiable
- Architectural Style
- Contemporary
- Non-Master Bathroom Includes
- Shower Over Tub, Updated Baths
- Construction Status
- Existing
- Location
- Corner Lot, Level
- Roof
- Composition
- Water and Sewer
- Public
- Fee
- $664
MLS and other Information regarding properties for sale as shown in Theo have been obtained from various sources such as sellers, public records, agents and other third parties. This information may relate to the condition of the property, permitted or unpermitted uses, zoning, square footage, lot size/acreage or other matters affecting value or desirability. Unless otherwise indicated in writing, neither brokers, agents nor Theo have verified, or will verify, such information. If any such information is important to buyer in determining whether to buy, the price to pay or intended use of the property, buyer is urged to conduct their own investigation with qualified professionals, satisfy themselves with respect to that information, and to rely solely on the results of that investigation.
School data provided by GreatSchools. School service boundaries are intended to be used as reference only. To verify enrollment eligibility for a property, contact the school directly.