

$595,000
1,878
SQ FT
$317
SQ/FT
37521 Ave 12
@ Rd 37 1/2 - 23001 - Madera County, Madera

- 4 Bed
- 2 Bath
- 3 Park
- 1,878 sqft
- MADERA
-

-
Sun Aug 16, 1:00 pm - 3:00 pm
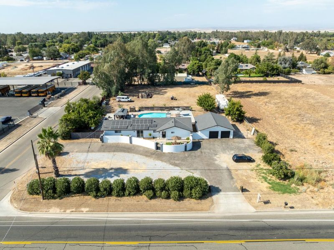
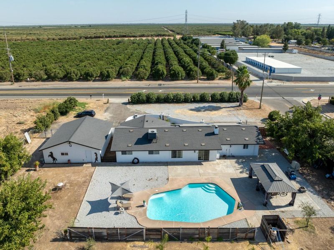
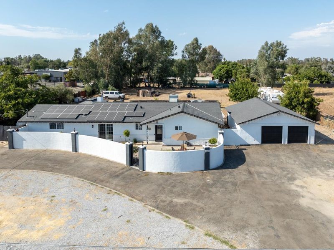
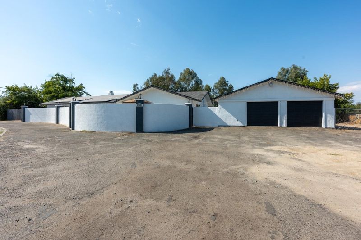
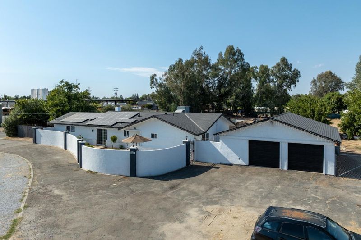
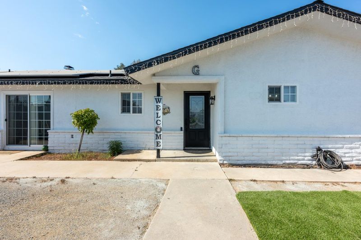
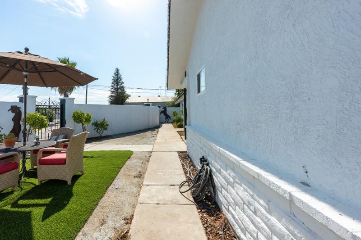
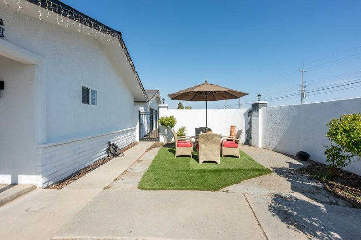
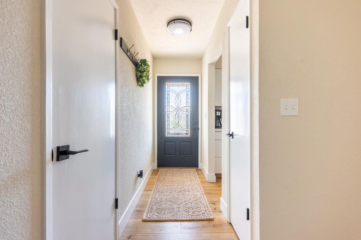
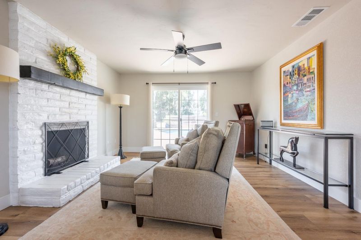
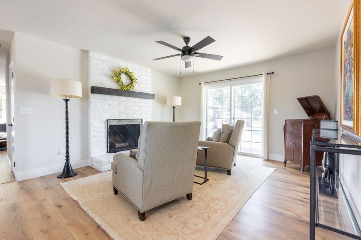
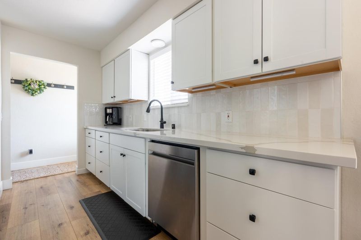
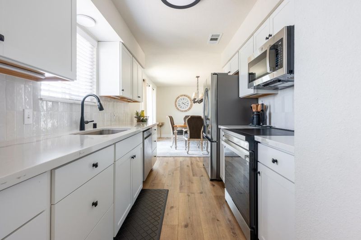
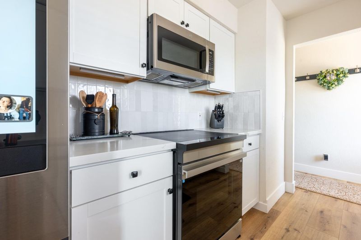
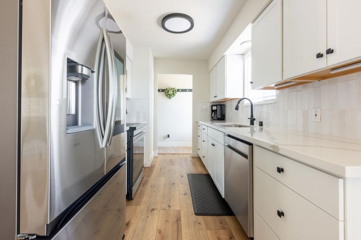
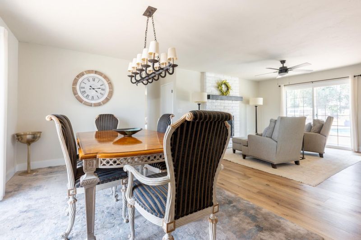
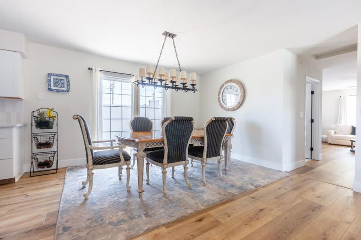
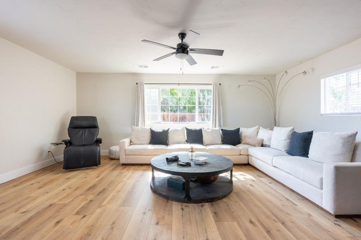
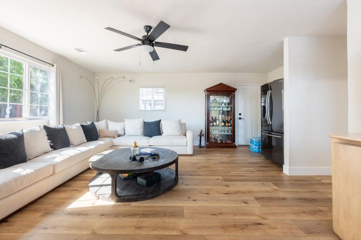
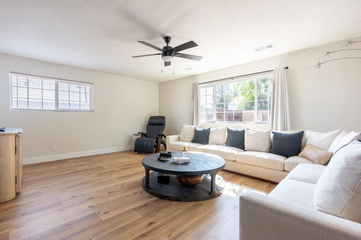
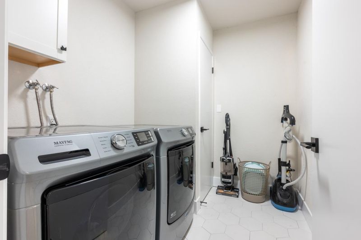
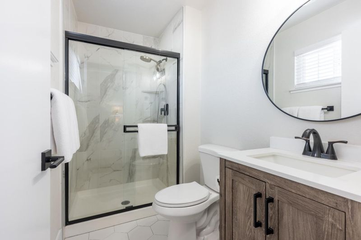
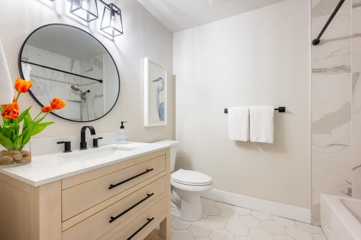
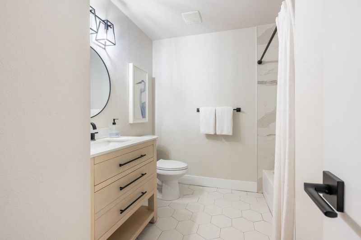
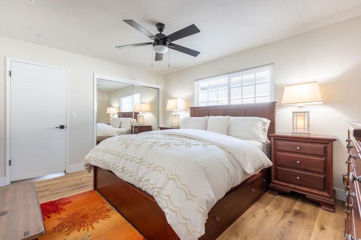
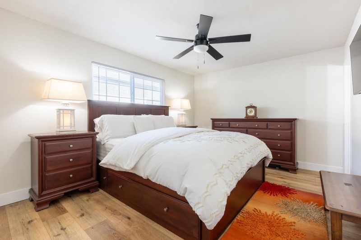
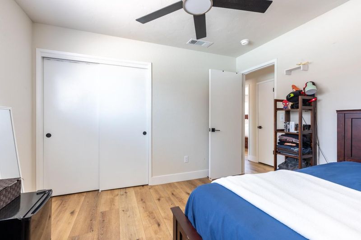
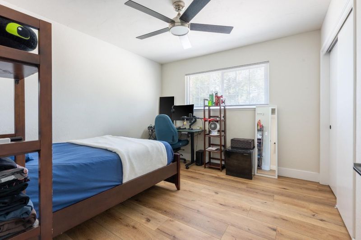
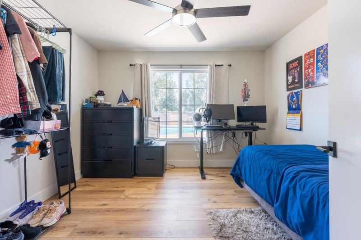
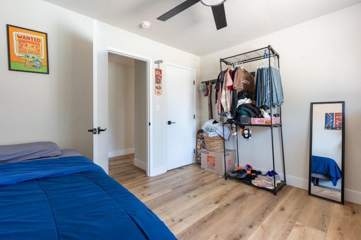
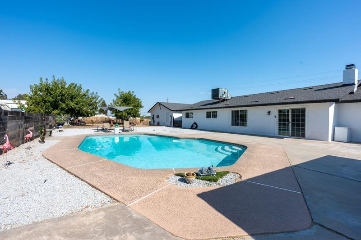
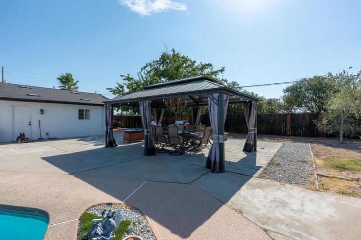
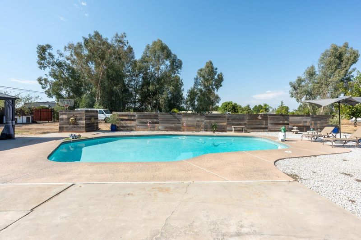
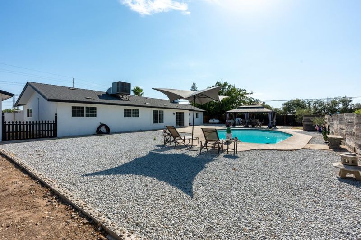
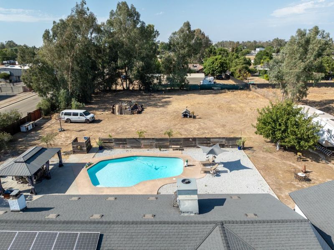
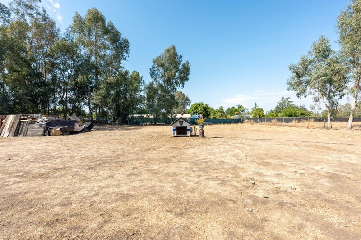
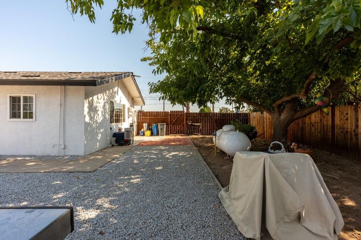
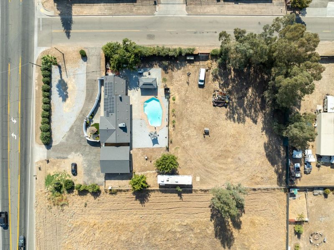
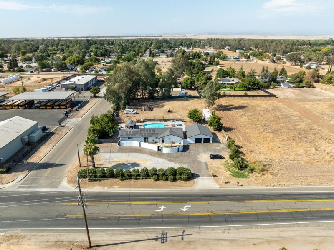
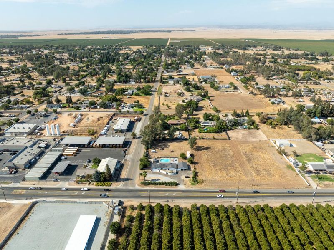
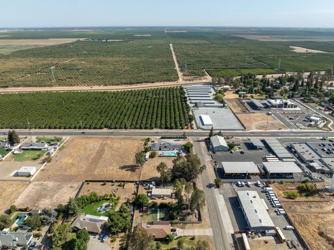
PRIVATE 1-ACRE OASIS. ZERO HOA. TOTALLY TURNKEY. Welcome to 37521 Avenue 12, a fully remodeled 4-bedroom, 2-bathroom, 1,878 sq ft single-story home on 1.05 sprawling acres with no HOA to answer to. Remodeled just one year ago with a brand new kitchen featuring fresh cabinets, countertops, backsplash, and a new stove. Both bathrooms rebuilt with new tile, countertops, and fixtures. New flooring runs throughout, backed by fresh paint inside and out, new drywall, stucco repairs, new baseboards, and updated lighting. New 30-year roof, clean pest certification, and fully owned solar panels with no lease to assume. The 3-car garage got new doors with remote openers, and outside you will find a new 12x20 pergola and gate framing a backyard built for entertaining. Pool just replastered with cleaned tile, ready for summer. Separate entrance adds flexibility rarely found at this price point, with strong potential for an ADU or commercial use, ideal for multigenerational living, rental income, or a home-based business. Zoned for the highly rated Golden Valley School District, near Liberty High, Ranchos Middle, and Webster Elementary. Turnkey homes on a full acre with owned solar do not last. Come see it before it is gone.

- Days on Market
- 3 days
- Current Status
- Active
- Original Price
- $645,000
- List Price
- $595,000
- On Market Date
- Aug 12, 2026
- Property Type
- Single Family Home
- Area
- 23001 - Madera County
- Zip Code
- 93636
- MLS ID
- ML82057492
- APN
- 049-110-055
- Year Built
- 1973
- Stories in Building
- 1
- Possession
- Unavailable
- Data Source
- MLSL
- Origin MLS System
- MLSListings, Inc.
Genesis
Private 2-10 Religious, Coed
Students: NA Distance: 0.6mi
Genesis Provisions Christian Academy
Private 1-12 Religious, Coed
Students: 7 Distance: 1.0mi
Webster Elementary School
Public K-6 Elementary
Students: 620 Distance: 1.1mi
Centennial Independent Study School
Public 1-12 Alternative
Students: 7 Distance: 1.5mi
Lincoln Community Day School
Public 7-12 Opportunity Community
Students: 12 Distance: 1.5mi
Independence Continuation High School
Public 10-12 Continuation
Students: 31 Distance: 1.5mi
- Bed
- 4
- Bath
- 2
- Parking
- 3
- Detached Garage, Gate / Door Opener
- SQ FT
- 1,878
- SQ FT Source
- Unavailable
- Lot SQ FT
- 45,738.0
- Lot Acres
- 1.05 Acres
- Pool Info
- Pool - In Ground
- Cooling
- Central AC
- Dining Room
- Other
- Disclosures
- None
- Family Room
- Kitchen / Family Room Combo, Separate Family Room
- Foundation
- Concrete Slab
- Fire Place
- Wood Burning
- Heating
- Central Forced Air
- Laundry
- Dryer, Washer / Dryer
- Fee
- Unavailable
MLS and other Information regarding properties for sale as shown in Theo have been obtained from various sources such as sellers, public records, agents and other third parties. This information may relate to the condition of the property, permitted or unpermitted uses, zoning, square footage, lot size/acreage or other matters affecting value or desirability. Unless otherwise indicated in writing, neither brokers, agents nor Theo have verified, or will verify, such information. If any such information is important to buyer in determining whether to buy, the price to pay or intended use of the property, buyer is urged to conduct their own investigation with qualified professionals, satisfy themselves with respect to that information, and to rely solely on the results of that investigation.
School data provided by GreatSchools. School service boundaries are intended to be used as reference only. To verify enrollment eligibility for a property, contact the school directly.