

$3,995,000
3,650
SQ FT
$1,095
SQ/FT
26 Ronada Ave
@ Pleasant Valley - Piedmont

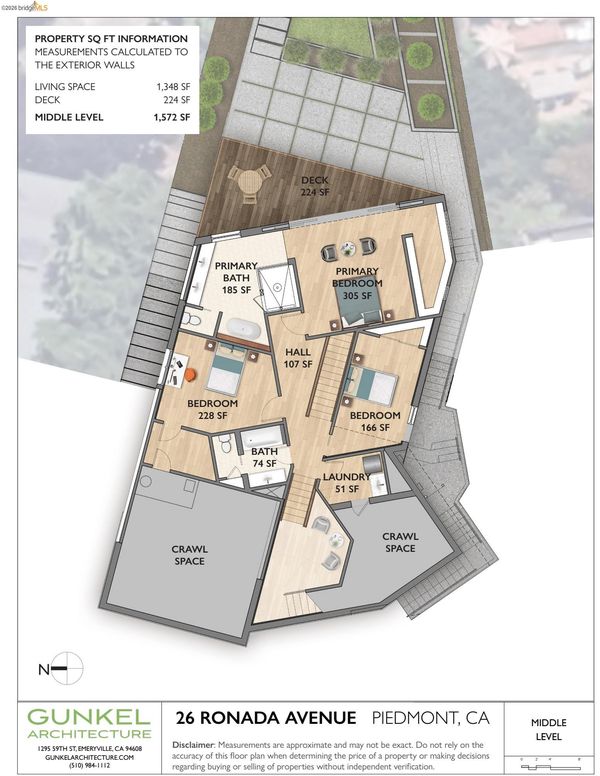
- 4 Bed
- 3.5 (3/1) Bath
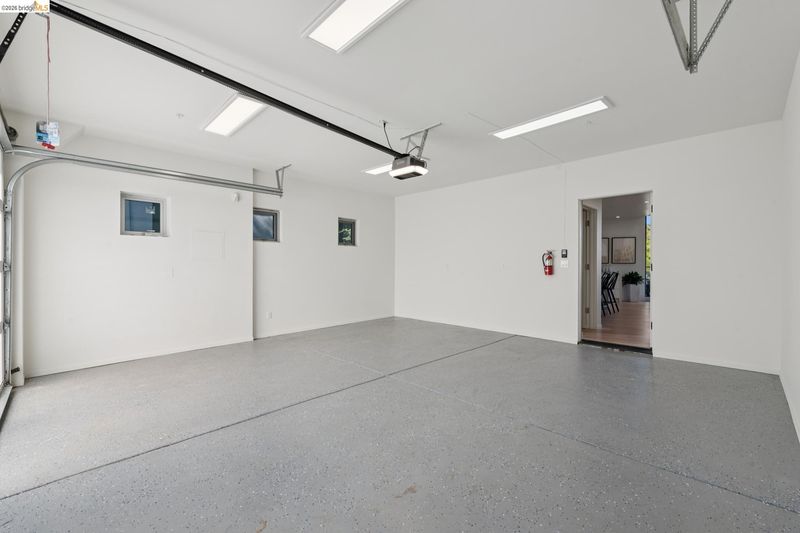
- 2 Park
- 3,650 sqft
- Piedmont
-

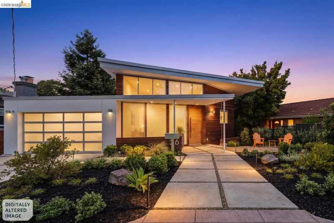
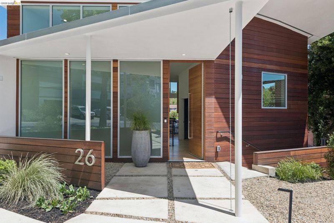
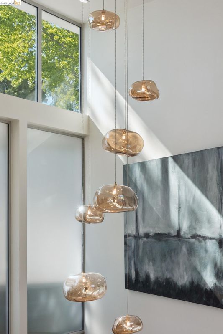
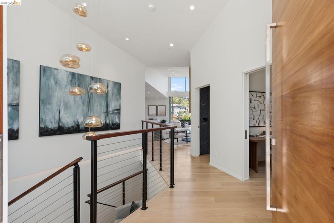
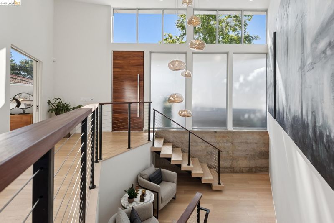
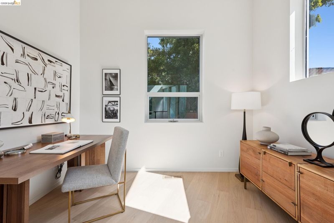
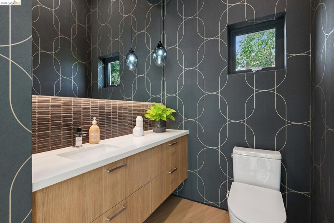
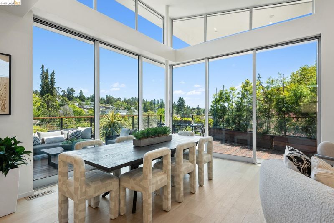
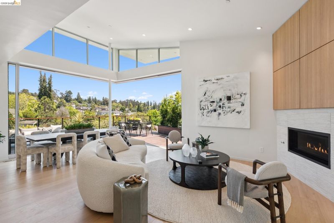
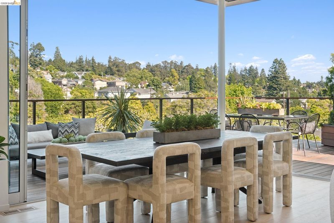
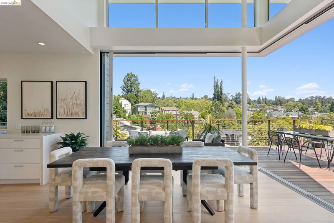
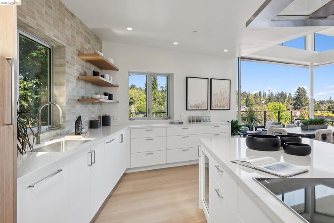
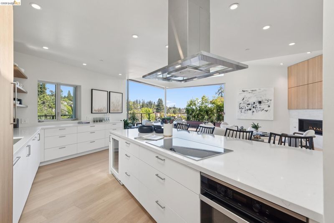
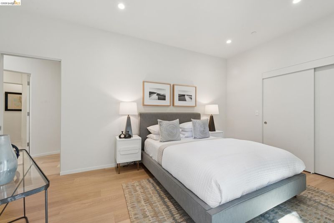
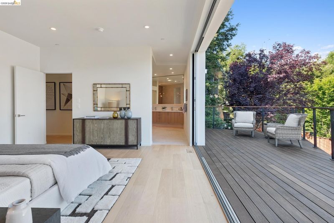
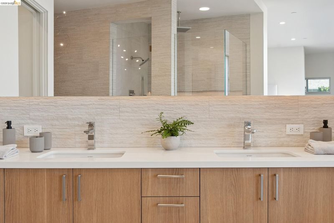
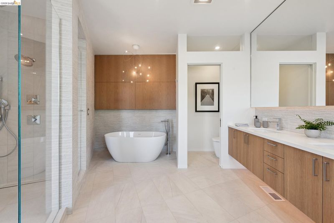
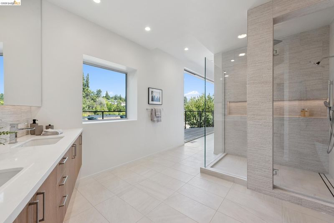
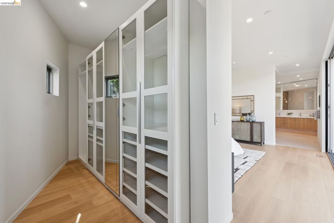
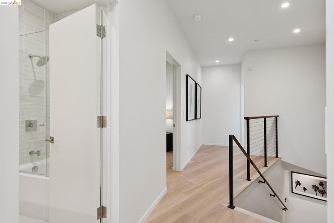
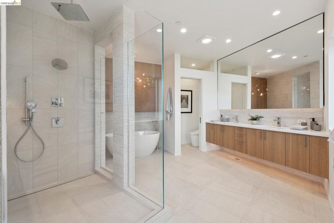
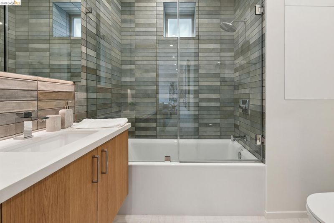
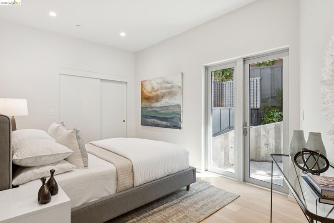
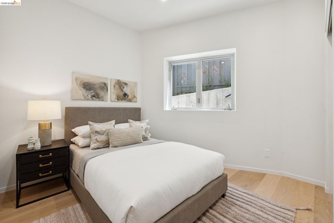
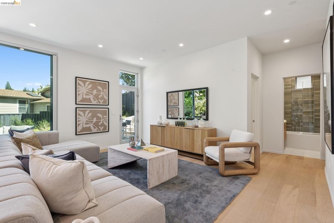
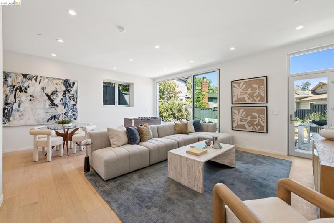
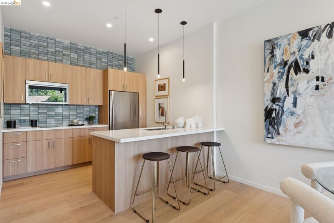
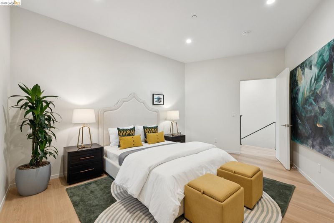
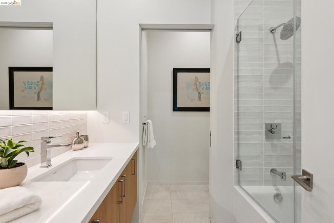
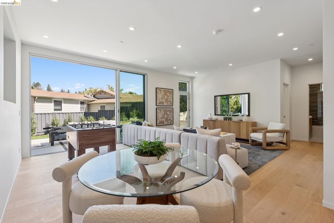
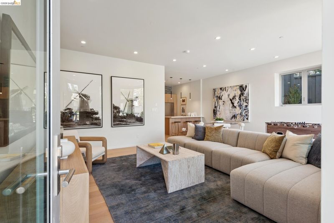
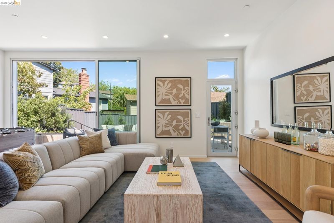
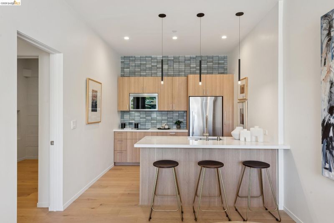
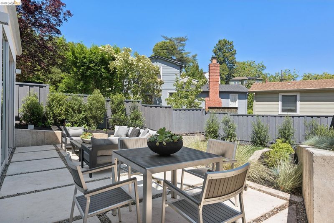
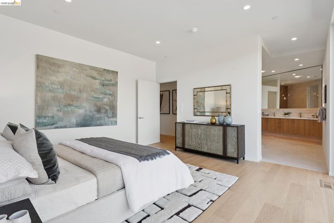
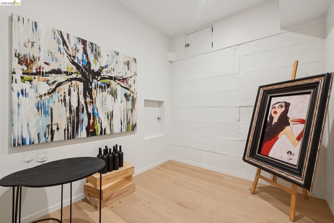
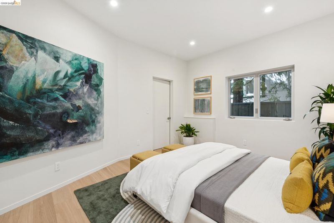
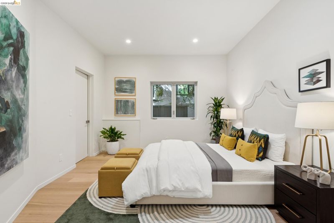
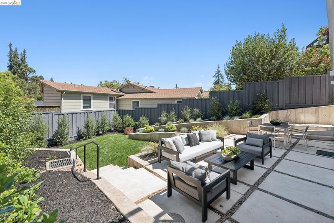
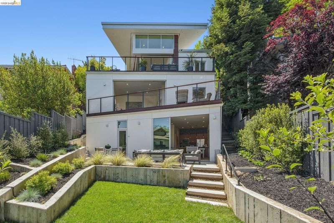
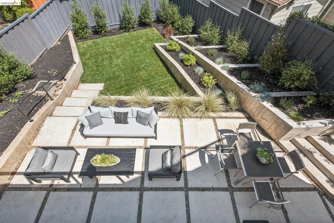
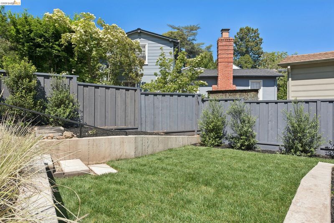
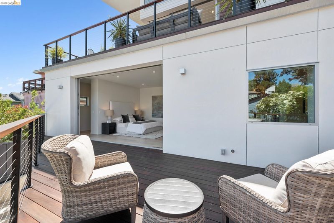
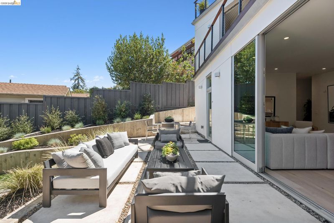
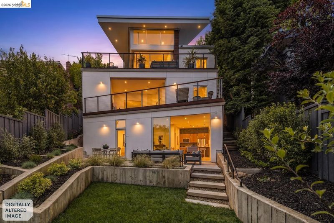
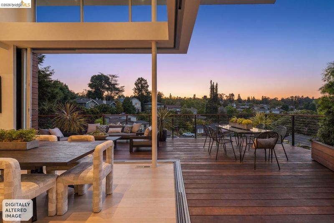
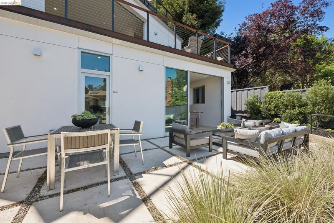
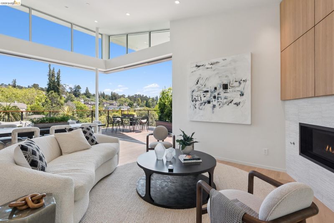
Combining a premier Piedmont location with visionary new construction, this home presents a rare opportunity to experience elevated contemporary living in the heart of the East Bay. Designed by acclaimed Gunkel Architecture +renowned artist Ryan Bucko Design. Both Brad Gunkel and Ryan Bucko collaborated on the interior design of the home producing a home celebrating authenticity, modernity, brightness and warmth and an elevated artistic sensibility to the home’s finishes, lighting, and spatial experience. Upon entry, natural light cascades through the residence while a dramatic handmade tiered chandelier creates a sculptural focal point connecting the home’s architectural volume. The striking architectural residence offers 4+ bedrooms including ADU and 4.5 baths across thoughtfully designed living spaces that blend refined luxury with seamless indoor-outdoor living. Dramatic butterfly rooflines, retractable Fleetwood glass wall systems, soaring ceilings, and expansive deck and patio areas create a dynamic connection between architecture, light, and landscape.

- Current Status
- Active - Coming Soon
- Original Price
- $3,995,000
- List Price
- $3,995,000
- On Market Date
- May 29, 2026
- Property Type
- Detached
- D/N/S
- Piedmont
- Zip Code
- 94611
- MLS ID
- 41136394
- APN
- 50452376
- Year Built
- 2026
- Stories in Building
- 3
- Possession
- Close Of Escrow
- Data Source
- MAXEBRDI
- Origin MLS System
- Bridge AOR
Piedmont Avenue Elementary School
Public K-5 Elementary
Students: 329 Distance: 0.3mi
St. Leo the Great School
Private PK-8 Elementary, Religious, Coed
Students: 228 Distance: 0.4mi
Beach Elementary School
Public K-5 Elementary
Students: 276 Distance: 0.4mi
West Wind Academy
Private 4-12
Students: 20 Distance: 0.5mi
Pacific Boychoir Academy
Private 4-8 Elementary, All Male, Nonprofit
Students: 61 Distance: 0.5mi
Oakland Technical High School
Public 9-12 Secondary
Students: 2016 Distance: 0.6mi
- Bed
- 4
- Bath
- 3.5 (3/1)
- Parking
- 2
- Attached, Int Access From Garage, Electric Vehicle Charging Station(s), Garage Door Opener
- SQ FT
- 3,650
- SQ FT Source
- Other
- Lot SQ FT
- 6,370.0
- Lot Acres
- 0.15 Acres
- Pool Info
- None, Community
- Kitchen
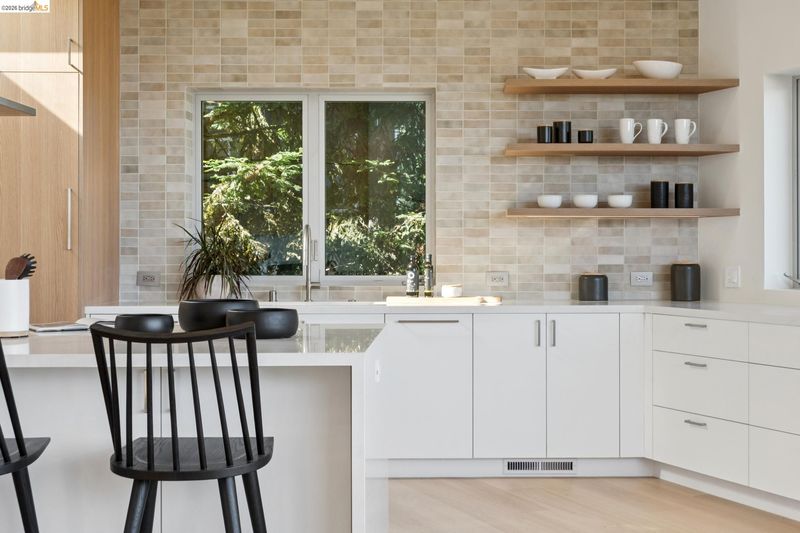
- Dishwasher, Double Oven, Electric Range, Microwave, Oven, Refrigerator, Dryer, Washer, Gas Water Heater, Tankless Water Heater, 220 Volt Outlet, Counter - Solid Surface, Eat-in Kitchen, Electric Range/Cooktop, Disposal, Kitchen Island, Oven Built-in, Pantry, Skylight(s)
- Cooling
- Central Air
- Disclosures
- Disclosure Package Avail
- Entry Level
- Exterior Details
- Back Yard, Side Yard, Sprinklers Automatic, Terraced Down, Garden, Landscape Back, Landscape Front
- Flooring
- Hardwood Flrs Throughout, Tile
- Foundation
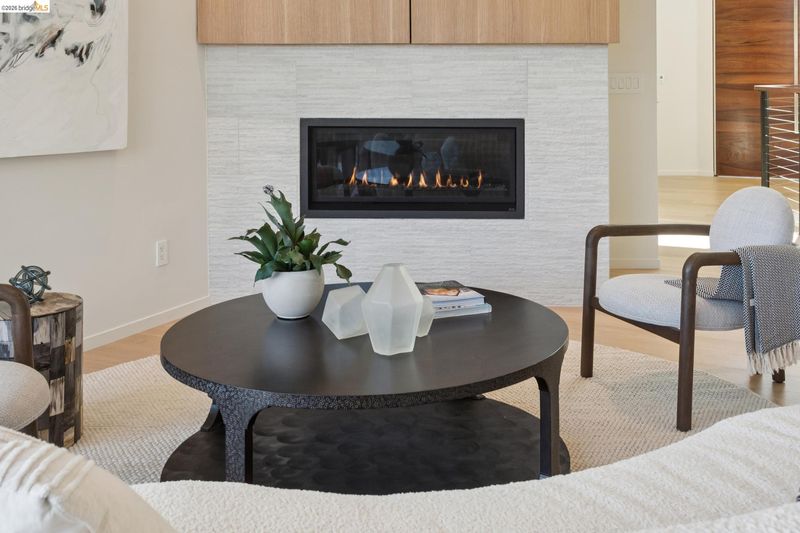
- Fire Place
- Gas, Living Room
- Heating
- Zoned, Radiant
- Laundry
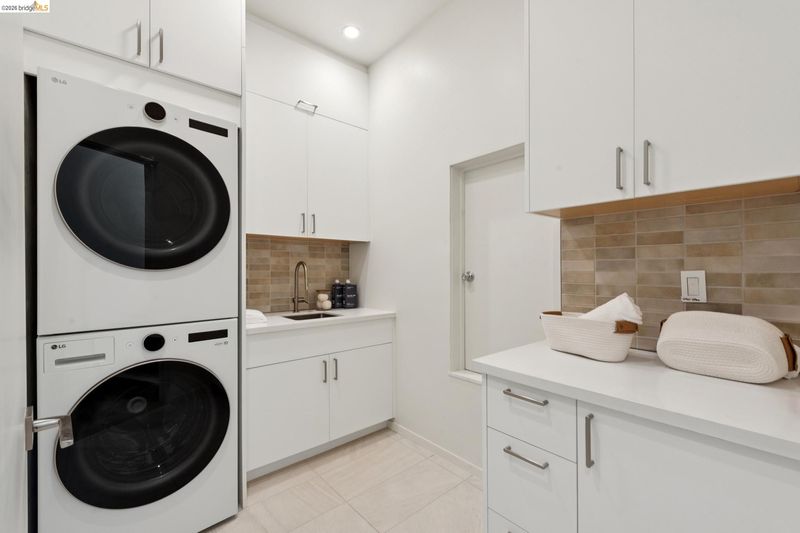
- 220 Volt Outlet, Dryer, Laundry Room, Washer, Cabinets, Sink
- Main Level
- No Steps to Entry, Main Entry
- Possession
- Close Of Escrow
- Architectural Style
- Contemporary
- Additional Miscellaneous Features
- Back Yard, Side Yard, Sprinklers Automatic, Terraced Down, Garden, Landscape Back, Landscape Front
- Location
- Premium Lot, Landscaped
- Roof
- Composition Shingles
- Water and Sewer
- Public
- Fee
- Unavailable
MLS and other Information regarding properties for sale as shown in Theo have been obtained from various sources such as sellers, public records, agents and other third parties. This information may relate to the condition of the property, permitted or unpermitted uses, zoning, square footage, lot size/acreage or other matters affecting value or desirability. Unless otherwise indicated in writing, neither brokers, agents nor Theo have verified, or will verify, such information. If any such information is important to buyer in determining whether to buy, the price to pay or intended use of the property, buyer is urged to conduct their own investigation with qualified professionals, satisfy themselves with respect to that information, and to rely solely on the results of that investigation.
School data provided by GreatSchools. School service boundaries are intended to be used as reference only. To verify enrollment eligibility for a property, contact the school directly.