

$645,000
954
SQ FT
$676
SQ/FT
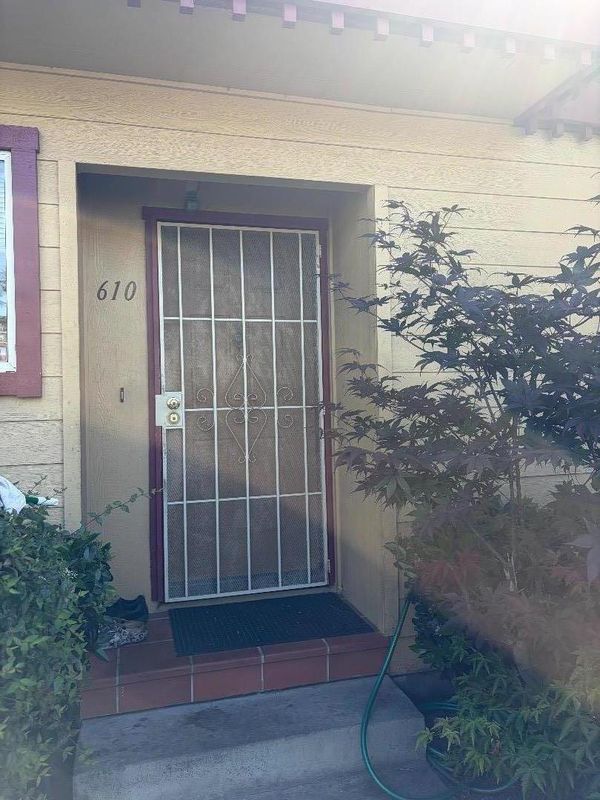
610 Hilton Street, #9
@ Chestnut St. - 331 - Lenolt Etc., Redwood City

- 2 Bed
- 2 (1/1) Bath
- 2 Park
- 954 sqft
- REDWOOD CITY
-

-
Sun May 31, 11:00 am - 12:00 pm
Fidelity Brokers Real Estate and Loans
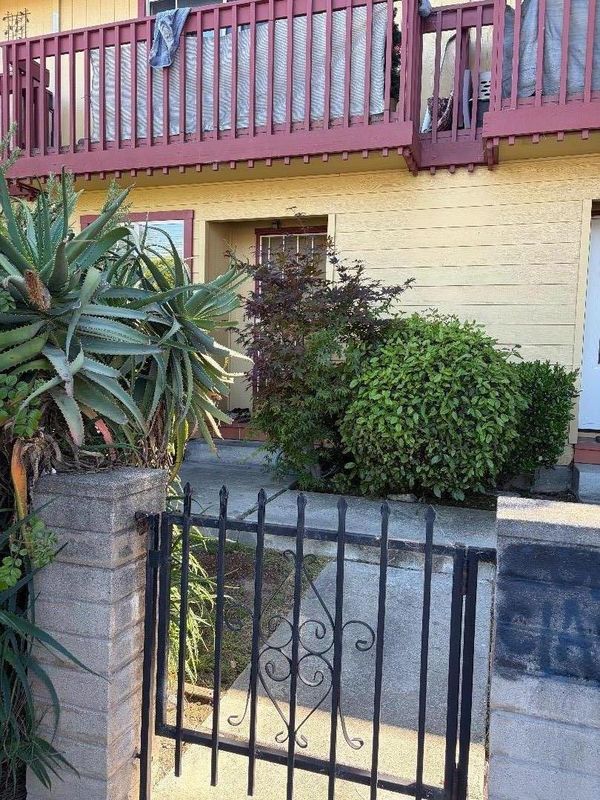
WON"T LAST LONG! Great opportunity to own in the peninsula with central location. This Redwood City two story townhouse is the ideal starter home. Spacious 954 sq. ft. floor plan with 2 bedrooms and 1.5 baths, one bedroom offering a private balcony. Spacious living/dining room combo. This townhome features large bedrooms, convenient full size in unit laundry, central heating, cozy backyard patio area, and plenty of extra storage in unit. 2 parking spaces, one carport/one uncovered. AMAZING LOW monthly HOA fees! Walking distance to Caltrain station and beautiful downtown Redwood City. Easy access to Hwy. 101 and 280.

- Days on Market
- 3 days
- Current Status
- Active
- Original Price
- $645,000
- List Price
- $645,000
- On Market Date
- May 27, 2026
- Property Type
- Townhouse
- Area
- 331 - Lenolt Etc.
- Zip Code
- 94063
- MLS ID
- ML82047755
- APN
- 112-990-090
- Year Built
- 1991
- Stories in Building
- 2
- Possession
- Negotiable
- Data Source
- MLSL
- Origin MLS System
- MLSListings, Inc.
Peninsula Christian Schools
Private PK-8 Elementary, Religious, Coed
Students: NA Distance: 0.2mi
Kiddie Garden Pre School
Private K
Students: 9 Distance: 0.2mi
Wings Learning Center
Private K-12
Students: 41 Distance: 0.3mi
KIPP Excelencia Community Preparatory
Charter K-8
Students: 711 Distance: 0.3mi
Hoover Elementary School
Public K-8 Elementary
Students: 652 Distance: 0.3mi
Rocketship Redwood City
Charter K-5
Students: 400 Distance: 0.3mi
- Bed
- 2
- Bath
- 2 (1/1)
- Shower over Tub - 1
- Parking
- 2
- Covered Parking, Uncovered Parking
- SQ FT
- 954
- SQ FT Source
- Unavailable
- Pool Info
- None
- Kitchen
- Dishwasher, Garbage Disposal, Oven Range - Built-In
- Cooling
- None
- Dining Room
- Dining Area in Living Room
- Disclosures
- Natural Hazard Disclosure
- Family Room
- No Family Room
- Flooring
- Vinyl / Linoleum
- Foundation
- Concrete Perimeter
- Heating
- Forced Air
- Laundry
- Inside, Washer / Dryer
- Views
- Neighborhood
- Possession
- Negotiable
- Architectural Style
- Contemporary
- * Fee
- $210
- Name
- Chestnut Hilton HOA
- *Fee includes
- Common Area Gas, Insurance - Homeowners, Landscaping / Gardening, Maintenance - Common Area, Maintenance - Exterior, Management Fee, and Roof
MLS and other Information regarding properties for sale as shown in Theo have been obtained from various sources such as sellers, public records, agents and other third parties. This information may relate to the condition of the property, permitted or unpermitted uses, zoning, square footage, lot size/acreage or other matters affecting value or desirability. Unless otherwise indicated in writing, neither brokers, agents nor Theo have verified, or will verify, such information. If any such information is important to buyer in determining whether to buy, the price to pay or intended use of the property, buyer is urged to conduct their own investigation with qualified professionals, satisfy themselves with respect to that information, and to rely solely on the results of that investigation.
School data provided by GreatSchools. School service boundaries are intended to be used as reference only. To verify enrollment eligibility for a property, contact the school directly.