

$850,000
1,198
SQ FT
$710
SQ/FT
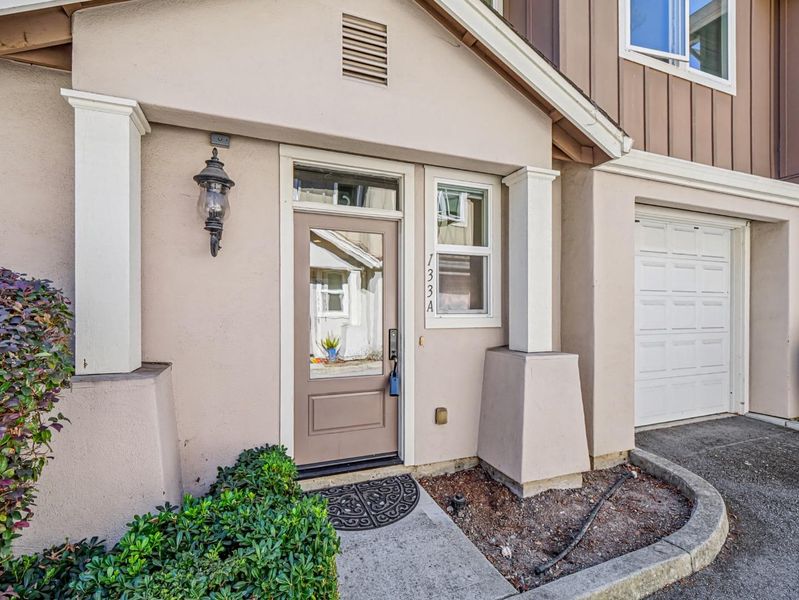
133 Kennan Street, #A
@ Ocean - 42 - East Santa Cruz, Santa Cruz

- 2 Bed
- 3 (2/1) Bath
- 2 Park
- 1,198 sqft
- SANTA CRUZ
-

-
Sat Oct 3, 1:00 pm - 4:00 pm
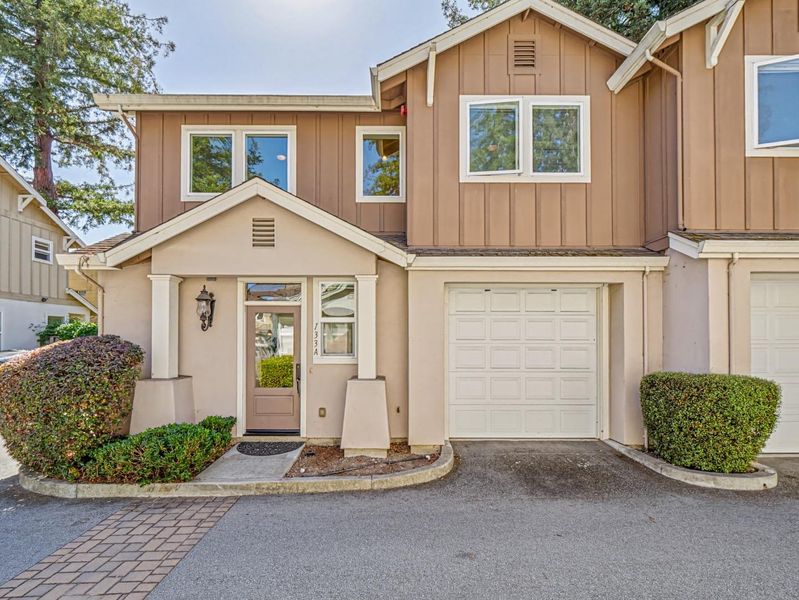
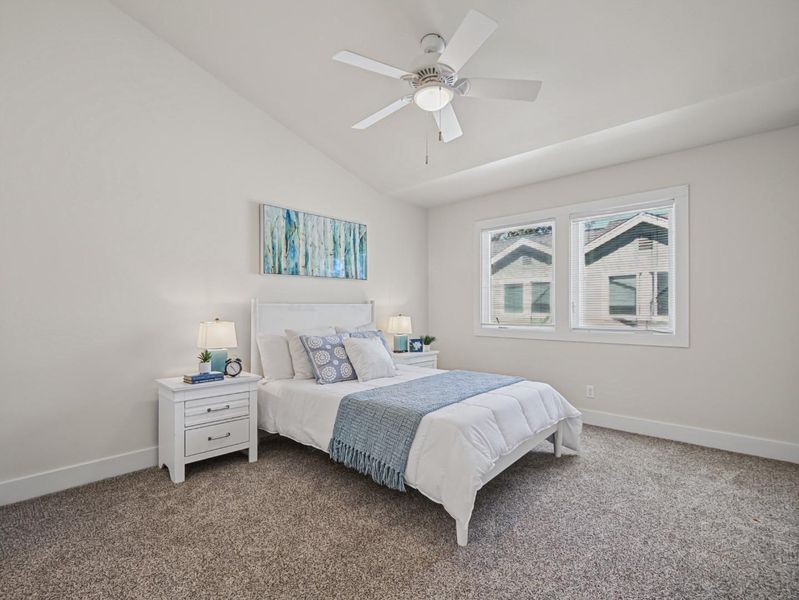
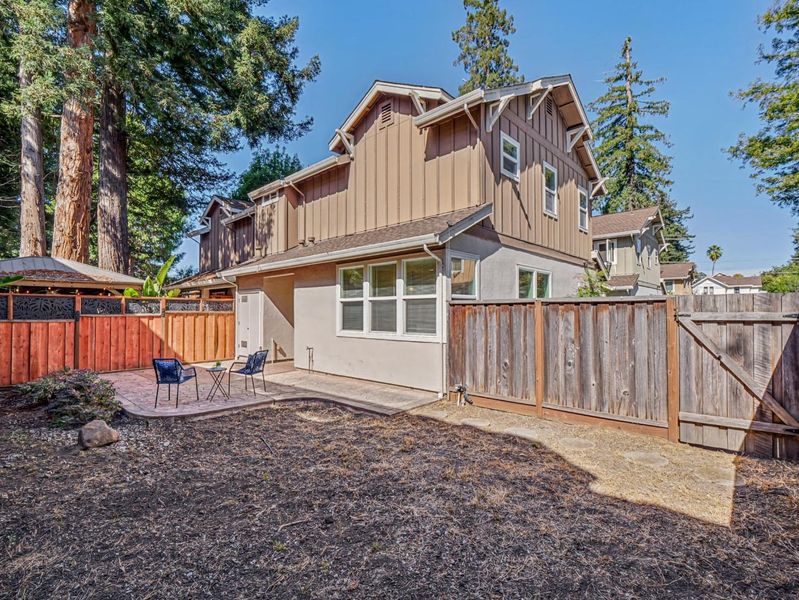
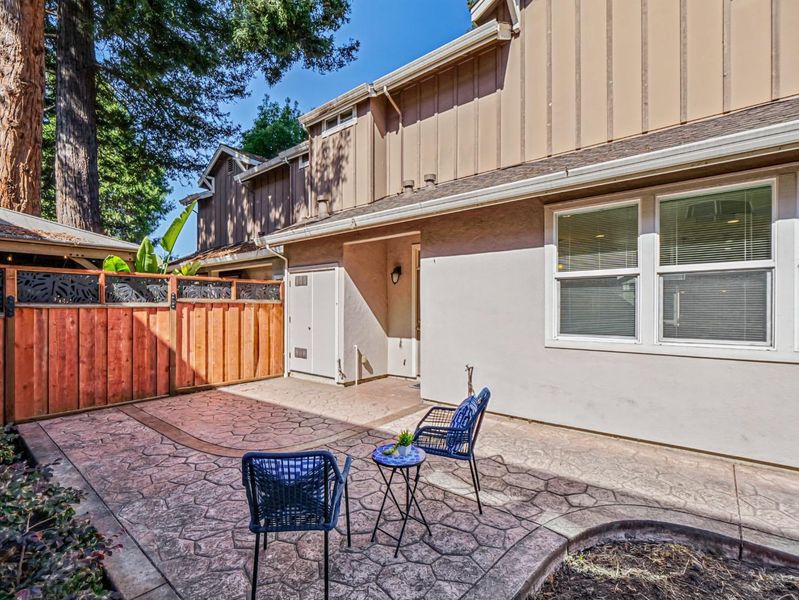
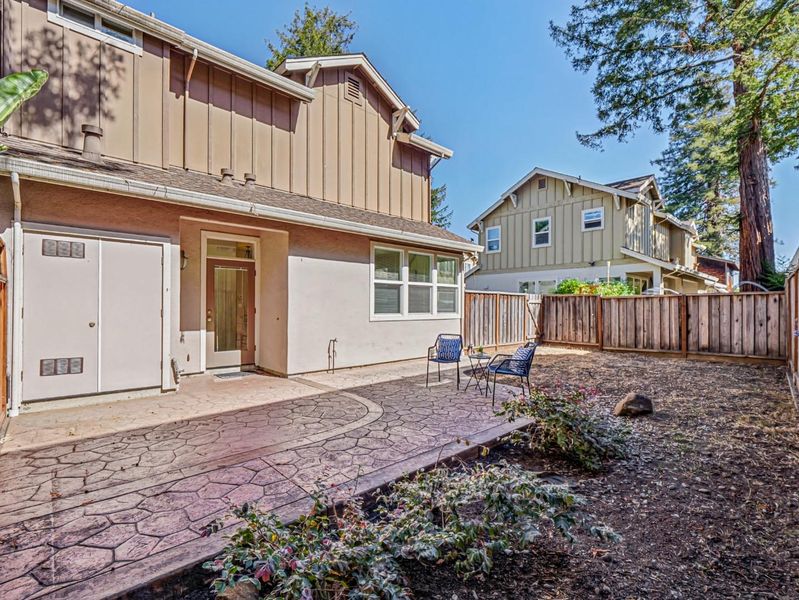
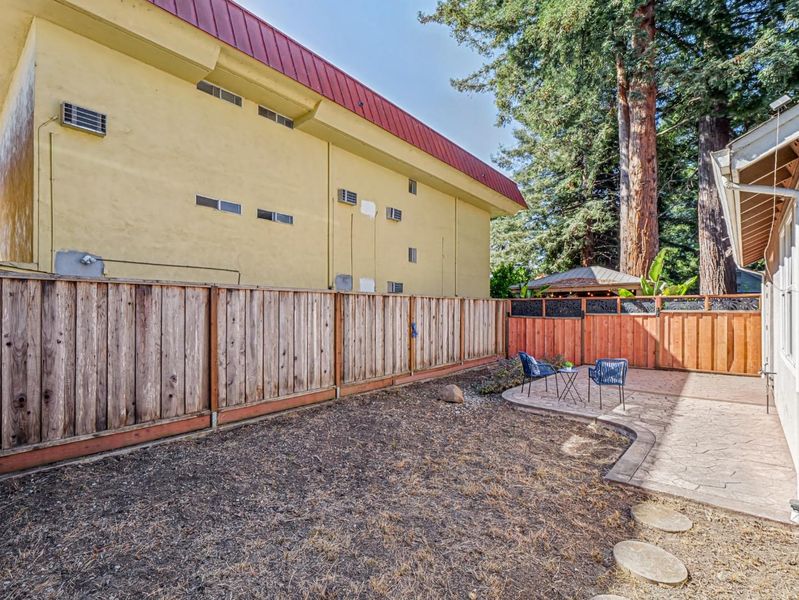
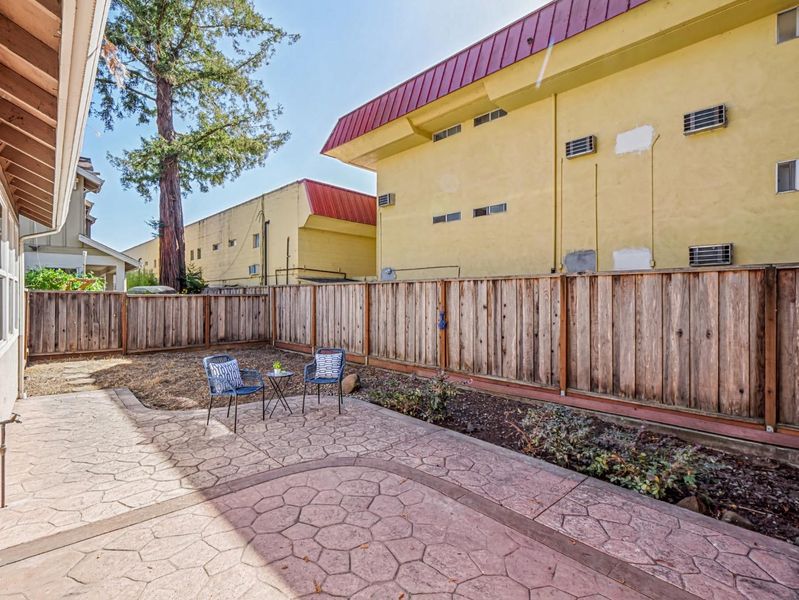
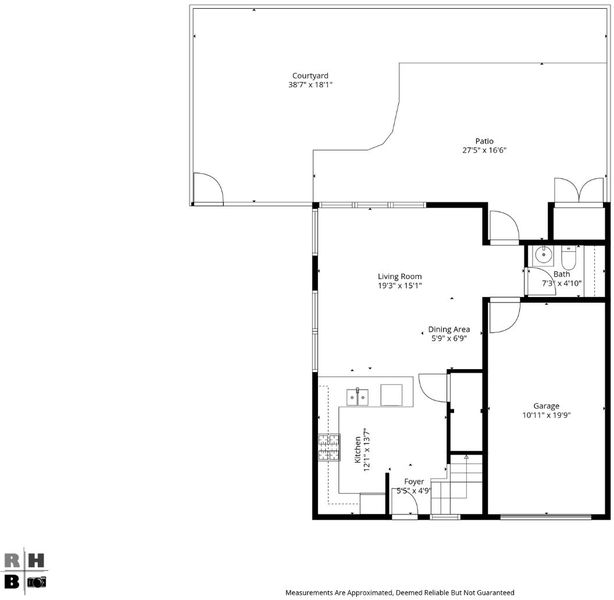
Open House Sat & Sun, Oct 3-4, 1-4 PM 2 bed / 2½ bath townhome with two ensuite suites and the large private yard. Close to restaurants, the Boardwalk, top Santa Cruz beaches, and Highway 17 to Silicon Valley. Come walk through you will love it.
-
Sun Oct 4, 1:00 pm - 4:00 pm
Open House Sat & Sun, Oct 3-4, 1-4 PM 2 bed / 2½ bath townhome with two ensuite suites and the large private yard. Close to restaurants, the Boardwalk, top Santa Cruz beaches, and Highway 17 to Silicon Valley. Come walk through you will love it.
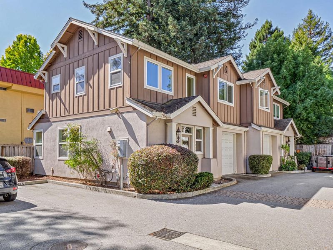
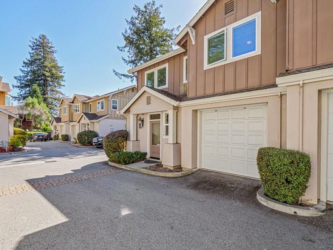
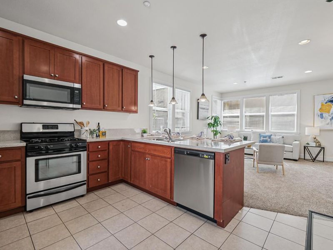
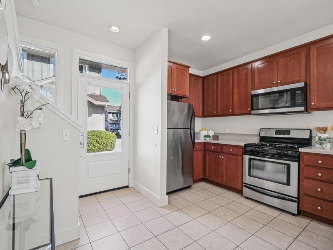
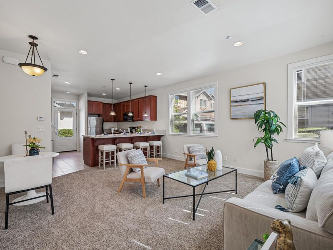
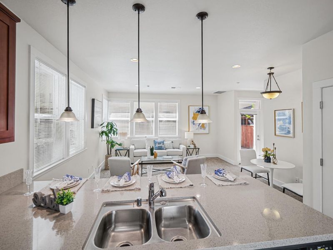
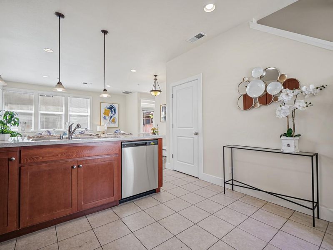
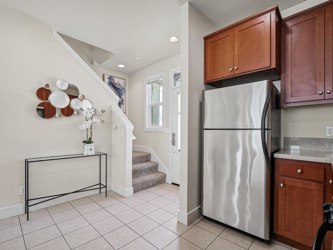
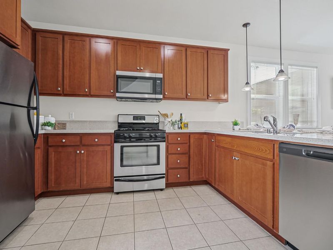
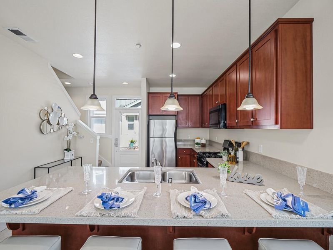
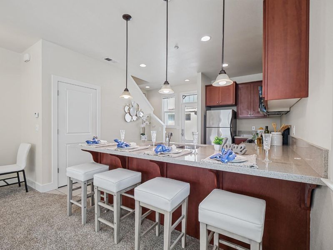
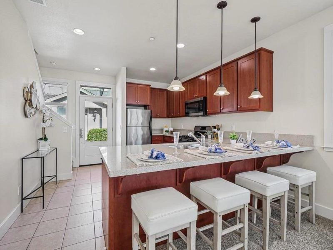
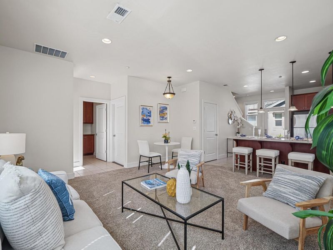
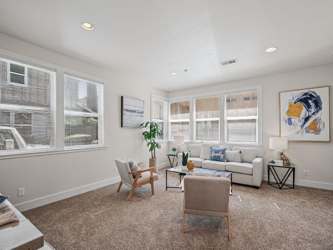
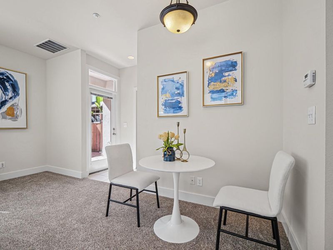
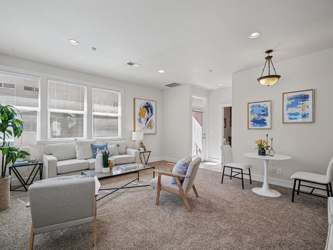
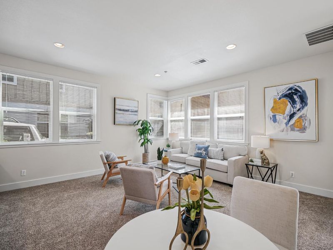
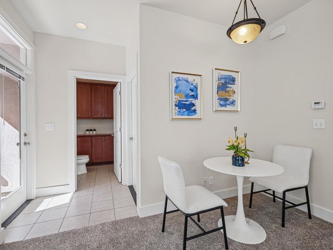
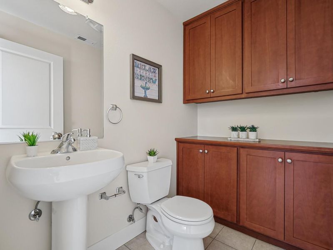
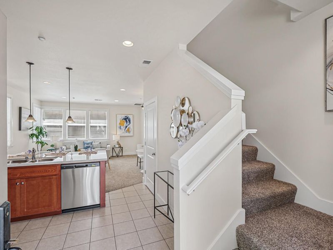
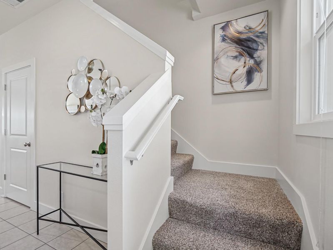
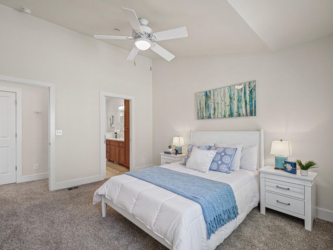
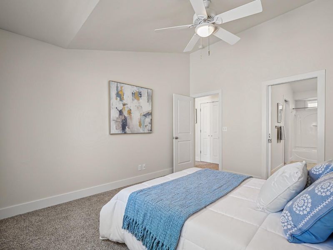
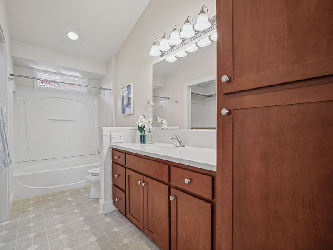
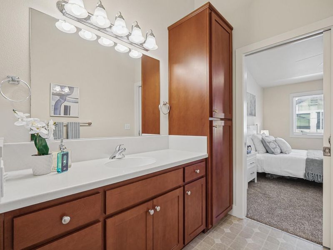
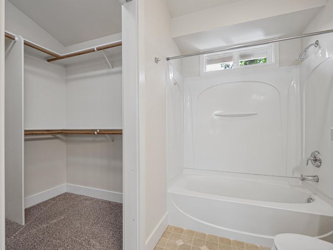
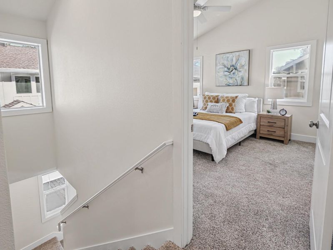
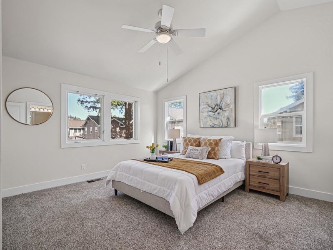
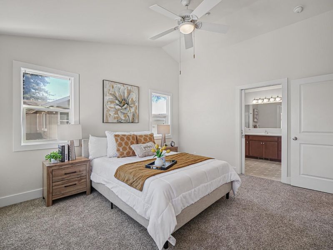
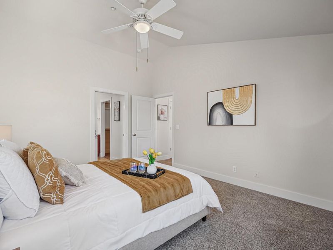
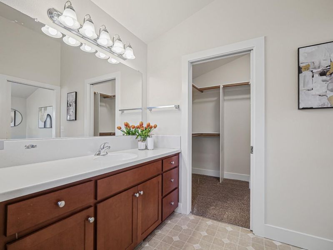
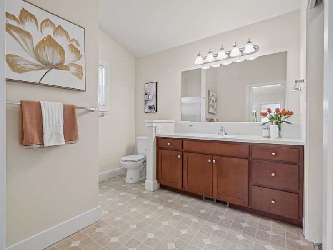
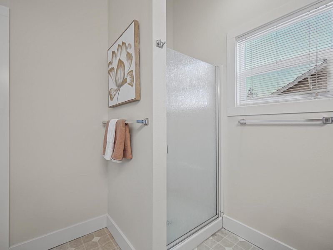
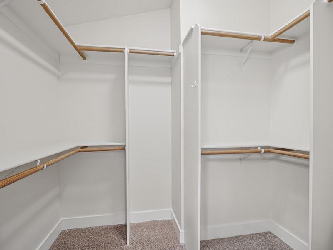
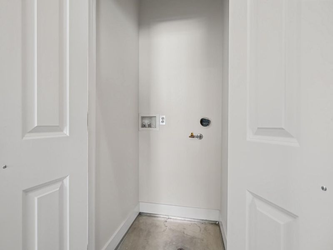
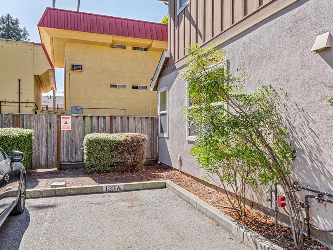
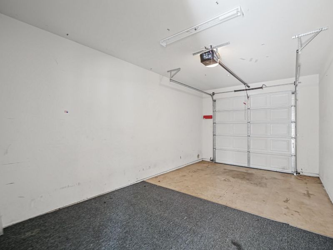
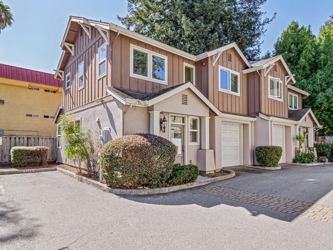
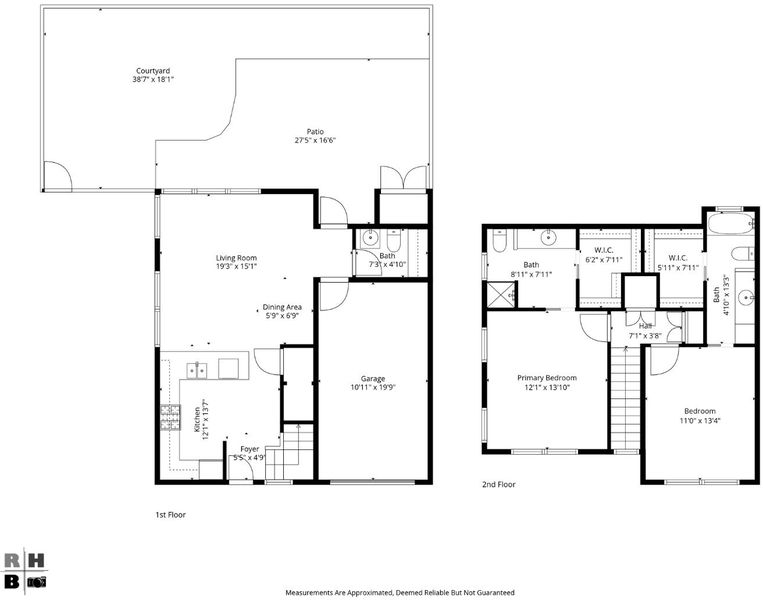
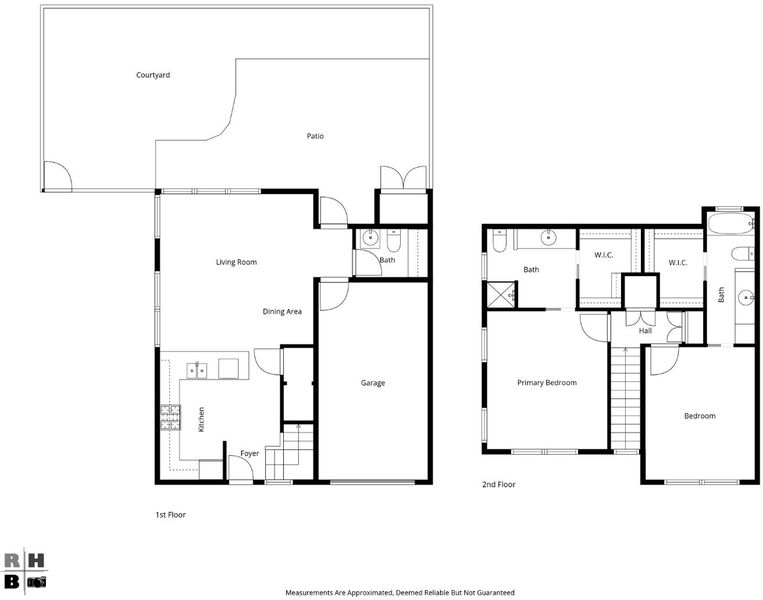
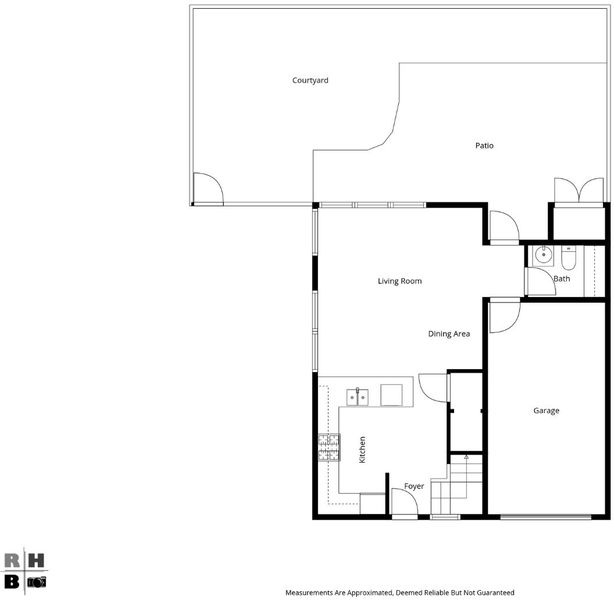
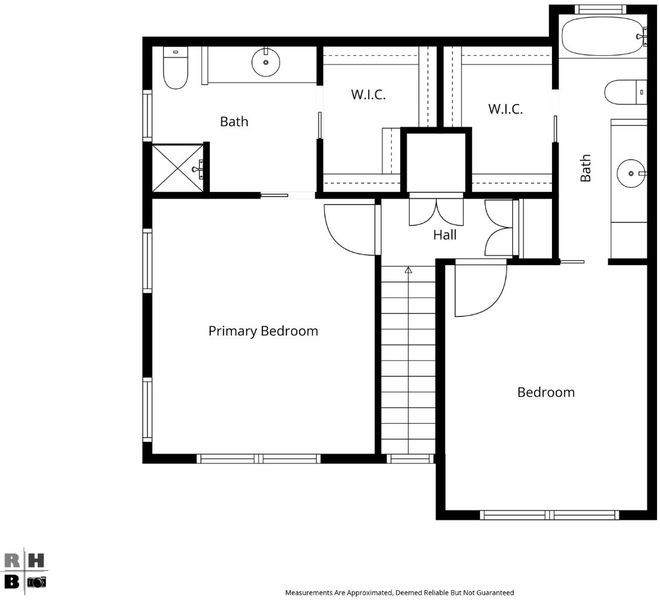
Light, bright 2009 Redwood Village townhome with two ensuite bedrooms and the largest private backyard on the block. Approximately 1,198 square feet in a low maintenance community just off Ocean Street, with easy access to downtown dining, the Santa Cruz Beach Boardwalk, Main Beach and Cowell Beach, and Monterey Bay. The open main level features high ceilings and a dining area that flows into the living room. The kitchen is set up for everyday cooking with Formica counters, a gas range, dishwasher, microwave, and refrigerator. A half bath is downstairs. Upstairs, both bedrooms are true ensuite suites with walk-in closets, plus upper-floor laundry. Flooring is a practical mix of carpet and vinyl/linoleum. Forced-air heat, dual-flush toilets, and other energy-saving features keep it efficient. Single-car garage. What sets this home apart is the outdoor space: a large backyard left as a blank slate for a patio, garden, or weekend hangout. Ocean Street provides a straightforward route to Highway 17 for the commute over the hill to San Jose, Silicon Valley, and the Peninsulathen home to Santa Cruz restaurants, the Boardwalk, top beaches, and Monterey Bay. Same easy floor plan the market already knows: two ensuite bedrooms, 2.5 baths, bigger yard, great commute.

- Days on Market
- 0 days
- Current Status
- Active
- Original Price
- $850,000
- List Price
- $850,000
- On Market Date
- Sep 28, 2026
- Property Type
- Townhouse
- Area
- 42 - East Santa Cruz
- Zip Code
- 95060
- MLS ID
- ML82062230
- APN
- 008-671-09-000
- Year Built
- 2009
- Stories in Building
- 2
- Possession
- Unavailable
- Data Source
- MLSL
- Origin MLS System
- MLSListings, Inc.
Holy Cross
Private K-8 Elementary, Religious, Coed
Students: 162 Distance: 0.4mi
Monterey Coast Preparatory School
Private 6-12 Coed
Students: 26 Distance: 0.5mi
MCP Middle and High School
Private 6-12 Secondary, Coed
Students: 25 Distance: 0.5mi
Santa Cruz City Elementary Alternative Education-Monarch School
Public K-6 Alternative
Students: 141 Distance: 0.5mi
Costanoa Continuation High School
Public 9-12 Continuation
Students: 86 Distance: 0.5mi
Ark Independent Studies School
Public 9-12 Alternative
Students: 58 Distance: 0.5mi
- Bed
- 2
- Bath
- 3 (2/1)
- Dual Flush Toilet, Half on Ground Floor, Other
- Parking
- 2
- Assigned Spaces, Attached Garage, Guest / Visitor Parking
- SQ FT
- 1,198
- SQ FT Source
- Unavailable
- Kitchen
- Countertop - Formica, Dishwasher, Microwave, Oven Range - Gas, Refrigerator
- Cooling
- None
- Dining Room
- Dining Area in Living Room
- Disclosures
- Natural Hazard Disclosure
- Family Room
- No Family Room
- Flooring
- Carpet, Vinyl / Linoleum
- Foundation
- Concrete Perimeter
- Heating
- Forced Air
- Laundry
- Upper Floor, Other
- * Fee
- $572
- Name
- Redwood Village Estates Owners As
- *Fee includes
- Common Area Electricity, Maintenance - Common Area, Reserves, and Other
MLS and other Information regarding properties for sale as shown in Theo have been obtained from various sources such as sellers, public records, agents and other third parties. This information may relate to the condition of the property, permitted or unpermitted uses, zoning, square footage, lot size/acreage or other matters affecting value or desirability. Unless otherwise indicated in writing, neither brokers, agents nor Theo have verified, or will verify, such information. If any such information is important to buyer in determining whether to buy, the price to pay or intended use of the property, buyer is urged to conduct their own investigation with qualified professionals, satisfy themselves with respect to that information, and to rely solely on the results of that investigation.
School data provided by GreatSchools. School service boundaries are intended to be used as reference only. To verify enrollment eligibility for a property, contact the school directly.