

$899,000
1,503
SQ FT
$598
SQ/FT
38994 Primula Ter
@ Pandorea - Newark

- 3 Bed
- 3 Bath
- 2 Park
- 1,503 sqft
- Newark
-

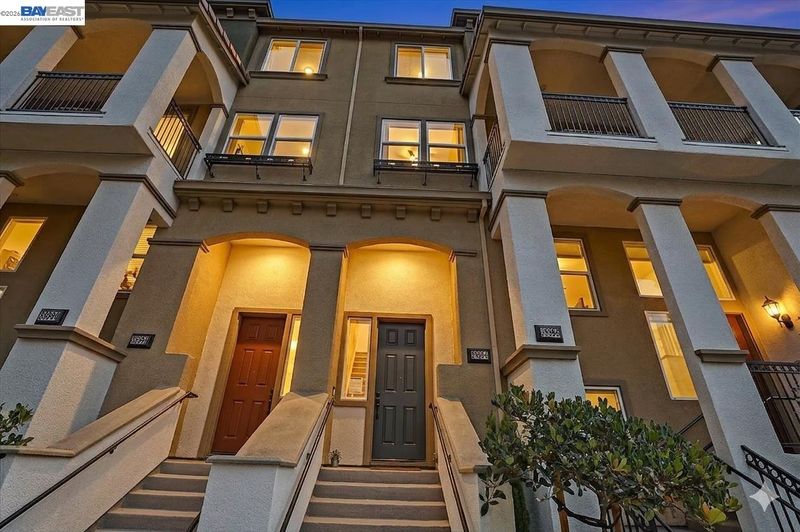
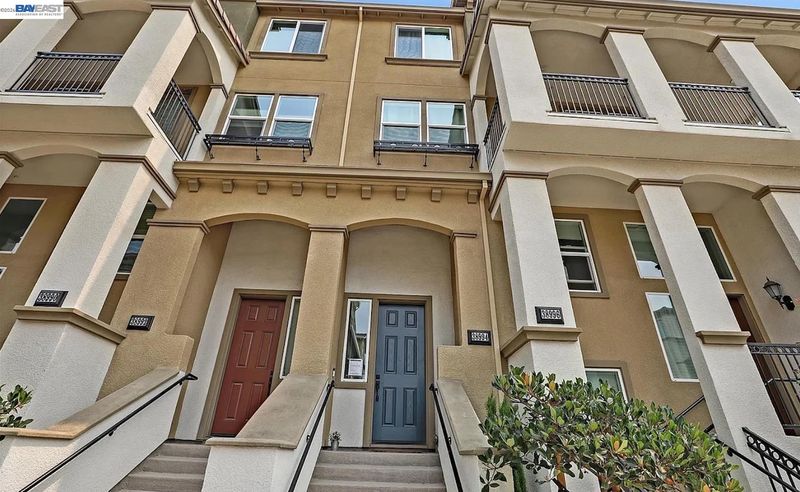
Welcome to this stunning townhouse-style condo in the highly desirable Prima gated community. This spacious northwest facing home has 3-bedroom, 3-bath, 1503 sqft of living space offers abundant natural light and an open-concept layout, and 2-car attached tandem garage. The gourmet kitchen features crisp hardwood cabinetry, custom backsplash, granite countertops, stainless steel appliances, and an oversized island with ample storage—perfect for cooking and entertaining. Hardwood flooring flows seamlessly through the kitchen, dining, and living areas, creating a warm and cohesive space. Enjoy morning coffee or evening relaxation on the large private balcony off the living room. The main-level bedroom with a full bath is ideal for guests or a home office. Upstairs, the spacious primary suite includes a walk-in closet and a luxurious bathroom with dual sinks, quartz countertops, a soaking tub, and a separate shower. The junior suite also features a walk-in closet and a private full bath with quartz counters and a tub/shower combo. Additional highlights include newly painted interior , new carpet, recessed lighting, ceiling light in each bedroom, central heating and A/C, owned water softener, filter included and hardwired for network connection in all the room. With no rental restrictions, this home offers excellent flexibility for both homeowners and investors. Unbeatable location—walking distance to Starbucks, AMC, Costco, NewPark Mall, and Challenger School. Easy access to Highway 880, BART, and major tech campuses including Meta and other Silicon Valley employers.

- Current Status
- Active - Coming Soon
- Original Price
- $899,000
- List Price
- $899,000
- On Market Date
- May 27, 2026
- Property Type
- Townhouse
- D/N/S
- Newark
- Zip Code
- 94560
- MLS ID
- 41136126
- APN
- 92A2601163
- Year Built
- 2016
- Stories in Building
- 3
- Possession
- Close Of Escrow
- Data Source
- MAXEBRDI
- Origin MLS System
- BAY EAST
Stellar Academy For Dyslexics
Private 2-8 Special Education, Elementary, Coed
Students: 25 Distance: 0.4mi
Newark Memorial High School
Public 9-12 Secondary
Students: 1711 Distance: 0.5mi
Birch Grove Primary
Public K-6 Elementary
Students: 400 Distance: 0.6mi
Joseph Azevada Elementary School
Public K-6 Elementary
Students: 650 Distance: 0.6mi
Challenger - Newark
Private PK-K Preschool Early Childhood Center, Elementary, Coed
Students: 44 Distance: 0.6mi
John G. Mattos Elementary School
Public K-6 Elementary
Students: 607 Distance: 0.7mi
- Bed
- 3
- Bath
- 3
- Parking
- 2
- Attached, Int Access From Garage, Tandem, Garage Door Opener
- SQ FT
- 1,503
- SQ FT Source
- Public Records
- Lot SQ FT
- 67,541.0
- Lot Acres
- 1.55 Acres
- Pool Info
- None
- Kitchen
- Dishwasher, Gas Range, Plumbed For Ice Maker, Microwave, Free-Standing Range, Refrigerator, Water Filter System, Gas Water Heater, Water Softener, Tankless Water Heater, Stone Counters, Eat-in Kitchen, Disposal, Gas Range/Cooktop, Ice Maker Hookup, Kitchen Island, Range/Oven Free Standing, Updated Kitchen
- Cooling
- Ceiling Fan(s), Central Air
- Disclosures
- Nat Hazard Disclosure, Disclosure Package Avail
- Entry Level
- 2
- Exterior Details
- Balcony, No Yard
- Flooring
- Tile, Carpet, Engineered Wood
- Foundation
- Fire Place
- None
- Heating
- Forced Air
- Laundry
- Dryer, Laundry Closet, Washer, Upper Level
- Upper Level
- 1 Bedroom, 1 Bath
- Main Level
- Main Entry
- Possession
- Close Of Escrow
- Architectural Style
- Contemporary
- Non-Master Bathroom Includes
- Shower Over Tub, Solid Surface, Tile, Updated Baths, Granite, Window
- Construction Status
- Existing
- Additional Miscellaneous Features
- Balcony, No Yard
- Location
- Level
- Roof
- Tile
- Water and Sewer
- Public
- Fee
- $320
MLS and other Information regarding properties for sale as shown in Theo have been obtained from various sources such as sellers, public records, agents and other third parties. This information may relate to the condition of the property, permitted or unpermitted uses, zoning, square footage, lot size/acreage or other matters affecting value or desirability. Unless otherwise indicated in writing, neither brokers, agents nor Theo have verified, or will verify, such information. If any such information is important to buyer in determining whether to buy, the price to pay or intended use of the property, buyer is urged to conduct their own investigation with qualified professionals, satisfy themselves with respect to that information, and to rely solely on the results of that investigation.
School data provided by GreatSchools. School service boundaries are intended to be used as reference only. To verify enrollment eligibility for a property, contact the school directly.