

$1,099,999
1,643
SQ FT
$670
SQ/FT
9732 Seawind Way
@ Thornton Ave - None, Newark

- 3 Bed
- 3 Bath
- 2 Park
- 1,643 sqft
- Newark
-

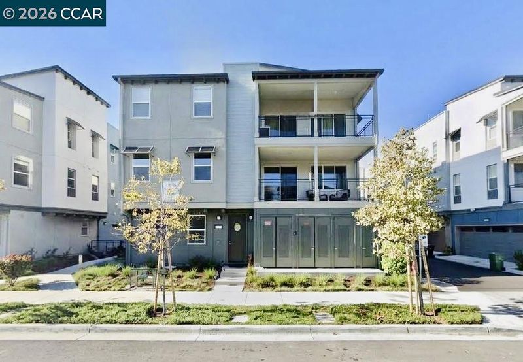
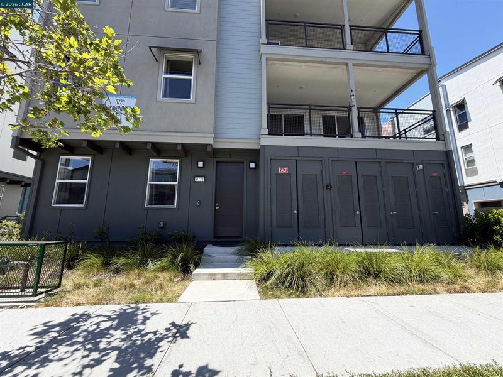
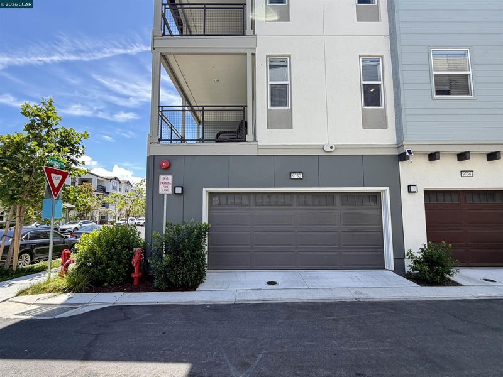
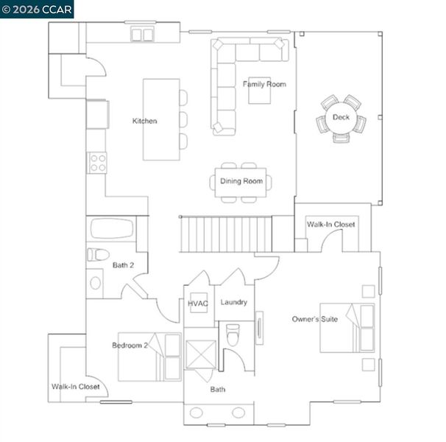
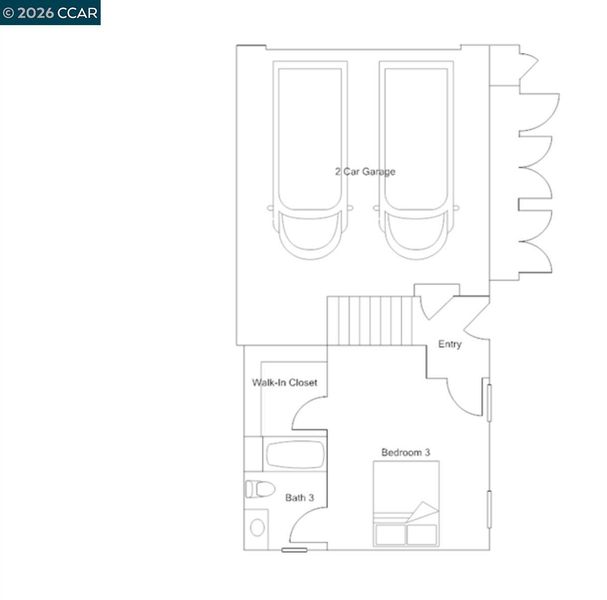
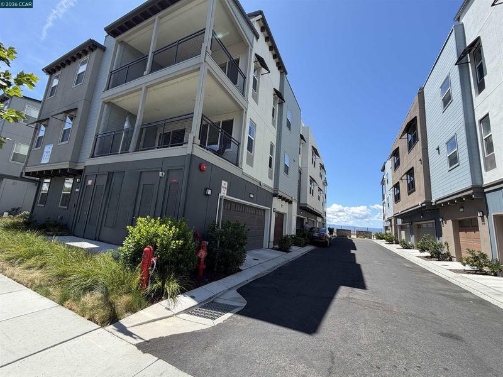
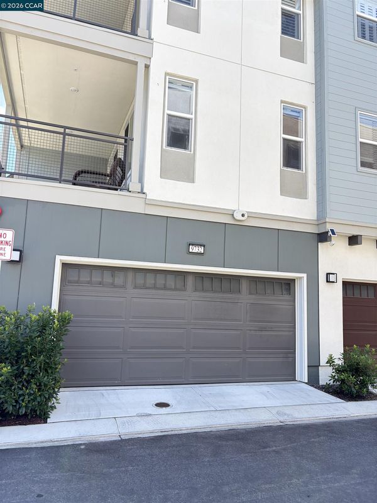
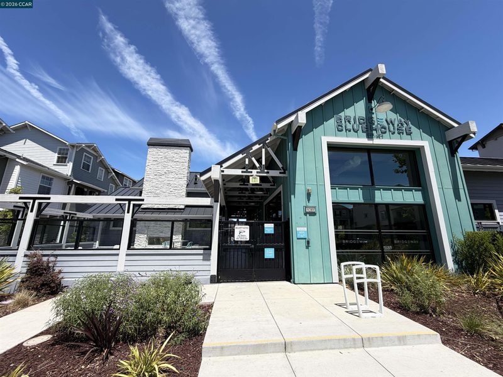
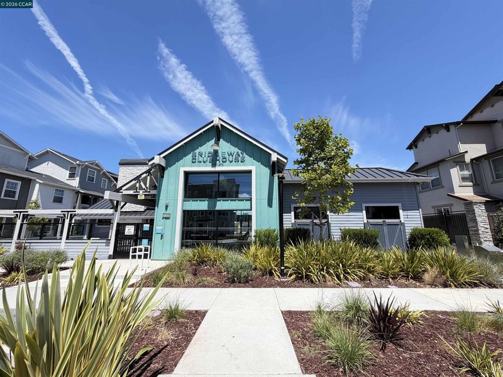
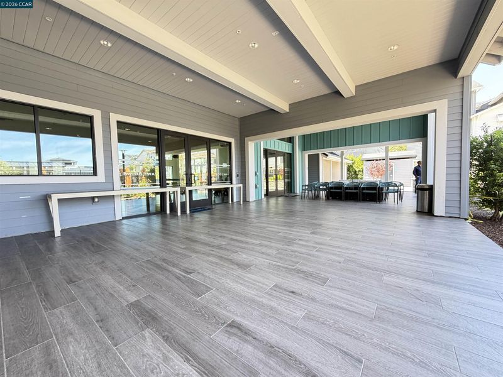
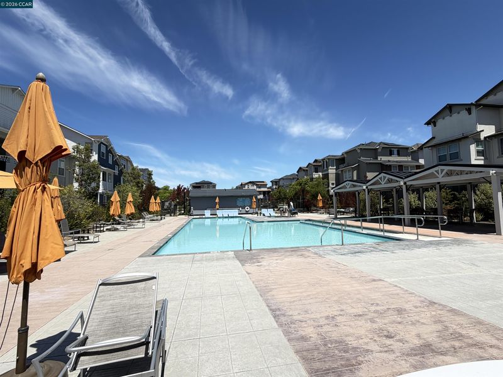
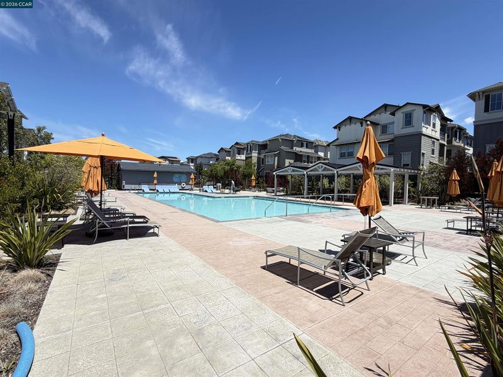
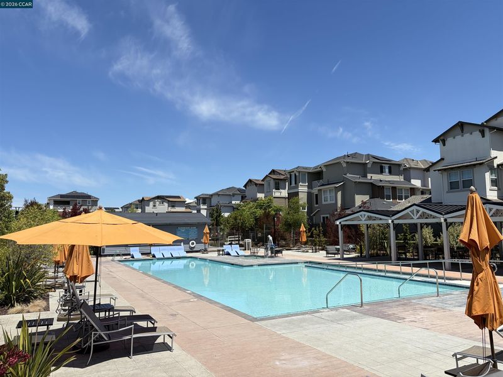
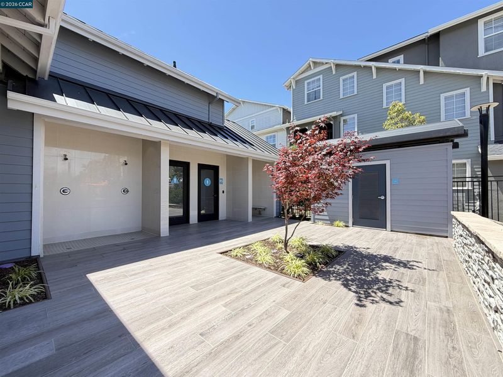
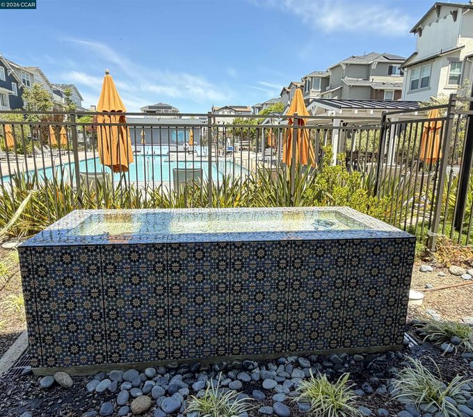
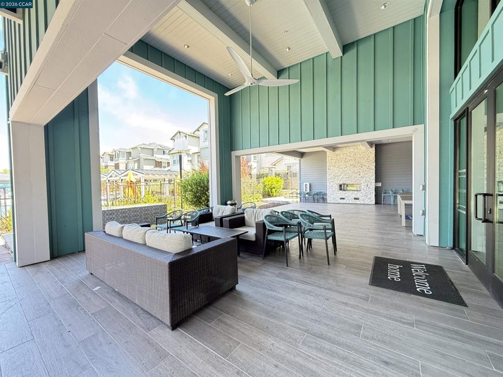
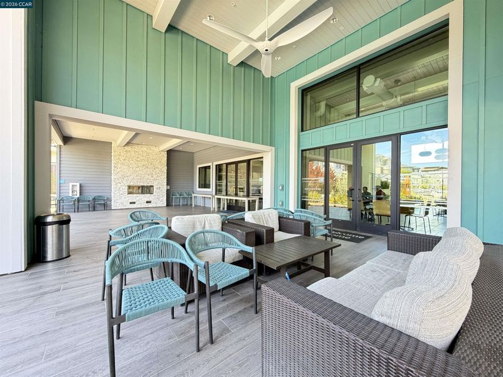
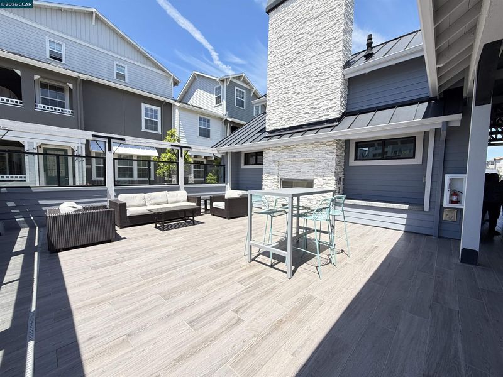
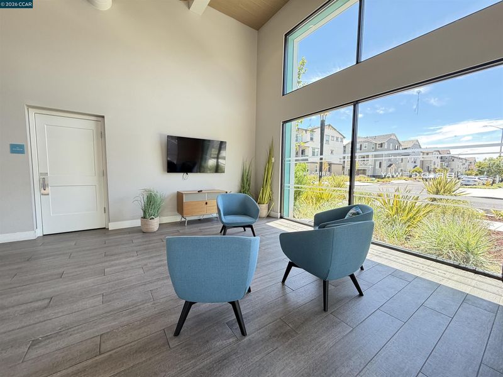
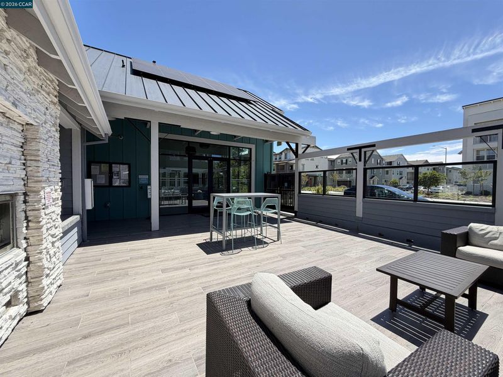
This seamless open-layout, townhome-style 3-bed, 3-bath corner unit bathed in natural light, where every bedroom is a private suite complete with a walk-in closet and its own bathroom. No compromises, no shared spaces, everyone gets their own retreat. The main level: A showstopper kitchen anchors the heart of the home, featuring an elegant marble backsplash, high-end appliances, a gas range, and a pantry all flowing seamlessly into the open living and dining area. Step outside to your oversized private balcony, perfect for morning coffee or evening entertaining, and breathe in the California breeze. The owner's suite delivers a spa-inspired bathroom with dual vanity, a separate soaking tub, a walk-in shower, and stunning stone tile floors make luxury feel like the everyday, topped off with a generous walk-in closet. A second private suite thoughtfully designed for family, guests, or a dedicated workspace shares a beautifully appointed Jack-and-Jill full bathroom, also finished with elegant stone tile floors. A convenient laundry area rounds out the main level beautifully. On the ground level: the junior suite offers incredible flexibility a private bedroom with a large, sleek bathroom featuring the same refined stone tile flooring perfect for guests, multigenerational living, or a work-from-home setup with its own entrance energy. The 2-car garage goes well beyond storage: epoxy-coated floors, a built-in modular shelving wall, extra storage space, and a ChargePoint EV charger. Step outside and the lifestyle only gets better! Enjoy resort-style HOA amenities including an enormous clubhouse with full chef’s kitchen, cozy sitting areas with fireplaces, showers, large swimming pool, dog park, and children’s playground. Walking path connects directly to the Bay Trail, placing miles of scenic waterfront walking, cycling, and outdoor recreation right outside your door and next to Vibrant Salt Ponds. Don Edwards San Francisco Bay National Wildlife Refuge is moments away. Nature is your neighbor! Welcome to effortless Bay Area living where thoughtful design, resort-style amenities, and direct access to nature come together in one stunning corner home.

- Current Status
- Active - Coming Soon
- Original Price
- $1,099,999
- List Price
- $1,099,999
- On Market Date
- May 28, 2026
- Property Type
- Townhouse
- D/N/S
- None
- Zip Code
- 94560
- MLS ID
- 41136223
- APN
- 537860130
- Year Built
- 2022
- Stories in Building
- 2
- Possession
- Negotiable
- Data Source
- MAXEBRDI
- Origin MLS System
- CONTRA COSTA
August Schilling Elementary School
Public K-6 Elementary
Students: 378 Distance: 0.9mi
Lincoln Elementary School
Public K-6 Elementary
Students: 401 Distance: 1.2mi
James A. Graham Elementary School
Public K-6 Elementary
Students: 375 Distance: 1.6mi
H. A. Snow Elementary School
Public K-6 Elementary
Students: 343 Distance: 1.7mi
Challenger School - Ardenwood
Private PK-8 Elementary, Coed
Students: 10000 Distance: 2.0mi
Newark Junior High School
Public 7-8 Middle
Students: 889 Distance: 2.0mi
- Bed
- 3
- Bath
- 3
- Parking
- 2
- Attached
- SQ FT
- 1,643
- SQ FT Source
- Other
- Pool Info
- In Ground, Fenced, Pool House, See Remarks, Community
- Kitchen
- Dishwasher, Gas Range, Microwave, Refrigerator, Dryer, Washer, Stone Counters, Disposal, Gas Range/Cooktop, Kitchen Island, Pantry, Updated Kitchen
- Cooling
- Central Air
- Disclosures
- Nat Hazard Disclosure, Other - Call/See Agent
- Entry Level
- 1
- Exterior Details
- No Yard
- Flooring
- Tile, Carpet, Engineered Wood
- Foundation
- Fire Place
- None
- Heating
- Forced Air
- Laundry
- Dryer, Washer
- Main Level
- 1 Bedroom, 1 Bath, Other
- Possession
- Negotiable
- Architectural Style
- Contemporary
- Construction Status
- Existing
- Additional Miscellaneous Features
- No Yard
- Location
- See Remarks
- Roof
- Shake
- Water and Sewer
- Public
- Fee
- $347
MLS and other Information regarding properties for sale as shown in Theo have been obtained from various sources such as sellers, public records, agents and other third parties. This information may relate to the condition of the property, permitted or unpermitted uses, zoning, square footage, lot size/acreage or other matters affecting value or desirability. Unless otherwise indicated in writing, neither brokers, agents nor Theo have verified, or will verify, such information. If any such information is important to buyer in determining whether to buy, the price to pay or intended use of the property, buyer is urged to conduct their own investigation with qualified professionals, satisfy themselves with respect to that information, and to rely solely on the results of that investigation.
School data provided by GreatSchools. School service boundaries are intended to be used as reference only. To verify enrollment eligibility for a property, contact the school directly.