

$1,139,000
1,088
SQ FT
$1,047
SQ/FT
1798 Hartnell St
@ H Street - Alvarado Niles, Union City

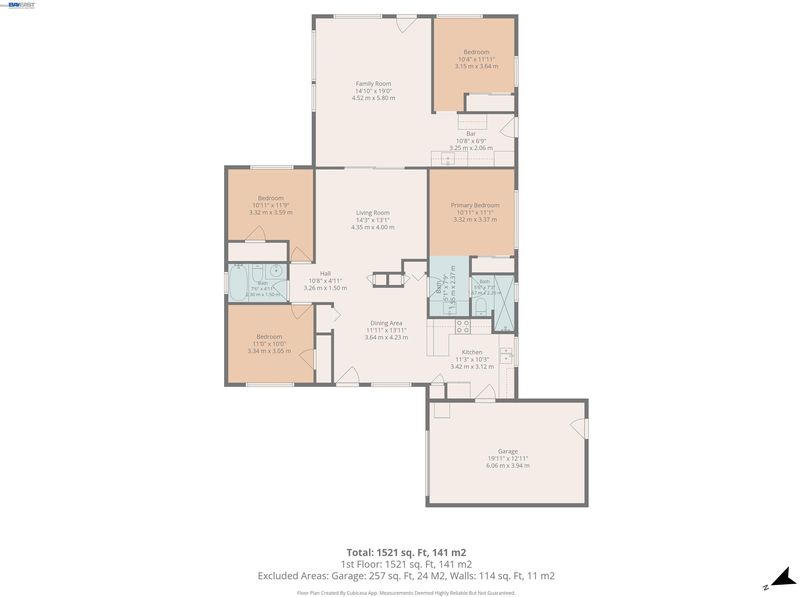
- 3 Bed
- 2 Bath
- 1 Park
- 1,088 sqft
- Union City
-

-
Sat May 30, 1:00 pm - 4:00 pm
Open House this weekend!
-
Sun May 31, 1:00 pm - 4:00 pm
Open House this weekend!
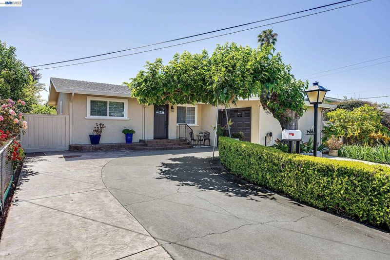
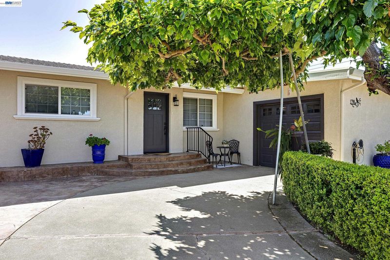
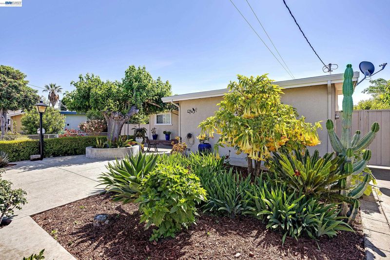
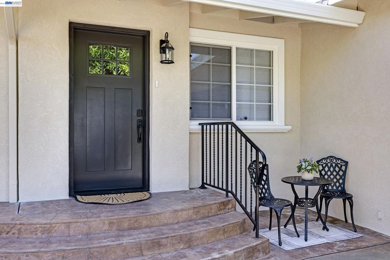
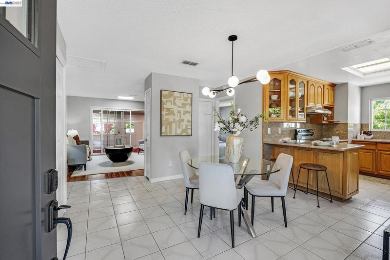
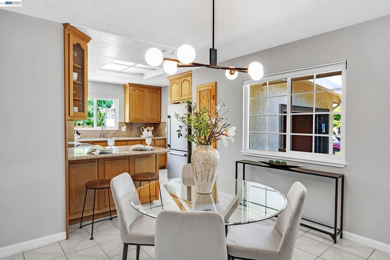
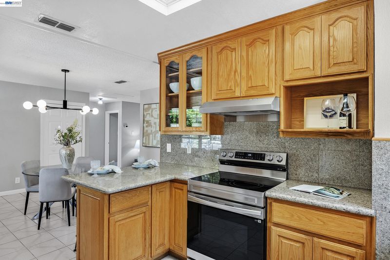
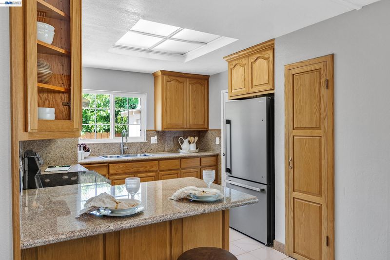
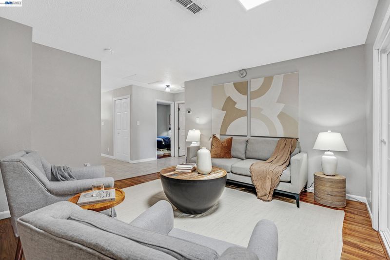
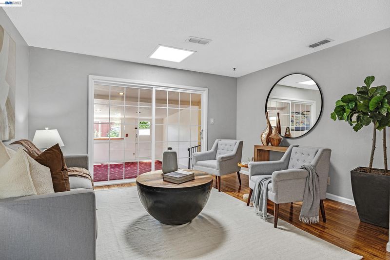
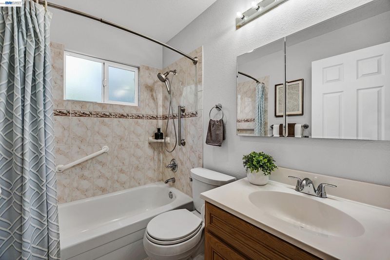
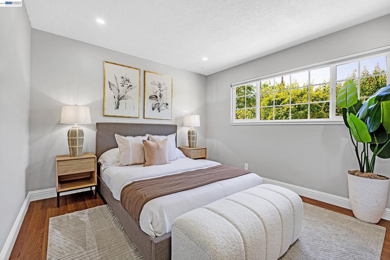
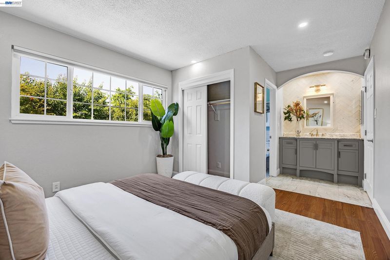
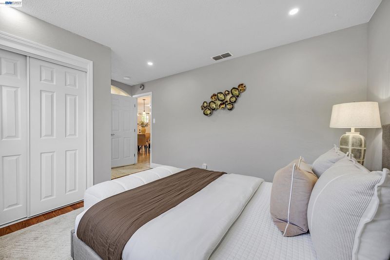
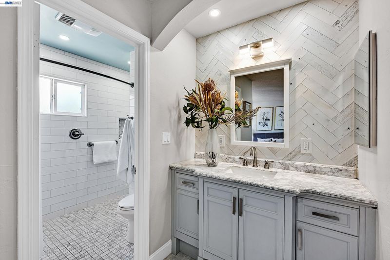
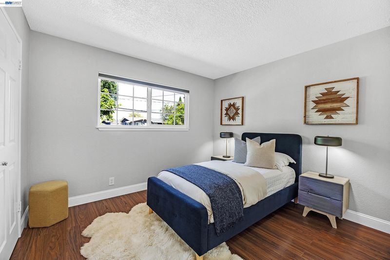
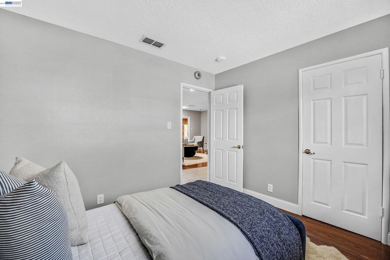
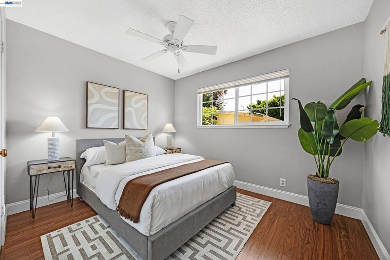
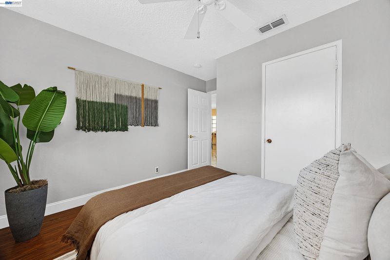
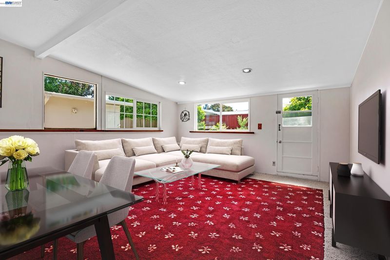
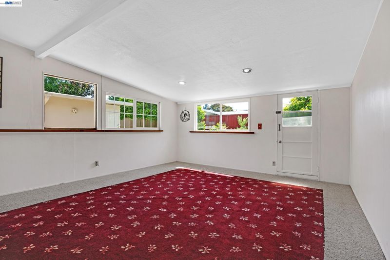
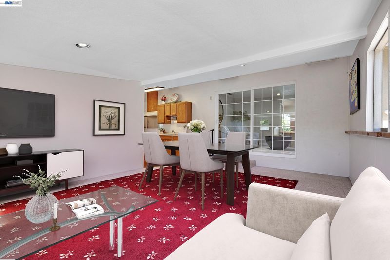
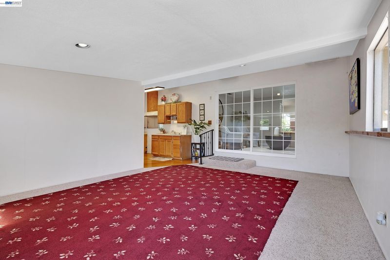
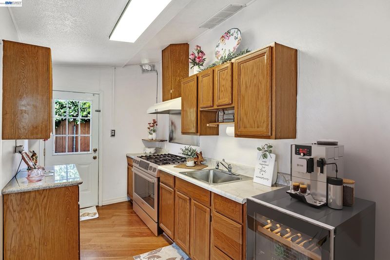
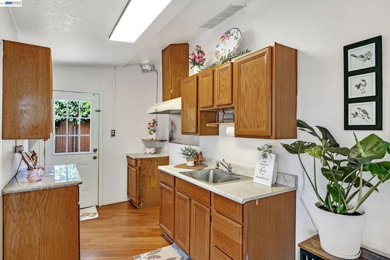
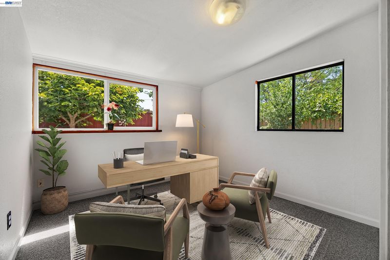
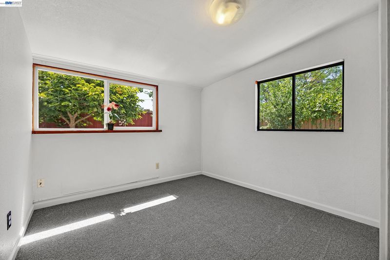
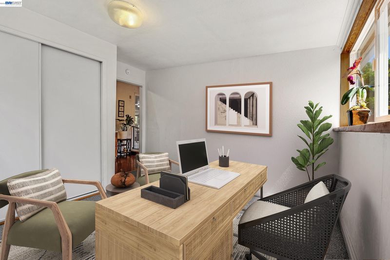
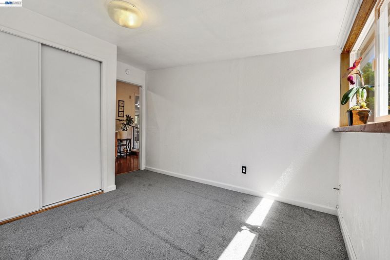
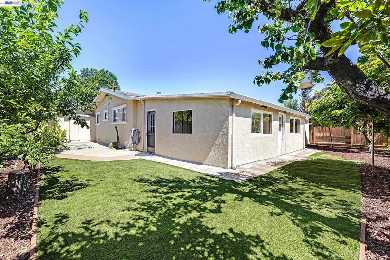
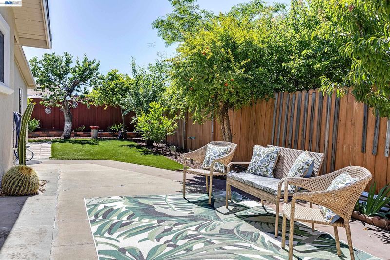
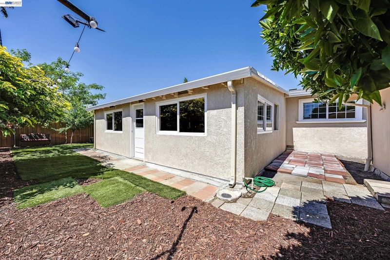
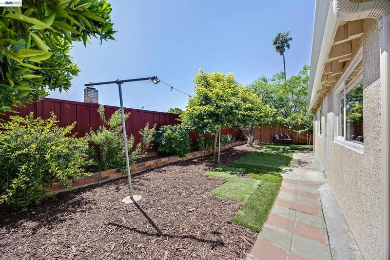
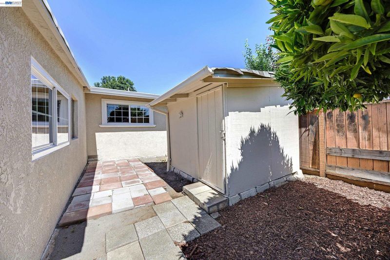
A must-see updated, charming single family home in a prime Union City location! You will be immediately greeted by the front yard's plush garden oasis of flowers, plants, trees and shrubs that transitions you to the warm, welcoming entryway of the home. The bright kitchen/dining combo offers new & modern stainless steel appliances, oak wood cabinets and granite countertops. Hardwood, pergo, tile floors, dual paned windows and new light fixtures throughout. Both bathrooms have been previously updated with modern fixtures and tile. Newer copper plumbing, fresh interior/exterior paint and new exterior stucco. An added bonus/flex space (not included in the square footage) flows directly into the tranquil backyard retreat featuring a variety of mature fruit trees providing cool shade for hot summer days, along with many shrubs, flowers and plants. This home also has exceptional convenience and connectivity to shopping, dining, major banks, parks and commuter routes all just minutes away. Families will appreciate the close proximity to local public schools including the highly-rated James Logan High School. Commuters have nearby access to the Union City BART station and I-880, making travel throughout the bay area easily accessible. Other close-by community amenities are city hall, police station, aquatics facility, senior center, all within a 5-minute drive. Outdoor enthusiasts will enjoy the nearby Alameda Creek Regional Trail, a scenic 12-mile multi-use path connecting Niles Canyon to Coyote Hills Regional Park. This popular East Bay trail is ideal for hiking, walking, biking, jogging and wildlife viewing.

- Current Status
- New
- Original Price
- $1,139,000
- List Price
- $1,139,000
- On Market Date
- May 28, 2026
- Property Type
- Detached
- D/N/S
- Alvarado Niles
- Zip Code
- 94587
- MLS ID
- 41136369
- APN
- 4865758
- Year Built
- 1960
- Stories in Building
- 1
- Possession
- Close Of Escrow
- Data Source
- MAXEBRDI
- Origin MLS System
- BAY EAST
James Logan high school
Public 9-12 Secondary
Students: 3635 Distance: 0.1mi
Searles Elementary School
Public K-5 Elementary
Students: 662 Distance: 0.2mi
New Haven Adult
Public n/a Adult Education
Students: NA Distance: 0.3mi
Union City Christian School
Private K-12 Combined Elementary And Secondary, Religious, Coed
Students: 71 Distance: 0.4mi
Purple Lotus Buddhist School
Private K-12 Montessori, Combined Elementary And Secondary, Religious, Boarding And Day, Nonprofit
Students: 25 Distance: 0.5mi
Our Lady Of The Rosary
Private K-8 Elementary, Religious, Coed
Students: 129 Distance: 0.8mi
- Bed
- 3
- Bath
- 2
- Parking
- 1
- Attached, Garage Door Opener
- SQ FT
- 1,088
- SQ FT Source
- Assessor Agent-Fill
- Lot SQ FT
- 6,300.0
- Lot Acres
- 0.15 Acres
- Pool Info
- None
- Kitchen
- Electric Range, 220 Volt Outlet, Breakfast Bar, Stone Counters, Electric Range/Cooktop, Disposal, Updated Kitchen
- Cooling
- Ceiling Fan(s), No Air Conditioning
- Disclosures
- Nat Hazard Disclosure
- Entry Level
- Exterior Details
- Garden, Back Yard, Front Yard, Side Yard, Storage, Landscape Back, Landscape Front
- Flooring
- Laminate, Tile, Wood
- Foundation
- Fire Place
- None
- Heating
- Gravity
- Laundry
- Hookups Only
- Main Level
- 3 Bedrooms, 2 Baths, Main Entry
- Possession
- Close Of Escrow
- Basement
- Crawl Space
- Architectural Style
- Ranch
- Non-Master Bathroom Includes
- Updated Baths
- Construction Status
- Existing
- Additional Miscellaneous Features
- Garden, Back Yard, Front Yard, Side Yard, Storage, Landscape Back, Landscape Front
- Location
- Premium Lot, Back Yard, Curb(s), Front Yard, Landscaped, Paved
- Roof
- Composition Shingles
- Water and Sewer
- Public
- Fee
- Unavailable
MLS and other Information regarding properties for sale as shown in Theo have been obtained from various sources such as sellers, public records, agents and other third parties. This information may relate to the condition of the property, permitted or unpermitted uses, zoning, square footage, lot size/acreage or other matters affecting value or desirability. Unless otherwise indicated in writing, neither brokers, agents nor Theo have verified, or will verify, such information. If any such information is important to buyer in determining whether to buy, the price to pay or intended use of the property, buyer is urged to conduct their own investigation with qualified professionals, satisfy themselves with respect to that information, and to rely solely on the results of that investigation.
School data provided by GreatSchools. School service boundaries are intended to be used as reference only. To verify enrollment eligibility for a property, contact the school directly.