

$1,130,000
1,452
SQ FT
$778
SQ/FT
1082 Madrone Way
@ Miranda - Sunset West, Livermore

- 3 Bed
- 2 Bath
- 2 Park
- 1,452 sqft
- Livermore
-

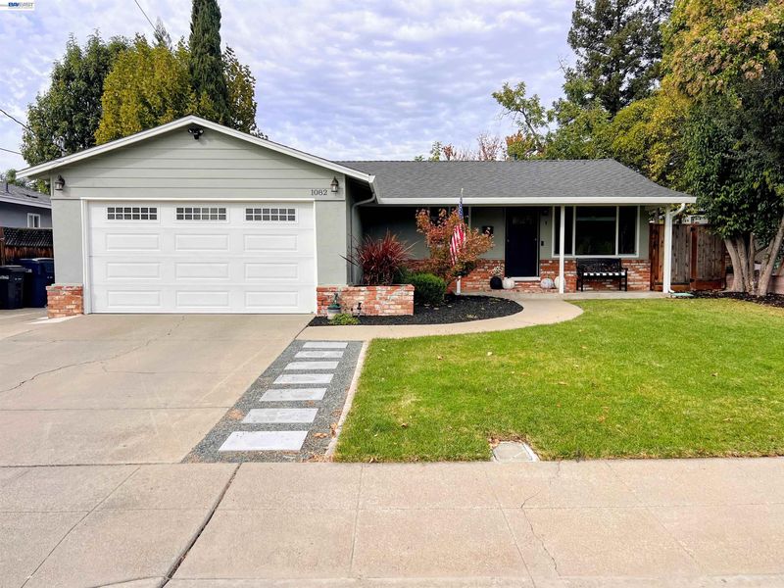
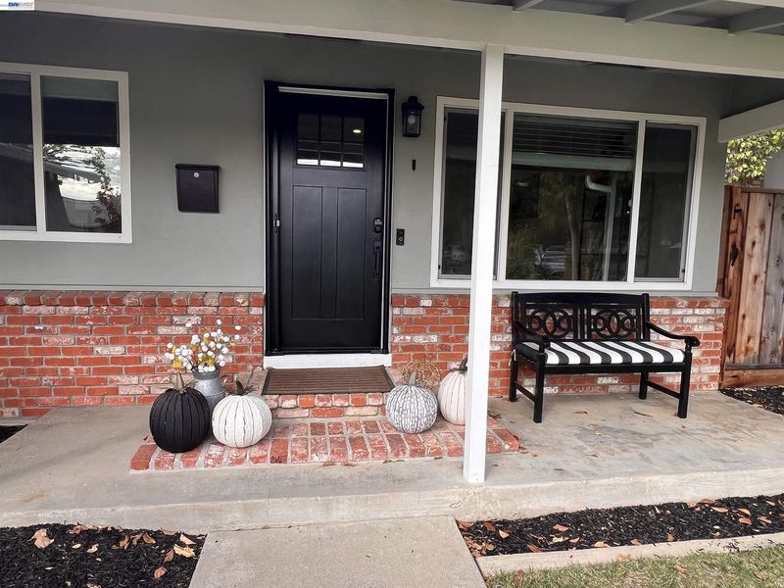
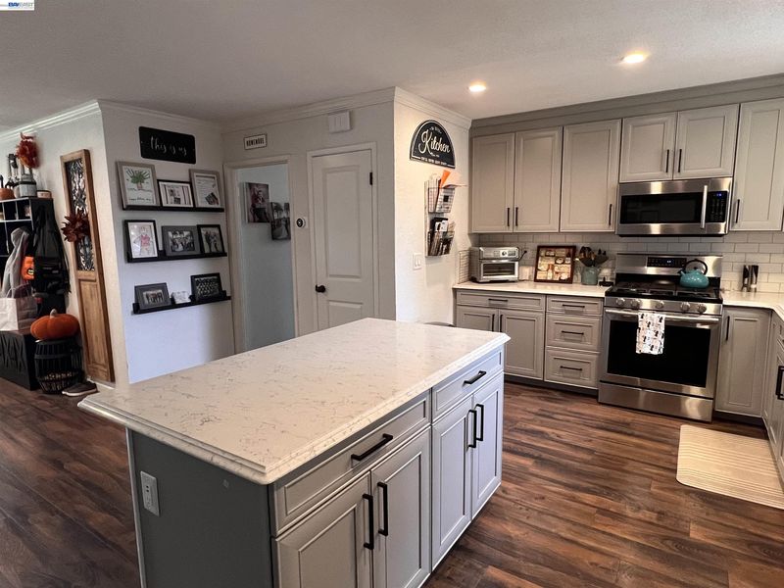
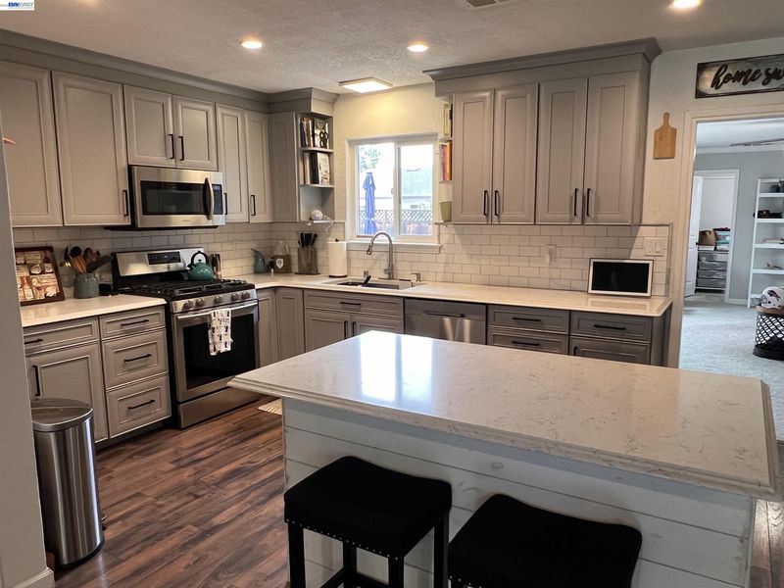
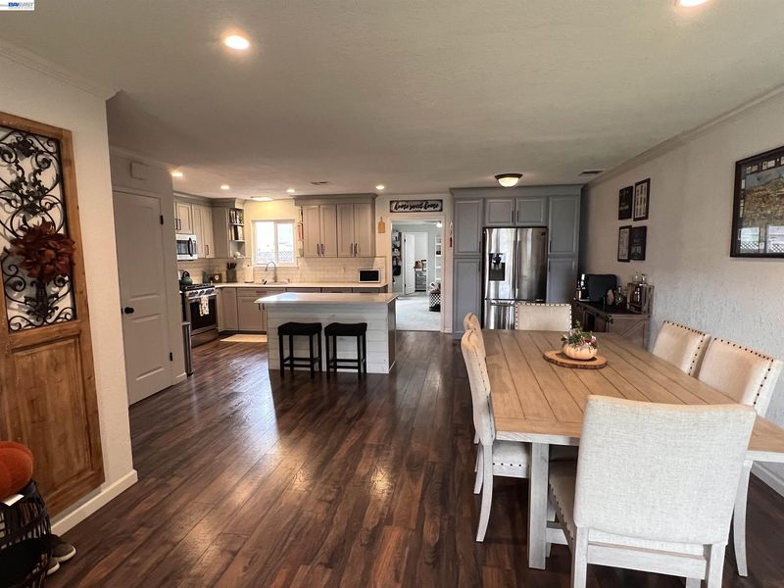
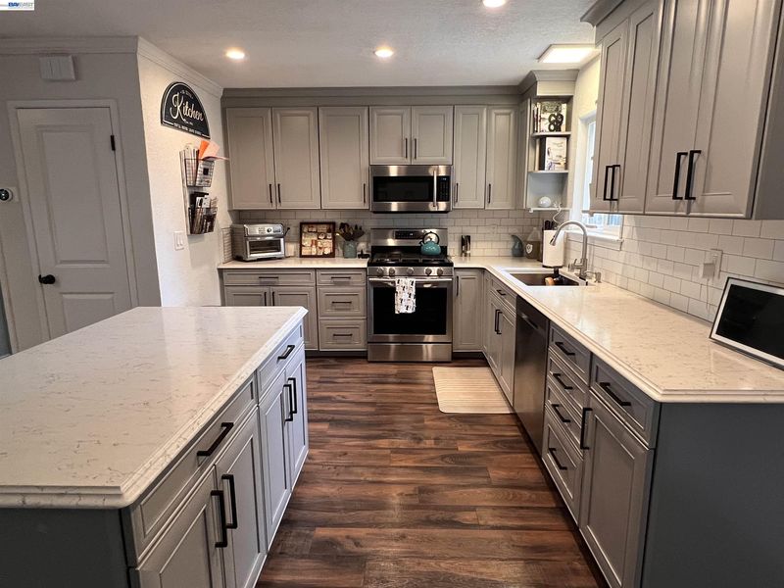
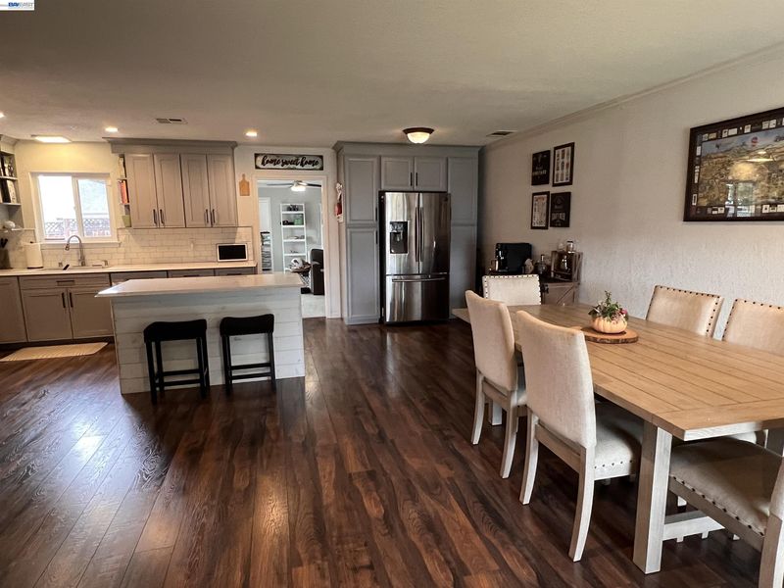
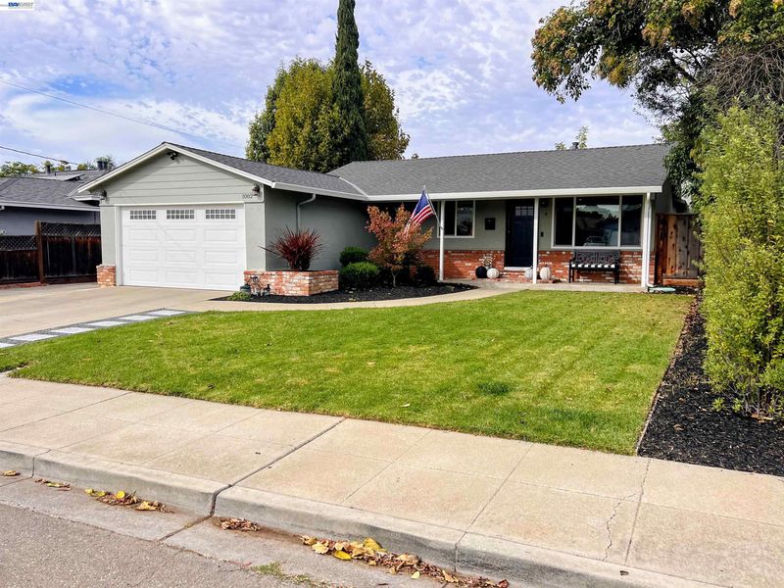
Very well maintained, upgraded, MOVE IN READY Sunset West home with flex layout. Upgrades include remodeled kitchen, laminate wood floors, new carpeting, new insulation, newer roof, fresh paint, updated subpanel, newer doors, newer garage door and opener, newer plumbing, landscaping and so much more! Other features include recessed lighting, custom closets, interior laundry, nest system and all appliances included. The layout offers flexibility with potential for separate occupant or attached ADU (buyer to verify). Tucked away location with close proximity to Stanley Blvd and nearby schools. This is a great home you don't want to miss!

- Current Status
- Active - Coming Soon
- Original Price
- $1,030,000
- List Price
- $1,130,000
- On Market Date
- Oct 27, 2026
- Property Type
- Detached
- D/N/S
- Sunset West
- Zip Code
- 94550
- MLS ID
- 41152356
- APN
- 99303125
- Year Built
- 1960
- Stories in Building
- 1
- Possession
- Close Of Escrow
- Data Source
- MAXEBRDI
- Origin MLS System
- BAY EAST
Joe Michell K-8 School
Public K-8 Elementary
Students: 819 Distance: 0.3mi
Tri-Valley Rop School
Public 9-12
Students: NA Distance: 0.5mi
Sunset Elementary School
Public K-5 Elementary
Students: 771 Distance: 0.5mi
William Mendenhall Middle School
Public 6-8 Middle
Students: 965 Distance: 0.5mi
Granada High School
Public 9-12 Secondary
Students: 2282 Distance: 0.8mi
Emma C. Smith Elementary School
Public K-5 Elementary
Students: 719 Distance: 0.8mi
- Bed
- 3
- Bath
- 2
- Parking
- 2
- Attached
- SQ FT
- 1,452
- SQ FT Source
- Public Records
- Lot SQ FT
- 6,000.0
- Lot Acres
- 0.14 Acres
- Pool Info
- None
- Kitchen
- Dishwasher, Dryer, Washer, Stone Counters, Kitchen Island, Pantry, Updated Kitchen
- Cooling
- Central Air
- Disclosures
- Other - Call/See Agent
- Entry Level
- Exterior Details
- Back Yard, Front Yard
- Flooring
- Laminate, Carpet
- Foundation
- Fire Place
- See Remarks
- Heating
- Forced Air
- Laundry
- Dryer, Laundry Closet, Washer
- Main Level
- 3 Bedrooms, 2 Baths
- Possession
- Close Of Escrow
- Architectural Style
- Ranch
- Construction Status
- Existing
- Additional Miscellaneous Features
- Back Yard, Front Yard
- Location
- Front Yard
- Roof
- Composition Shingles
- Water and Sewer
- Public
- Fee
- Unavailable
MLS and other Information regarding properties for sale as shown in Theo have been obtained from various sources such as sellers, public records, agents and other third parties. This information may relate to the condition of the property, permitted or unpermitted uses, zoning, square footage, lot size/acreage or other matters affecting value or desirability. Unless otherwise indicated in writing, neither brokers, agents nor Theo have verified, or will verify, such information. If any such information is important to buyer in determining whether to buy, the price to pay or intended use of the property, buyer is urged to conduct their own investigation with qualified professionals, satisfy themselves with respect to that information, and to rely solely on the results of that investigation.
School data provided by GreatSchools. School service boundaries are intended to be used as reference only. To verify enrollment eligibility for a property, contact the school directly.