


$788,000
982
SQ FT
$802
SQ/FT
250 King St, #1206
@ 3rd St - 9 - Mission Bay, San Francisco

- 1 Bed
- 1 Bath
- 1 Park
- 982 sqft
- San Francisco
-

-
Sat May 30, 2:00 pm - 4:00 pm
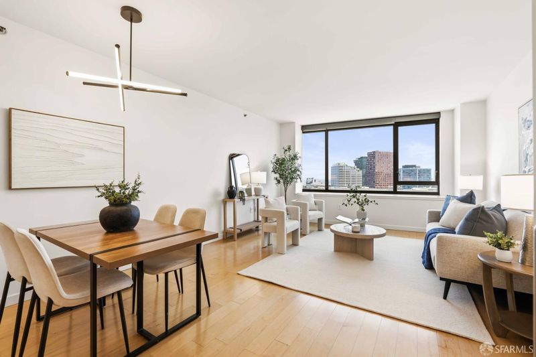
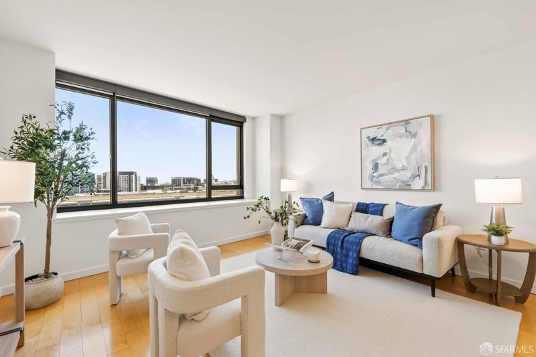
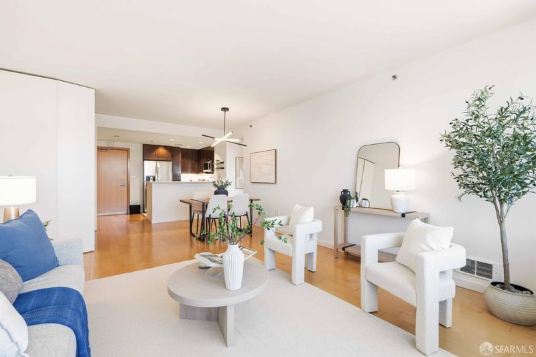
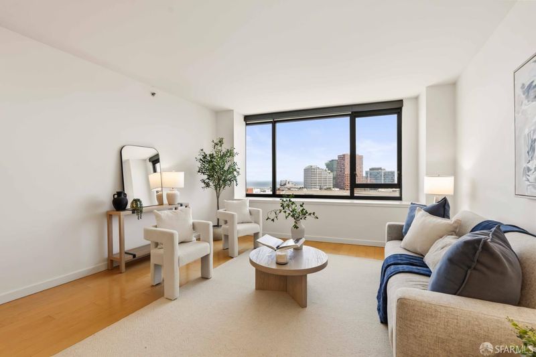
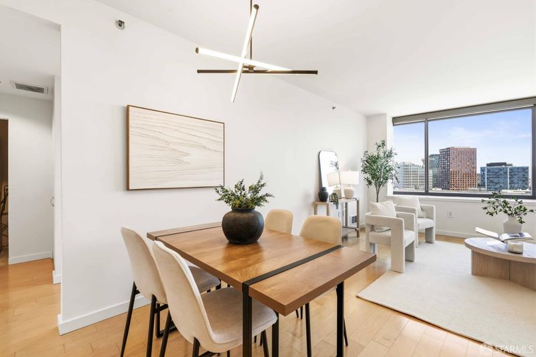
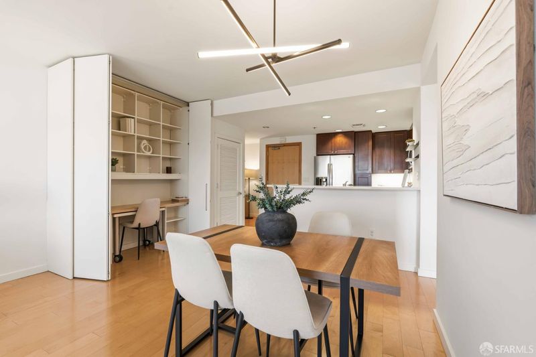
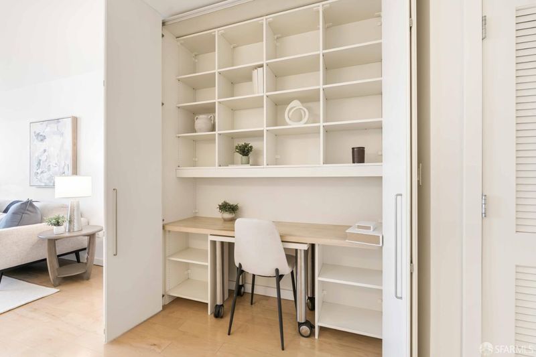
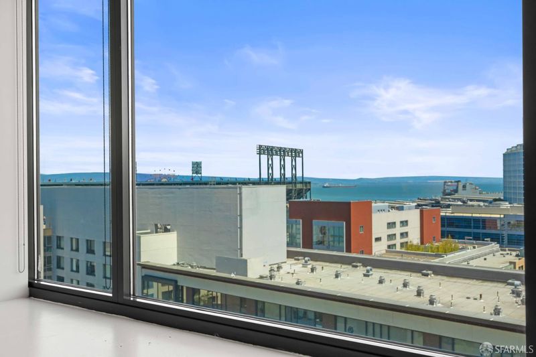
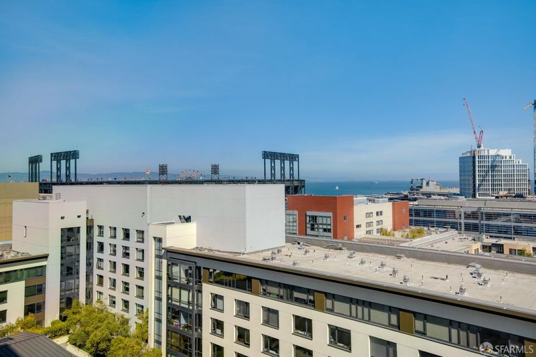
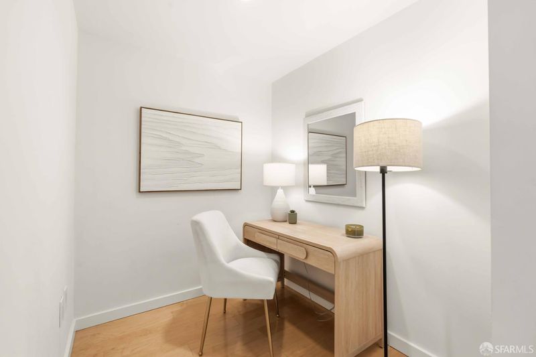
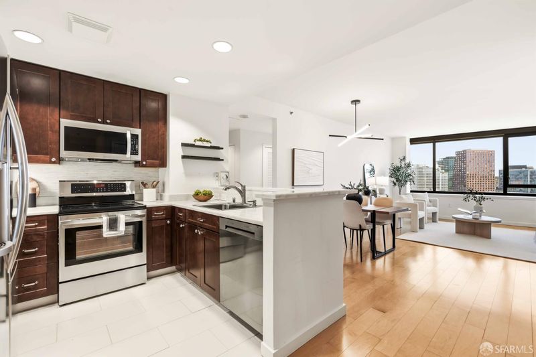
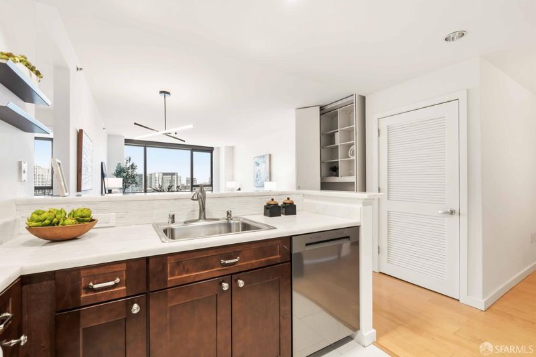
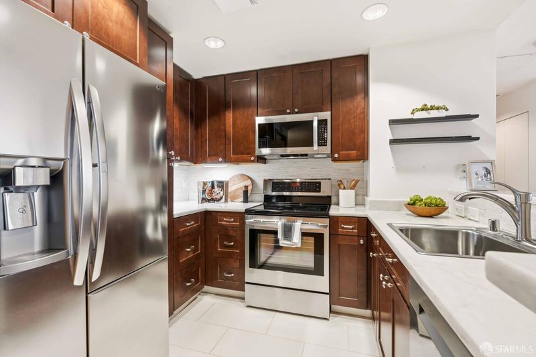
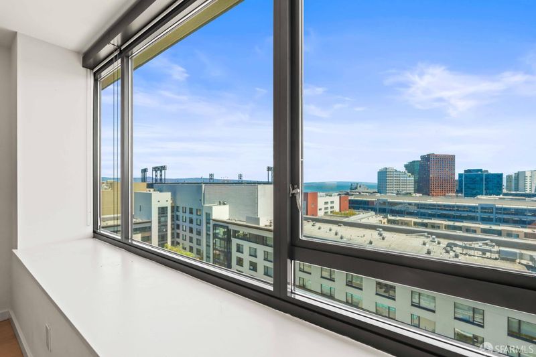
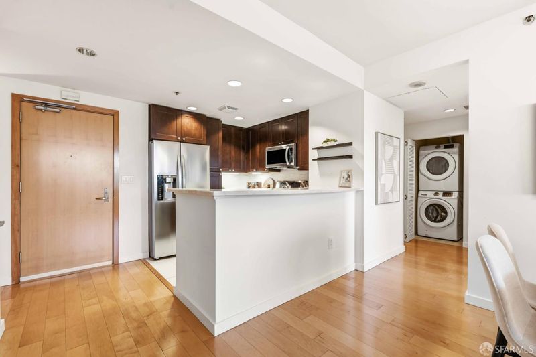
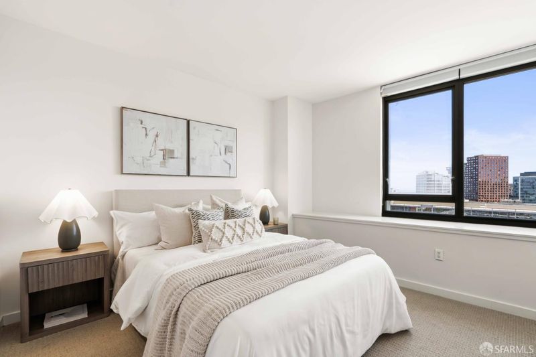
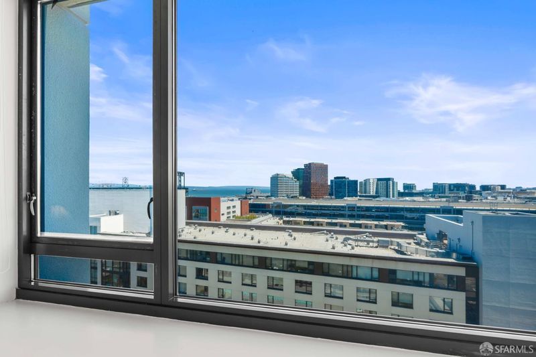
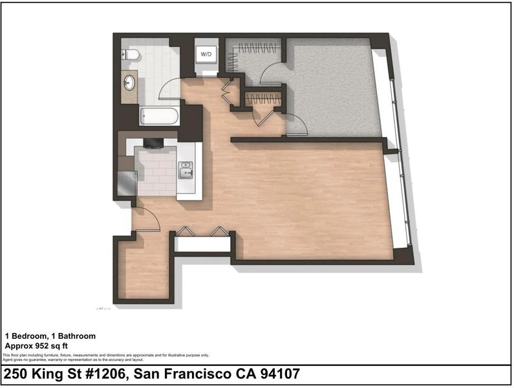
Stylishly renovated 1BR + spacious den + built-in workstation showcasing breathtaking Bay, Oracle Park, and city skyline views from one of Mission Bay's premier full-service luxury residences. Filled with natural light, this sophisticated home offers the perfect blend of modern design, functionality, and resort-style living. The open-concept floor plan seamlessly connects the living, dining, and kitchen areas, creating an ideal setting for entertaining and working from home. Expansive windows frame panoramic water and city views while filling the home with sunlight throughout the day. A thoughtfully designed built-in workstation provides the perfect home office setup, while the spacious den offers exceptional flexibility as a guest room, nursery, media room, or potential enclosed office. The beautifully updated chef's kitchen features elegant marble countertops, upgraded LG stainless steel appliances, breakfast bar seating, and ample cabinetry. Rich wood cabinetry and modern finishes create a warm yet contemporary aesthetic. The generously sized primary bedroom serves as a peaceful retreat with sweeping city and bay views
-
Sun May 31, 2:00 pm - 4:00 pm
Stylishly renovated 1BR + spacious den + built-in workstation showcasing breathtaking Bay, Oracle Park, and city skyline views from one of Mission Bay's premier full-service luxury residences. Filled with natural light, this sophisticated home offers the perfect blend of modern design, functionality, and resort-style living. The open-concept floor plan seamlessly connects the living, dining, and kitchen areas, creating an ideal setting for entertaining and working from home. Expansive windows frame panoramic water and city views while filling the home with sunlight throughout the day. A thoughtfully designed built-in workstation provides the perfect home office setup, while the spacious den offers exceptional flexibility as a guest room, nursery, media room, or potential enclosed office. The beautifully updated chef's kitchen features elegant marble countertops, upgraded LG stainless steel appliances, breakfast bar seating, and ample cabinetry. Rich wood cabinetry and modern finishes create a warm yet contemporary aesthetic. The generously sized primary bedroom serves as a peaceful retreat with sweeping city and bay views
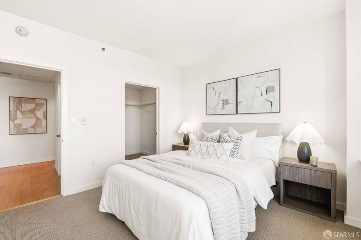
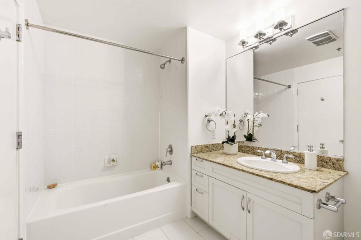
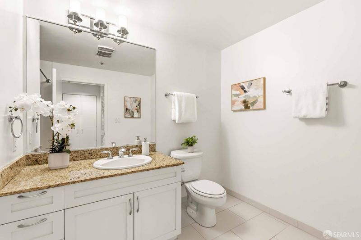
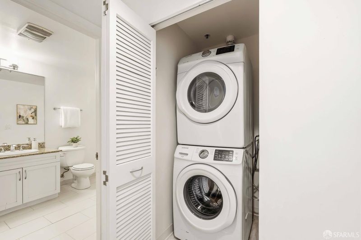
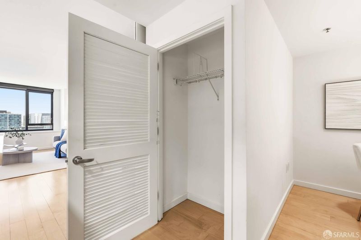
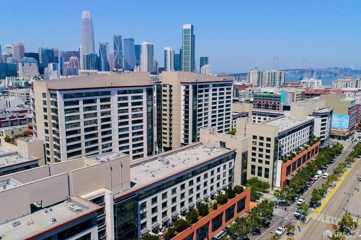
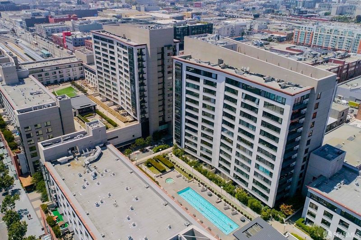
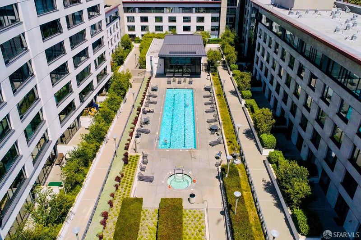
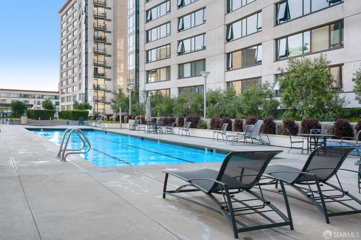
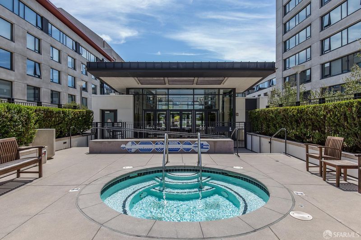
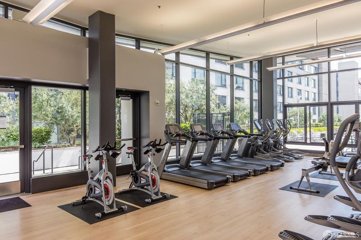
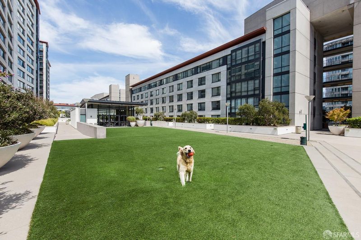
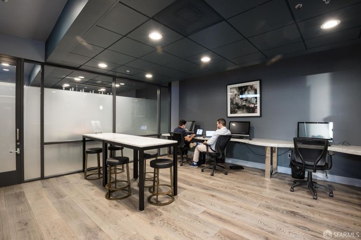
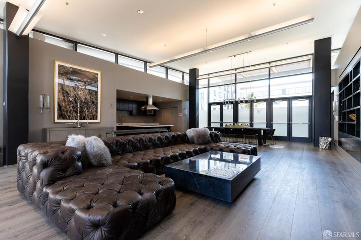
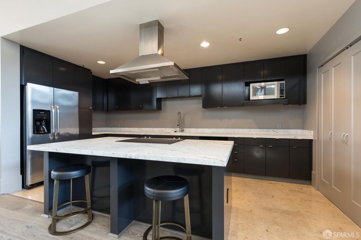
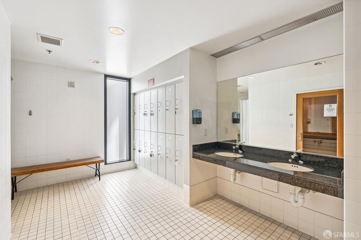
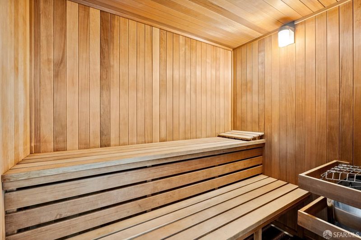
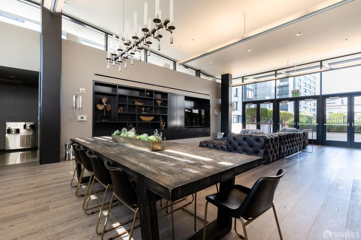
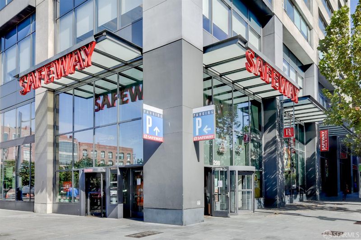
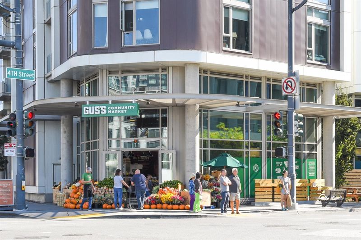
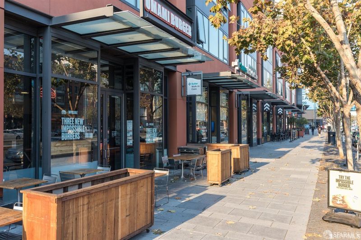
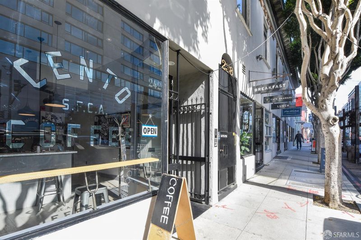
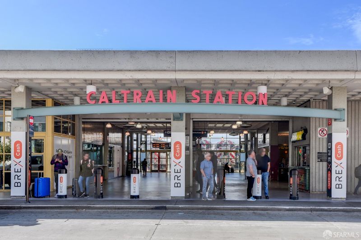
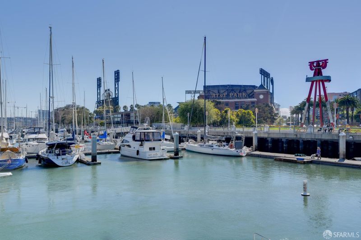
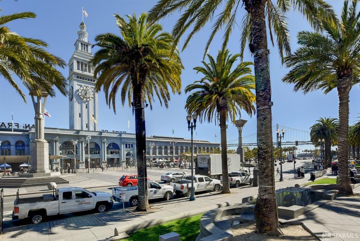
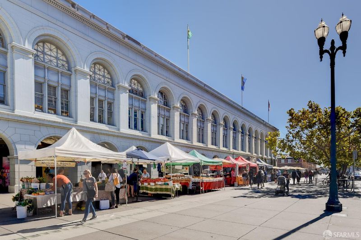
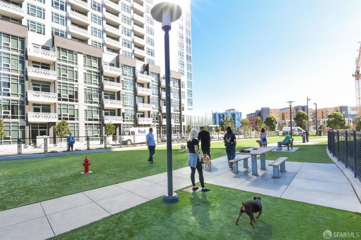
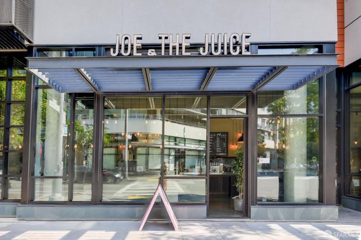
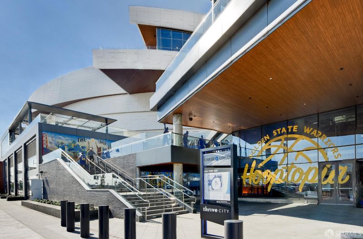
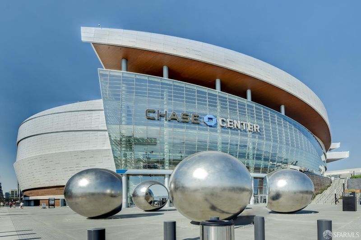
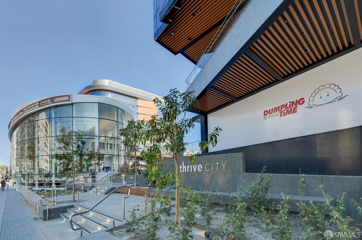
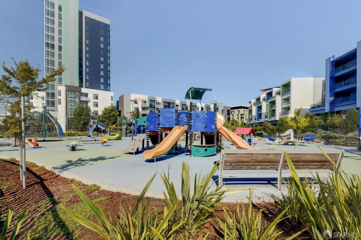
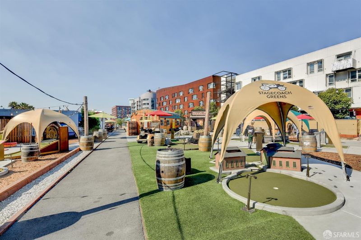
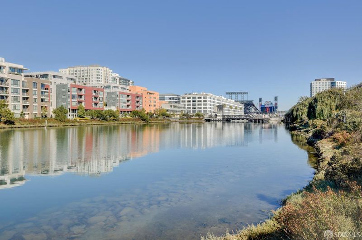
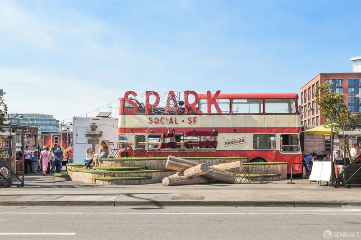
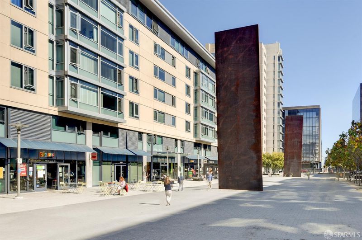
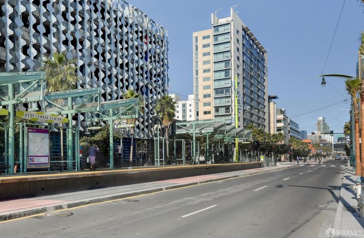
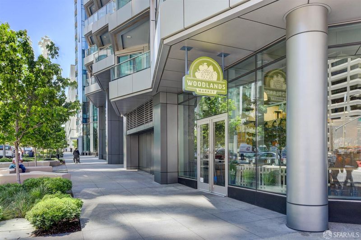
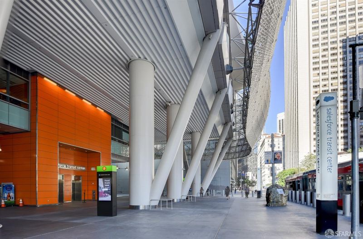
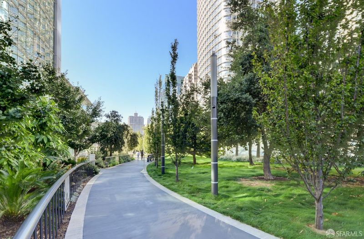
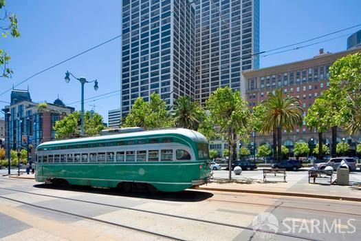
Stylishly renovated 1BR + spacious den + built-in workstation showcasing breathtaking Bay, Oracle Park, and city skyline views from one of Mission Bay's premier full-service luxury residences. Filled with natural light, this sophisticated home offers the perfect blend of modern design, functionality, and resort-style living. The open-concept floor plan seamlessly connects the living, dining, and kitchen areas, creating an ideal setting for entertaining and working from home. Expansive windows frame panoramic water and city views while filling the home with sunlight throughout the day. A thoughtfully designed built-in workstation provides the perfect home office setup, while the spacious den offers exceptional flexibility as a guest room, nursery, media room, or potential enclosed office. The beautifully updated chef's kitchen features elegant marble countertops, upgraded LG stainless steel appliances, breakfast bar seating, and ample cabinetry. Rich wood cabinetry and modern finishes create a warm yet contemporary aesthetic. The generously sized primary bedroom serves as a peaceful retreat with sweeping city and bay views, plush carpeting in pristine condition, and a large walk-in closet. The spa-inspired bathroom has been refreshed with designer tile, updated cabinetry, and a relaxing soaking tub with shower. Additional home features include wood flooring throughout the main living areas, in-unit washer and dryer, an extra storage closet, earthquake insurance, and one-car parking. Residents enjoy access to exceptional 5-star amenities including a 24/7 attended lobby and security, heated outdoor pool and spas, sauna, fitness center, clubhouse with a modern open kitchen, business center, landscaped common areas, and a private dog park. Perfectly located in vibrant Mission Bay, this home offers easy access to the Embarcadero waterfront, Oracle Park, Chase Center, premier dining and shopping, Caltrain, Muni, freeway access, and major tech campuses. Experience the very best of luxury San Francisco living with iconic views, exceptional convenience, and resort-style amenities.

- Days on Market
- 2 days
- Current Status
- Active
- Original Price
- $788,000
- List Price
- $788,000
- On Market Date
- May 28, 2026
- Property Type
- Condominium
- District
- 9 - Mission Bay
- Zip Code
- 94107
- MLS ID
- 426111822
- APN
- 8702-094
- Year Built
- 2004
- Stories in Building
- 0
- Number of Units
- 595
- Possession
- Close Of Escrow
- Data Source
- SFAR
- Origin MLS System
Five Keys Independence High School (Sf Sheriff's)
Charter 9-12 Secondary
Students: 3417 Distance: 0.5mi
Five Keys Adult School (Sf Sheriff's)
Charter 9-12 Secondary
Students: 109 Distance: 0.5mi
AltSchool Yerba Buena
Private PK-8
Students: 90 Distance: 0.5mi
Carmichael (Bessie)/Fec
Public K-8 Elementary
Students: 625 Distance: 0.8mi
Life Learning Academy Charter
Charter 9-12 Secondary
Students: 30 Distance: 0.8mi
Xian Yun Academy of the Arts California
Private 6-12 Middle, High, Core Knowledge
Students: 40 Distance: 0.9mi
- Bed
- 1
- Bath
- 1
- Tile, Tub w/Shower Over
- Parking
- 1
- Assigned, Attached, Enclosed, Interior Access
- SQ FT
- 982
- SQ FT Source
- Unavailable
- Lot SQ FT
- 213,232.0
- Lot Acres
- 4.8951 Acres
- Pool Info
- Built-In, Common Facility
- Kitchen
- Breakfast Area, Marble Counter
- Dining Room
- Dining/Living Combo
- Living Room
- View
- Flooring
- Carpet, Tile, Wood
- Heating
- Electric
- Laundry
- Washer/Dryer Stacked Included
- Main Level
- Full Bath(s), Living Room, Primary Bedroom
- Views
- Bay, City, City Lights, Downtown, Panoramic, San Francisco, Water
- Possession
- Close Of Escrow
- Architectural Style
- Contemporary
- Special Listing Conditions
- None
- * Fee
- $1,059
- Name
- Beacon Community Residential Association
- *Fee includes
- Common Areas, Door Person, Earthquake Insurance, Elevator, Insurance on Structure, Maintenance Exterior, Maintenance Grounds, Management, Organized Activities, Pool, Roof, Security, Sewer, Trash, and Water
MLS and other Information regarding properties for sale as shown in Theo have been obtained from various sources such as sellers, public records, agents and other third parties. This information may relate to the condition of the property, permitted or unpermitted uses, zoning, square footage, lot size/acreage or other matters affecting value or desirability. Unless otherwise indicated in writing, neither brokers, agents nor Theo have verified, or will verify, such information. If any such information is important to buyer in determining whether to buy, the price to pay or intended use of the property, buyer is urged to conduct their own investigation with qualified professionals, satisfy themselves with respect to that information, and to rely solely on the results of that investigation.
School data provided by GreatSchools. School service boundaries are intended to be used as reference only. To verify enrollment eligibility for a property, contact the school directly.