

$570,000
2,233
SQ FT
$255
SQ/FT
300 Birch Ranch Way
@ Greenhorn Rd - Patterson

- 4 Bed
- 2 Bath
- 0 Park
- 2,233 sqft
- Patterson
-

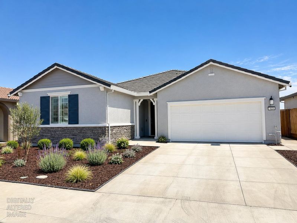
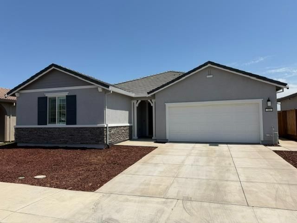
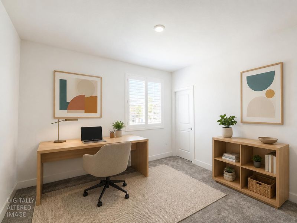
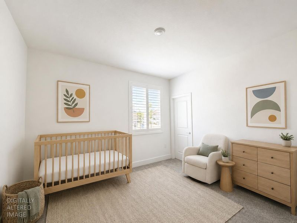
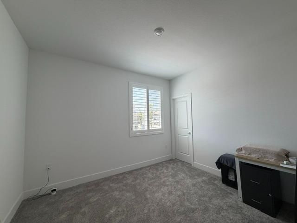
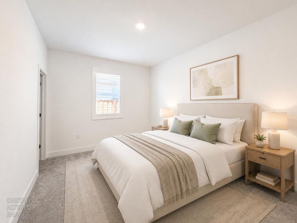
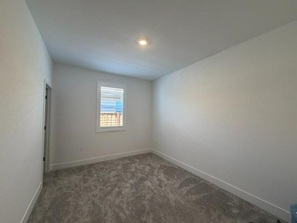
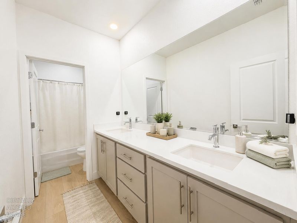
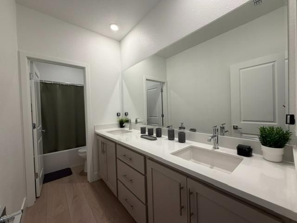
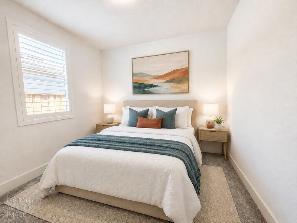
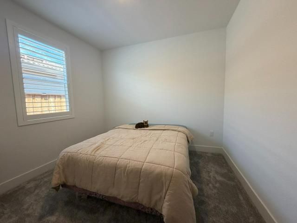
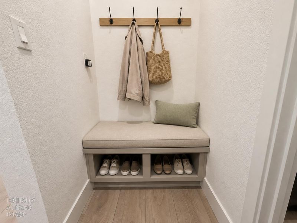
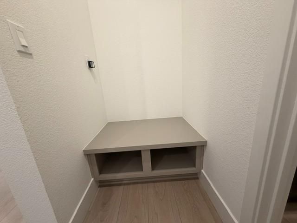
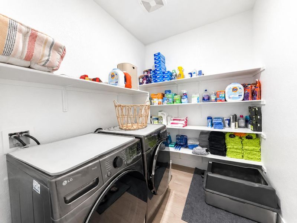
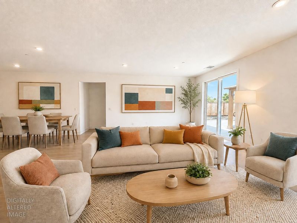
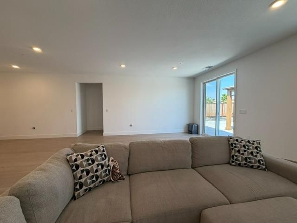
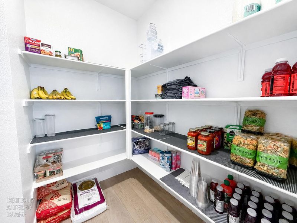
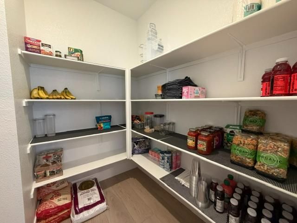
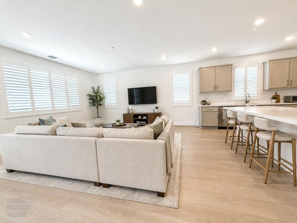
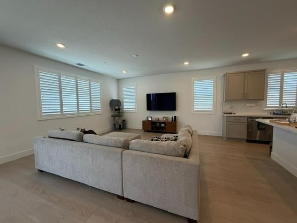
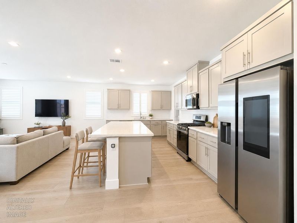
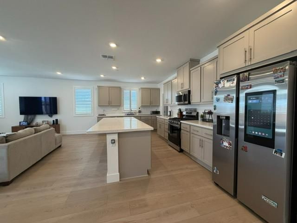
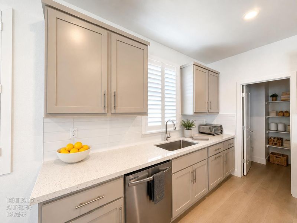
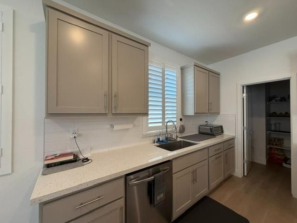
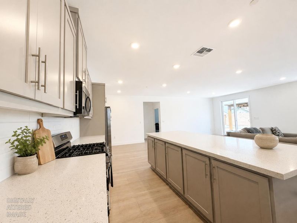
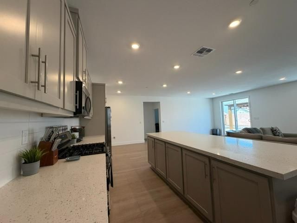
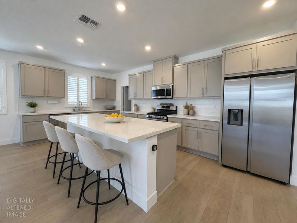
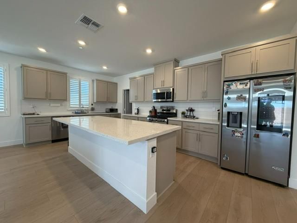
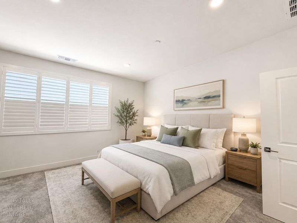
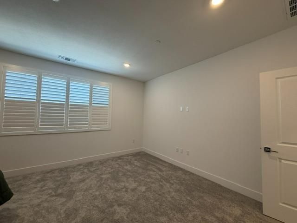
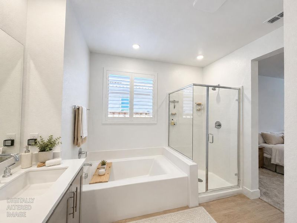
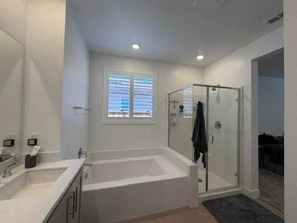
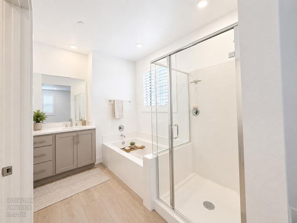
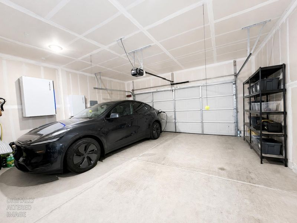
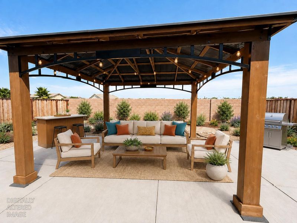
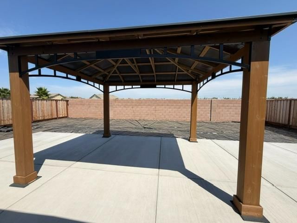
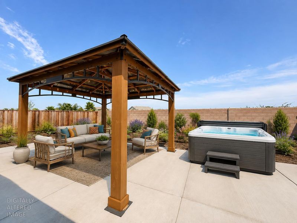
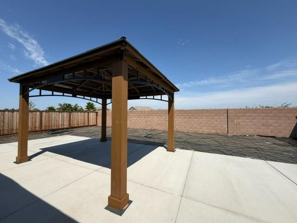
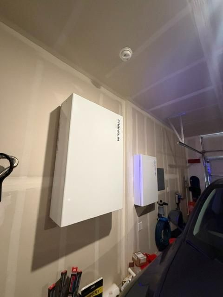
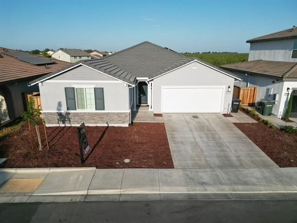
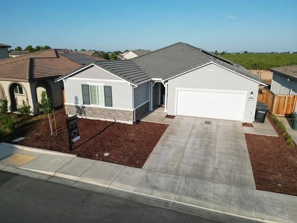
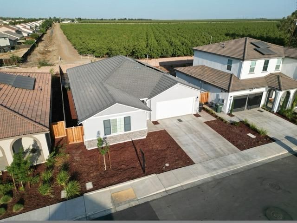
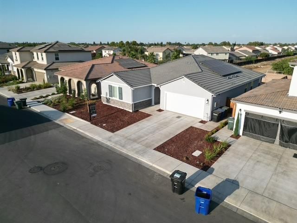
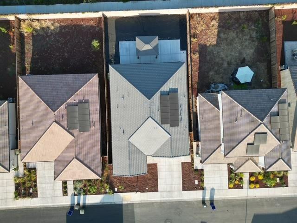
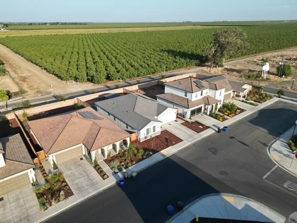
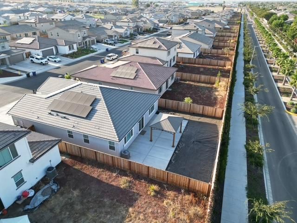
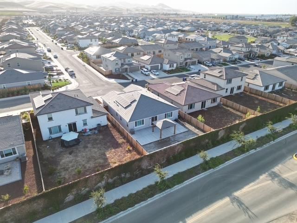
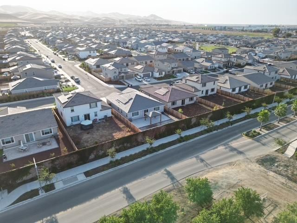
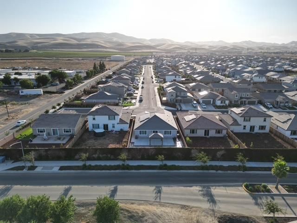
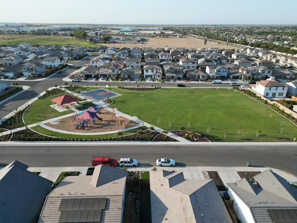
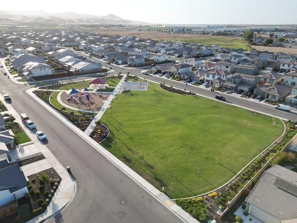
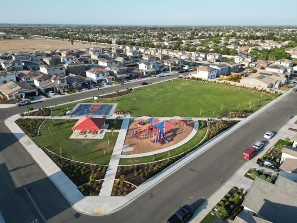

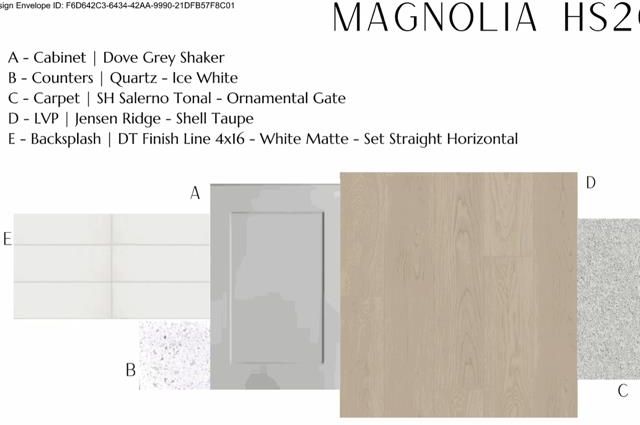
Impeccable one-story, highly upgraded home in Baldwin Ranch subdivision. Practically new, this spacious 2,233 square foot, four-bedroom, two-bathroom home with an open floor plan concept, makes this this the perfect place for hosting get togethers or simply relaxing. Includes a large backyard with an ample concrete patio and gazebo included, perfect for backyard barbeques. An indoor laundry room with shelving and a walk-in kitchen pantry are another plus. Upgrades adding to the value include owned solar and battery backup, air conditioning, a whole-house water softener system, reverse osmosis drinking water system, new luxury vinyl plank flooring, plush carpet, elegant plantation window shutters, modern recessed lighting, quartz counter tops, stainless-steel appliances and EV charging. Close to shopping, restaurants and freeway access for commuting. Make this beautiful turnkey home your own.

- Days on Market
- 5 days
- Current Status
- Active
- Original Price
- $570,000
- List Price
- $570,000
- On Market Date
- Aug 11, 2026
- Property Type
- Single Family Residence
- Area
- Patterson
- Zip Code
- 95363
- MLS ID
- 226088438
- APN
- 021-100-085-000
- Year Built
- 2025
- Stories in Building
- Unavailable
- Possession
- Close Of Escrow
- Data Source
- BAREIS
- Origin MLS System
Abundant Joy Christian School
Private K-12
Students: 12 Distance: 0.5mi
Apricot Valley Elementary School
Public K-5 Elementary
Students: 742 Distance: 1.0mi
Creekside Middle School
Public 6-8 Middle
Students: 1157 Distance: 1.3mi
Open Valley Independent Study
Public K-12
Students: 81 Distance: 1.3mi
Patterson Adult
Public n/a Adult Education
Students: NA Distance: 1.5mi
West Valley Christian
Private 1-12 Religious, Coed
Students: NA Distance: 1.6mi
- Bed
- 4
- Bath
- 2
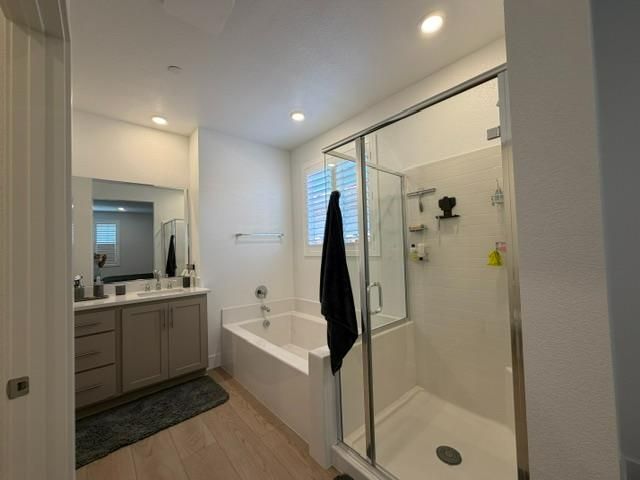
- Shower Stall(s), Double Sinks, Soaking Tub, Walk-In Closet, Quartz, Window
- Parking
- 0
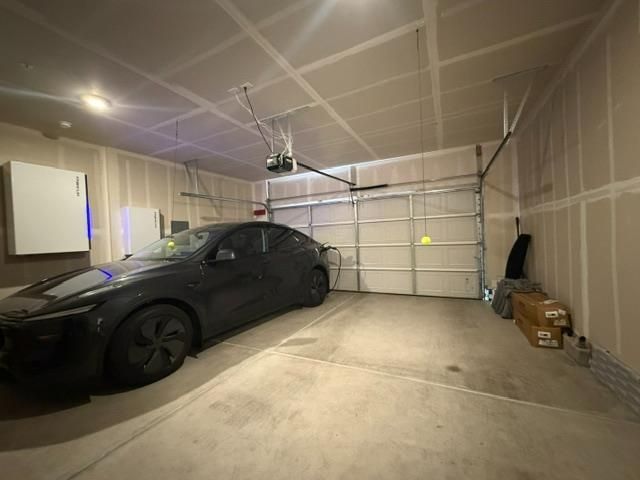
- Side-by-Side, Enclosed, EV Charging, Garage Door Opener, Garage Facing Front, Guest Parking Available, Interior Access
- SQ FT
- 2,233
- SQ FT Source
- Assessor Auto-Fill
- Lot SQ FT
- 6,451.0
- Lot Acres
- 0.1481 Acres
- Kitchen
- Pantry Closet, Quartz Counter, Island, Kitchen/Family Combo
- Cooling
- Central
- Dining Room
- Dining Bar, Dining/Family Combo
- Exterior Details
- Covered Courtyard
- Family Room
- Other
- Living Room
- Other
- Flooring
- Carpet, Luxury Vinyl Plank
- Foundation
- Slab
- Heating
- Central
- Laundry
- Hookups Only, Inside Room
- Main Level
- Bedroom(s), Dining Room, Family Room, Primary Bedroom, Full Bath(s), Garage, Kitchen, Street Entrance
- Views
- Garden/Greenbelt
- Possession
- Close Of Escrow
- Architectural Style
- Contemporary
- Fee
- $0
MLS and other Information regarding properties for sale as shown in Theo have been obtained from various sources such as sellers, public records, agents and other third parties. This information may relate to the condition of the property, permitted or unpermitted uses, zoning, square footage, lot size/acreage or other matters affecting value or desirability. Unless otherwise indicated in writing, neither brokers, agents nor Theo have verified, or will verify, such information. If any such information is important to buyer in determining whether to buy, the price to pay or intended use of the property, buyer is urged to conduct their own investigation with qualified professionals, satisfy themselves with respect to that information, and to rely solely on the results of that investigation.
School data provided by GreatSchools. School service boundaries are intended to be used as reference only. To verify enrollment eligibility for a property, contact the school directly.