

$1,675,000
2,124
SQ FT
$789
SQ/FT
2036 Bluejacket Way
@ N. Jackson Ave. - 5 - Berryessa, San Jose

- 4 Bed
- 3 (2/1) Bath
- 2 Park
- 2,124 sqft
- SAN JOSE
-

-
Sat May 30, 12:00 pm - 5:00 pm
-
Sun May 31, 12:00 pm - 5:00 pm
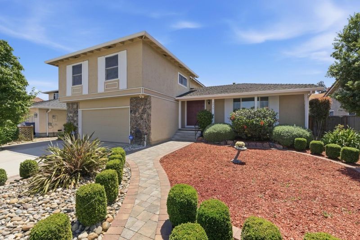
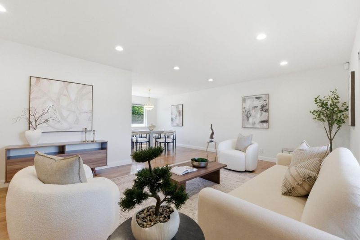
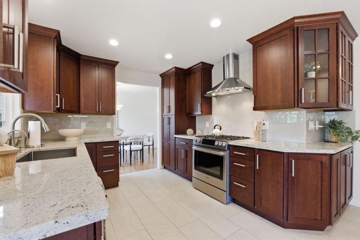
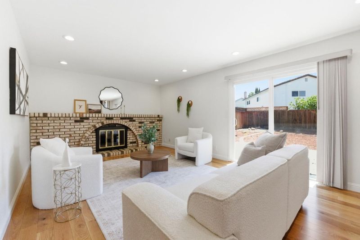
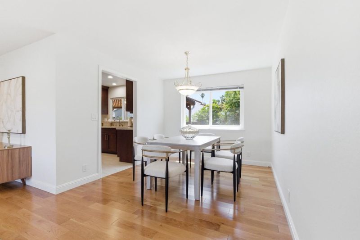
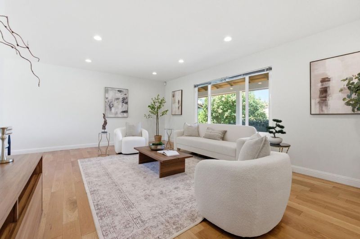
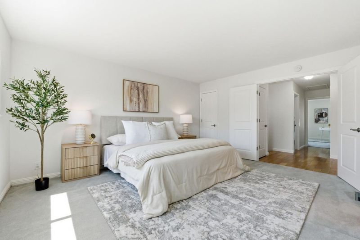
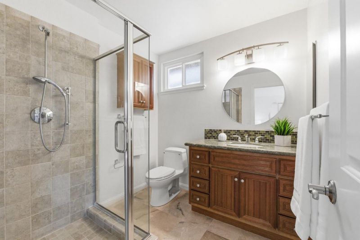
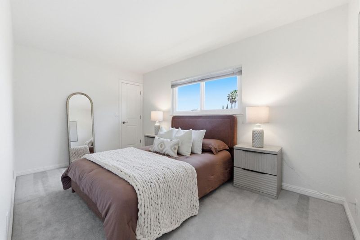
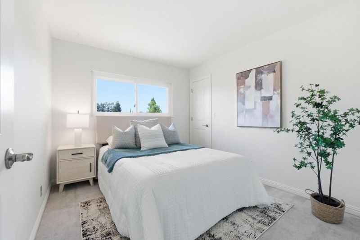
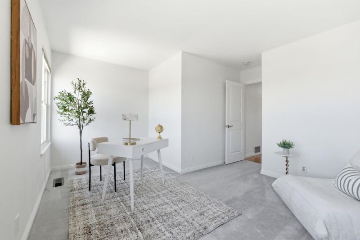
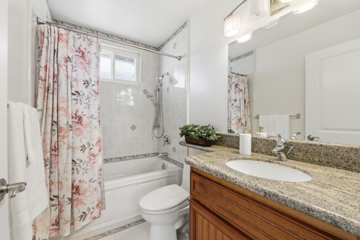
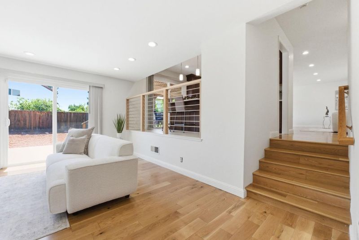
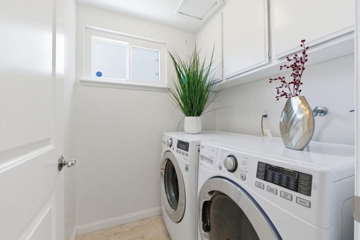
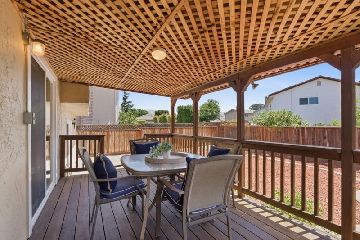
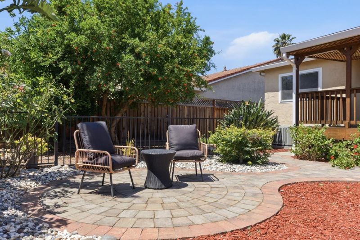
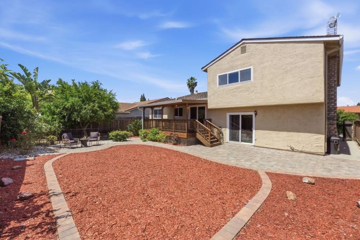
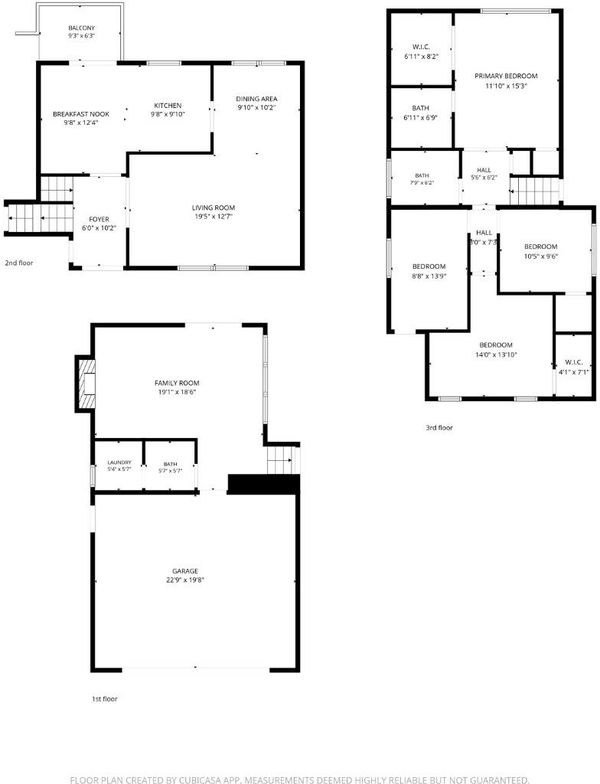
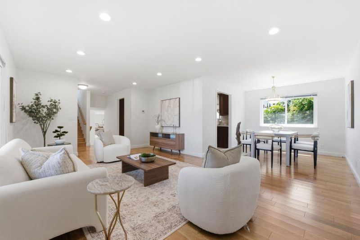
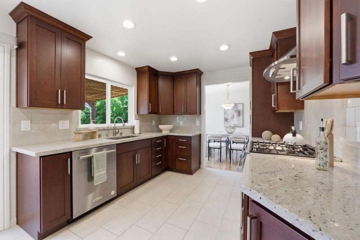
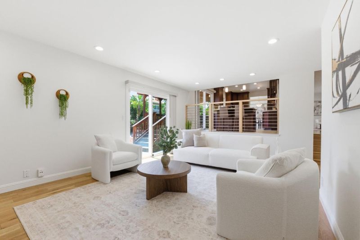
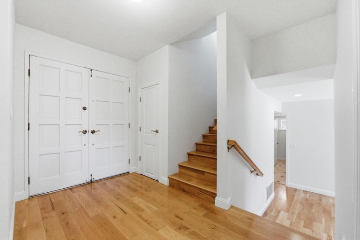
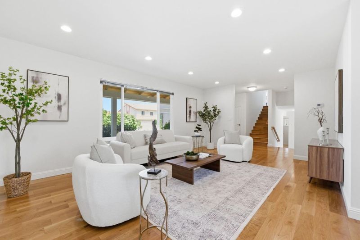
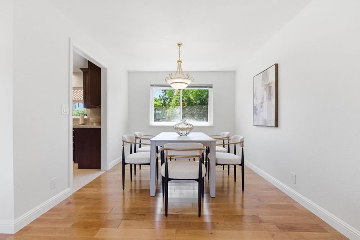
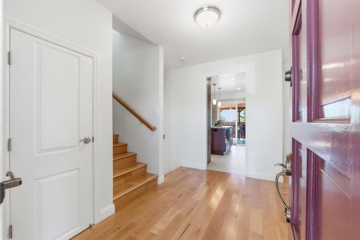
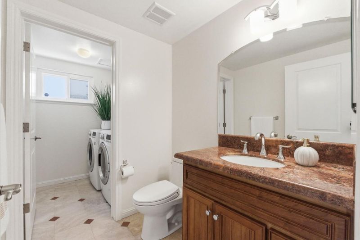
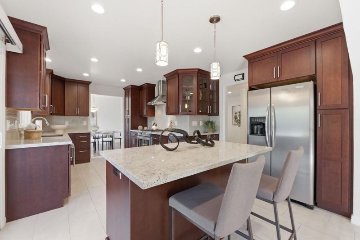
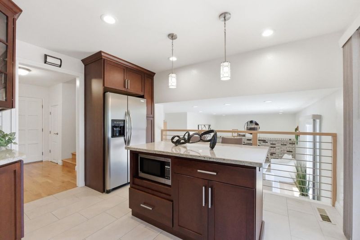
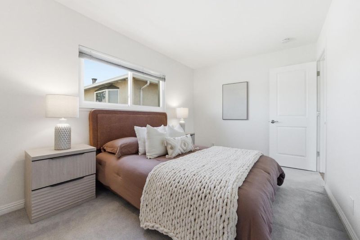
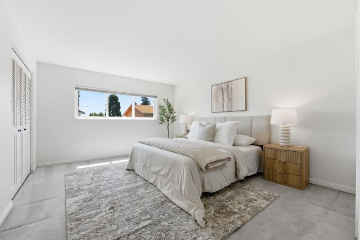
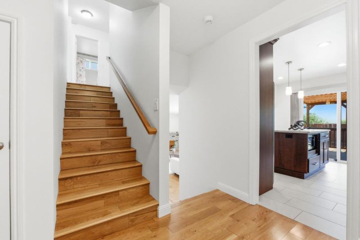
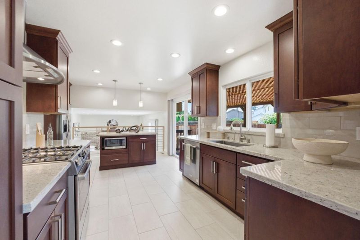
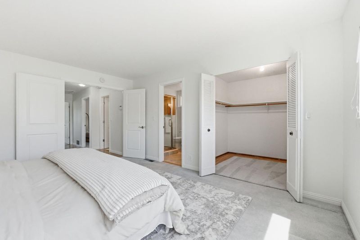
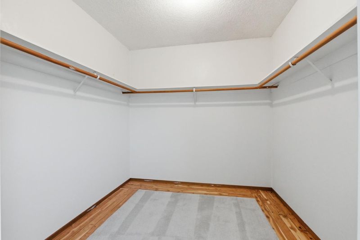
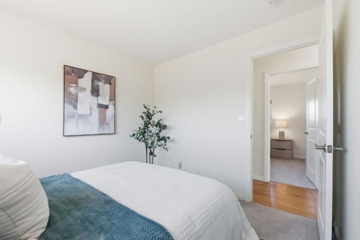
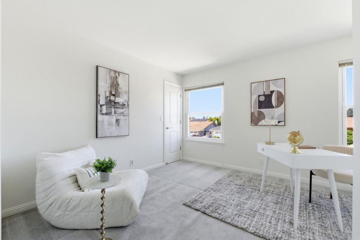
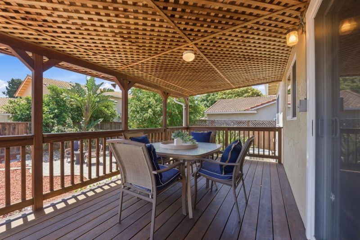
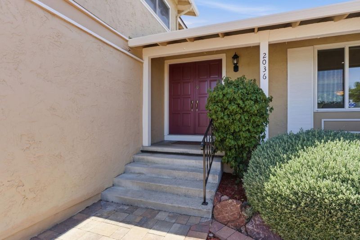
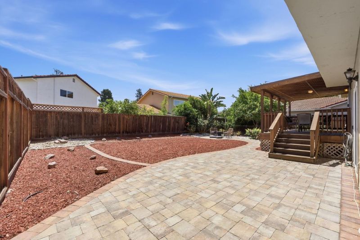
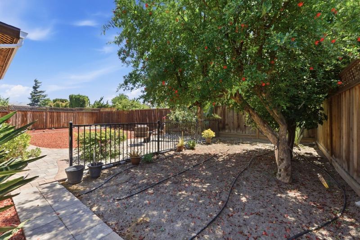
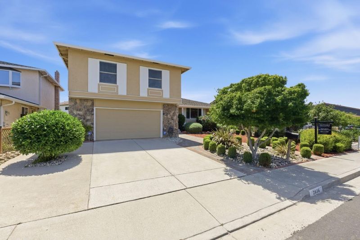
Beautifully maintained two-story home in San Jose's Berryessa neighborhood, offering four bedrooms, two and a half baths, and 2,124 square feet of comfortable living space. The main level features hardwood flooring in the formal living and dining rooms, luxury vinyl plank in the family room, and a cozy fireplace anchoring the family room. The updated kitchen showcases granite countertops, a gas range, and a Bosch and KitchenAid appliance suite, with a slider opening to a covered back deck. Family room sliders open to the backyard, featuring a mature pomegranate tree and a clean, established canvas ready for the next owner's vision. Front and back yards are served by a full irrigation system. A half bath, dedicated laundry, and attached two-car garage with direct interior access complete the main level. Upstairs, all four bedrooms feature their own walk-in closet a rare and useful feature at this size. The primary suite stands out with two closets and an ensuite bath with stall shower. Dual-pane windows and central heating throughout. Minutes to Berryessa shopping, Costco, Alum Rock Park, Penitencia Creek Park, and less than two miles to BART. Quick access to Highways 680, 880, and 101 to NVIDIA and the North San Jose tech corridor.

- Days on Market
- 2 days
- Current Status
- Active
- Original Price
- $1,675,000
- List Price
- $1,675,000
- On Market Date
- May 28, 2026
- Property Type
- Single Family Home
- Area
- 5 - Berryessa
- Zip Code
- 95133
- MLS ID
- ML82048844
- APN
- 254-34-015
- Year Built
- 1976
- Stories in Building
- 2
- Possession
- Immediate
- Data Source
- MLSL
- Origin MLS System
- MLSListings, Inc.
Vinci Park Elementary School
Public K-5 Elementary
Students: 564 Distance: 0.5mi
KIPP San Jose Collegiate
Charter 9-12 Secondary, Coed
Students: 530 Distance: 0.7mi
Pegasus High School
Public 11-12 Continuation
Students: 114 Distance: 0.7mi
Independence High School
Public 9-12 Secondary
Students: 2872 Distance: 0.7mi
Christ The King Academy
Private 1-12 Religious, Coed
Students: 11 Distance: 0.8mi
Merryhill Elementary School
Private K-5 Coed
Students: 216 Distance: 0.8mi
- Bed
- 4
- Bath
- 3 (2/1)
- Granite, Half on Ground Floor, Primary - Stall Shower(s), Shower over Tub - 1
- Parking
- 2
- Attached Garage, On Street
- SQ FT
- 2,124
- SQ FT Source
- Unavailable
- Lot SQ FT
- 6,000.0
- Lot Acres
- 0.137741 Acres
- Kitchen
- 220 Volt Outlet, Cooktop - Gas, Countertop - Granite, Dishwasher, Exhaust Fan, Garbage Disposal, Hood Over Range, Island, Microwave, Refrigerator
- Cooling
- Central AC
- Dining Room
- Breakfast Bar, Dining Area
- Disclosures
- NHDS Report
- Family Room
- Separate Family Room
- Flooring
- Carpet, Hardwood, Laminate, Tile
- Foundation
- Concrete Slab
- Fire Place
- Family Room
- Heating
- Central Forced Air, Fireplace
- Laundry
- Electricity Hookup (220V), Inside, Washer / Dryer
- Possession
- Immediate
- Fee
- Unavailable
MLS and other Information regarding properties for sale as shown in Theo have been obtained from various sources such as sellers, public records, agents and other third parties. This information may relate to the condition of the property, permitted or unpermitted uses, zoning, square footage, lot size/acreage or other matters affecting value or desirability. Unless otherwise indicated in writing, neither brokers, agents nor Theo have verified, or will verify, such information. If any such information is important to buyer in determining whether to buy, the price to pay or intended use of the property, buyer is urged to conduct their own investigation with qualified professionals, satisfy themselves with respect to that information, and to rely solely on the results of that investigation.
School data provided by GreatSchools. School service boundaries are intended to be used as reference only. To verify enrollment eligibility for a property, contact the school directly.