

$860,000
1,708
SQ FT
$504
SQ/FT
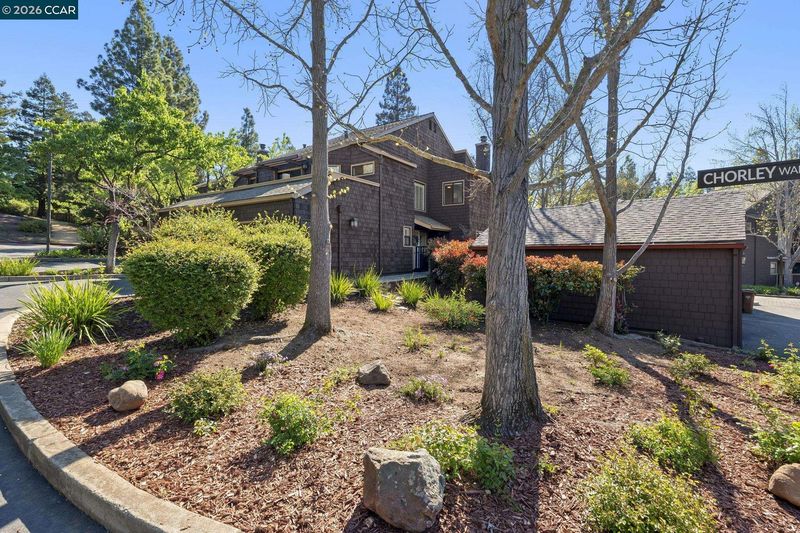
1 Chorley Walk
@ Devon - Cobblestone, Pleasant Hill

- 3 Bed
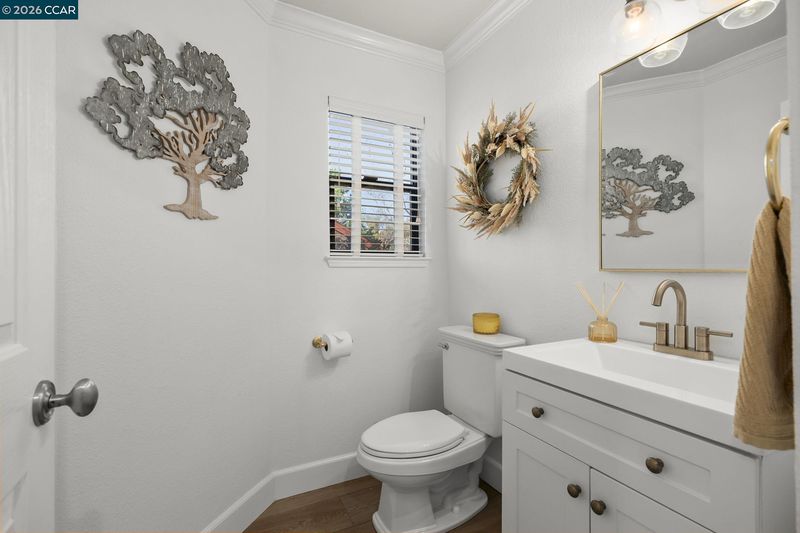
- 2.5 (2/1) Bath
- 2 Park
- 1,708 sqft
- Pleasant Hill
-

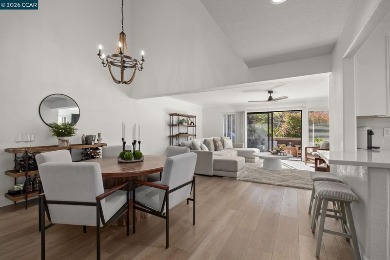
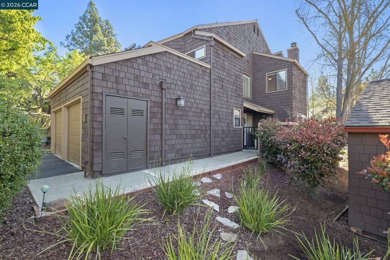
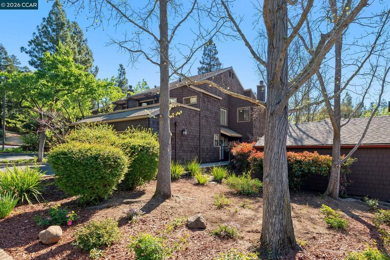
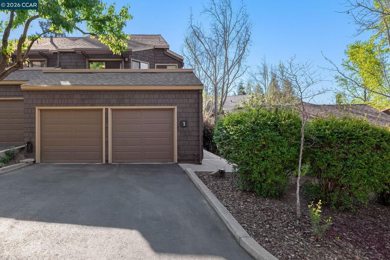
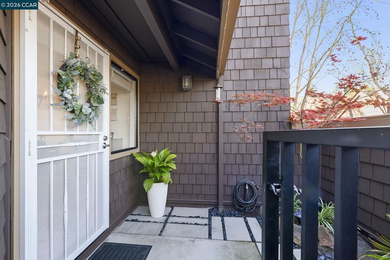
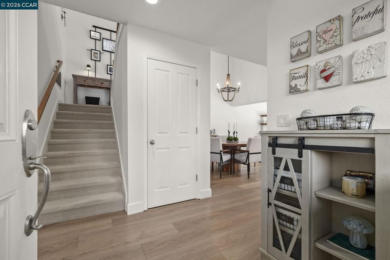
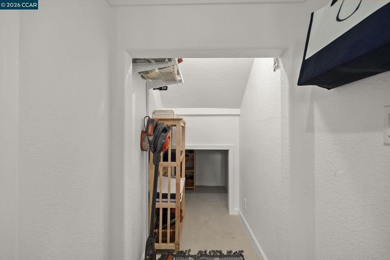
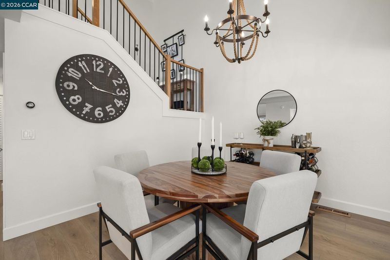
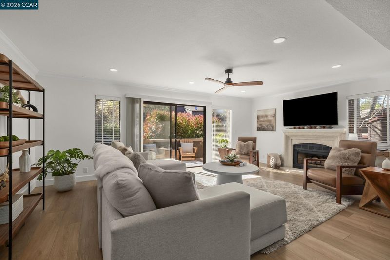
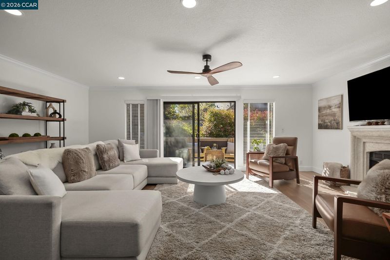
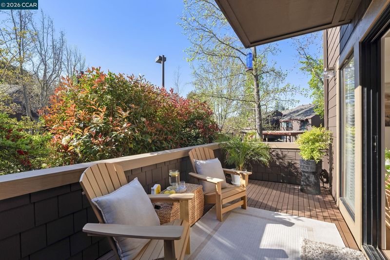
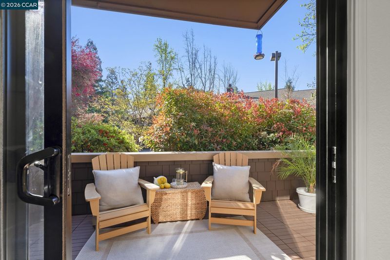
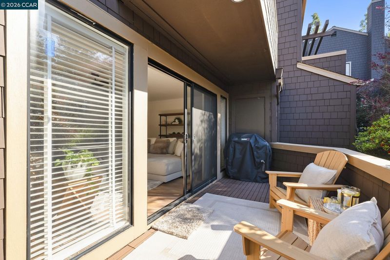
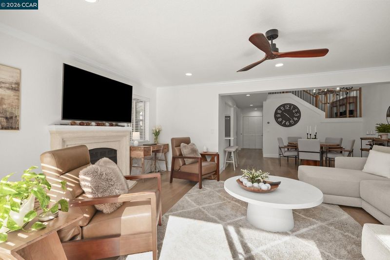
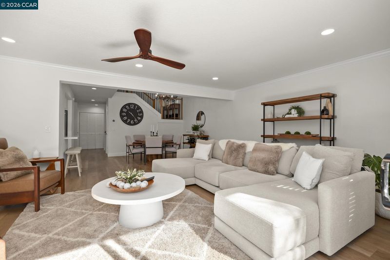
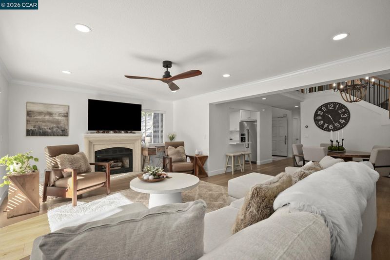
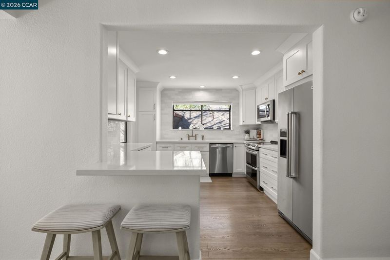
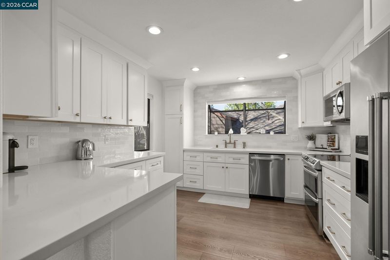
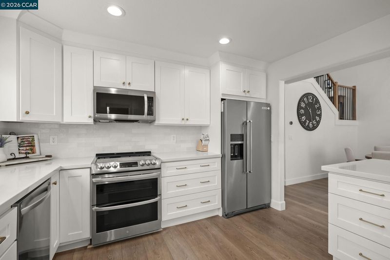
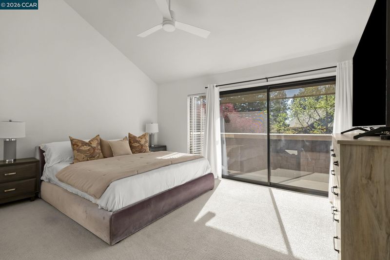
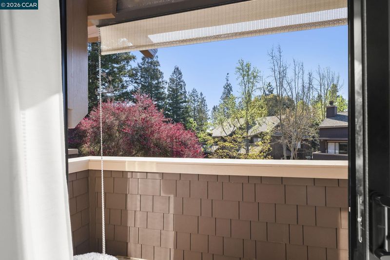
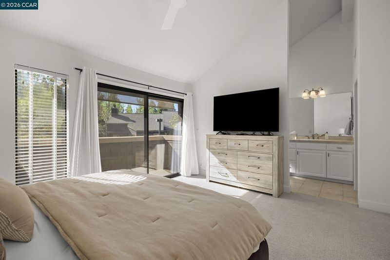
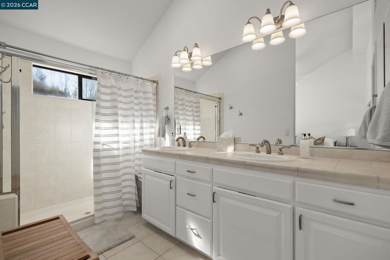
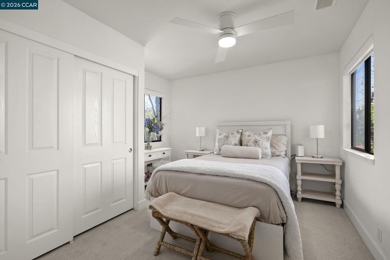
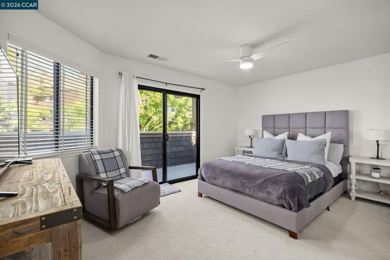
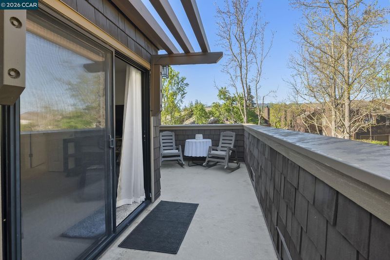
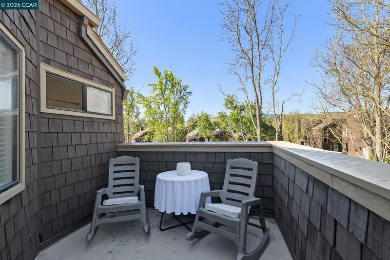
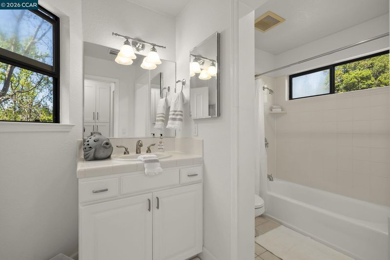
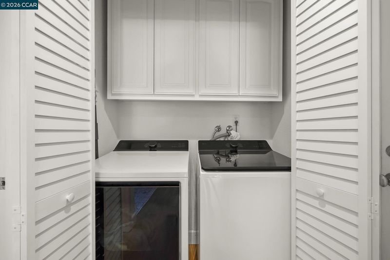
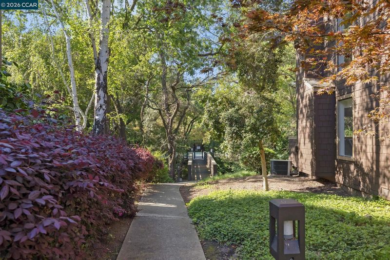
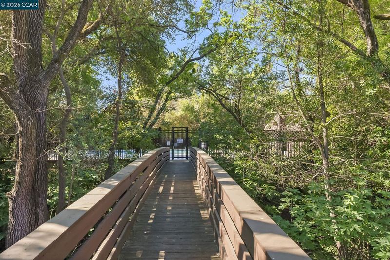
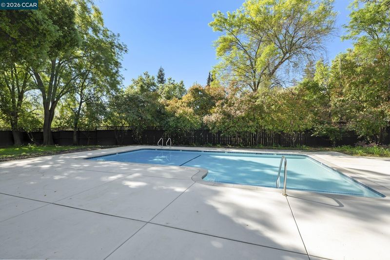
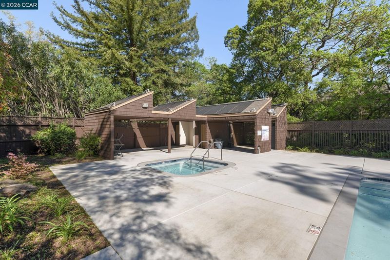
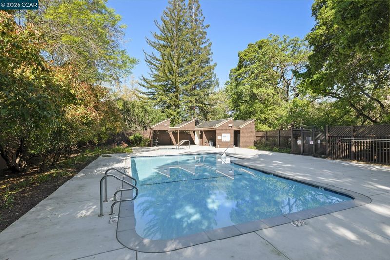
Welcome to 1 Chorley Walk in Pleasant Hill! Nestled within the highly sought-after Cobblestone community, this home offers a rare blend of tranquil, woodsy surroundings just minutes from the vibrant heart of downtown. This beautifully updated 3-bedroom, 2.5-bath home showcases a seamless balance of comfort, style, and modern living. Upon entry, you are greeted by an expansive living and dining area filled with an abundance of natural light, creating a warm ambiance. The spacious living room is centered around a charming fireplace, perfect for both relaxing evenings & effortless entertaining. The luxuriously designed chef’s kitchen features stainless steel appliances, sleek quartz countertops, and a breakfast bar ideal for morning coffee or casual dining. Step outside to a private sun-filled patio, an inviting space to unwind and enjoy the peaceful setting. The downstairs laundry area enhances everyday functionality and there is ample storage. Upstairs, the primary suite offers a serene retreat with a private balcony. The guest room features a walk in closet and its own balcony, as well. Enjoy access to the sparkling pool/spa. Close to shopping dining and schools, this home offers a blend of convenience and comfortable living. Welcome to 1 Chorley Walk you are going to love it here!

- Current Status
- Active - Coming Soon
- Original Price
- $860,000
- List Price
- $860,000
- On Market Date
- May 29, 2026
- Property Type
- Condominium
- D/N/S
- Cobblestone
- Zip Code
- 94523
- MLS ID
- 41136444
- APN
- 1523310553
- Year Built
- 1983
- Stories in Building
- 2
- Possession
- Seller Rent Back
- Data Source
- MAXEBRDI
- Origin MLS System
- CONTRA COSTA
Pleasant Hill Adventist Academy
Private K-12 Combined Elementary And Secondary, Religious, Coed
Students: 148 Distance: 0.7mi
Strandwood Elementary School
Public K-5 Elementary
Students: 622 Distance: 0.7mi
Christ The King Elementary School
Private K-8 Elementary, Religious, Coed
Students: 318 Distance: 0.8mi
Valhalla Elementary School
Public K-5 Elementary
Students: 569 Distance: 0.8mi
Valley View Middle School
Public 6-8 Middle
Students: 815 Distance: 1.1mi
College Park High School
Public 9-12 Secondary
Students: 2036 Distance: 1.1mi
- Bed
- 3
- Bath
- 2.5 (2/1)
- Parking
- 2
- Attached, Garage Door Opener
- SQ FT
- 1,708
- SQ FT Source
- Public Records
- Lot SQ FT
- 1,708.0
- Lot Acres
- 0.039 Acres
- Pool Info
- In Ground, Community
- Kitchen
- Dishwasher, Gas Range, Microwave, Self Cleaning Oven, Breakfast Bar, Stone Counters, Disposal, Gas Range/Cooktop, Self-Cleaning Oven, Skylight(s), Updated Kitchen
- Cooling
- Ceiling Fan(s), Central Air
- Disclosures
- Disclosure Package Avail
- Entry Level
- 1
- Flooring
- Laminate, Tile, Carpet
- Foundation
- Fire Place
- Living Room
- Heating
- Forced Air
- Laundry
- Hookups Only
- Upper Level
- 3 Bedrooms, 2 Baths
- Main Level
- 0.5 Bath, Laundry Facility, No Steps to Entry, Main Entry
- Possession
- Seller Rent Back
- Architectural Style
- Contemporary
- Construction Status
- Existing
- Location
- Corner Lot
- Roof
- Composition Shingles
- Water and Sewer
- Public
- Fee
- $920
MLS and other Information regarding properties for sale as shown in Theo have been obtained from various sources such as sellers, public records, agents and other third parties. This information may relate to the condition of the property, permitted or unpermitted uses, zoning, square footage, lot size/acreage or other matters affecting value or desirability. Unless otherwise indicated in writing, neither brokers, agents nor Theo have verified, or will verify, such information. If any such information is important to buyer in determining whether to buy, the price to pay or intended use of the property, buyer is urged to conduct their own investigation with qualified professionals, satisfy themselves with respect to that information, and to rely solely on the results of that investigation.
School data provided by GreatSchools. School service boundaries are intended to be used as reference only. To verify enrollment eligibility for a property, contact the school directly.