

$499,000
1,085
SQ FT
$460
SQ/FT
2426 Lincoln Ave, #J
@ Park - East End, Alameda

- 2 Bed
- 1.5 (1/1) Bath
- 2 Park
- 1,085 sqft
- Alameda
-

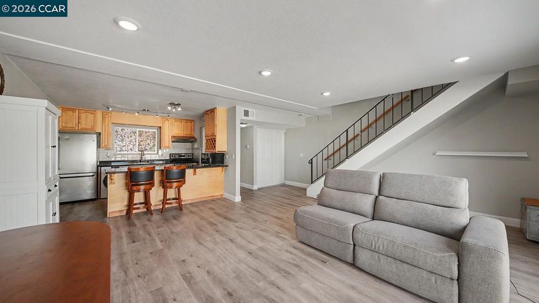
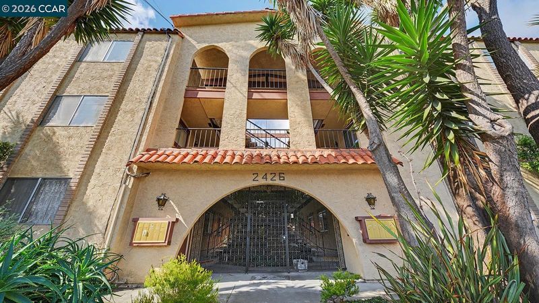
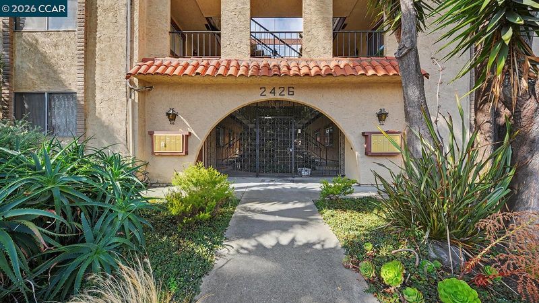
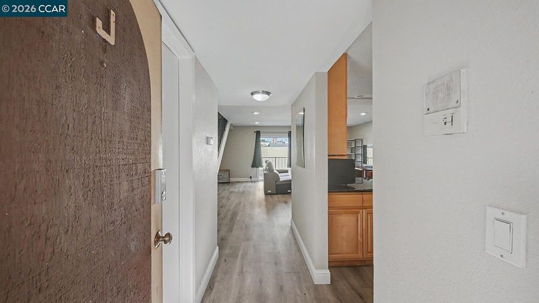
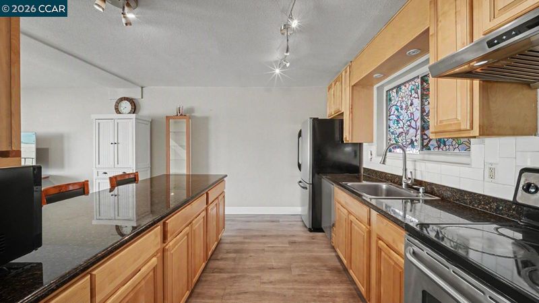

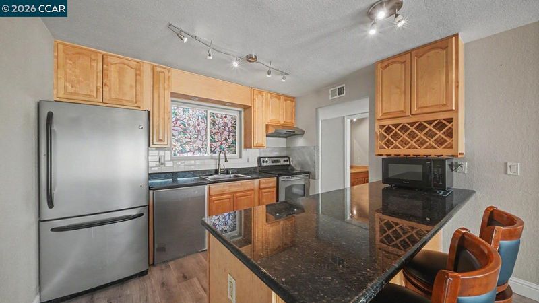
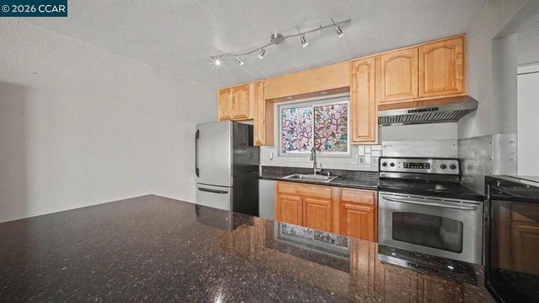
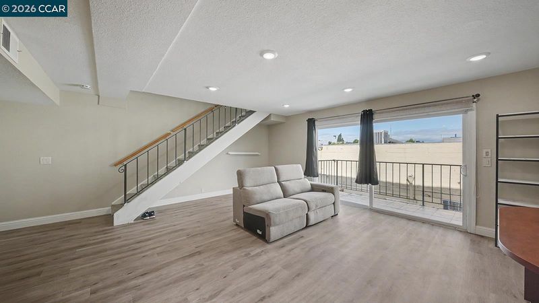
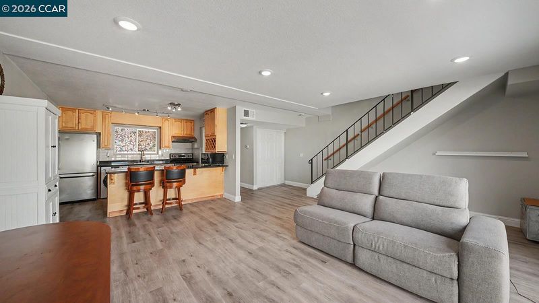
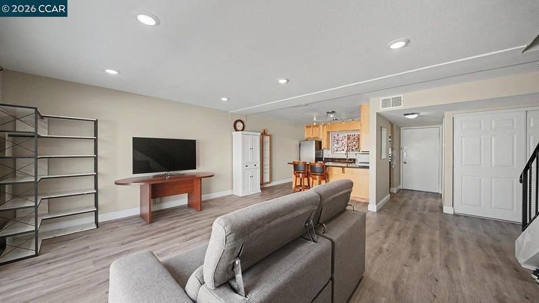
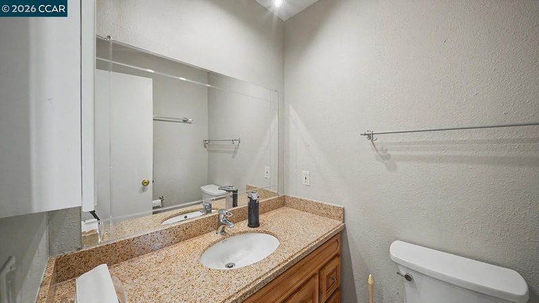
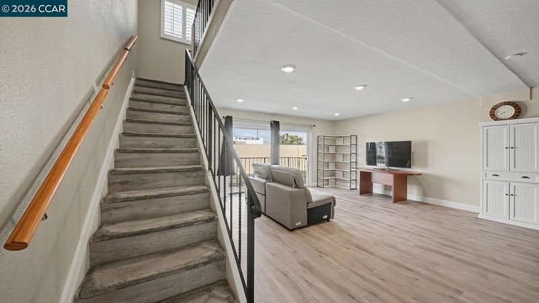
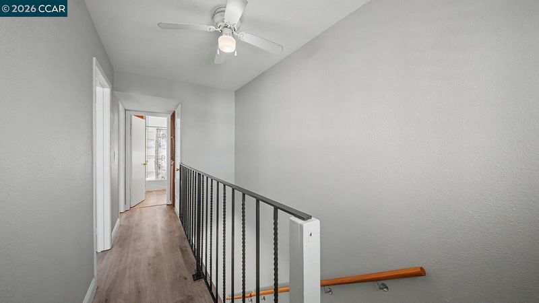
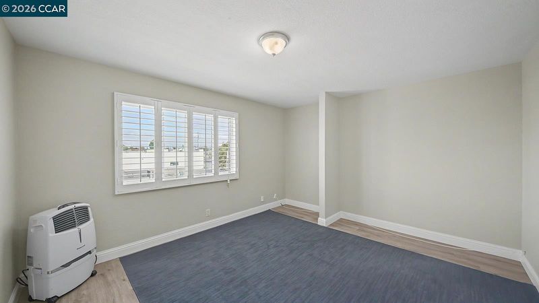
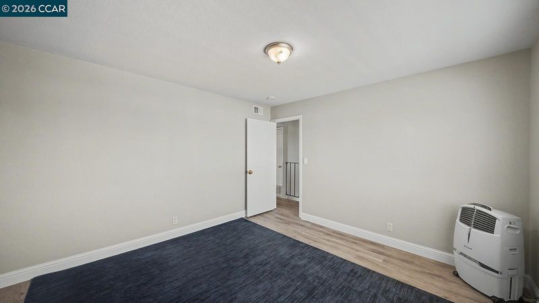
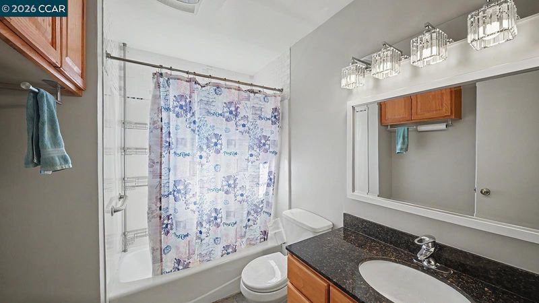
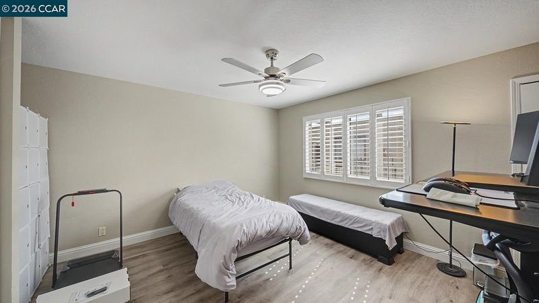
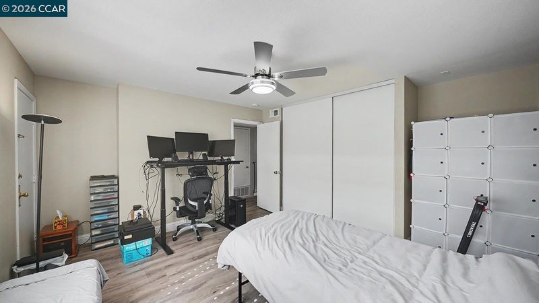
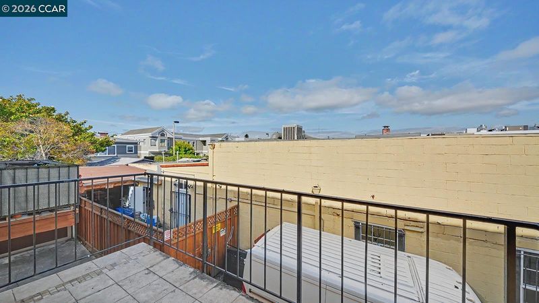
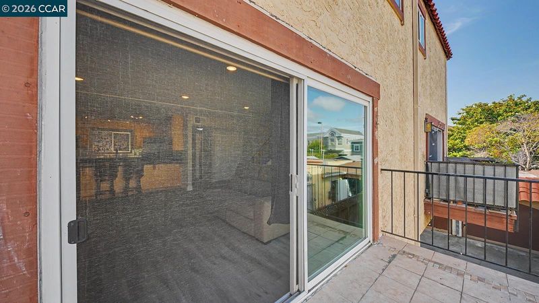
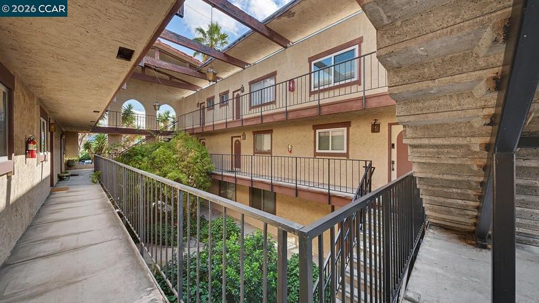
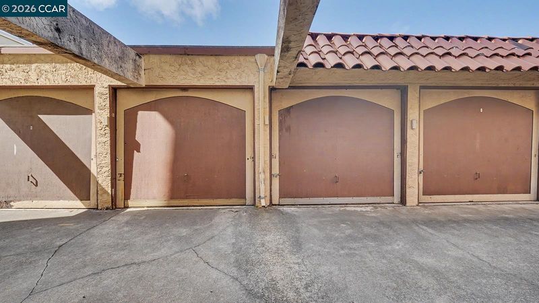
Two private garages with automatic openers convey with this home — genuinely uncommon on Alameda's East End, and useful for far more than parking. Workshop, gym, studio, or room for everything that never fits in a condo. Unit J lives like a townhouse, not a flat. Two levels, its own entry, and no one above or below you — the two things people most wish they could change about condo living, already solved. It sits in a gated garden complex of just ten homes. The main level opens into a light-filled living and dining space with vinyl plank flooring, recessed lighting, and shutters. An updated kitchen with ample cabinetry anchors one end, and a half bath keeps guests off the stairs. Upstairs, two spacious bedrooms with generous closets share a full bath. One bedroom opens to its own exterior door on the walkway — original to the building's design, and a feature almost nothing else here offers. That second private entry works beautifully for a roommate, visiting family, or a home office. The meaningful work is already done. Flooring, lighting, and kitchen are behind you, leaving only the finishing touches to make it yours. HOA covers water, sewer, garbage, and exterior maintenance, with shared laundry in the building. And the location is the part you cannot replicate: blocks from Park Street's shops, cafes, restaurants, historic theater and marketplace, with a longtime German restaurant right next door. Quick access to 880 and Fruitvale BART. Homes in this building rarely come available. Worth seeing.

- Current Status
- New
- Original Price
- $499,000
- List Price
- $499,000
- On Market Date
- Aug 15, 2026
- Property Type
- Condominium
- D/N/S
- East End
- Zip Code
- 94501
- MLS ID
- 41145129
- APN
- 7019031
- Year Built
- 1975
- Stories in Building
- 2
- Possession
- Close Of Escrow
- Data Source
- MAXEBRDI
- Origin MLS System
- CONTRA COSTA
Edison Elementary School
Public K-5 Elementary
Students: 447 Distance: 0.3mi
Alameda Christian School
Private K-8 Elementary, Religious, Coed
Students: 30 Distance: 0.3mi
Edison Elementary School
Public K-5 Elementary
Students: 469 Distance: 0.3mi
The Child Unique Montessori School
Private K-5
Students: 17 Distance: 0.4mi
Children's Learning Center
Private K-5 Special Education, Combined Elementary And Secondary, Coed
Students: NA Distance: 0.5mi
Alameda High School
Public 9-12 Secondary
Students: 1853 Distance: 0.5mi
- Bed
- 2
- Bath
- 1.5 (1/1)
- Parking
- 2
- Detached, Garage Door Opener
- SQ FT
- 1,085
- SQ FT Source
- Public Records
- Lot SQ FT
- 12,500.0
- Lot Acres
- 0.29 Acres
- Pool Info
- None
- Kitchen
- Electric Range, Free-Standing Range, Refrigerator, Breakfast Bar, Counter - Solid Surface, Electric Range/Cooktop, Disposal, Kitchen Island, Range/Oven Free Standing, Updated Kitchen
- Cooling
- None
- Disclosures
- Nat Hazard Disclosure, HOA Rental Restrictions, Disclosure Package Avail
- Entry Level
- 2
- Exterior Details
- No Yard
- Flooring
- Vinyl
- Foundation
- Fire Place
- None
- Heating
- Forced Air, Natural Gas
- Laundry
- Common Area
- Upper Level
- 0.5 Bath, Main Entry
- Main Level
- None
- Possession
- Close Of Escrow
- Architectural Style
- Mediterranean
- Non-Master Bathroom Includes
- Shower Over Tub, Solid Surface, Updated Baths, Granite
- Construction Status
- Existing
- Additional Miscellaneous Features
- No Yard
- Location
- Level
- Pets
- Yes
- Roof
- Tile, Unknown
- Water and Sewer
- Public
- Fee
- $637
MLS and other Information regarding properties for sale as shown in Theo have been obtained from various sources such as sellers, public records, agents and other third parties. This information may relate to the condition of the property, permitted or unpermitted uses, zoning, square footage, lot size/acreage or other matters affecting value or desirability. Unless otherwise indicated in writing, neither brokers, agents nor Theo have verified, or will verify, such information. If any such information is important to buyer in determining whether to buy, the price to pay or intended use of the property, buyer is urged to conduct their own investigation with qualified professionals, satisfy themselves with respect to that information, and to rely solely on the results of that investigation.
School data provided by GreatSchools. School service boundaries are intended to be used as reference only. To verify enrollment eligibility for a property, contact the school directly.