

$590,000
1,976
SQ FT
$299
SQ/FT
2500 Clipper Ship Court
@ Mankas - Fairfield 4, Fairfield

- 3 Bed
- 3 (2/1) Bath
- 4 Park
- 1,976 sqft
- Fairfield
-

-
Sat Aug 15, 1:00 pm - 3:00 pm
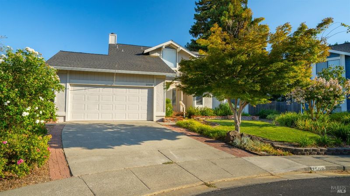
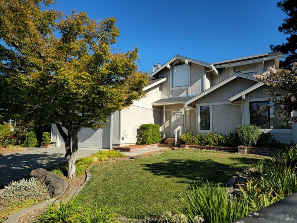
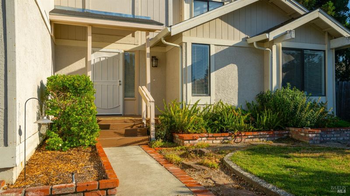
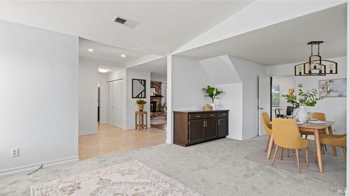
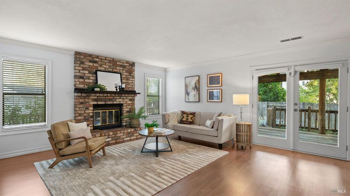
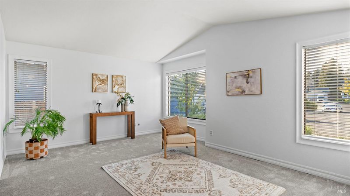
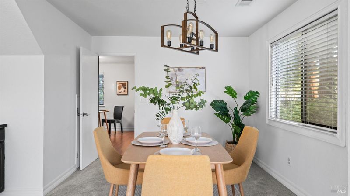
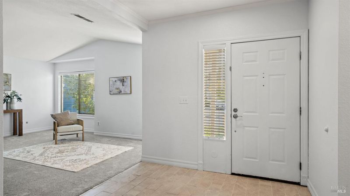
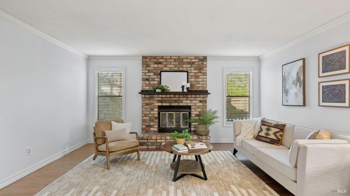
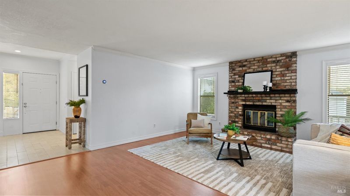
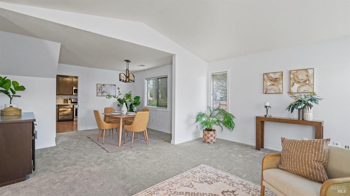
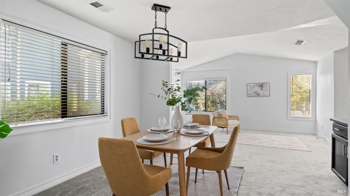
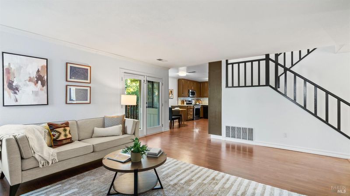
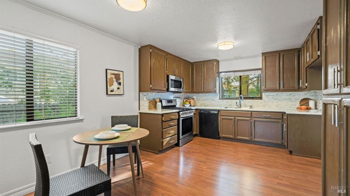
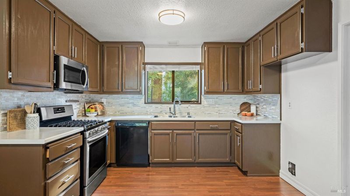
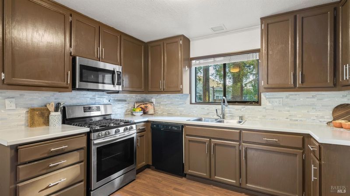
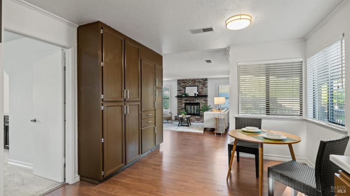
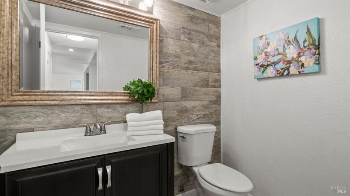
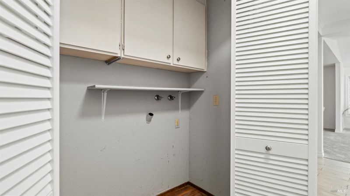
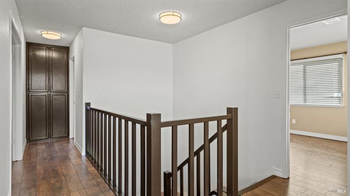
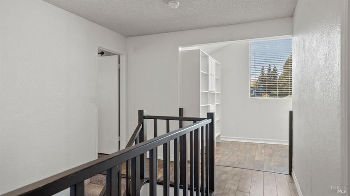
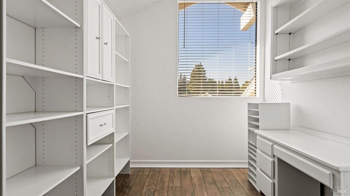
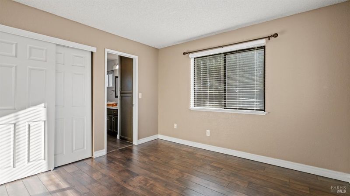
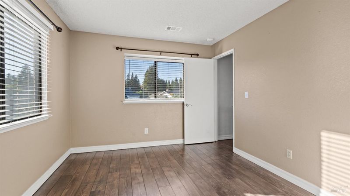
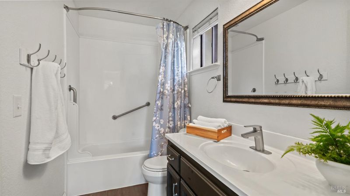
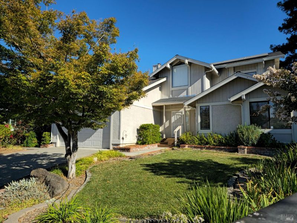
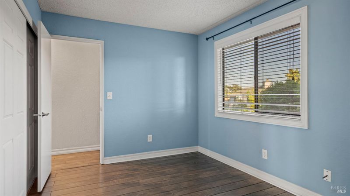
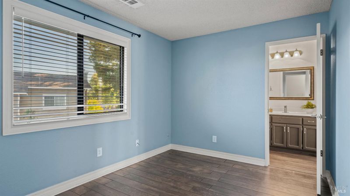
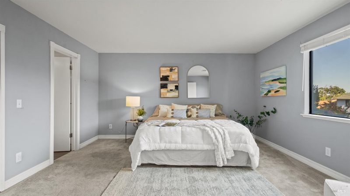
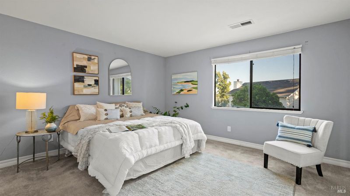
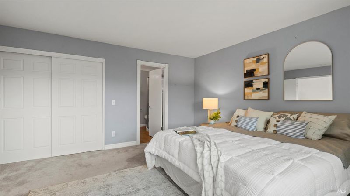
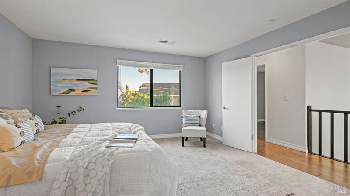
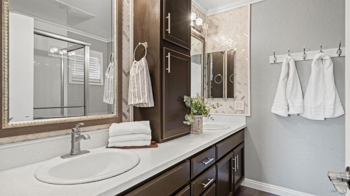
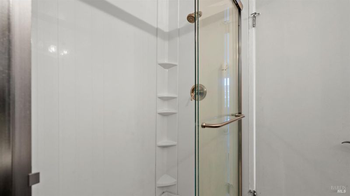
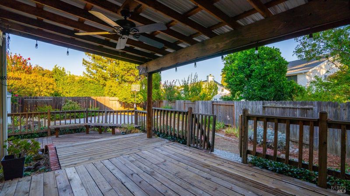
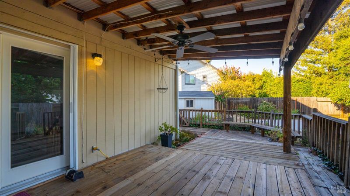
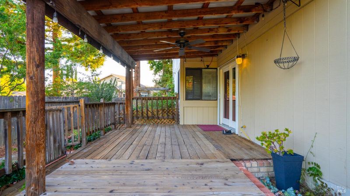
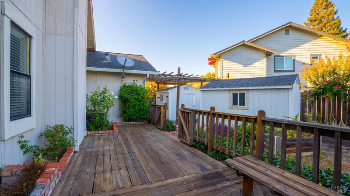
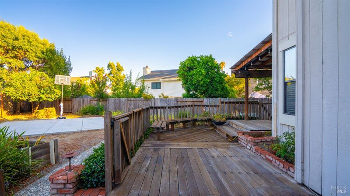
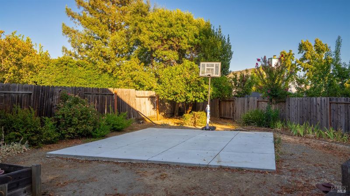
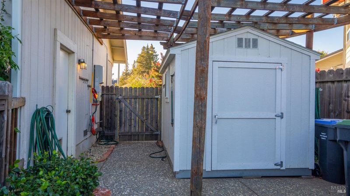
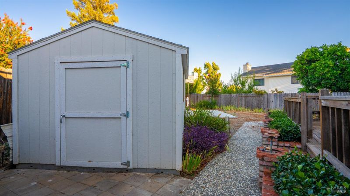
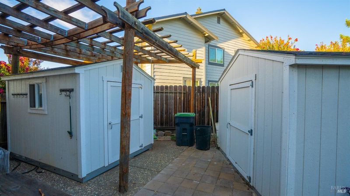
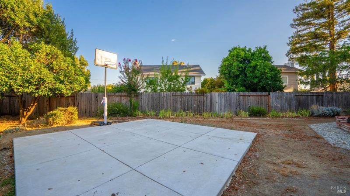
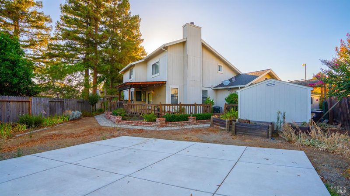
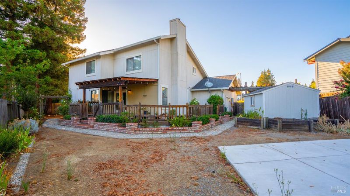
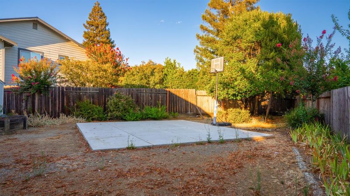
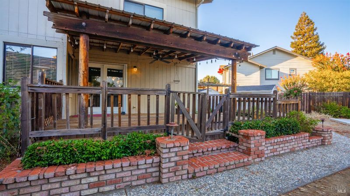
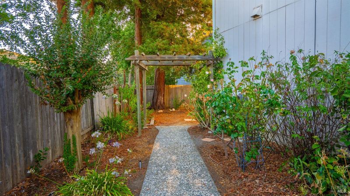
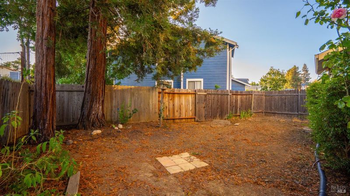
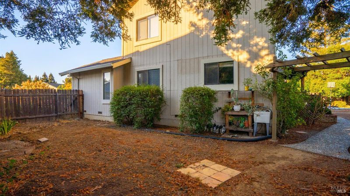
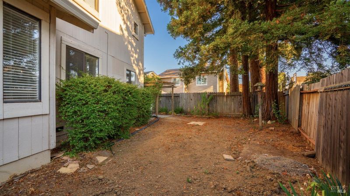
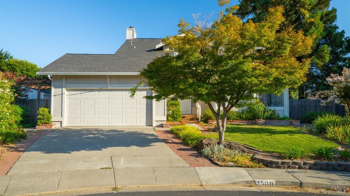
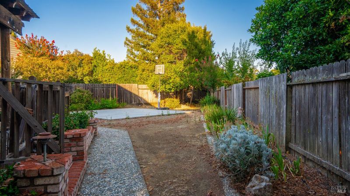
Located in the desired West Fairfield, this home sits at the end of a court. This spacious two-story home offers three bedrooms, two-and-a-half bathrooms, and a versatile loft. The home features a formal living and dining area, plus a comfortable family room with a cozy fireplace. The kitchen includes a decorative backsplash, abundant cabinet space, a gas stove, microwave, dishwasher, and a convenient dining area. Upstairs, the primary suite offers a walk-in closet and a private bathroom with dual sinks and a separate shower. The hall bathroom features Jack-and-Jill access to the two additional bedrooms. Additional highlights include solar, indoor laundry, a two-car garage, and a covered front porch. The backyard is perfect for relaxing or entertaining, with a deck, lush landscaping, and two storage sheds. Conveniently located near schools and shopping.

- Days on Market
- 3 days
- Current Status
- Active
- Original Price
- $590,000
- List Price
- $590,000
- On Market Date
- Aug 12, 2026
- Property Type
- Single Family Residence
- Area
- Fairfield 4
- Zip Code
- 94534
- MLS ID
- 326065234
- APN
- 0152-102-150
- Year Built
- 1985
- Stories in Building
- Unavailable
- Possession
- Close Of Escrow
- Data Source
- BAREIS
- Origin MLS System
K. I. Jones Elementary School
Public K-5 Elementary
Students: 729 Distance: 0.3mi
Harvest Valley School
Private K-12 Combined Elementary And Secondary, Coed
Students: NA Distance: 0.3mi
Division of Unaccompanied Children's Services (Ducs) School
Public 7-12
Students: 13 Distance: 0.3mi
Weir Preparatory Academy
Public K-8 Elementary, Coed
Students: 768 Distance: 0.4mi
Solano Christian Academy
Private K-8 Elementary, Religious, Coed
Students: 113 Distance: 0.6mi
Kindercare Learning Centers
Private K Coed
Students: 115 Distance: 0.9mi
- Bed
- 3
- Bath
- 3 (2/1)
- Double Sinks, Shower Stall(s)
- Parking
- 4
- Attached, Garage Door Opener, Interior Access
- SQ FT
- 1,976
- SQ FT Source
- Assessor Auto-Fill
- Lot SQ FT
- 6,970.0
- Lot Acres
- 0.16 Acres
- Kitchen
- Breakfast Area, Pantry Cabinet
- Cooling
- Central
- Dining Room
- Dining/Living Combo
- Fire Place
- Family Room
- Heating
- Central
- Laundry
- Inside Area, Laundry Closet
- Upper Level
- Bedroom(s), Loft, Primary Bedroom
- Main Level
- Family Room, Garage, Kitchen, Living Room, Partial Bath(s), Street Entrance
- Possession
- Close Of Escrow
- Basement
- None
- Fee
- $0
MLS and other Information regarding properties for sale as shown in Theo have been obtained from various sources such as sellers, public records, agents and other third parties. This information may relate to the condition of the property, permitted or unpermitted uses, zoning, square footage, lot size/acreage or other matters affecting value or desirability. Unless otherwise indicated in writing, neither brokers, agents nor Theo have verified, or will verify, such information. If any such information is important to buyer in determining whether to buy, the price to pay or intended use of the property, buyer is urged to conduct their own investigation with qualified professionals, satisfy themselves with respect to that information, and to rely solely on the results of that investigation.
School data provided by GreatSchools. School service boundaries are intended to be used as reference only. To verify enrollment eligibility for a property, contact the school directly.