

$1,099,888
1,793
SQ FT
$613
SQ/FT
815 Blue Opal Drive
@ Charlotte Dr - 2 - Santa Teresa, San Jose

- 3 Bed
- 4 (3/1) Bath
- 4 Park
- 1,793 sqft
- San Jose
-

-
Sat May 30, 1:00 pm - 4:00 pm
-
Sun May 31, 1:30 pm - 5:00 pm
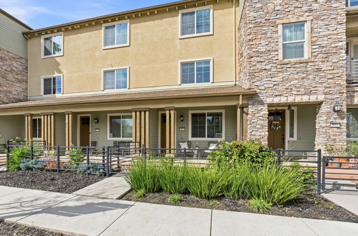
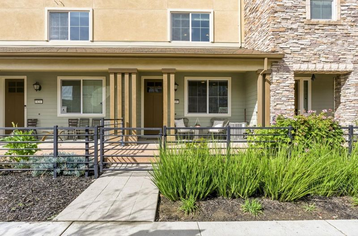
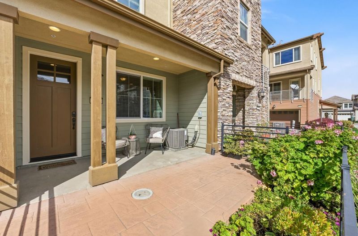
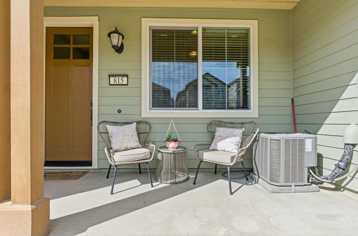
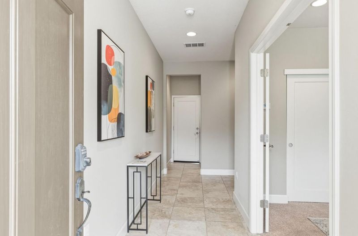
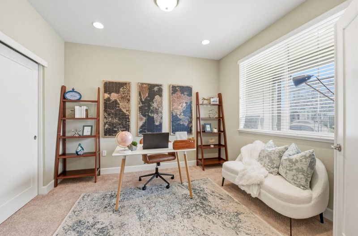
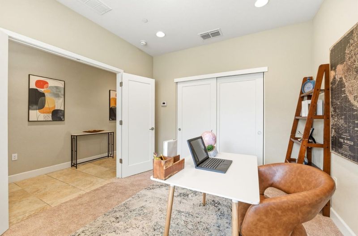
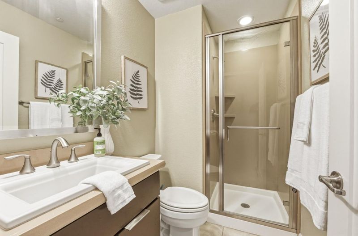
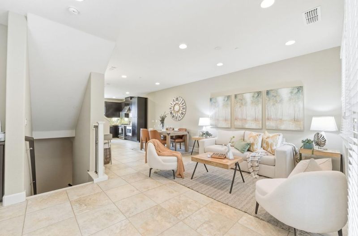
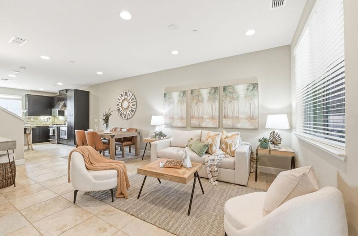
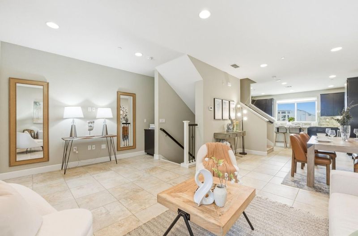
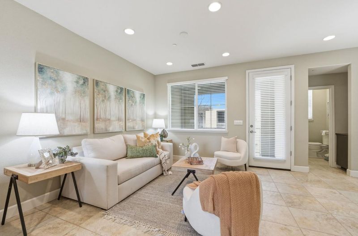
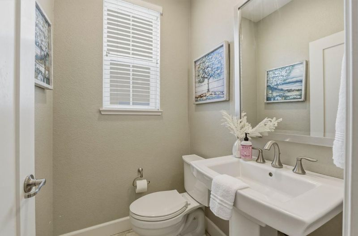
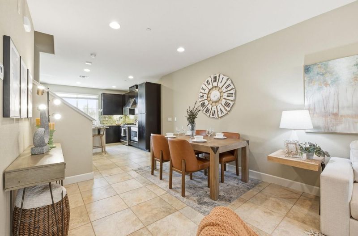
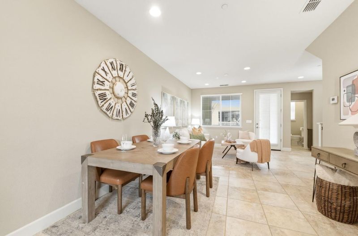
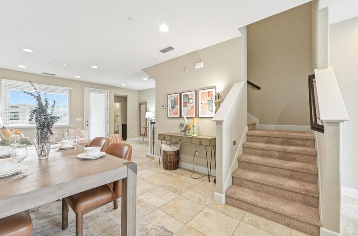
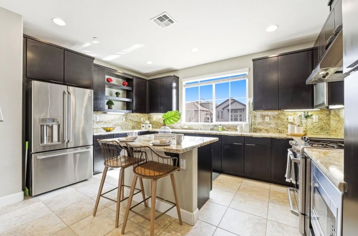
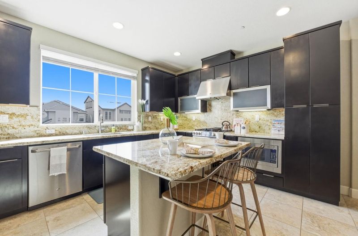
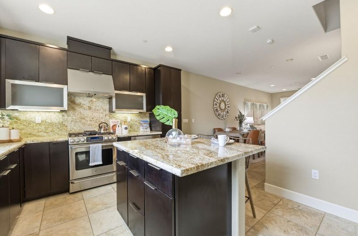
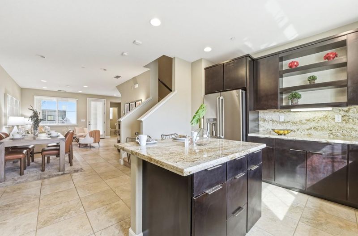
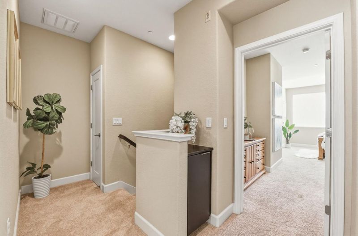
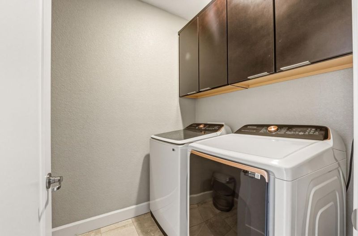
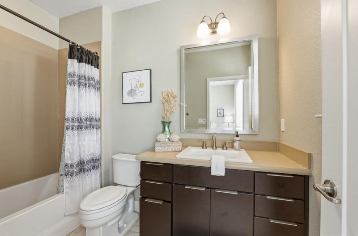
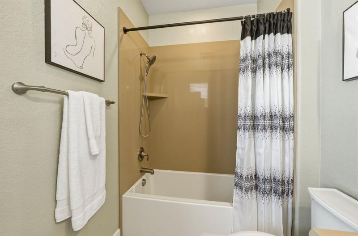
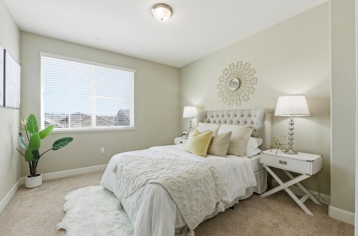
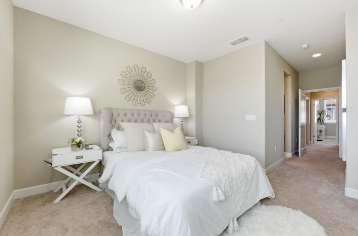
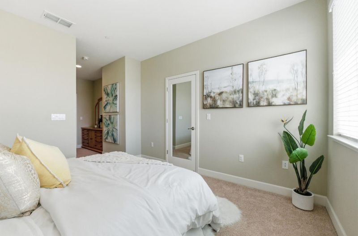
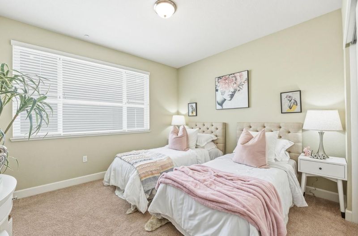
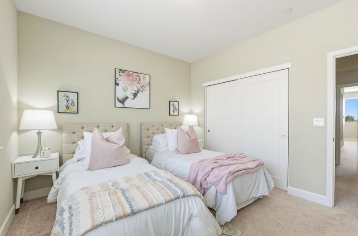
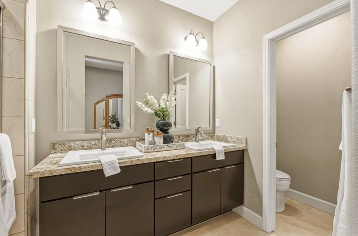
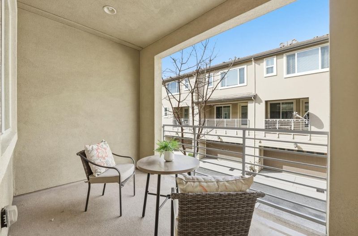
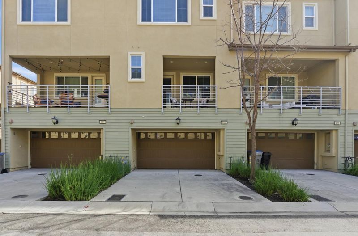
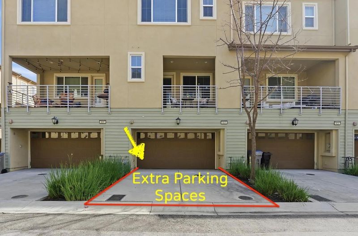
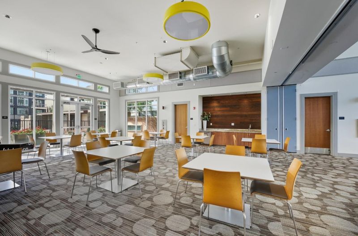
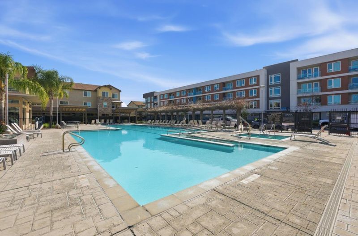
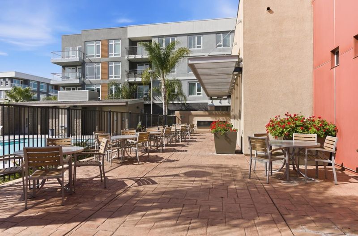
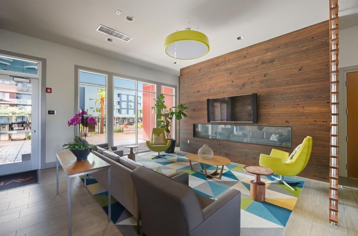
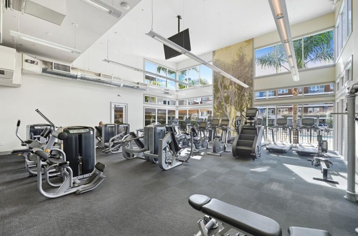
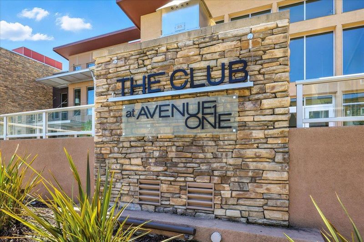
Luxurious Townhome with a ground-level bedroom with a full bathroom & closet, can be flexibly used as an executive office. Light-filled open main floor has gourmet kitchen with granite countertops, stainless steel appliances, gas range, center island, living room, bathroom, and a private balcony. Upgrade includes floors, recessed lights, 3-zone AC/heat system. The primary suite offers a large walk-in closet & dual vanity bathroom. 2nd bedroom has its own private bathroom with a bathtub. Between two suites, laundry room is located with quality W/D. Enjoy 2-car garage plus 2 extra parking spots in the driveway, a gated front patio, where you can relax as well as at balcony at main floor and resort-style community amenities within a short walk distance, including: a beautiful swimming pool, spa, fitness center, and clubhouse with catering kitchen, outdoor fireplaces, and sports courts. Ideally located near shopping, dining, parks, and still convenient to commute to Silicon Valley companies. HOA dues are only $429/month. Hurry up to enjoy this nice home in a wonderful community.

- Days on Market
- 0 days
- Current Status
- Active
- Original Price
- $1,099,888
- List Price
- $1,099,888
- On Market Date
- May 29, 2026
- Property Type
- Townhouse
- Area
- 2 - Santa Teresa
- Zip Code
- 95123
- MLS ID
- ML82049036
- APN
- 706-50-016
- Year Built
- 2014
- Stories in Building
- 3
- Possession
- Unavailable
- Data Source
- MLSL
- Origin MLS System
- MLSListings, Inc.
Santa Teresa Elementary School
Public K-6 Elementary
Students: 623 Distance: 0.5mi
Anderson (Alex) Elementary School
Public K-6 Elementary
Students: 514 Distance: 0.9mi
Stratford School
Private K-5 Core Knowledge
Students: 301 Distance: 1.0mi
Taylor (Bertha) Elementary School
Public K-6 Elementary, Coed
Students: 683 Distance: 1.0mi
Bernal Intermediate School
Public 7-8 Middle
Students: 742 Distance: 1.1mi
Legacy Christian School
Private PK-8
Students: 230 Distance: 1.2mi
- Bed
- 3
- Bath
- 4 (3/1)
- Parking
- 4
- Attached Garage
- SQ FT
- 1,793
- SQ FT Source
- Unavailable
- Lot SQ FT
- 1,406.0
- Lot Acres
- 0.032277 Acres
- Pool Info
- Pool - In Ground, Spa / Hot Tub, Pool - Fenced
- Kitchen
- Countertop - Granite, Dishwasher, Cooktop - Gas, Garbage Disposal, Hood Over Range, Microwave, Exhaust Fan, Oven Range, Refrigerator
- Cooling
- Central AC
- Dining Room
- Dining Area in Family Room, Eat in Kitchen
- Disclosures
- NHDS Report
- Family Room
- Kitchen / Family Room Combo
- Flooring
- Tile, Carpet
- Foundation
- Concrete Slab
- Heating
- Central Forced Air
- Laundry
- Washer / Dryer, Inside
- Views
- Neighborhood
- * Fee
- $429
- Name
- The Helsing Group
- Phone
- (925)355-2100
- *Fee includes
- Management Fee, Pool, Spa, or Tennis, Reserves, Roof, Common Area Electricity, Recreation Facility, Insurance - Common Area, and Maintenance - Common Area
MLS and other Information regarding properties for sale as shown in Theo have been obtained from various sources such as sellers, public records, agents and other third parties. This information may relate to the condition of the property, permitted or unpermitted uses, zoning, square footage, lot size/acreage or other matters affecting value or desirability. Unless otherwise indicated in writing, neither brokers, agents nor Theo have verified, or will verify, such information. If any such information is important to buyer in determining whether to buy, the price to pay or intended use of the property, buyer is urged to conduct their own investigation with qualified professionals, satisfy themselves with respect to that information, and to rely solely on the results of that investigation.
School data provided by GreatSchools. School service boundaries are intended to be used as reference only. To verify enrollment eligibility for a property, contact the school directly.