

$699,000
1,087
SQ FT
$643
SQ/FT
1028 57Th St
@ Market - Golden Gate, Oakland

- 3 Bed
- 1.5 (1/1) Bath
- 1 Park
- 1,087 sqft
- Oakland
-

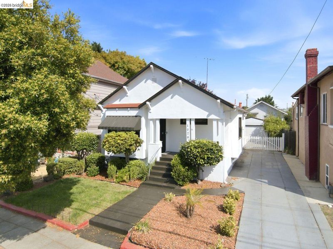
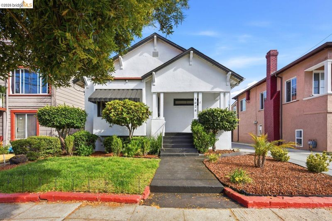
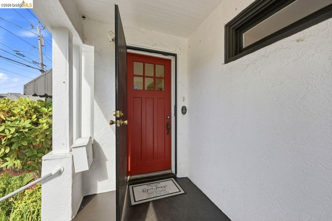
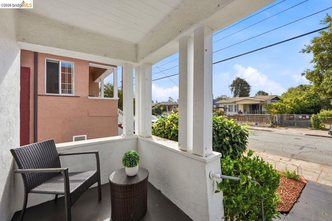
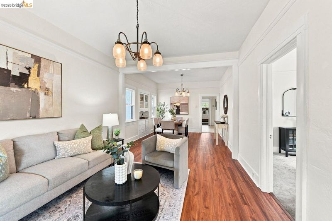
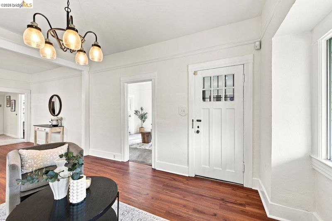
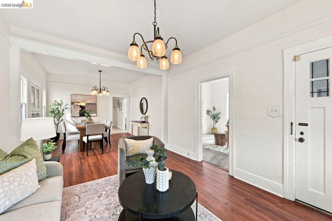
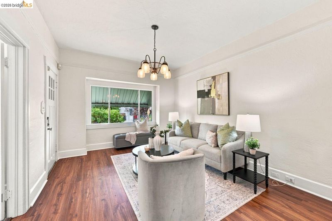
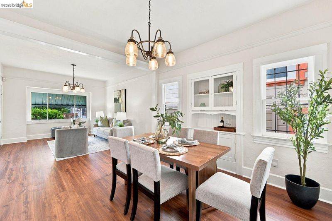
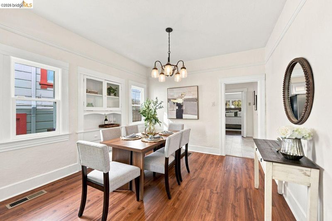
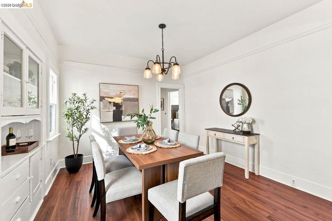
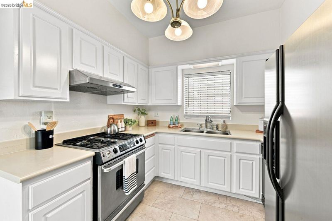
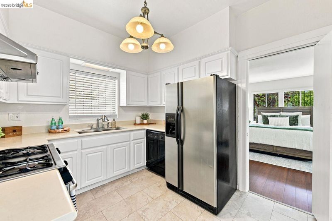
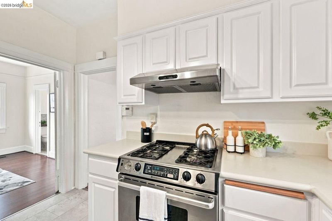
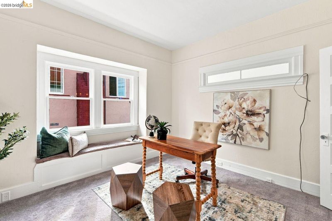
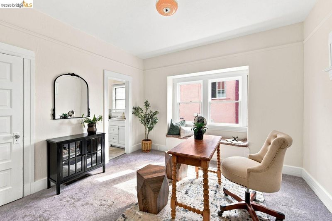
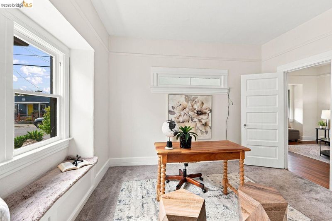
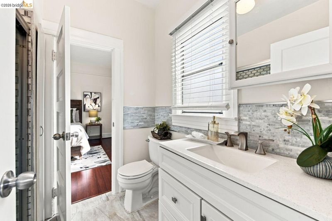
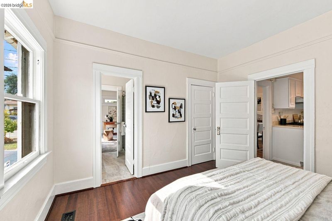
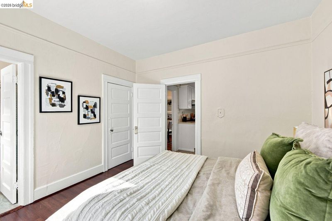
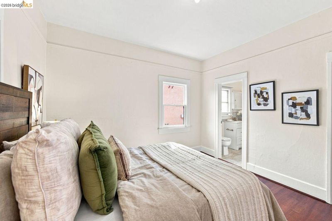
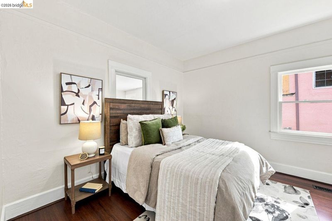
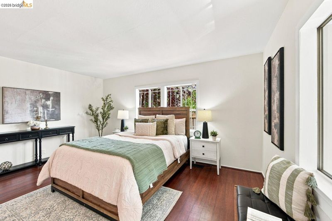
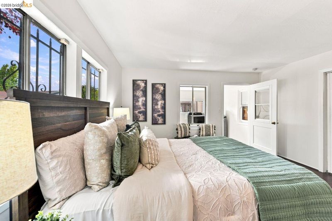
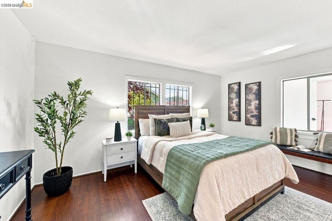
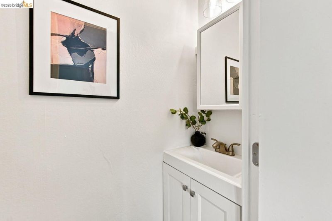
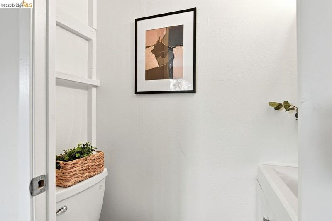
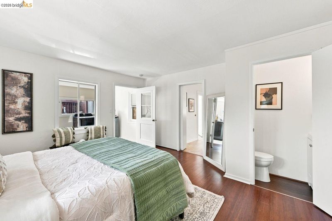
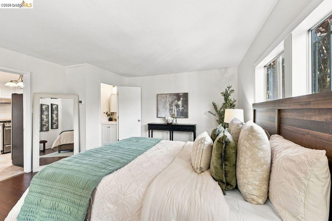
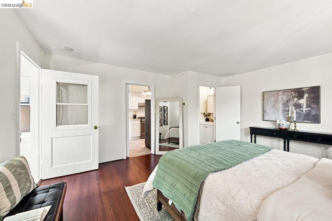
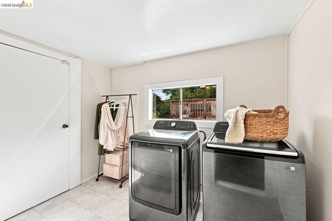
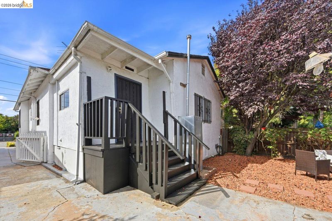
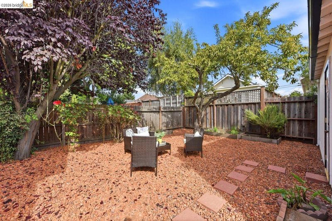
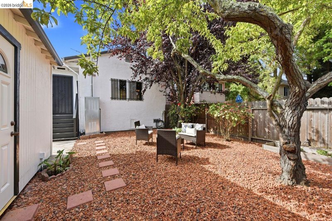
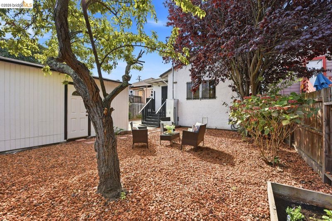
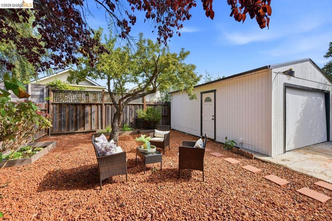
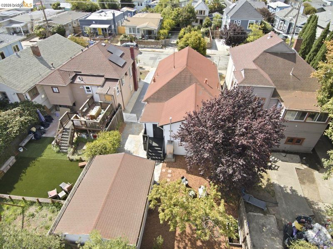
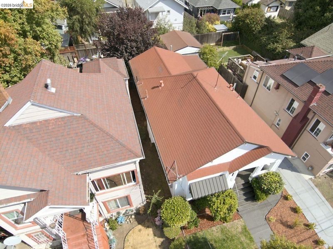
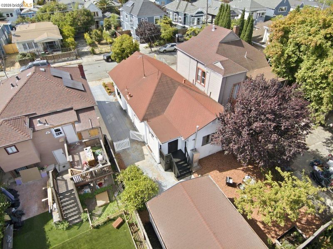
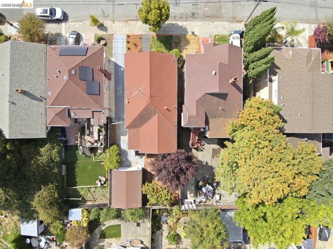
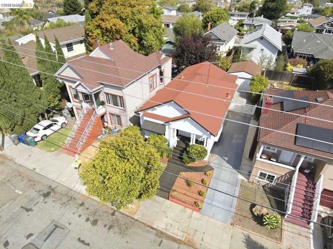
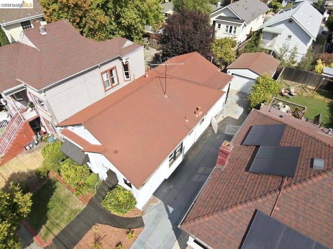
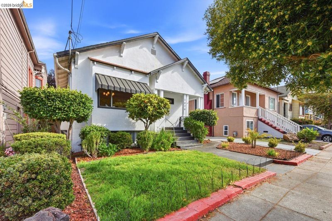
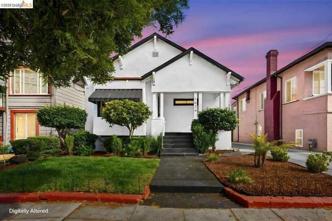
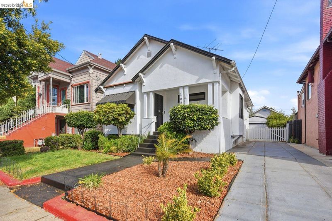
Welcome to 1028 57th Street, a refreshed home in North Oakland’s Golden Gate neighborhood, ideally located in the popular NOBE corridor—North Oakland, Berkeley and Emeryville. This 3-bedroom, 1.5-bath home offers 1,087 sq. ft. of living space on an approximately 4,000 sq. ft. lot. Built in 1918, the home blends classic character with fresh interior paint and thoughtful updates throughout. A charming covered front porch sets the tone, welcoming you into a comfortable and inviting interior with a dedicated laundry room. Outside, the long driveway can accommodate an additional 2–3 cars or possible RV parking and leads to a detached 1 - car garage—offering exciting possibilities for a future ADU, guest space, home office or studio. The rear yard is ready to enjoy with established lemon and plum trees and three raised garden beds already planted with vegetables, creating a welcoming space to relax, entertain, garden or enjoy homegrown produce. A commuter’s dream near MacArthur BART Station, San Francisco casual carpool and major freeways, with Berkeley Bowl, Bay Street, Temescal and Rockridge all just minutes away for shopping, dining and entertainment. Move in and enjoy today while imagining the possibilities for tomorrow! Open Sunday 1:30 - 4:30

- Current Status
- Active - Coming Soon
- Original Price
- $699,000
- List Price
- $699,000
- On Market Date
- Aug 13, 2026
- Property Type
- Detached
- D/N/S
- Golden Gate
- Zip Code
- 94608
- MLS ID
- 41144911
- APN
- 15130310
- Year Built
- 1918
- Stories in Building
- 1
- Possession
- Close Of Escrow
- Data Source
- MAXEBRDI
- Origin MLS System
- Bridge AOR
Aspire Berkley Maynard Academy
Charter K-8 Elementary
Students: 587 Distance: 0.4mi
Anna Yates Elementary School
Public K-8 Elementary
Students: 534 Distance: 0.4mi
Emery Secondary School
Public 9-12 Secondary
Students: 183 Distance: 0.4mi
Pacific Rim International
Private K-6 Elementary, Coed
Students: 74 Distance: 0.5mi
Yu Ming Charter School
Charter K-8
Students: 445 Distance: 0.5mi
North Oakland Community Charter School
Charter K-8 Elementary, Coed
Students: 172 Distance: 0.6mi
- Bed
- 3
- Bath
- 1.5 (1/1)
- Parking
- 1
- Detached
- SQ FT
- 1,087
- SQ FT Source
- Public Records
- Lot SQ FT
- 4,000.0
- Lot Acres
- 0.09 Acres
- Pool Info
- Other
- Kitchen
- Dishwasher, Gas Range, Refrigerator, Dryer, Washer, Gas Range/Cooktop
- Cooling
- None
- Disclosures
- Disclosure Package Avail
- Entry Level
- Exterior Details
- Back Yard, Front Yard
- Flooring
- Laminate, Carpet, Wood
- Foundation
- Fire Place
- None
- Heating
- Central
- Laundry
- Laundry Room
- Main Level
- 3 Bedrooms, 1.5 Baths
- Possession
- Close Of Escrow
- Basement
- Crawl Space
- Architectural Style
- Bungalow, Craftsman
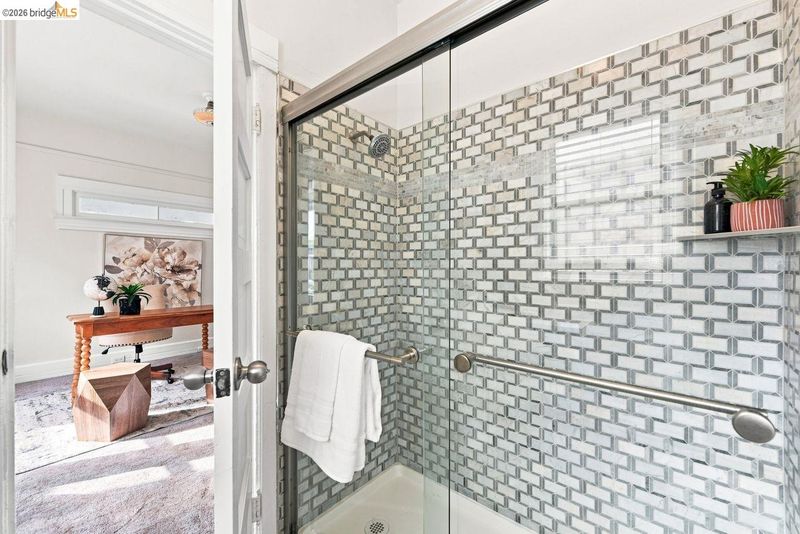
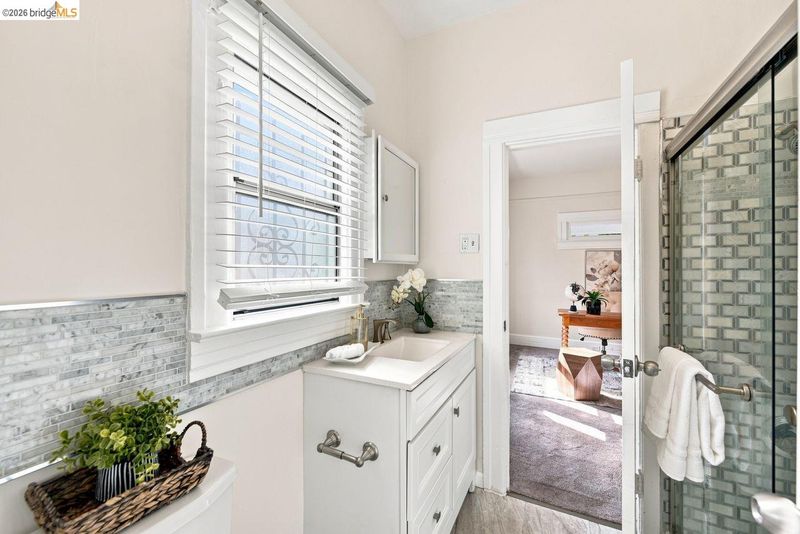
- Non-Master Bathroom Includes
- Stall Shower, Jack & Jill
- Construction Status
- Existing
- Additional Miscellaneous Features
- Back Yard, Front Yard
- Location
- Level, Back Yard, Front Yard
- Roof
- Composition Shingles
- Water and Sewer
- Public
- Fee
- Unavailable
MLS and other Information regarding properties for sale as shown in Theo have been obtained from various sources such as sellers, public records, agents and other third parties. This information may relate to the condition of the property, permitted or unpermitted uses, zoning, square footage, lot size/acreage or other matters affecting value or desirability. Unless otherwise indicated in writing, neither brokers, agents nor Theo have verified, or will verify, such information. If any such information is important to buyer in determining whether to buy, the price to pay or intended use of the property, buyer is urged to conduct their own investigation with qualified professionals, satisfy themselves with respect to that information, and to rely solely on the results of that investigation.
School data provided by GreatSchools. School service boundaries are intended to be used as reference only. To verify enrollment eligibility for a property, contact the school directly.