

$2,500,000
3,751
SQ FT
$666
SQ/FT
4032 Davis Street
@ Agnew - Santa Clara

- 7 Bed
- 5 Bath
- 4 Park
- 3,751 sqft
- Santa Clara
-

-
Sat Oct 3, 1:00 pm - 4:00 pm
A rare opportunity to own a versatile property in the heart of Santa Clara. A must see!
-
Sun Oct 4, 11:00 am - 3:00 pm
A rare opportunity to own a versatile property in the heart of Santa Clara. A must see!
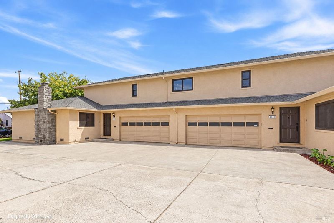
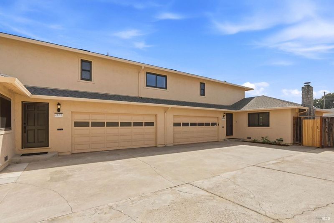
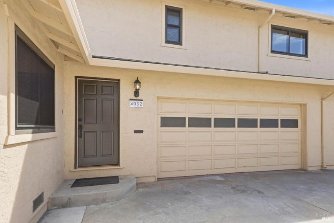
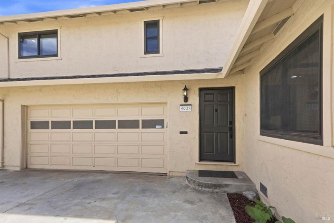
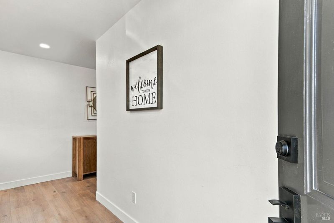
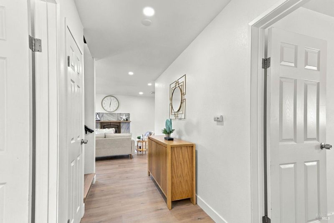
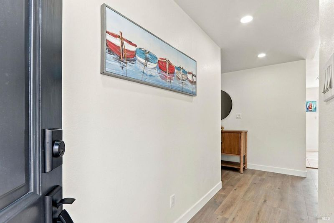
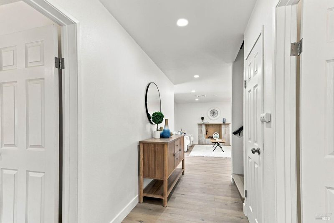
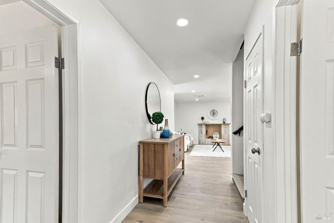
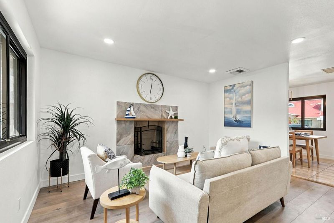
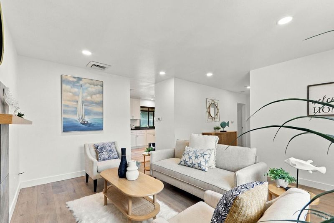
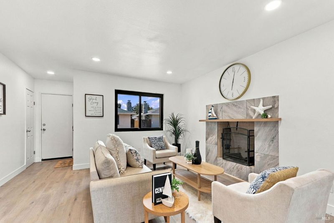
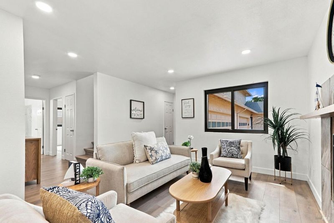
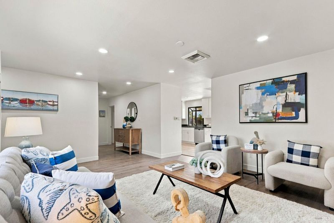
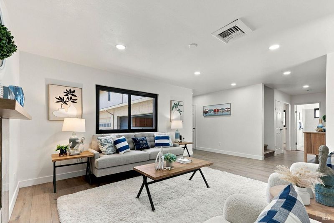
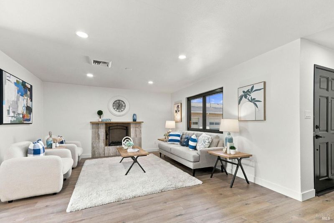
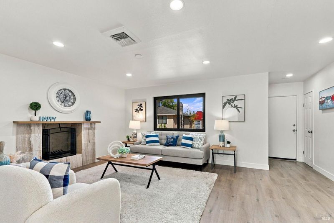
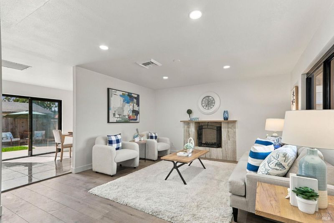
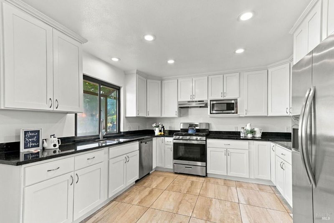
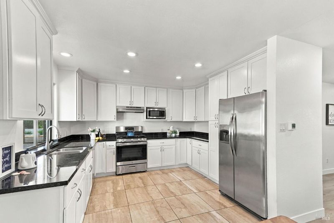
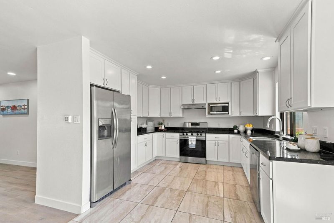
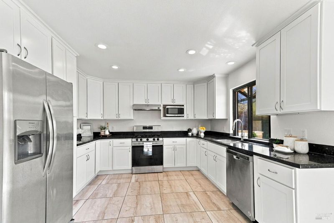
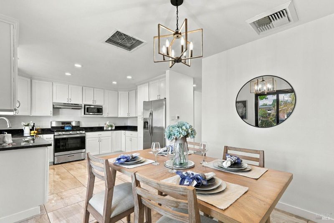
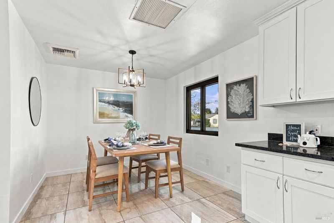
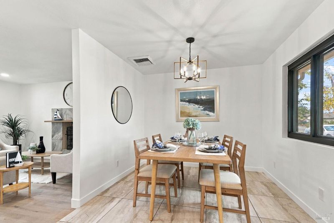
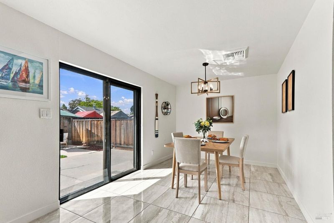
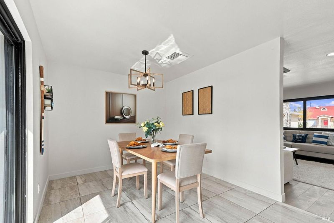
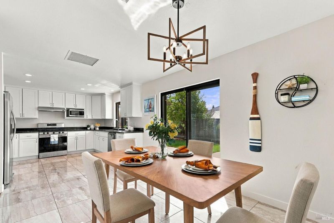
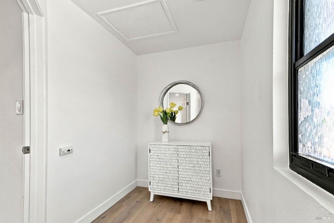
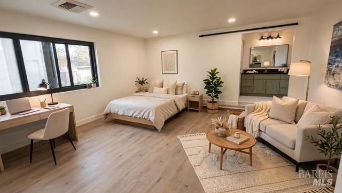
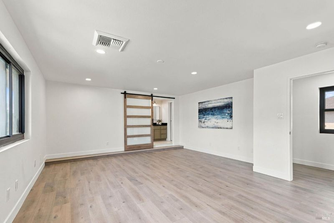
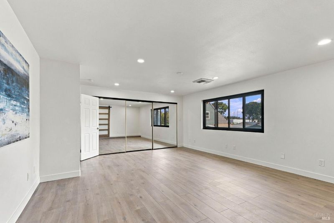
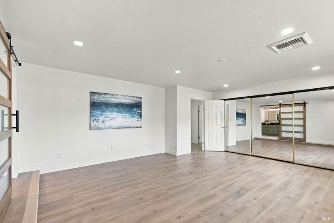
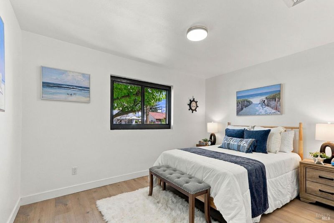
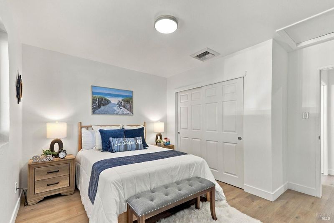
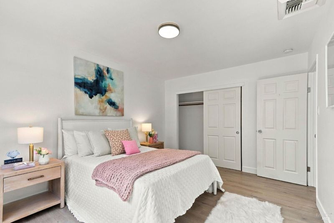
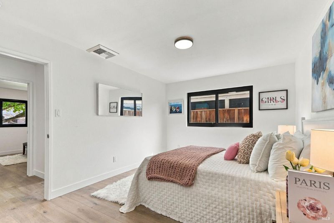
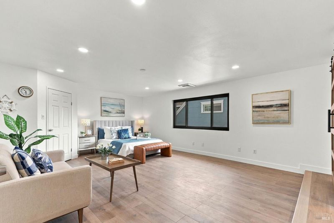
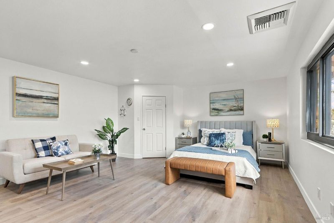
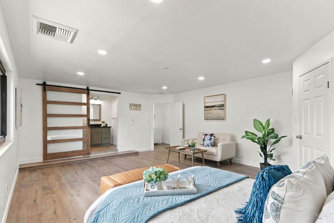
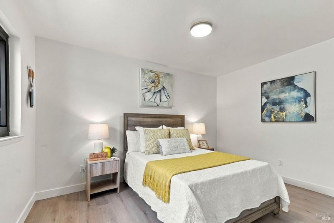
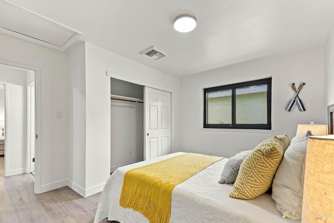
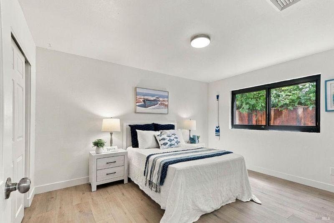
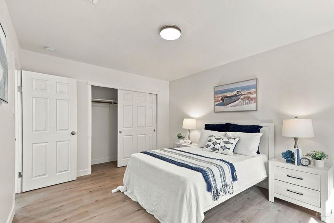
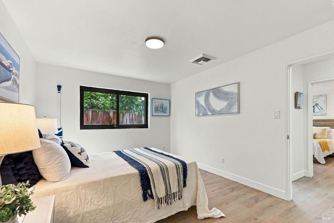
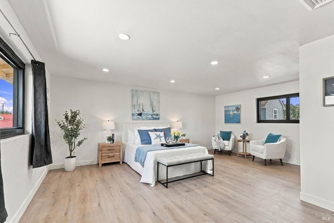
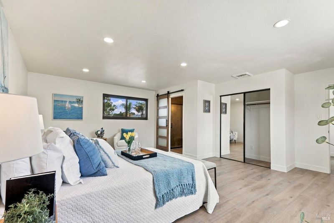
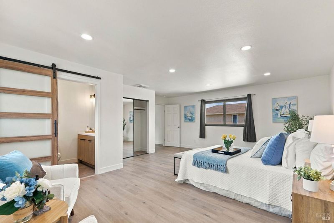
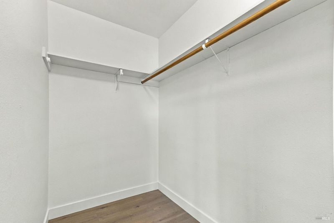
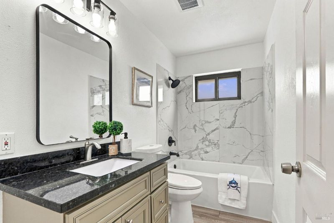
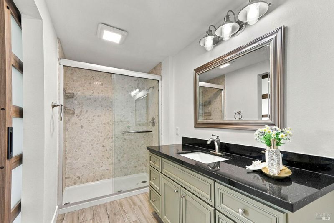
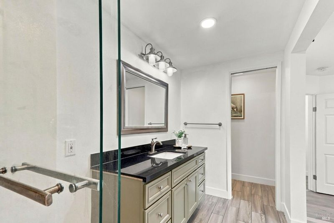
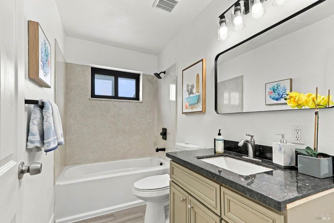
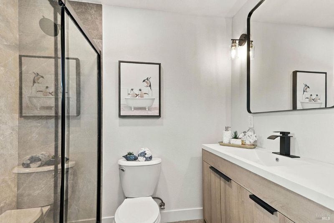
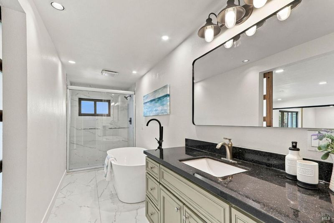
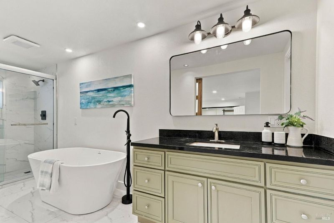
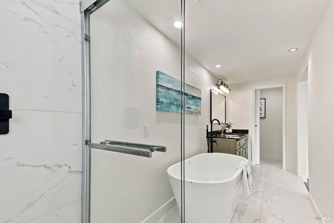
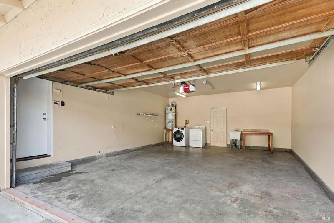
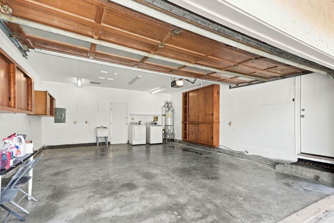
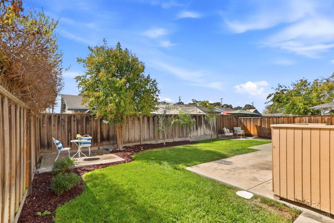
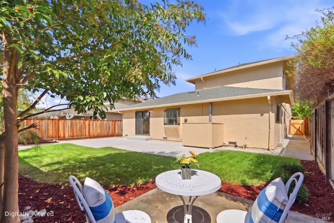
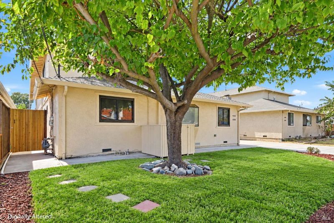
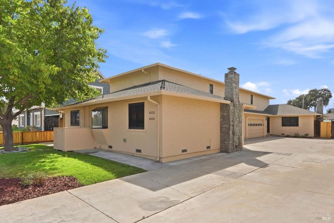
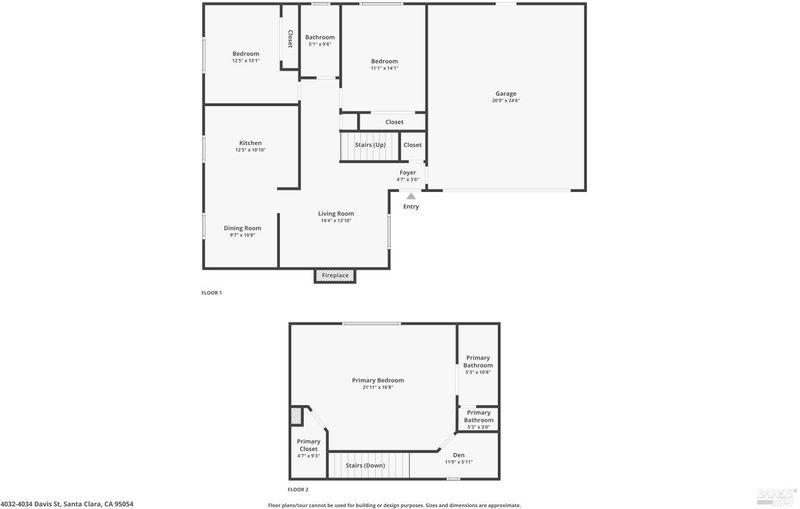
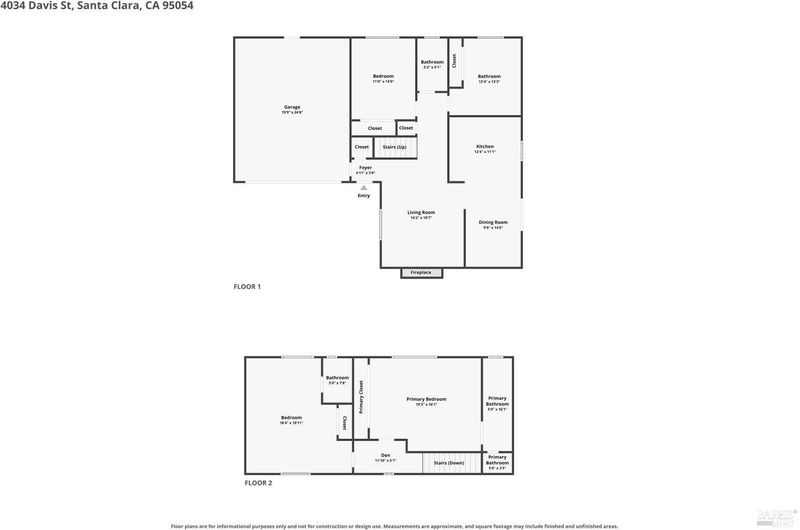
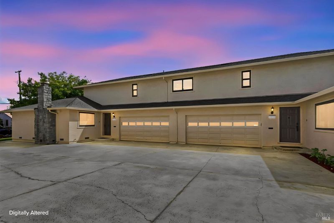
Rare Santa Clara Property offering excellent flexibility for owner-occupants, multigenerational living, or investment. Approx. 3,751 sq. ft. of living space on a 7,500 sq. ft. lot, featuring a 3BD/2BA residence of approx. 1,705 sq. ft. and a 4BD/3BA residence of approx. 2,045 sq. ft. This duplex is thoughtfully maintained and updated throughout, featuring wood-look laminate flooring, fireplaces, abundant natural light, spacious living areas, and updated kitchens with white shaker cabinets, granite counters, stainless steel appliances, and dining areas. The larger residence includes a chef-inspired kitchen ideal for entertaining. Generous primary suites include updated baths, walk-in closets, and ample storage. Rear residence opens to a private fenced backyard with lawn and patio space, perfect for BBQs and outdoor entertaining. Dual 2-car garages add convenience and storage. Prime location near major Silicon Valley employers, Levis Stadium, Rivermark, Mission College, Great America, light rail, and major freeways. A rare opportunity to own a versatile property in the heart of Santa Clara. Reach out today to schedule a private tour of this versatile Santa Clara property.

- Days on Market
- 0 days
- Current Status
- Active
- Original Price
- List Price
- $2,500,000
- On Market Date
- Sep 28, 2026
- Property Type
- 2 Houses on Lot
- Area
- Santa Clara
- Zip Code
- 95054
- MLS ID
- 326082382
- APN
- 10412206
- Year Built
- 1985
- Stories in Building
- 2
- Possession
- Close Of Escrow
- Data Source
- BAREIS
- Origin MLS System
North Valley Baptist School
Private K-12 Combined Elementary And Secondary, Religious, Nonprofit
Students: 233 Distance: 0.4mi
Montague Elementary School
Public K-5 Elementary
Students: 426 Distance: 0.6mi
The Redwood School
Private 3-12
Students: NA Distance: 0.8mi
Don Callejon School
Public K-8 Elementary
Students: 912 Distance: 0.9mi
Granada Islamic
Private K-8 Elementary, Religious, Coed
Students: 480 Distance: 1.0mi
Kathryn Hughes Elementary School
Public K-5 Elementary, Coed
Students: 407 Distance: 1.1mi
- Bed
- 7
- Bath
- 5
- Granite, Stone, Tile, Tub, Tub w/Shower Over, Window
- Parking
- 4
- Attached, Garage Door Opener
- SQ FT
- 3,751
- SQ FT Source
- Not Verified
- Lot SQ FT
- 7,501.0
- Lot Acres
- 0.1722 Acres
- Kitchen
- Granite Counters, Pantry Closet
- Cooling
- Central Air
- Dining Room
- Formal Area
- Disclosures
- Standard
- Flooring
- Laminate, Marble, Quartz, Tile
- Foundation
- Raised
- Fire Place
- Living Room, Wood Burning
- Heating
- Central
- Laundry
- Dryer Included, In Garage, Washer Included
- Upper Level
- Bedroom(s), Full Bath(s), Primary Bedroom
- Main Level
- Bedroom(s), Dining Room, Full Bath(s), Garage, Kitchen, Living Room, Street Entrance
- Possession
- Close Of Escrow
- Basement
- None
- Fee
- $0
MLS and other Information regarding properties for sale as shown in Theo have been obtained from various sources such as sellers, public records, agents and other third parties. This information may relate to the condition of the property, permitted or unpermitted uses, zoning, square footage, lot size/acreage or other matters affecting value or desirability. Unless otherwise indicated in writing, neither brokers, agents nor Theo have verified, or will verify, such information. If any such information is important to buyer in determining whether to buy, the price to pay or intended use of the property, buyer is urged to conduct their own investigation with qualified professionals, satisfy themselves with respect to that information, and to rely solely on the results of that investigation.
School data provided by GreatSchools. School service boundaries are intended to be used as reference only. To verify enrollment eligibility for a property, contact the school directly.