


$839,000
1,578
SQ FT
$532
SQ/FT
94 Marinero Circle
@ Lyford - Tiburon

- 2 Bed
- 2.5 (2/1) Bath
- 1 Park
- 1,578 sqft
- Tiburon
-

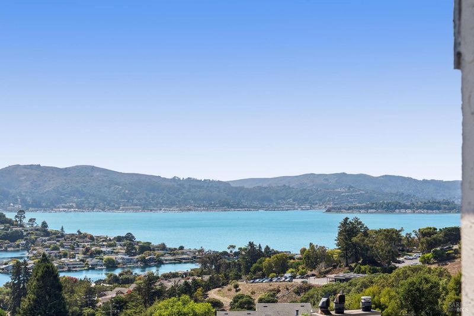
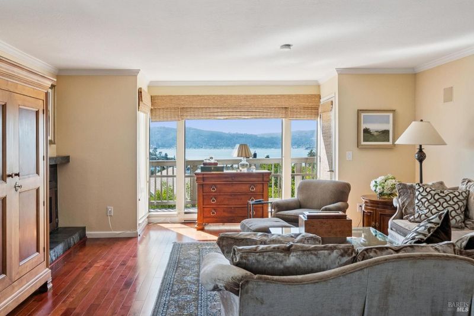
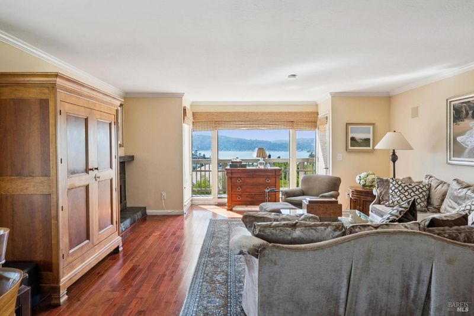
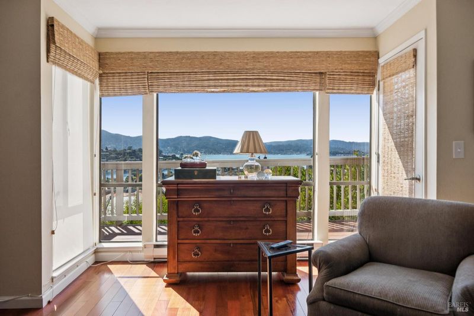
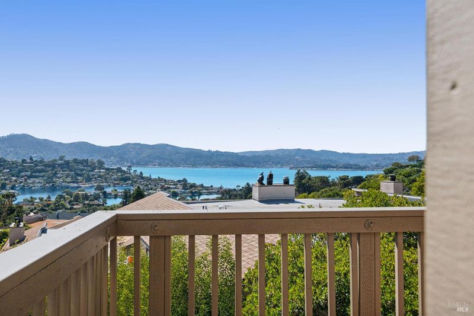
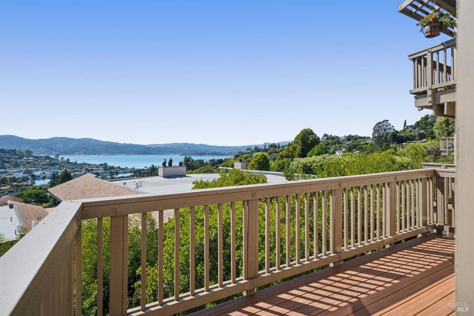
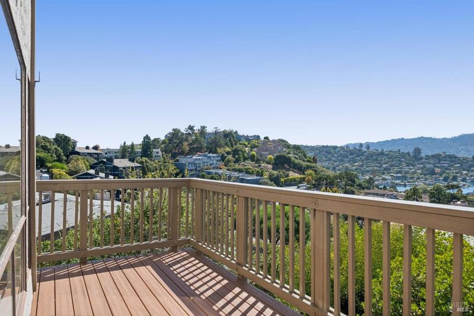
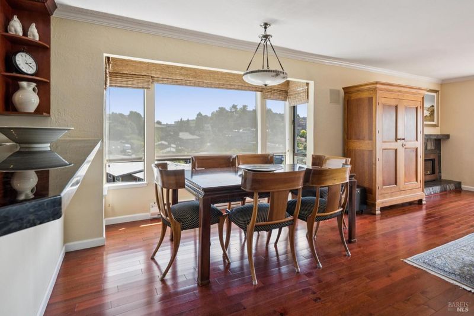
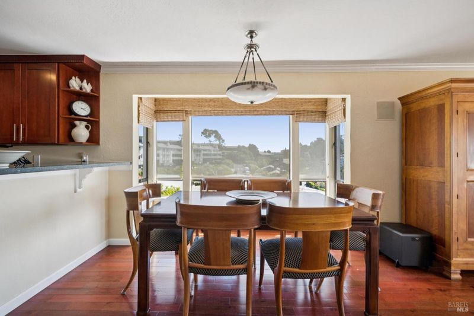
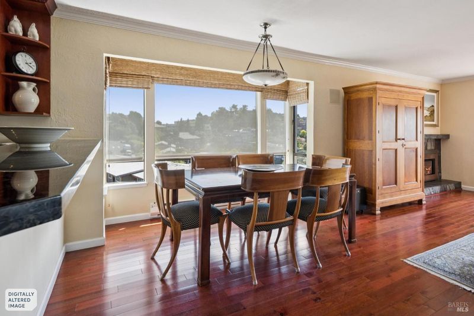
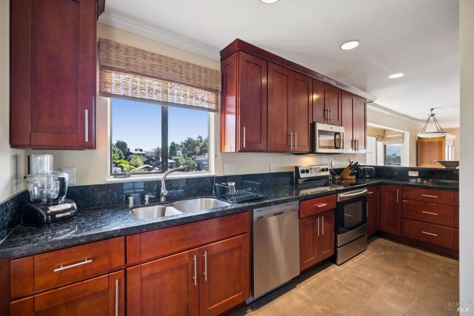
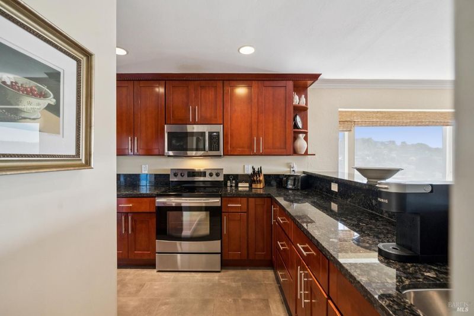
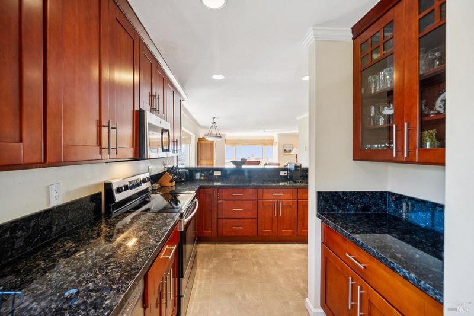
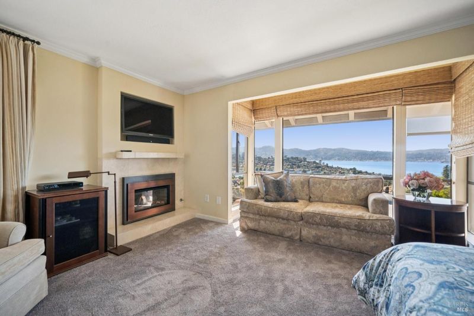
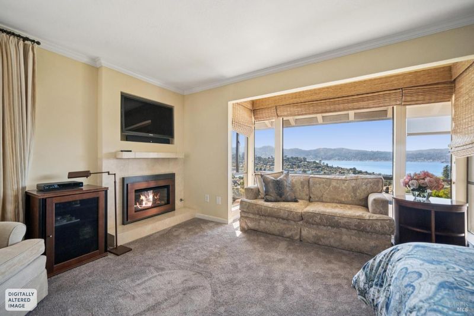
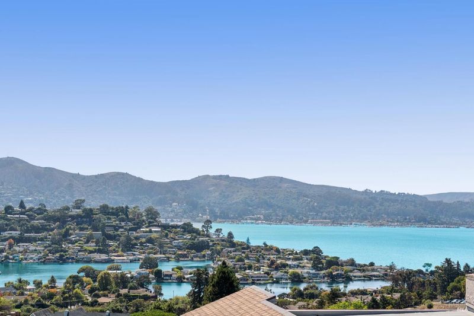
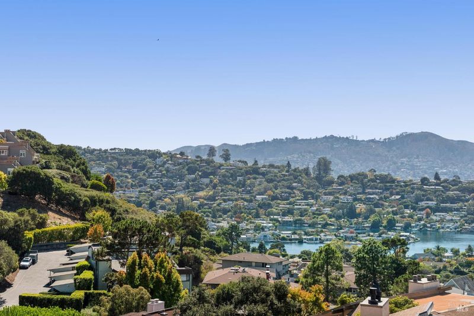
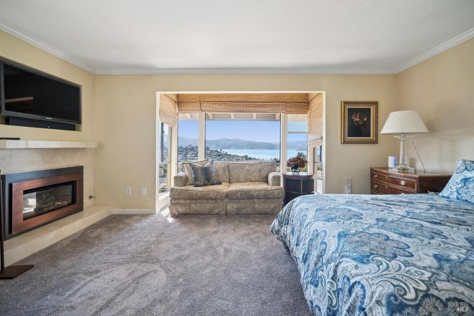
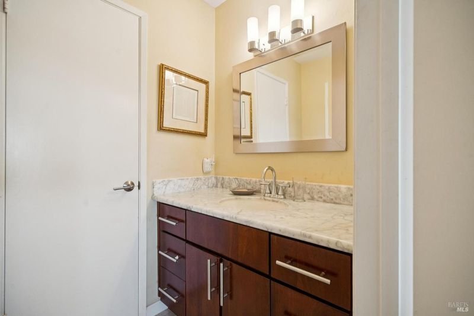
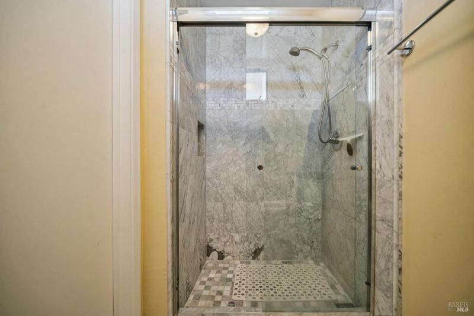
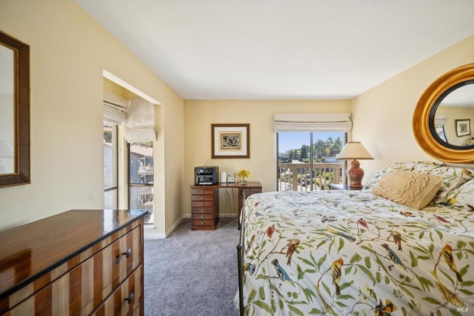
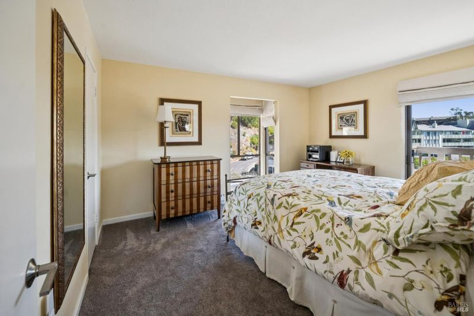
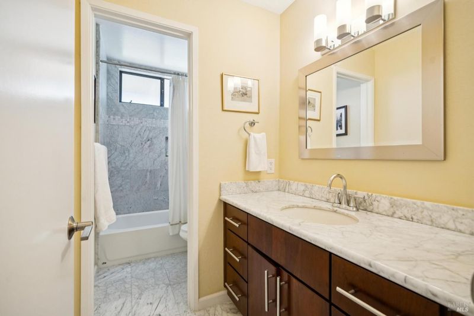
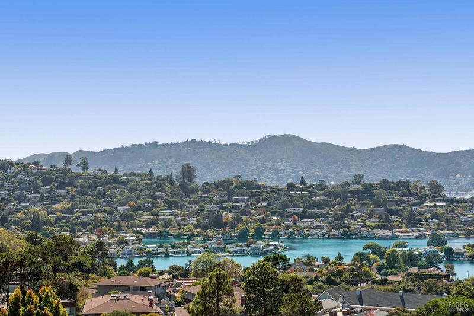
Perched above Tiburon with sweeping views across the lagoon, the bay, and the surrounding hills, this spacious end-unit residence offers an incredible backdrop from nearly every turn. Walls of windows bring the scenery into the main living spaces, while multiple outdoor areas invite you to step outside and take it all in. The main level features an open living and dining area with hardwood floors, a fireplace, and expansive windows framing the water and hills beyond. The adjoining kitchen offers abundant cabinetry, granite countertops, stainless steel appliances, and a breakfast bar that opens to the dining area, creating an easy flow for everyday living and entertaining. Glass doors lead to a private deck where the panoramic setting takes center stage. Upstairs, two generously sized bedrooms provide comfortable separation from the main living spaces. The primary suite is especially inviting, with its own fireplace, large windows capturing the spectacular views, and access to a private deck. The baths feature stone finishes and ample vanity space. With approximately 1,578 square feet, 2 bedrooms, 2.5 baths, two fireplaces, two decks, and an end-unit position, the home offers a wonderful combination of space, privacy, and indoor-outdoor living. All of this is set in a convenient Tiburon location with easy access to downtown Tiburon, the waterfront, Highway 101, and everything Southern Marin has to offer. A rare opportunity to enjoy remarkable views and a spacious floor plan at an exceptional Tiburon price point.

- Days on Market
- 1 day
- Current Status
- Active
- Original Price
- List Price
- $839,000
- On Market Date
- Sep 28, 2026
- Property Type
- Condominium
- Area
- Tiburon
- Zip Code
- 94920
- MLS ID
- 326080465
- APN
- 05838018
- Year Built
- 1974
- Stories in Building
- 2
- Possession
- Negotiable
- Data Source
- BAREIS
- Origin MLS System
Reed Elementary School
Public K-2 Elementary
Students: 363 Distance: 0.3mi
Saint Hilary School
Private K-8 Religious, Nonprofit
Students: 263 Distance: 0.8mi
Del Mar Middle School
Public 6-8 Middle
Students: 540 Distance: 1.2mi
Bel Aire Elementary School
Public 3-5 Elementary
Students: 459 Distance: 2.5mi
Willow Creek Academy
Charter K-8 Elementary, Coed
Students: 409 Distance: 2.6mi
Strawberry Point Elementary School
Public K-5 Elementary, Coed
Students: 327 Distance: 2.6mi
- Bed
- 2
- Bath
- 2.5 (2/1)
- Tub w/Shower Over
- Parking
- 1
- Assigned, Covered, Guest
- SQ FT
- 1,578
- SQ FT Source
- Assessor Auto-Fill
- Lot SQ FT
- 4,848.0
- Lot Acres
- 0.1113 Acres
- Pool Info
- Built-In, Community
- Kitchen
- Granite Counters
- Cooling
- Ceiling Fan(s)
- Dining Room
- Formal Area
- Disclosures
- Offer As Is
- Living Room
- Deck Attached, View
- Flooring
- Carpet, Tile
- Fire Place
- Electric, Living Room, Master Bedroom
- Heating
- Baseboard
- Laundry
- Dryer Included, Laundry Closet, Washer Included
- Upper Level
- Bedroom(s), Dining Room, Full Bath(s)
- Main Level
- Dining Room, Kitchen, Living Room, Partial Bath(s), Street Entrance
- Views
- Bay Bridge, Garden/Greenbelt, Marina, Mt Tamalpais
- Possession
- Negotiable
- Basement
- None
- Architectural Style
- Traditional
- * Fee
- $1,521
- Name
- Marinero Heights
- Phone
- 877-904-3080
- *Fee includes
- Common Areas, Earthquake Insurance, Insurance on Structure, Maintenance Structure, Management, Pool, Roof, Sewer, Trash, and Water
MLS and other Information regarding properties for sale as shown in Theo have been obtained from various sources such as sellers, public records, agents and other third parties. This information may relate to the condition of the property, permitted or unpermitted uses, zoning, square footage, lot size/acreage or other matters affecting value or desirability. Unless otherwise indicated in writing, neither brokers, agents nor Theo have verified, or will verify, such information. If any such information is important to buyer in determining whether to buy, the price to pay or intended use of the property, buyer is urged to conduct their own investigation with qualified professionals, satisfy themselves with respect to that information, and to rely solely on the results of that investigation.
School data provided by GreatSchools. School service boundaries are intended to be used as reference only. To verify enrollment eligibility for a property, contact the school directly.