

$899,000
1,056
SQ FT
$851
SQ/FT
1381 Millich Lane
@ Payne Avenue - 15 - Campbell, San Jose

- 2 Bed
- 2 Bath
- 2 Park
- 1,056 sqft
- San Jose
-

-
Sat May 30, 2:00 pm - 4:00 pm
-
Sun May 31, 2:00 pm - 4:00 pm
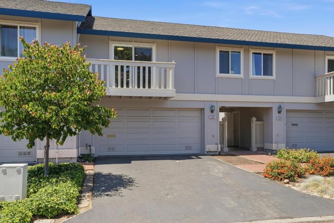
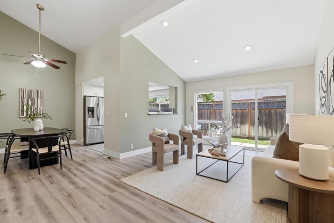
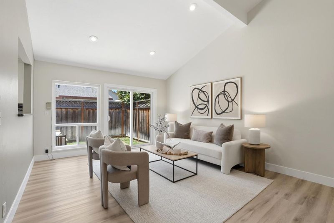
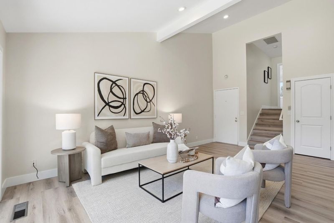
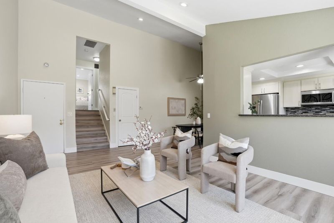
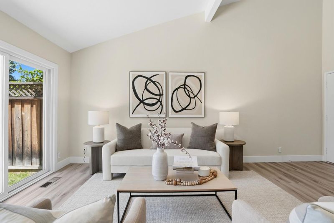
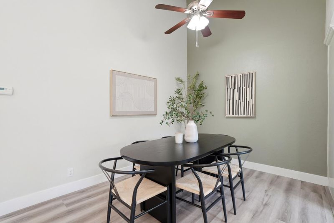
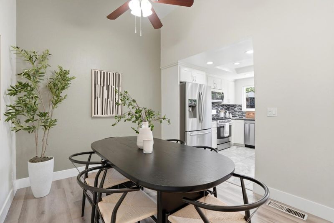
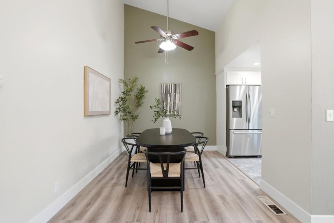
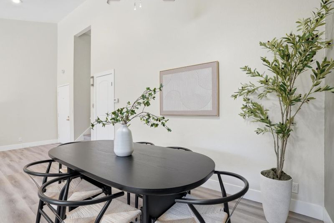
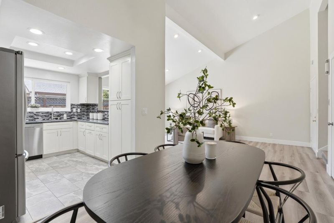
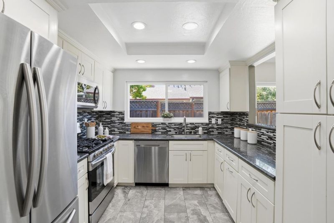
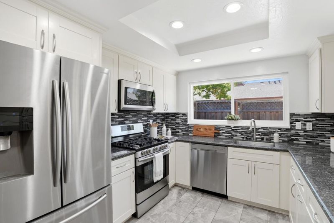
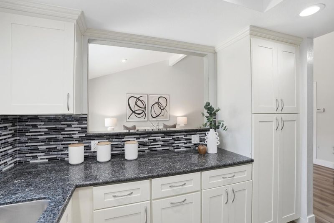
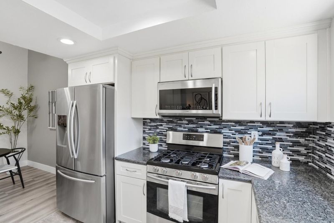
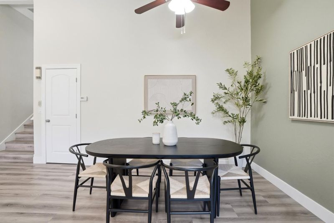
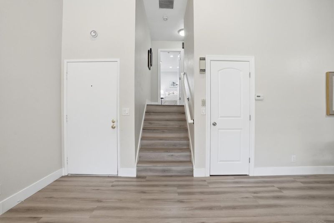
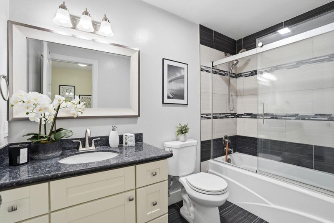
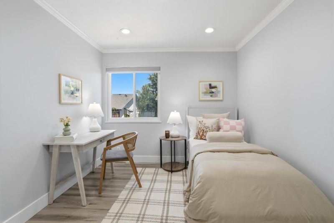
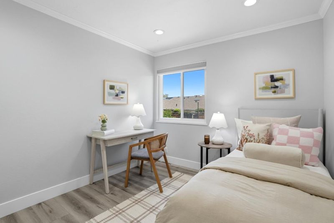
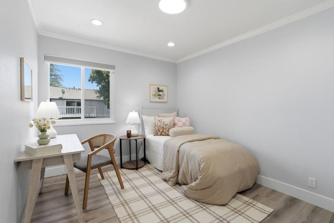
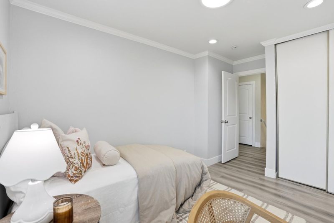
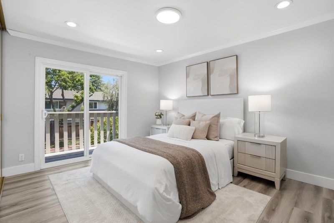
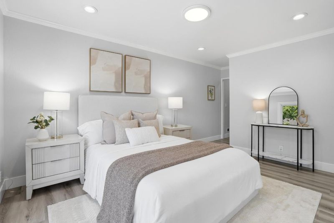
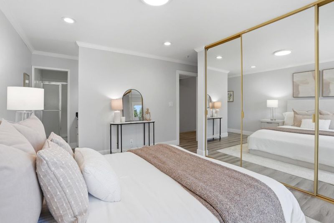
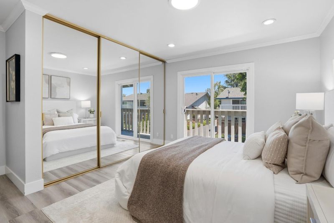
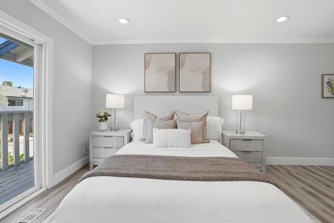
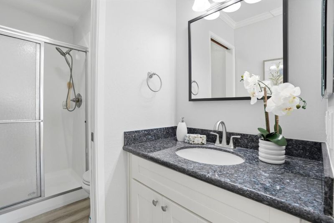
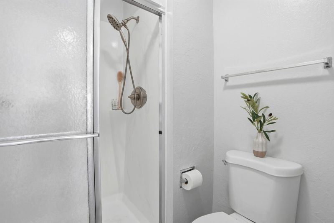
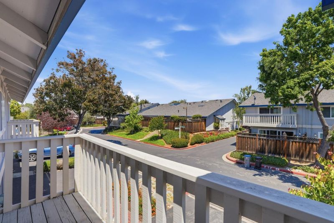
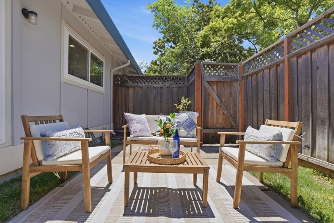
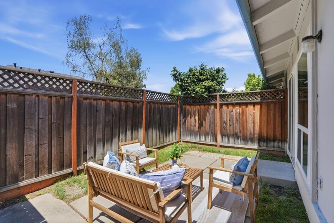
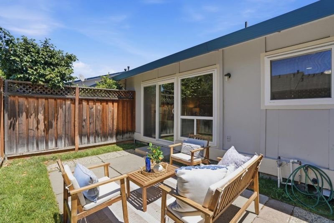
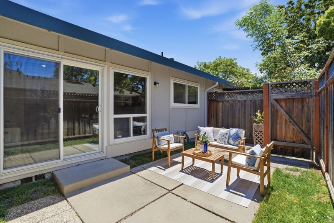
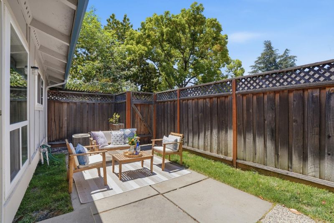
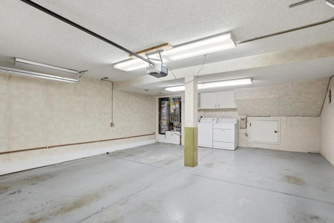
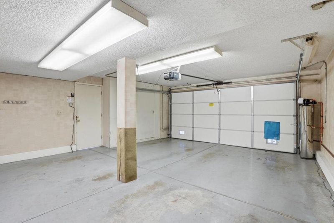
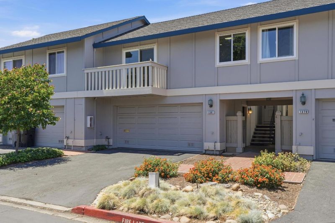
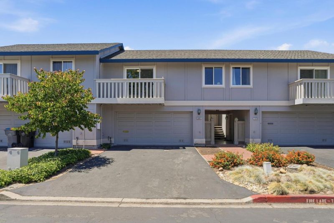
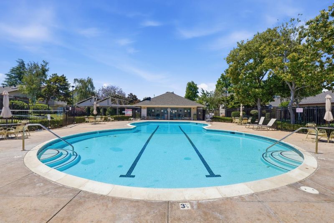
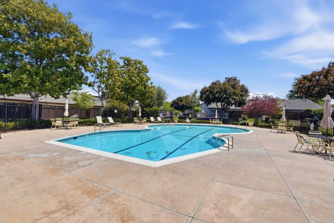
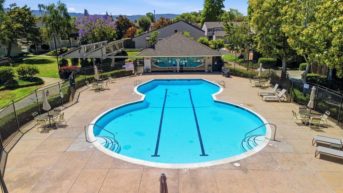
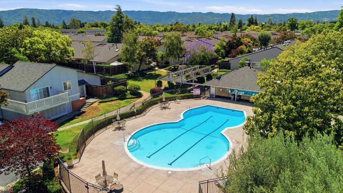
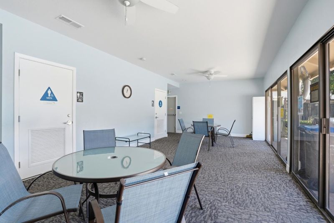
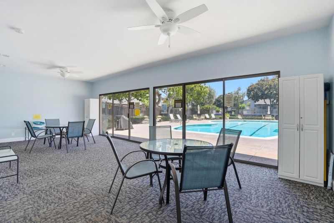
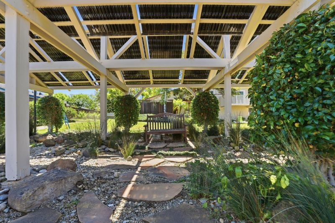
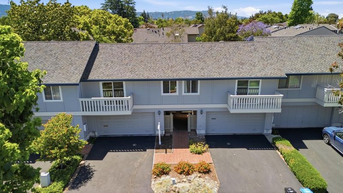
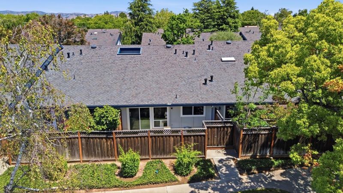
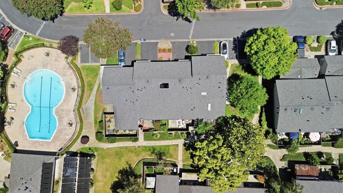
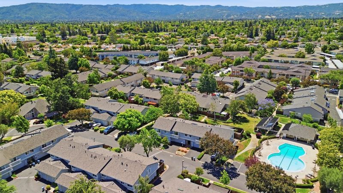
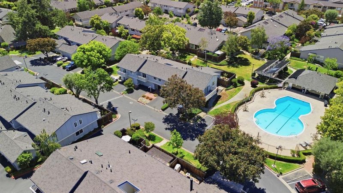
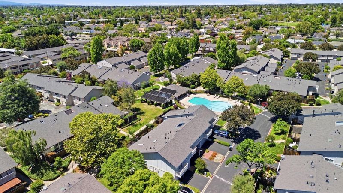
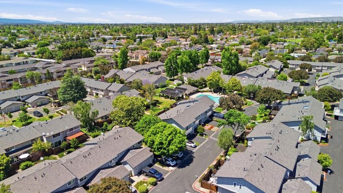
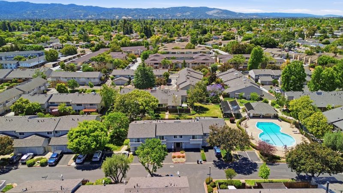
Step inside this beautifully designed 2-bedroom, 2-bathroom home offering 2 levels of comfortable living space that perfectly balances relaxation & functionality. Vaulted ceilings in the living & dining area create an open, airy atmosphere filled w/ abundant natural light. The kitchen features granite countertops, stainless steel appliances, & ample storage space for everyday convenience. Enjoy year-round comfort w/ central heating & air conditioning, ideal for Silicon Valley living. Upstairs, youll find both bedrooms, including the spacious primary suite complete w/ its own private balcony. Unwind outdoors in your own private & enclosed backyard patio for morning coffee, gardening, or summer BBQs w/ family & friends. This home comes w/ a side by side 2 car garage & an additional 2 car driveway, a rare find within the community. Residents can also enjoy wonderful community amenities including a pool, clubhouse, plenty of guest parking & beautifully maintained grounds throughout. Conveniently located near Santana Row, Valley Fair, Downtown Campbell & Westgate Center, youll have easy access to some of the areas best shopping, dining & entertainment. Quick access to major freeways & an easy drive to major employers including Apple, eBay, Google, NVIDIA & more.

- Days on Market
- 2 days
- Current Status
- Active
- Original Price
- $899,000
- List Price
- $899,000
- On Market Date
- May 28, 2026
- Property Type
- Townhouse
- Area
- 15 - Campbell
- Zip Code
- 95117
- MLS ID
- ML82047893
- APN
- 305-10-041
- Year Built
- 1972
- Stories in Building
- 2
- Possession
- Unavailable
- Data Source
- MLSL
- Origin MLS System
- MLSListings, Inc.
Primary Plus Elementary School
Private K-8 Elementary, Coed
Students: 354 Distance: 0.3mi
Rosemary Elementary School
Charter K-5 Elementary
Students: 466 Distance: 0.4mi
George C. Payne Elementary School
Public K-5 Elementary
Students: 581 Distance: 0.4mi
Heritage Academy
Private 1-12
Students: 6 Distance: 0.7mi
Leroy Anderson Elementary School
Public K-5 Elementary
Students: 386 Distance: 0.7mi
Castlemont Elementary School
Charter K-5 Elementary
Students: 626 Distance: 0.7mi
- Bed
- 2
- Bath
- 2
- Parking
- 2
- Attached Garage
- SQ FT
- 1,056
- SQ FT Source
- Unavailable
- Lot SQ FT
- 1,344.0
- Lot Acres
- 0.030854 Acres
- Pool Info
- Community Facility
- Kitchen
- Cooktop - Electric, Countertop - Granite, Exhaust Fan, Garbage Disposal, Microwave, Refrigerator
- Cooling
- Central AC
- Dining Room
- Dining Area
- Disclosures
- Natural Hazard Disclosure
- Family Room
- No Family Room
- Flooring
- Laminate, Tile
- Foundation
- Other
- Heating
- Central Forced Air - Gas
- Laundry
- In Garage
- * Fee
- $415
- Name
- Community First Property Management
- *Fee includes
- Other
MLS and other Information regarding properties for sale as shown in Theo have been obtained from various sources such as sellers, public records, agents and other third parties. This information may relate to the condition of the property, permitted or unpermitted uses, zoning, square footage, lot size/acreage or other matters affecting value or desirability. Unless otherwise indicated in writing, neither brokers, agents nor Theo have verified, or will verify, such information. If any such information is important to buyer in determining whether to buy, the price to pay or intended use of the property, buyer is urged to conduct their own investigation with qualified professionals, satisfy themselves with respect to that information, and to rely solely on the results of that investigation.
School data provided by GreatSchools. School service boundaries are intended to be used as reference only. To verify enrollment eligibility for a property, contact the school directly.