

$560,000
1,334
SQ FT
$420
SQ/FT
1045 Camellia Lane
@ 131 Wykoff Drive - Suisun 10, Suisun City

- 3 Bed
- 2 Bath
- 4 Park
- 1,334 sqft
- Suisun City
-

-
Sat Jun 6, 12:00 pm - 2:00 pm
-
Sun Jun 7, 1:00 pm - 3:00 pm
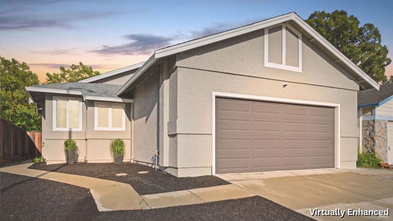
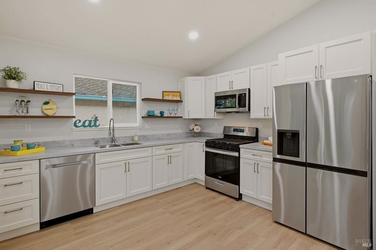
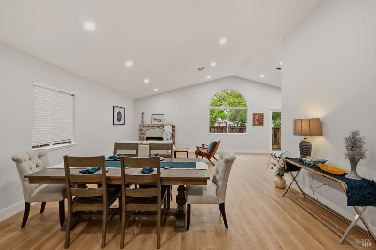
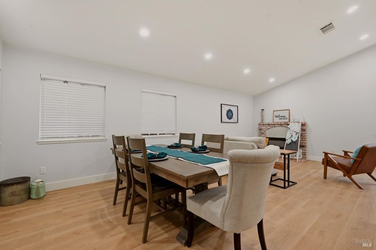
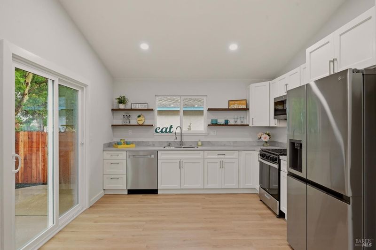
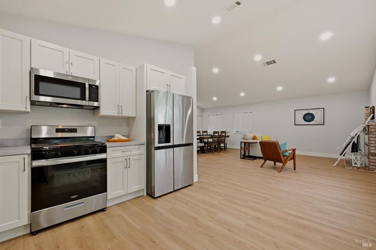
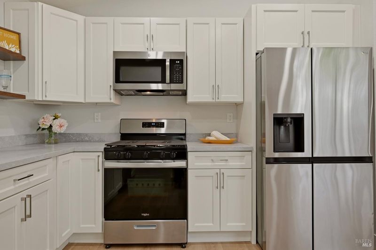
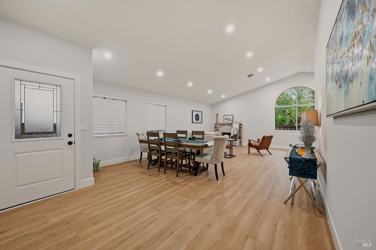
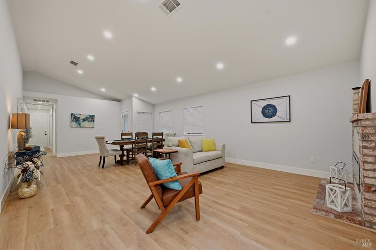
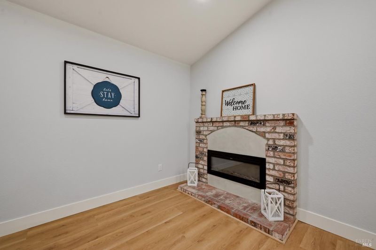
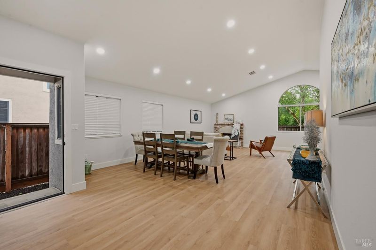
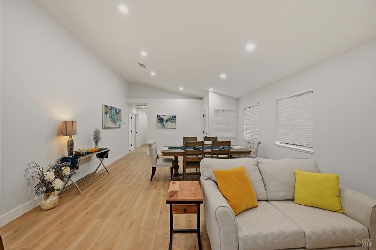
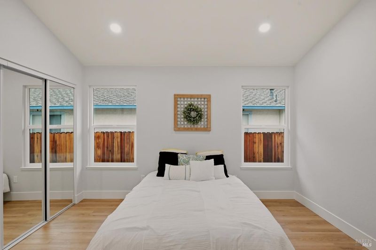
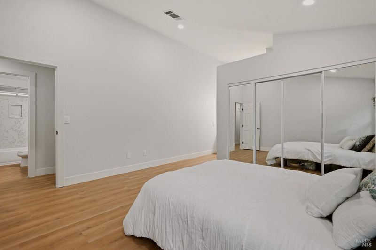
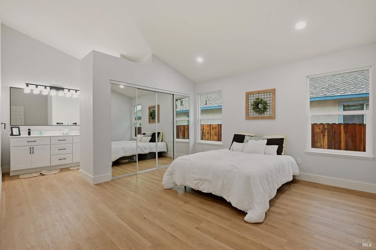
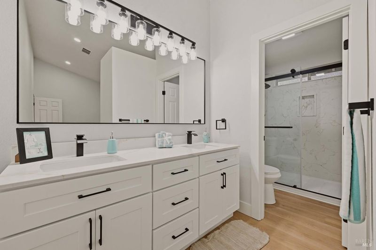
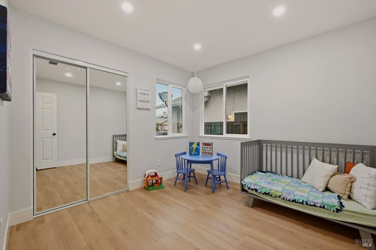
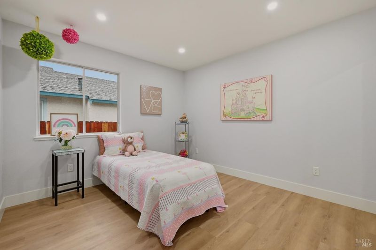
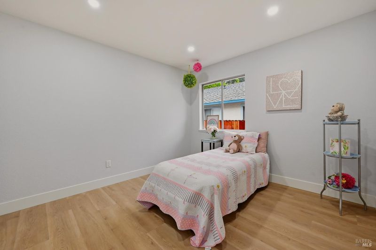
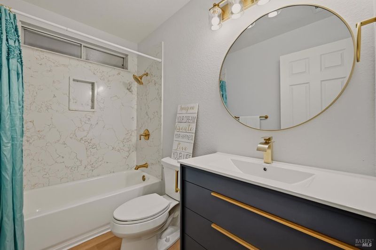
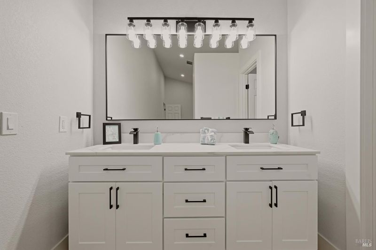
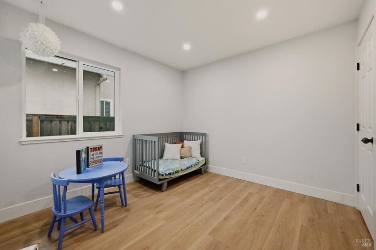
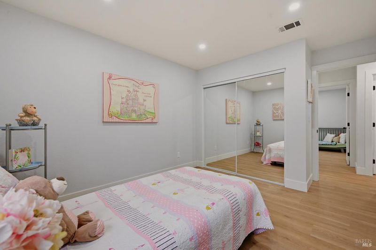
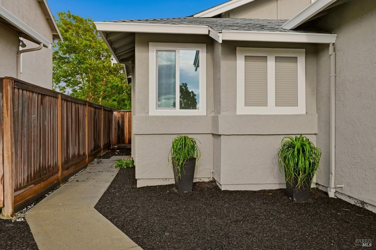
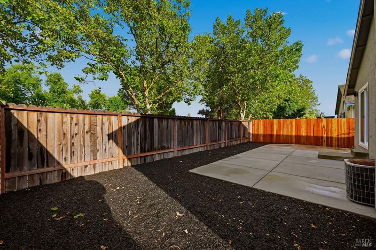
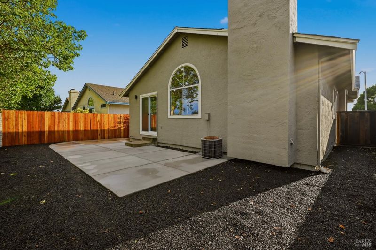
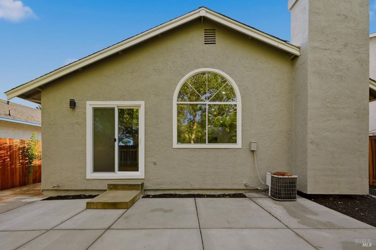
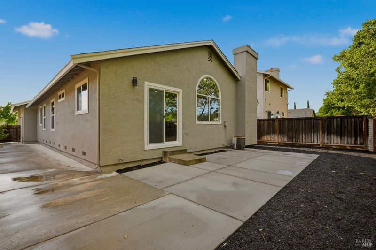
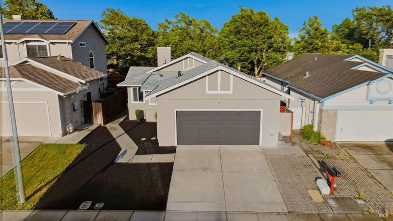
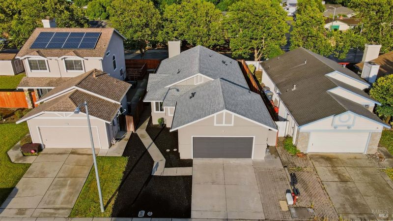
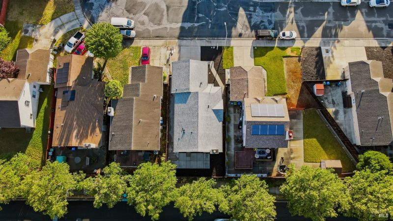
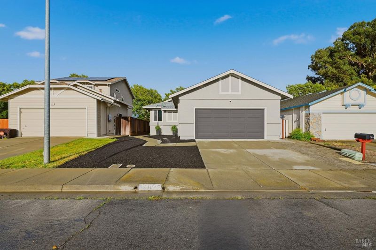
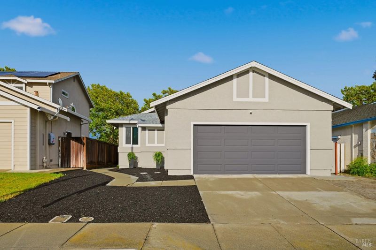
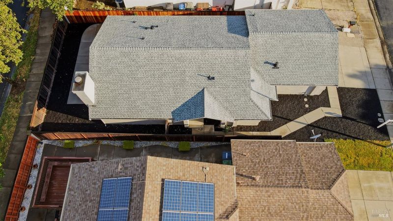
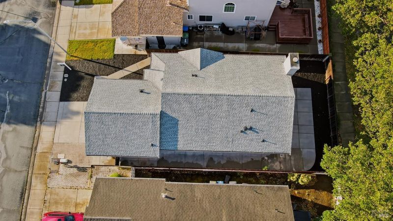
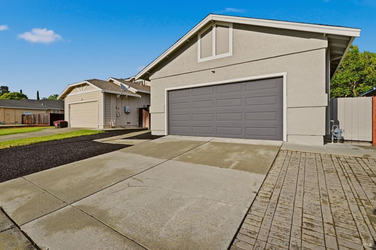
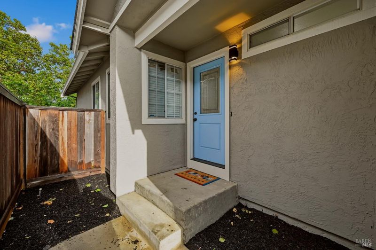
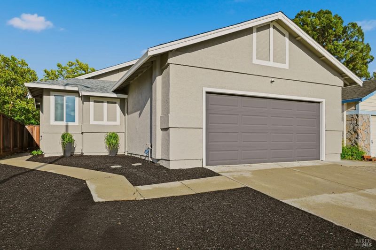
Beautifully remodeled home in the highly desirable Suisun City! Get the benefits of a new home with this extensively updated flip offering modern finishes and thoughtful upgrades throughout. The brand-new kitchen features quartz countertops, stainless steel appliances, new updated cabinetry, and a new slider leading to the backyard. Luxury vinyl plank flooring flows throughout the home, complemented by large baseboards, fresh interior and exterior paint, and updated contemporary finishes. The spacious primary bathroom has been beautifully redesigned with a dual vanity and stunning quartz shower surround. Additional improvements include a new roof overlay, updated plumbing in various areas of the home, new landscaping including a concrete pad in the back and several new windows. Move-in ready with stylish upgrades throughout this is one you won't want to miss!

- Days on Market
- 4 days
- Current Status
- Active
- Original Price
- $560,000
- List Price
- $560,000
- On Market Date
- May 27, 2026
- Property Type
- Single Family Residence
- Area
- Suisun 10
- Zip Code
- 94585
- MLS ID
- 326046071
- APN
- 0037-311-290
- Year Built
- 1989
- Stories in Building
- Unavailable
- Possession
- Close Of Escrow
- Data Source
- BAREIS
- Origin MLS System
Suisun Elementary School
Public K-5 Elementary
Students: 517 Distance: 0.5mi
Grange Middle School
Public 6-8 Middle
Students: 905 Distance: 0.7mi
Crescent Elementary School
Public K-5 Elementary, Yr Round
Students: 607 Distance: 0.9mi
Anna Kyle Elementary School
Public K-5 Elementary
Students: 722 Distance: 0.9mi
Lighthouse Christian School
Private K-4 Religious, Nonprofit
Students: NA Distance: 0.9mi
Cleo Gordon Elementary School
Public K-5 Elementary
Students: 607 Distance: 1.0mi
- Bed
- 3
- Bath
- 2
- Parking
- 4
- Detached
- SQ FT
- 1,334
- SQ FT Source
- Assessor Auto-Fill
- Lot SQ FT
- 4,386.0
- Lot Acres
- 0.1007 Acres
- Kitchen
- Kitchen/Family Combo
- Cooling
- Central
- Flooring
- Luxury Vinyl Plank
- Foundation
- Slab
- Fire Place
- Electric, Family Room
- Heating
- Central, Gas
- Laundry
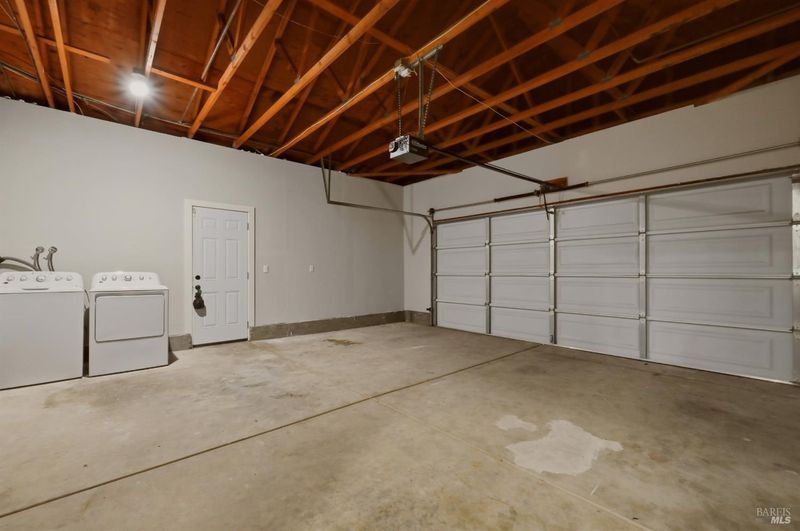
- Dryer Included, Gas Hook-Up, In Garage, Washer Included
- Main Level
- Bedroom(s), Family Room, Garage, Living Room, Primary Bedroom
- Possession
- Close Of Escrow
- Basement
- None
- Fee
- $0
MLS and other Information regarding properties for sale as shown in Theo have been obtained from various sources such as sellers, public records, agents and other third parties. This information may relate to the condition of the property, permitted or unpermitted uses, zoning, square footage, lot size/acreage or other matters affecting value or desirability. Unless otherwise indicated in writing, neither brokers, agents nor Theo have verified, or will verify, such information. If any such information is important to buyer in determining whether to buy, the price to pay or intended use of the property, buyer is urged to conduct their own investigation with qualified professionals, satisfy themselves with respect to that information, and to rely solely on the results of that investigation.
School data provided by GreatSchools. School service boundaries are intended to be used as reference only. To verify enrollment eligibility for a property, contact the school directly.