

$749,000
1,620
SQ FT
$462
SQ/FT
7628 Mandolin Way
@ Camino Colegio - Cotati/Rohnert Park, Rohnert Park

- 3 Bed
- 2.5 (2/1) Bath
- 4 Park
- 1,620 sqft
- Rohnert Park
-

-
Sun Oct 4, 1:00 pm - 4:00 pm
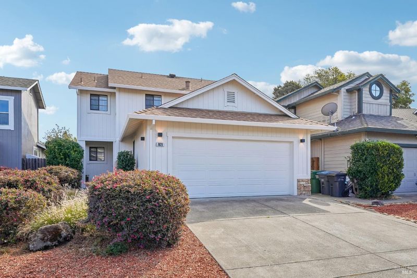
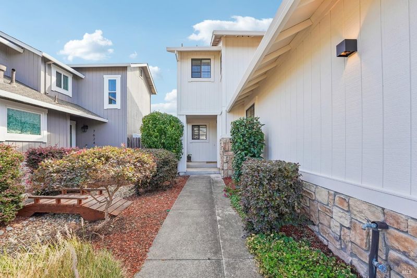
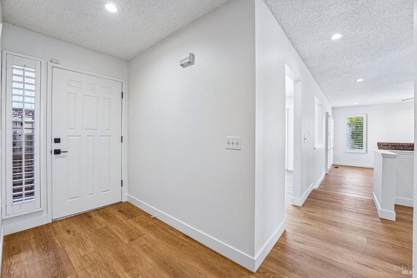
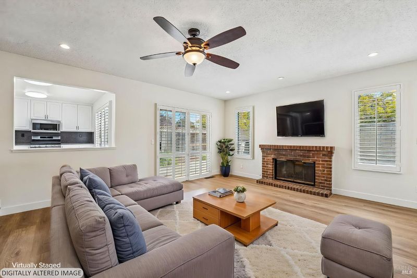
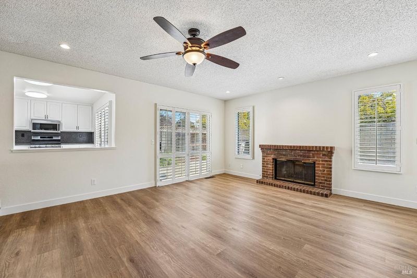
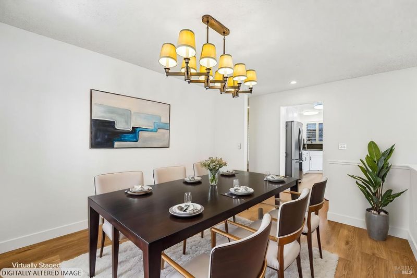
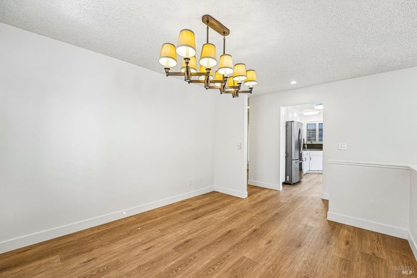
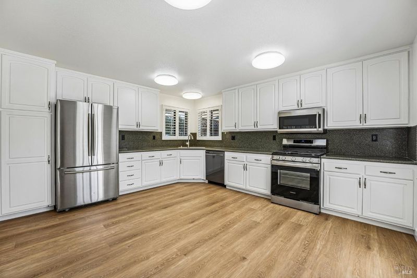
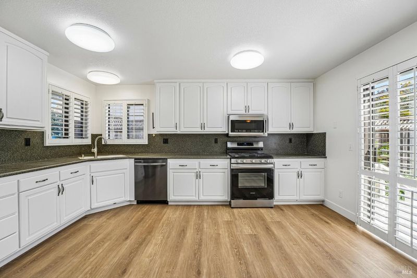
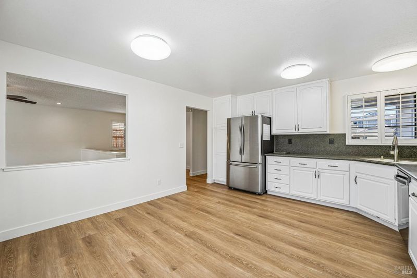
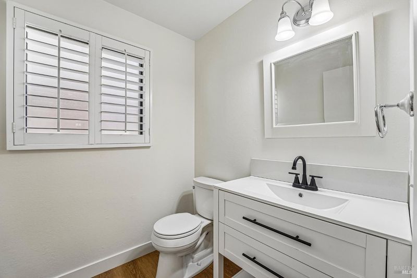
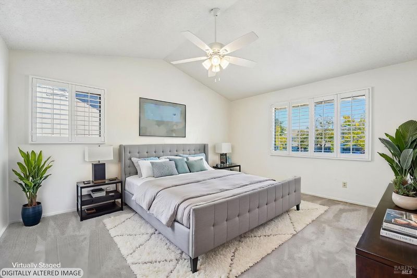
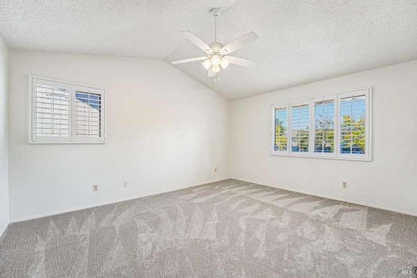
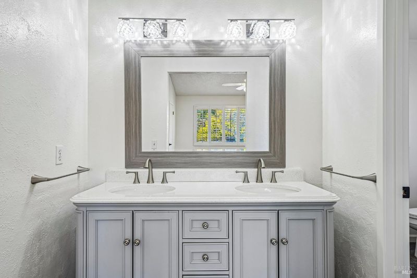
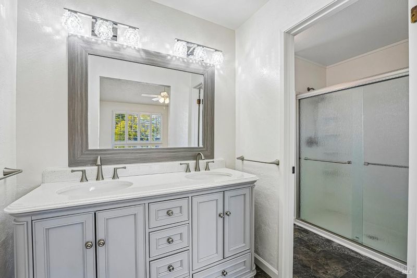
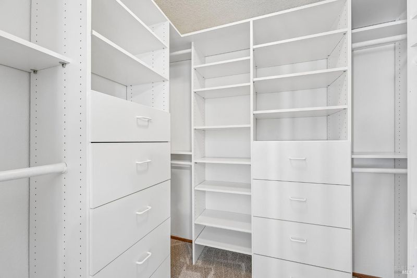
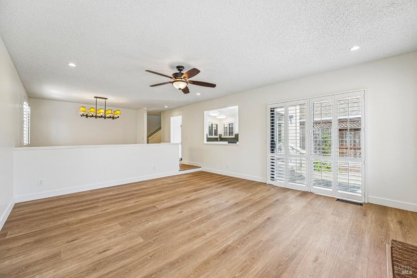
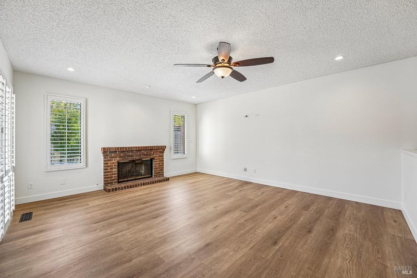
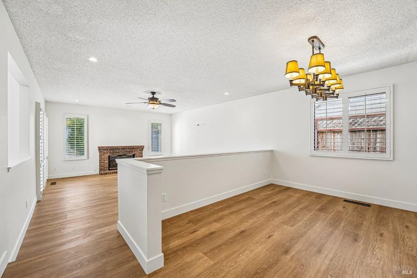
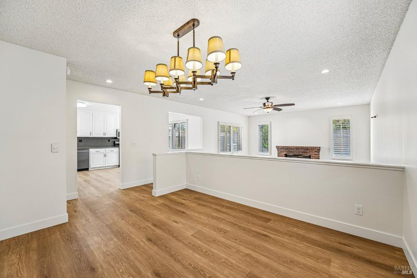
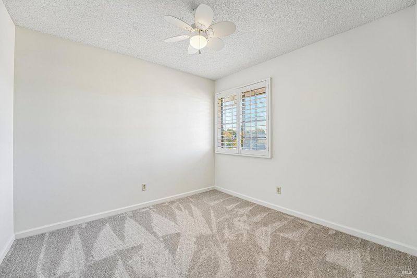
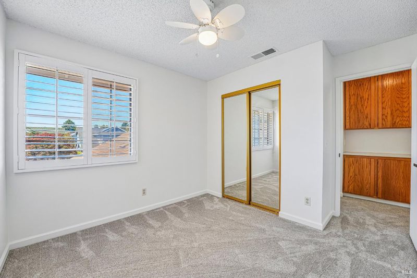
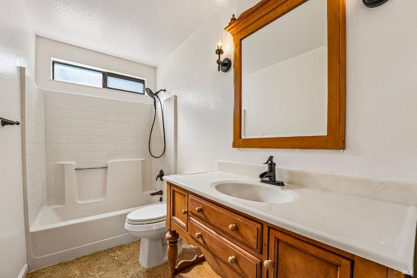
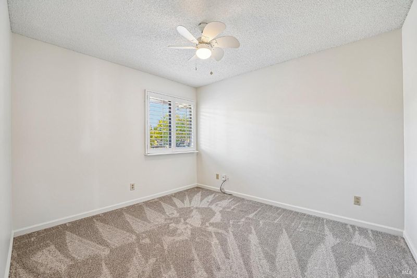
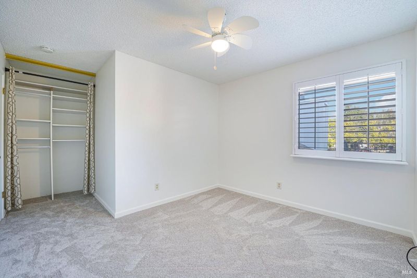
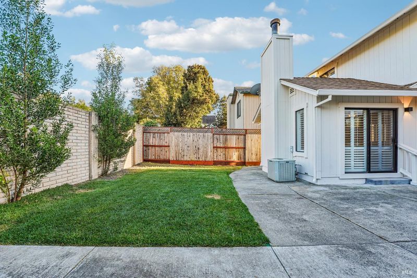
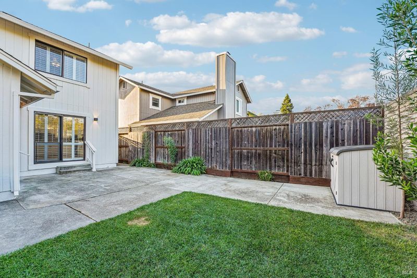
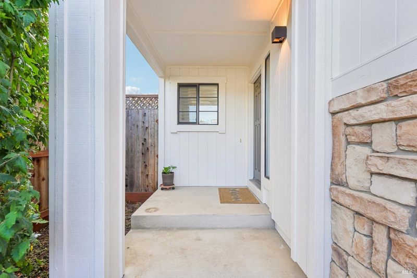
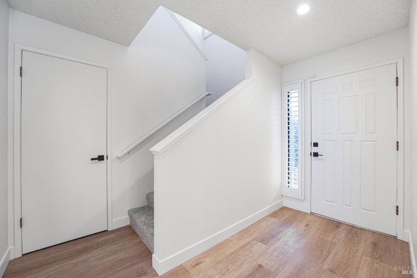
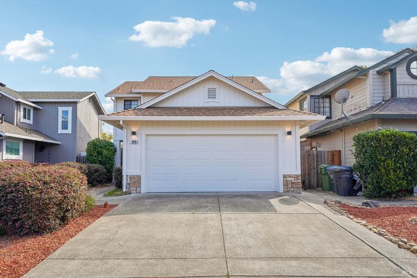
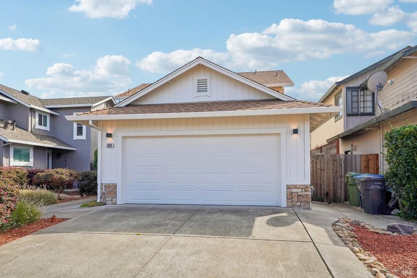
Gorgeous and thoughtfully updated 3 bed / 2.5 bath home with generous floor plan and level yard. Many recent improvements, freshly painted inside & out, remodeled baths, beautiful new floor throughout, new light fixtures, etc. Ultra convenient location with easy access to Sonoma State, Oliver's Market and the SMART train.
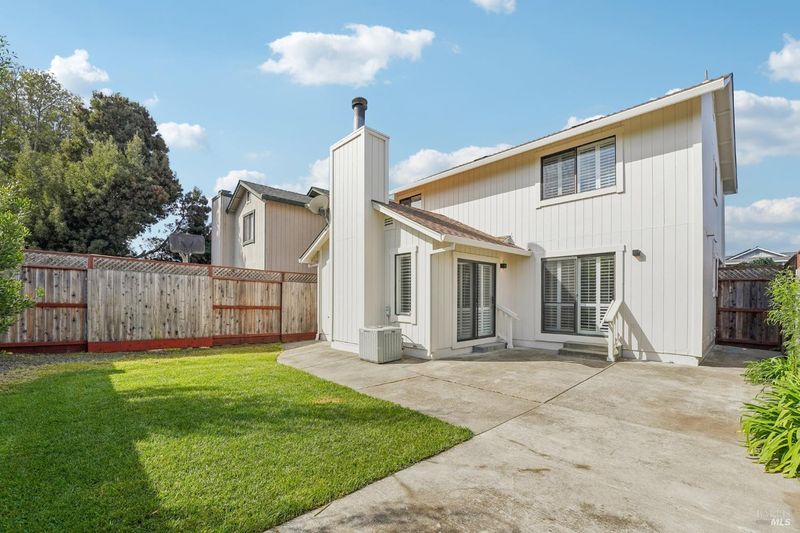
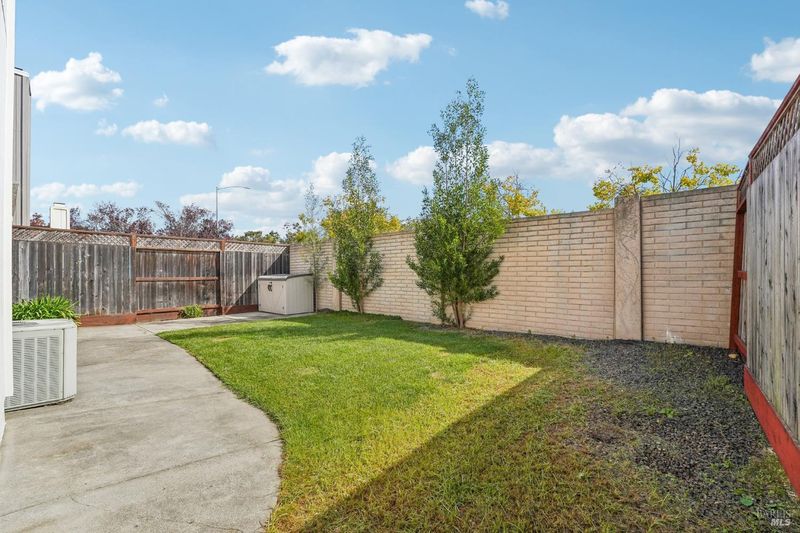
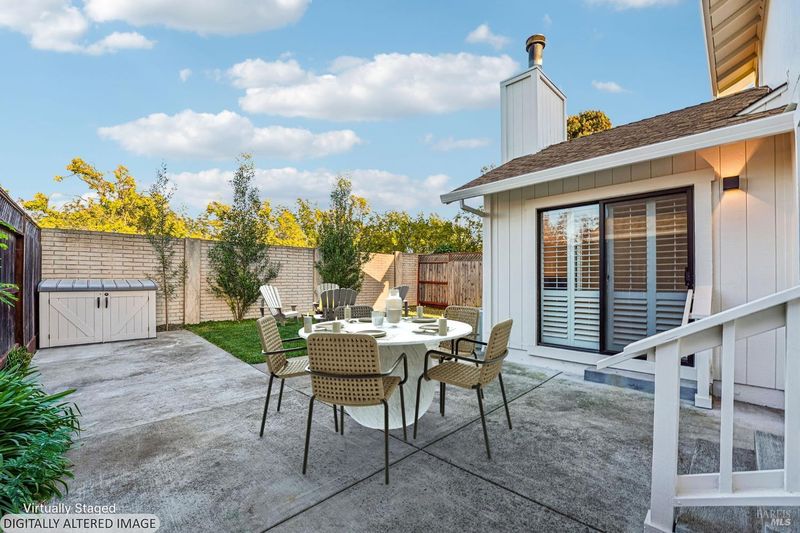
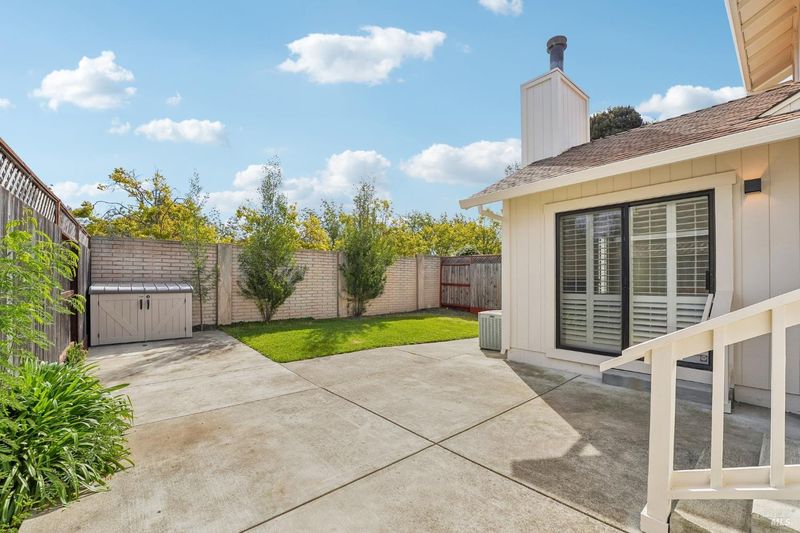
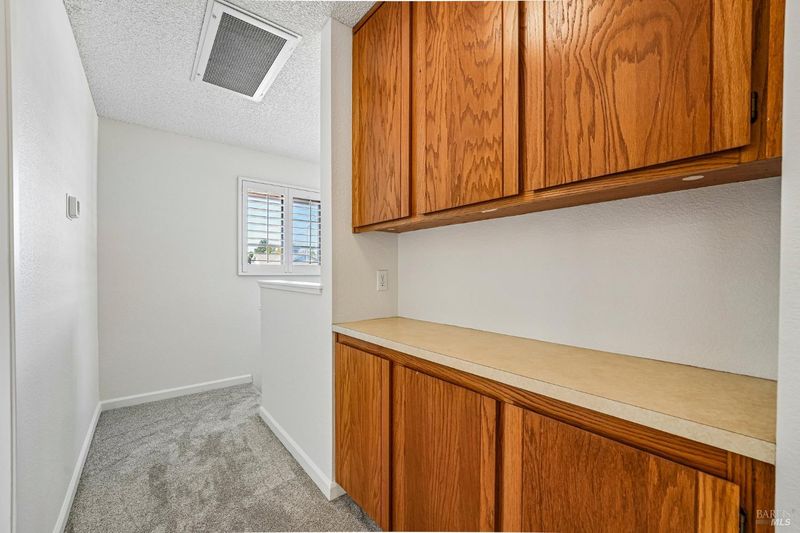
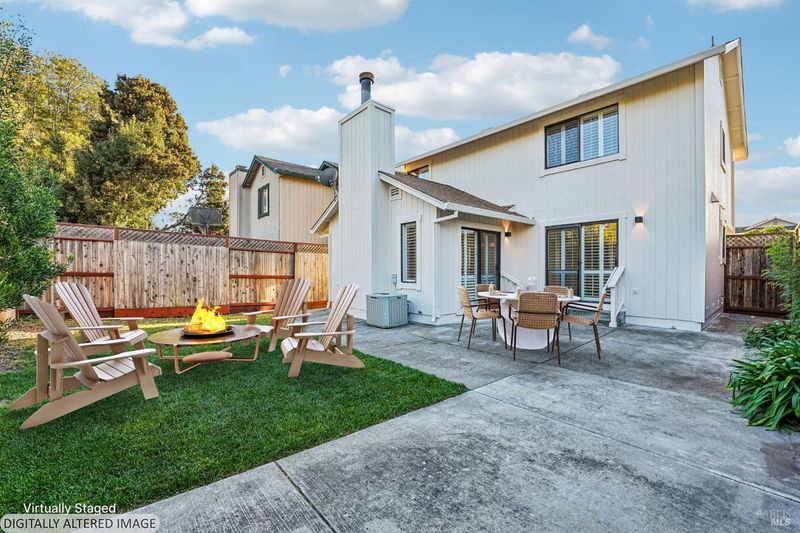
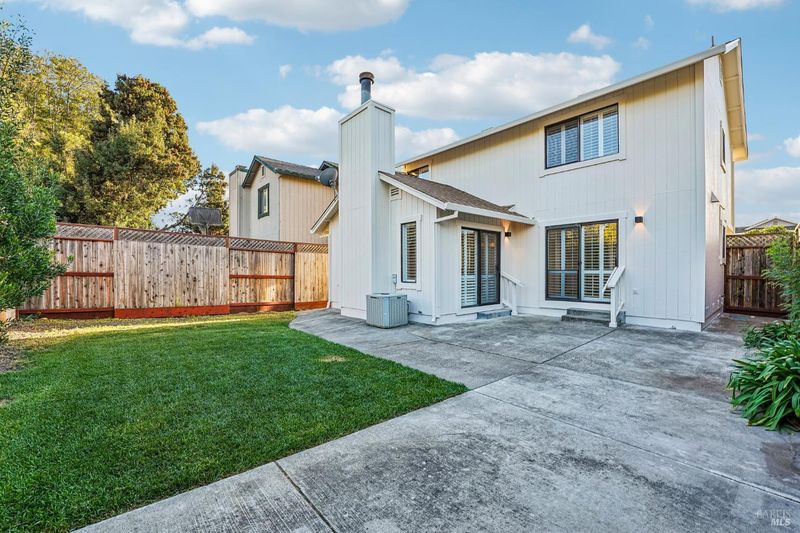
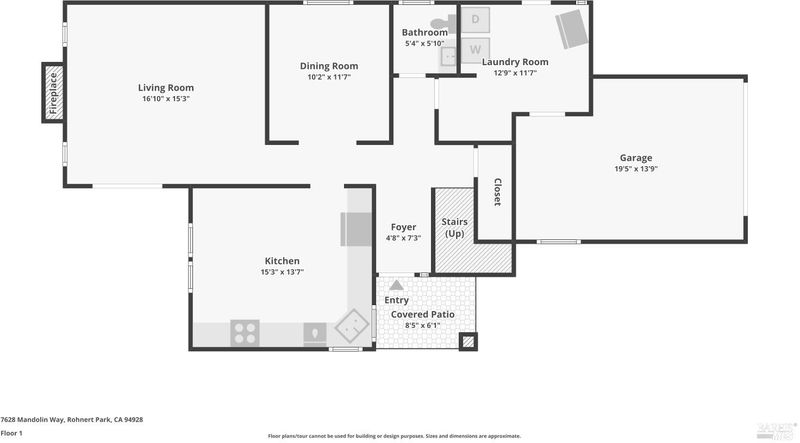
This gorgeous and thoughtfully updated home offers a generous, easy-flowing floor plan and a warm, welcoming feel from the moment you walk in. Recent improvements include beautiful new flooring and carpet throughout, freshly painted interior and exterior, remodeled bathrooms, updated light fixtures and much more. Sliding doors from the large kitchen and living room open to a spacious patio and a level lawn that's ideal for relaxing, play or entertaining. Ultra convenient location with easy access to Sonoma State, Oliver's Market, SMART train and so much more. Nothing to do here but move in and enjoy.

- Days on Market
- 0 days
- Current Status
- Active
- Original Price
- List Price
- $749,000
- On Market Date
- Sep 28, 2026
- Property Type
- Single Family Residence
- Area
- Cotati/Rohnert Park
- Zip Code
- 94928
- MLS ID
- 326082496
- APN
- 158360044000
- Year Built
- 1988
- Stories in Building
- 2
- Possession
- Close Of Escrow, Negotiable
- Data Source
- BAREIS
- Origin MLS System
Monte Vista Elementary School
Public K-5 Elementary
Students: 483 Distance: 0.3mi
Bridge Haven School
Private K-5
Students: 19 Distance: 0.4mi
University Elementary At La Fiesta
Public K-5
Students: 210 Distance: 0.5mi
Cross And Crown Lutheran
Private K-4 Elementary, Religious, Coed
Students: 77 Distance: 0.6mi
Richard Crane Elementary
Public K-5
Students: 190 Distance: 0.6mi
Credo High School
Charter 9-12
Students: 400 Distance: 0.6mi
- Bed
- 3
- Bath
- 2.5 (2/1)
- Parking
- 4
- Attached, Garage Door Opener, Garage Faces Front
- SQ FT
- 1,620
- SQ FT Source
- Assessor Auto-Fill
- Lot SQ FT
- 3,999.0
- Lot Acres
- 0.0918 Acres
- Kitchen
- Breakfast Area, Pantry Cabinet
- Cooling
- Central Air
- Dining Room
- Formal Area
- Flooring
- Carpet
- Fire Place
- Brick, Living Room
- Heating
- Central
- Laundry
- Dryer Included, In Garage, Washer Included
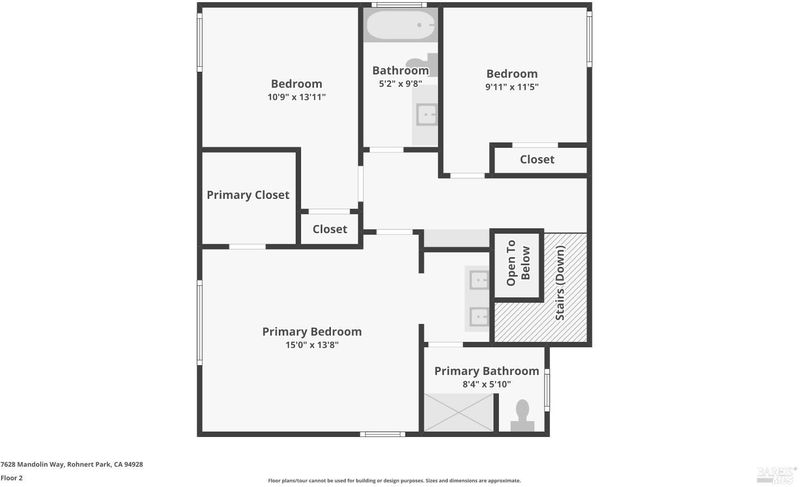
- Upper Level
- Bedroom(s), Full Bath(s)
- Main Level
- Dining Room, Garage, Kitchen, Living Room, Partial Bath(s), Street Entrance
- Possession
- Close Of Escrow, Negotiable
- Basement
- None
- Architectural Style
- Contemporary
- Fee
- $0
MLS and other Information regarding properties for sale as shown in Theo have been obtained from various sources such as sellers, public records, agents and other third parties. This information may relate to the condition of the property, permitted or unpermitted uses, zoning, square footage, lot size/acreage or other matters affecting value or desirability. Unless otherwise indicated in writing, neither brokers, agents nor Theo have verified, or will verify, such information. If any such information is important to buyer in determining whether to buy, the price to pay or intended use of the property, buyer is urged to conduct their own investigation with qualified professionals, satisfy themselves with respect to that information, and to rely solely on the results of that investigation.
School data provided by GreatSchools. School service boundaries are intended to be used as reference only. To verify enrollment eligibility for a property, contact the school directly.