

$700,000
1,751
SQ FT
$400
SQ/FT
7693 Galloway DR
@ Portree - Evergreen, San Jose

- 2 Bed
- 2.5 (2/1) Bath
- 2 Park
- 1,751 sqft
- San Jose
-

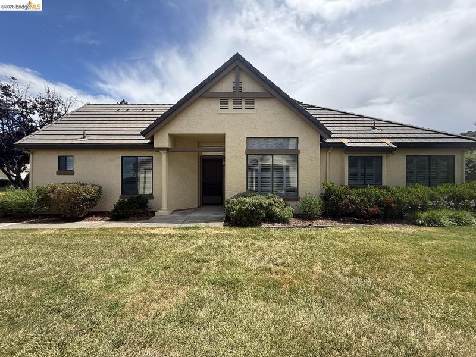
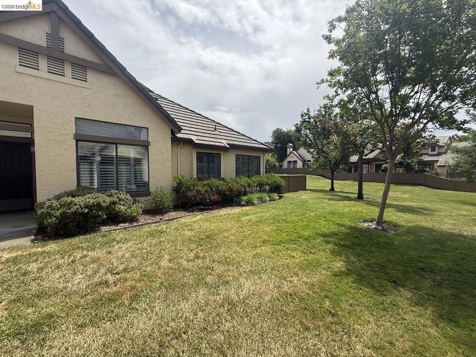
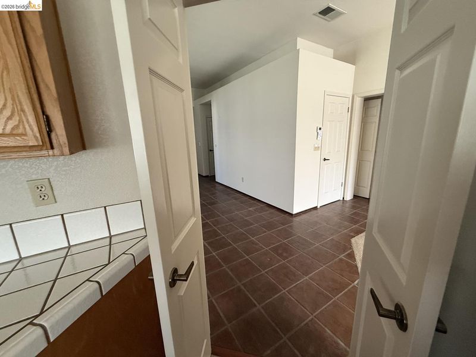
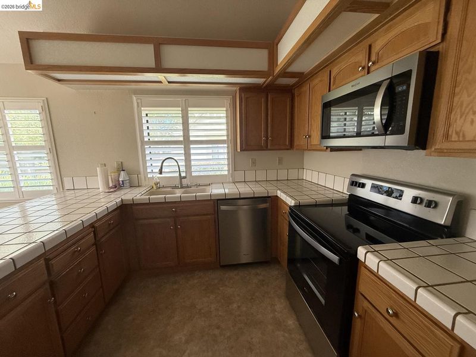
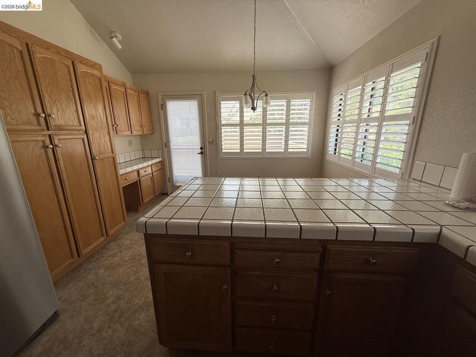
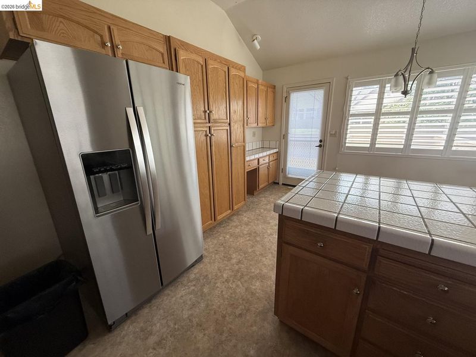
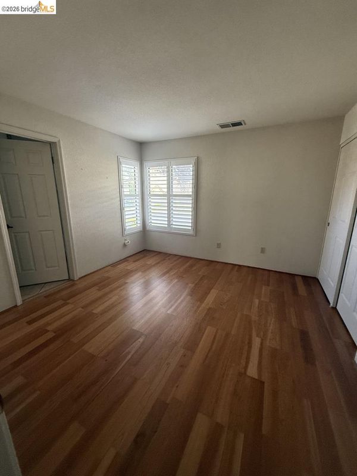
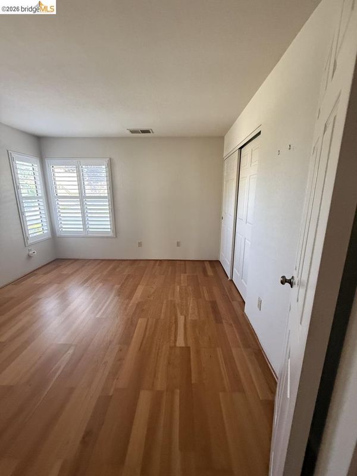
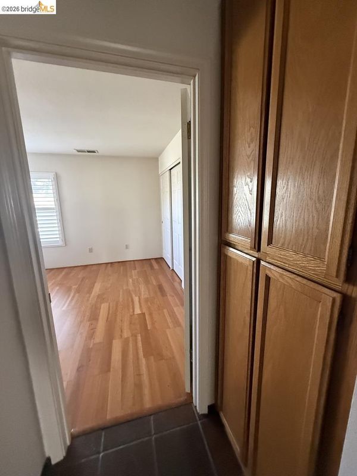
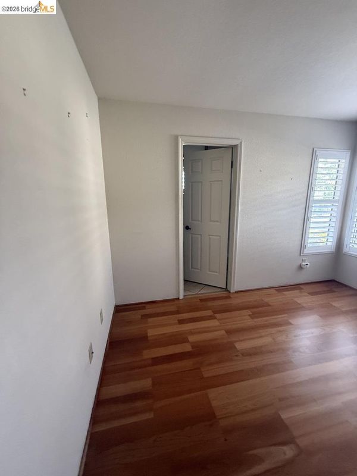
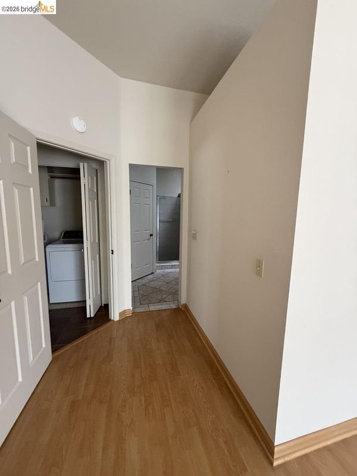
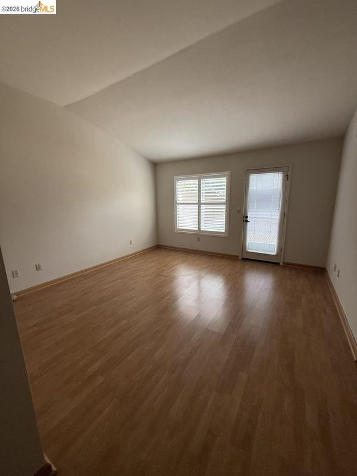
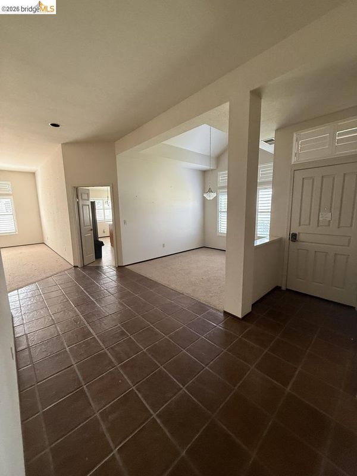
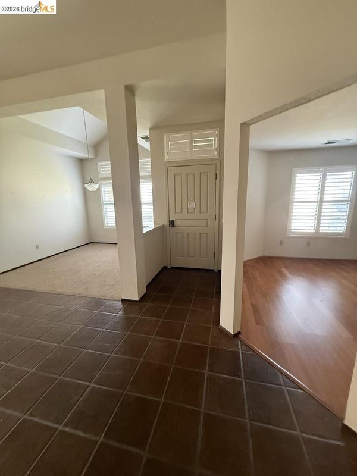
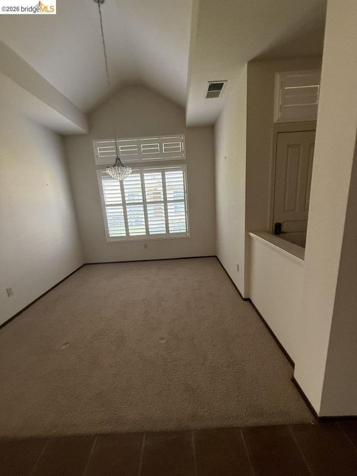
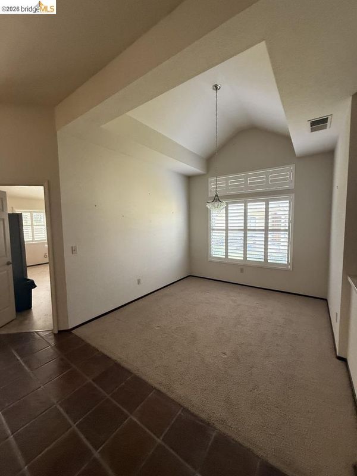
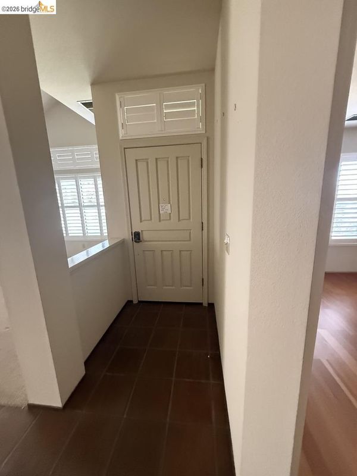
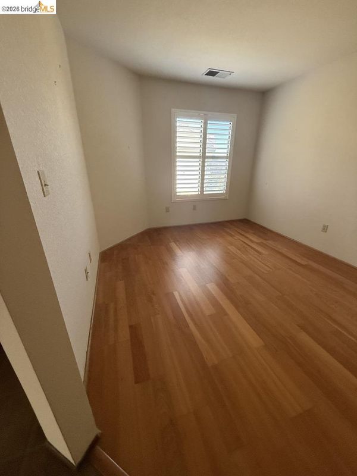
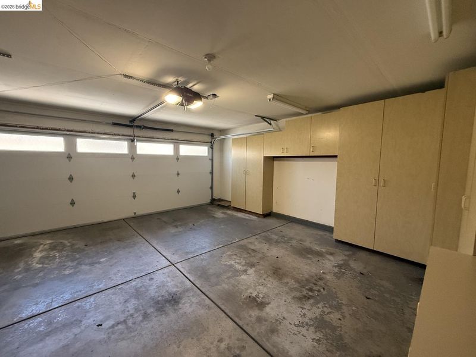
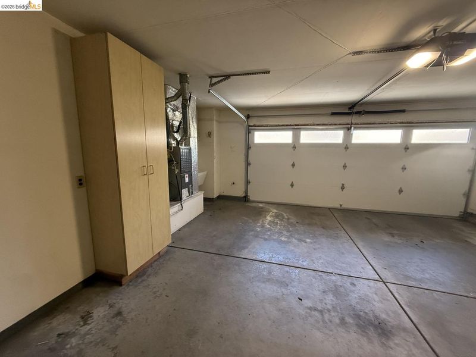
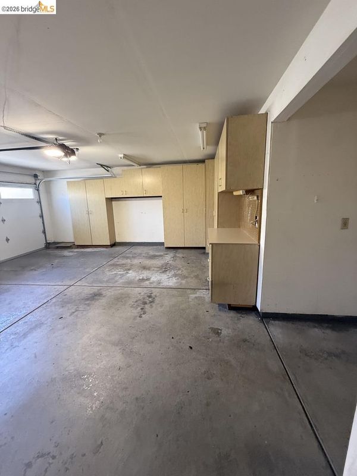
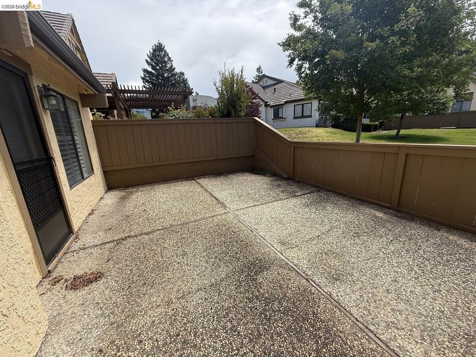
Single-level home in The Villages Golf & Country Club. This spacious 2-bedroom, 2.5 bathroom home and additional den is open, airy, and ready for your updates. It sits within the Villages Golf & Country Club, a 55+ guard-gated community, with features and amenities perfect for an active lifestyle. Enjoy a wealth of activities such as golf, tennis, pickleball, a multitude of social clubs or swimming at one of 4 swimming pools. There is also a fitness center and hiking trails. Ready for the next owner to make this home their own - this is a fantastic opportunity to start your next chapter at The Villages! Bring your vision - room for updates and upgrades while being completely comfortable and livable right now. Don't let this opportunity pass by!

- Current Status
- Active - Coming Soon
- Original Price
- $700,000
- List Price
- $700,000
- On Market Date
- May 28, 2026
- Property Type
- Townhouse
- D/N/S
- Evergreen
- Zip Code
- 95135
- MLS ID
- 41136320
- APN
- 66559051
- Year Built
- 1989
- Stories in Building
- 1
- Possession
- Close Of Escrow
- Data Source
- MAXEBRDI
- Origin MLS System
- Bridge AOR
Silver Oak Elementary School
Public K-6 Elementary
Students: 607 Distance: 1.9mi
Tom Matsumoto Elementary School
Public K-6 Elementary
Students: 657 Distance: 2.0mi
Chaboya Middle School
Public 7-8 Middle
Students: 1094 Distance: 2.1mi
Laurelwood Elementary School
Public K-6 Elementary
Students: 316 Distance: 2.3mi
Evergreen Montessori School
Private n/a Montessori, Elementary, Coed
Students: 110 Distance: 2.5mi
Evergreen Elementary School
Public K-6 Elementary
Students: 738 Distance: 2.5mi
- Bed
- 2
- Bath
- 2.5 (2/1)
- Parking
- 2
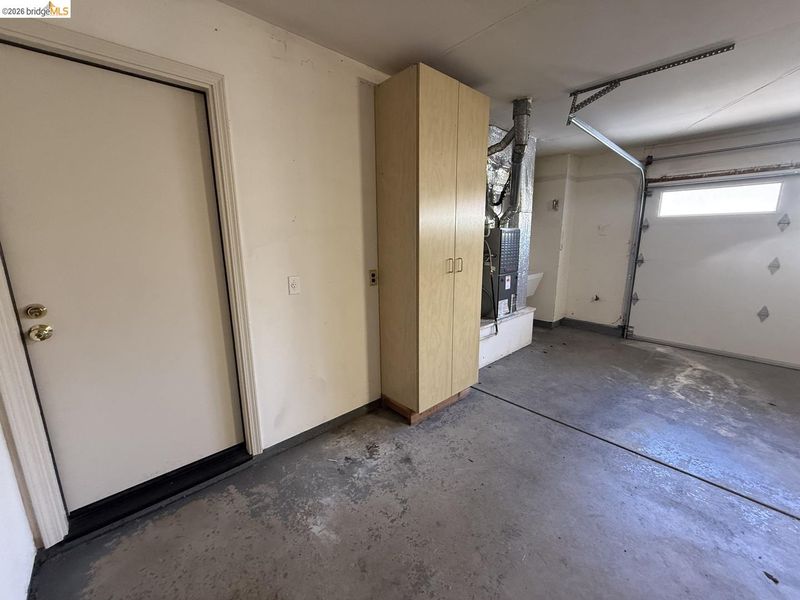
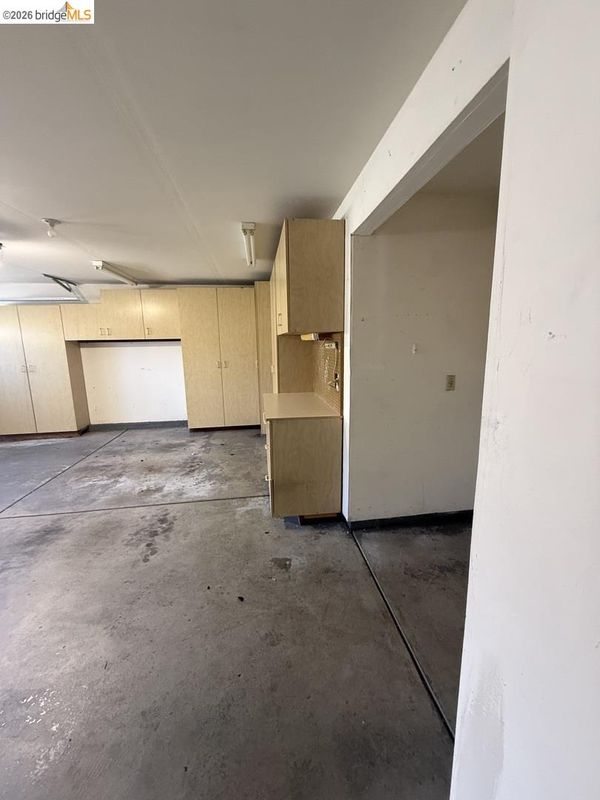
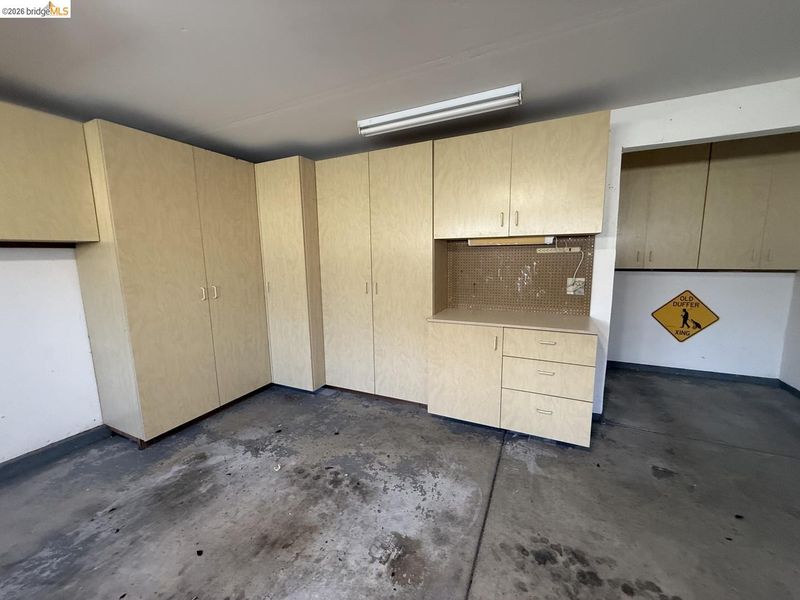
- Attached, Int Access From Garage, Workshop in Garage, Enclosed, Private, Garage Door Opener, Side By Side
- SQ FT
- 1,751
- SQ FT Source
- Public Records
- Lot SQ FT
- 436.0
- Lot Acres
- 0.01 Acres
- Pool Info
- Other, Community
- Kitchen
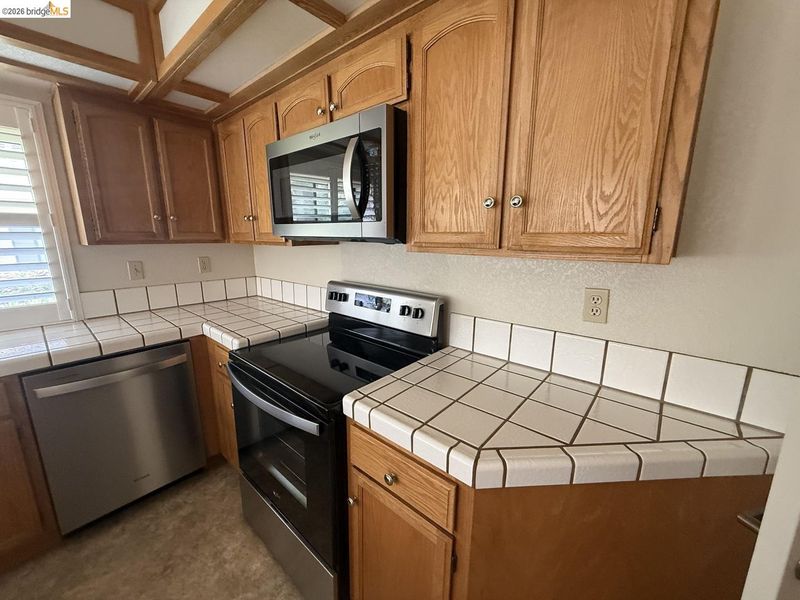
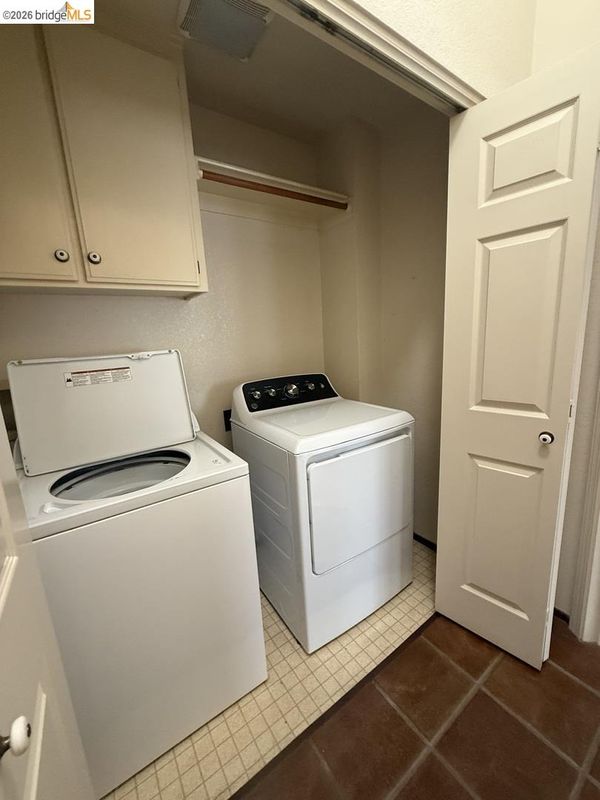
- Dishwasher, Gas Range, Microwave, Dryer, Washer, Gas Water Heater, Breakfast Bar, Tile Counters, Eat-in Kitchen, Gas Range/Cooktop, Pantry
- Cooling
- Central Air
- Disclosures
- Nat Hazard Disclosure
- Entry Level
- 1
- Flooring
- Laminate, Tile, Carpet
- Foundation
- Fire Place
- Gas Starter
- Heating
- Central
- Laundry
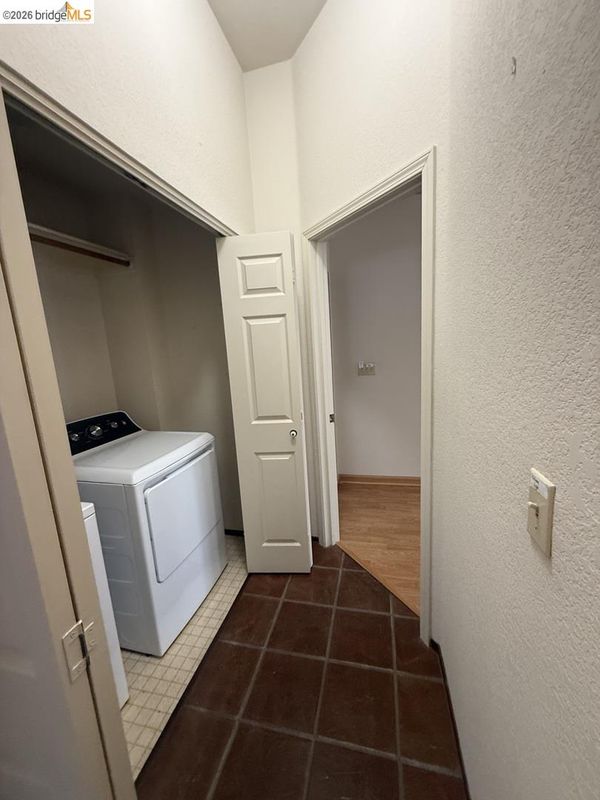
- Dryer, Laundry Closet, Washer
- Main Level
- 2 Bedrooms, 2 Baths, Primary Bedrm Suite - 1
- Possession
- Close Of Escrow
- Architectural Style
- Mediterranean
- Construction Status
- Existing
- Location
- Other
- Pets
- Dogs OK
- Roof
- Composition Shingles
- Fee
- $1,500
MLS and other Information regarding properties for sale as shown in Theo have been obtained from various sources such as sellers, public records, agents and other third parties. This information may relate to the condition of the property, permitted or unpermitted uses, zoning, square footage, lot size/acreage or other matters affecting value or desirability. Unless otherwise indicated in writing, neither brokers, agents nor Theo have verified, or will verify, such information. If any such information is important to buyer in determining whether to buy, the price to pay or intended use of the property, buyer is urged to conduct their own investigation with qualified professionals, satisfy themselves with respect to that information, and to rely solely on the results of that investigation.
School data provided by GreatSchools. School service boundaries are intended to be used as reference only. To verify enrollment eligibility for a property, contact the school directly.