

$1,548,000
1,900
SQ FT
$815
SQ/FT
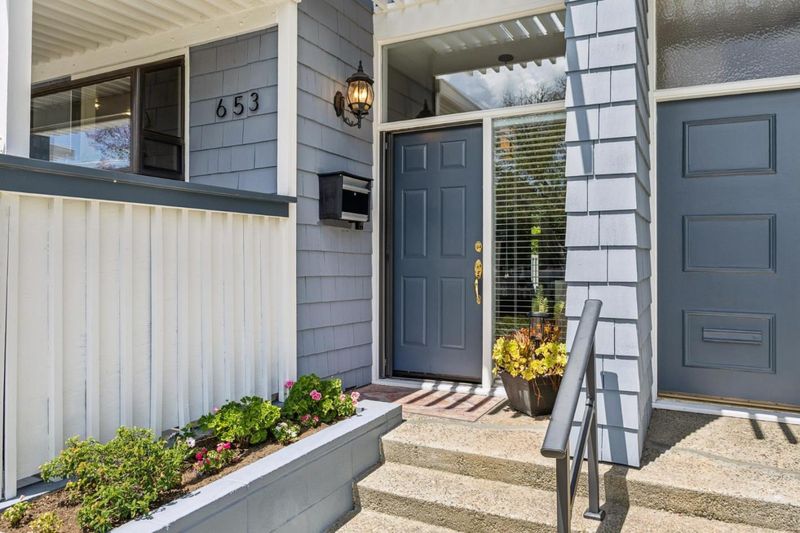
653 Fox Court
@ Carlos Ave - 332 - Horgan Ranch Etc., Redwood City

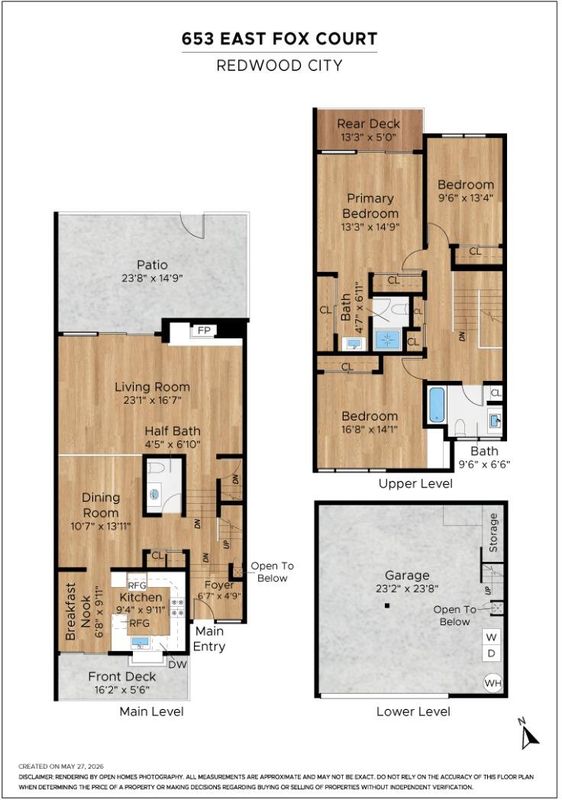
- 3 Bed
- 3 (2/1) Bath
- 3 Park
- 1,900 sqft
- REDWOOD CITY
-

-
Sat May 30, 2:00 pm - 4:00 pm
-
Sun May 31, 2:00 pm - 4:00 pm
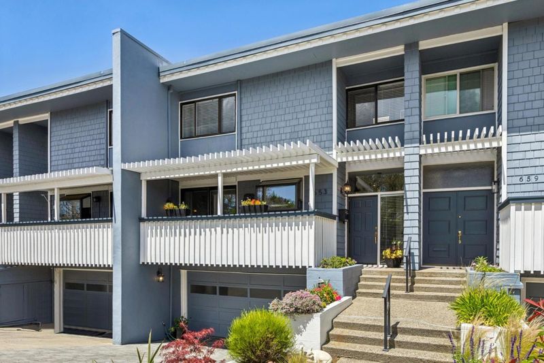
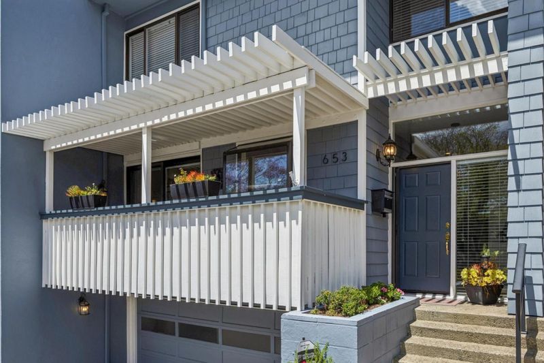
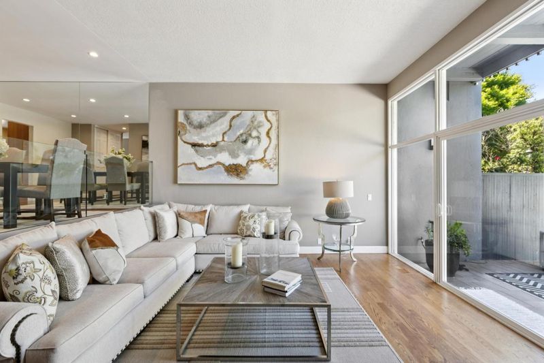
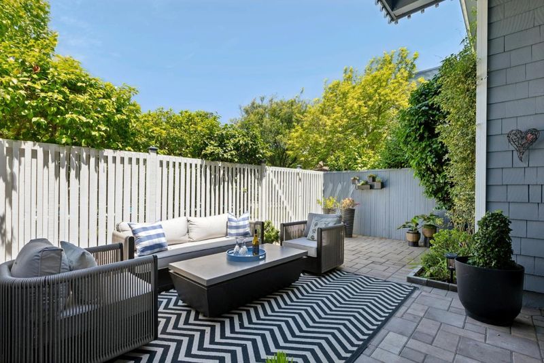
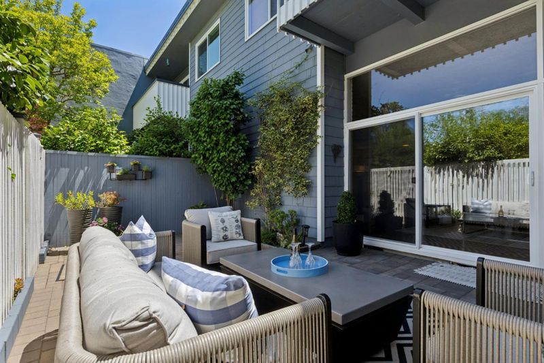
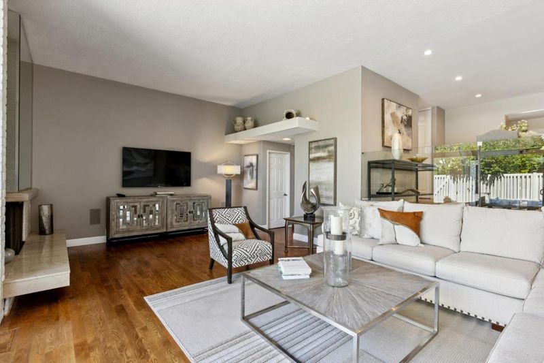
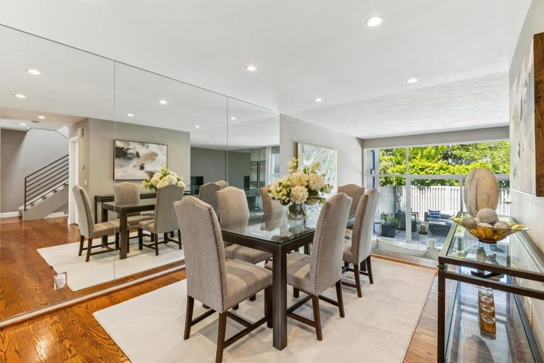
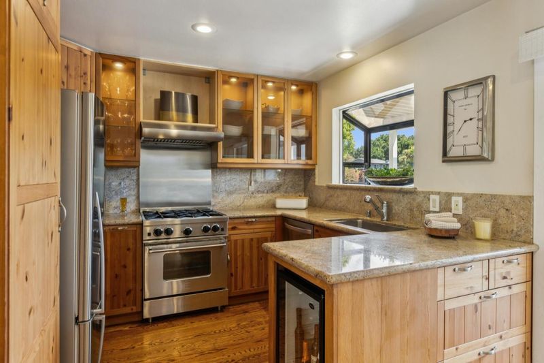
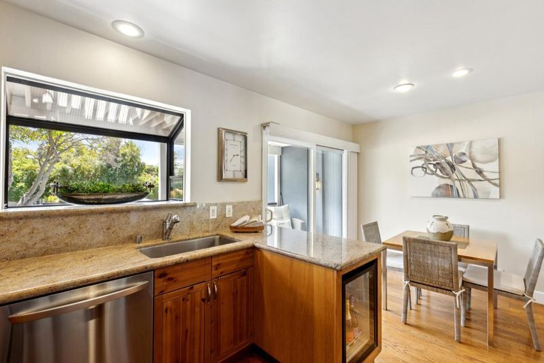
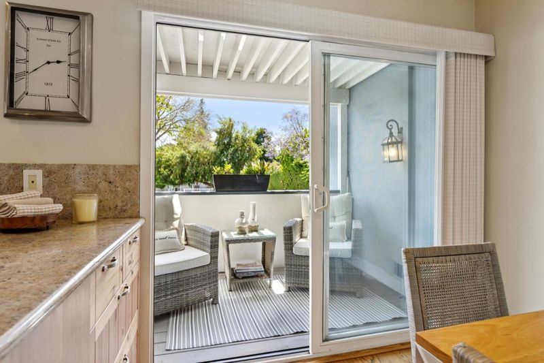
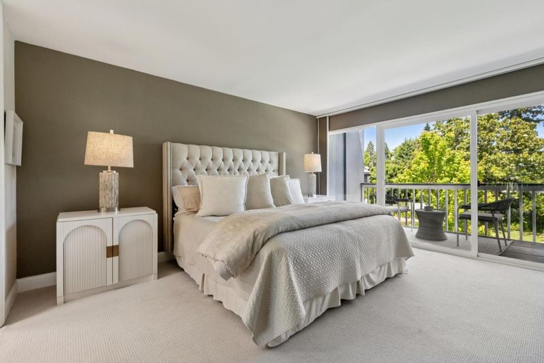
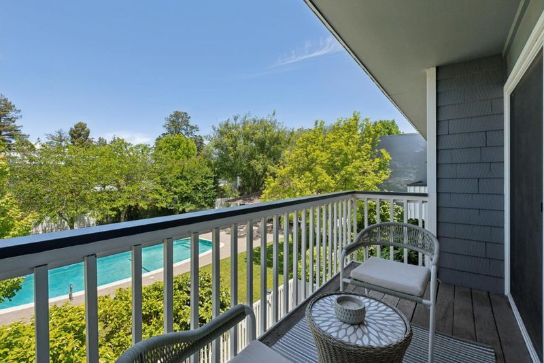
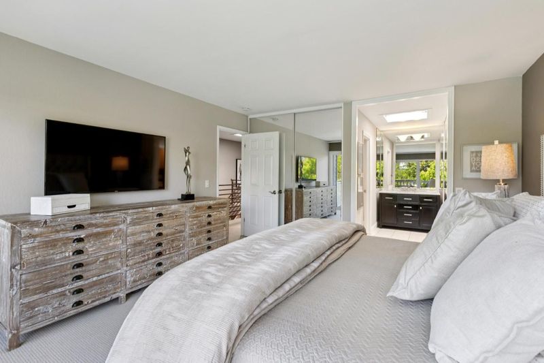
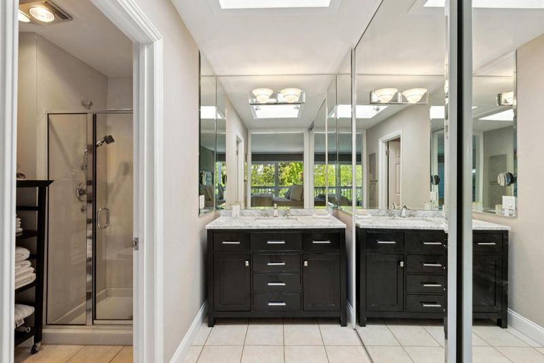
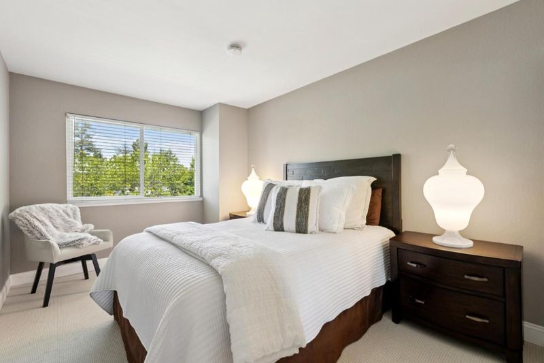
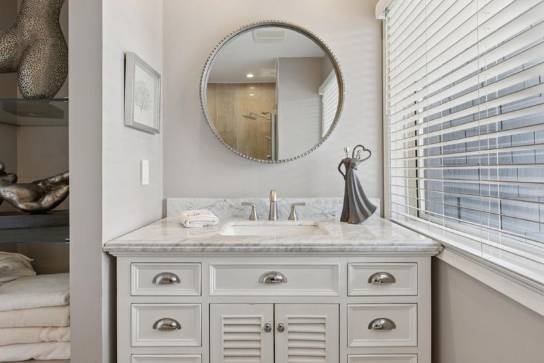
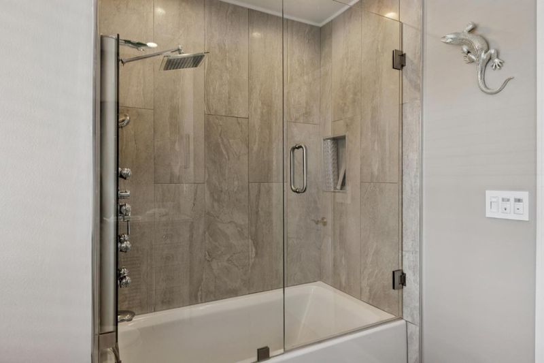
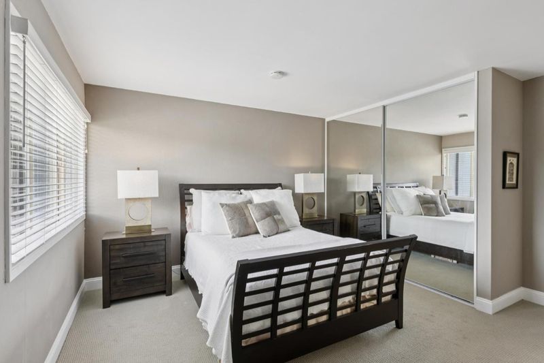
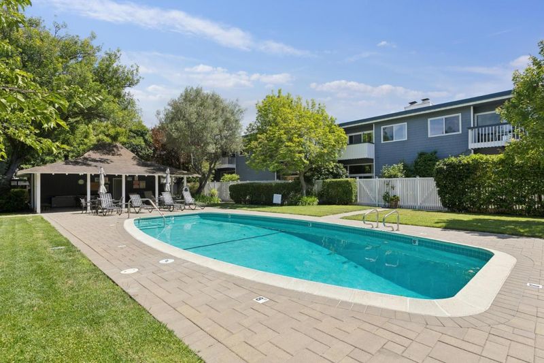
Welcome to 653 E Fox Ct, a light filled cul-de-sac residence that lives like a single-family home. Spanning approximately 1,900 square feet, this thoughtfully designed 3-bedroom, 2.5-bath home offers large living spaces, high ceilings, inviting indoor-outdoor flow, and stylish updates throughout. The expansive living room features oversized windows, a fireplace, and views of the private backyard retreat and community pool. The kitchen blends modern design with everyday functionality and opens to a welcoming dining area, over looking the living and outdoor spaces. Enjoy morning coffee on the patio or unwind on the peaceful balcony off the spacious primary suite, complete with an updated bath and generous closet space. Additional highlights include skylights, in-unit laundry, abundant storage, attached oversized two-car garage, and a private driveway. Ideally located near Atherton and just moments from downtown Redwood City, Menlo Park, Stanford, shopping, dining, and major commute routes, this move-in-ready home offers a perfect blend of comfort, style, and convenience.

- Days on Market
- 2 days
- Current Status
- Active
- Original Price
- $1,548,000
- List Price
- $1,548,000
- On Market Date
- May 28, 2026
- Property Type
- Townhouse
- Area
- 332 - Horgan Ranch Etc.
- Zip Code
- 94061
- MLS ID
- ML82048966
- APN
- 059-165-220
- Year Built
- 1966
- Stories in Building
- 2
- Possession
- Unavailable
- Data Source
- MLSL
- Origin MLS System
- MLSListings, Inc.
Holy Family School Of St. Francis Center
Private K-6 Preschool Early Childhood Center, Elementary, Religious, Coed
Students: 27 Distance: 0.3mi
Daytop Preparatory
Private 8-12 Special Education Program, Boarding And Day, Nonprofit
Students: NA Distance: 0.3mi
Sequoia District Adult Education
Public n/a Adult Education
Students: 2 Distance: 0.8mi
Everest Public High
Charter 9-12
Students: 407 Distance: 0.8mi
Seaport Academy
Private K-12
Students: 7 Distance: 0.8mi
St. Pius Elementary School
Private K-8 Elementary, Religious, Coed
Students: 335 Distance: 0.8mi
- Bed
- 3
- Bath
- 3 (2/1)
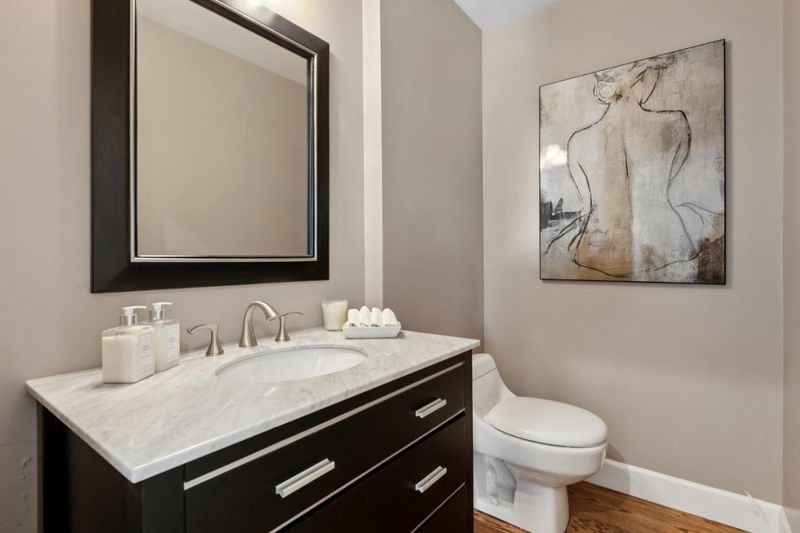
- Half on Ground Floor, Primary - Stall Shower(s), Shower over Tub - 1
- Parking
- 3
- Attached Garage
- SQ FT
- 1,900
- SQ FT Source
- Unavailable
- Pool Info
- Community Facility
- Kitchen
- Countertop - Granite, Dishwasher, Freezer, Garbage Disposal, Hood Over Range, Microwave, Oven Range - Gas, Refrigerator, Wine Refrigerator
- Cooling
- None
- Dining Room
- Eat in Kitchen, Formal Dining Room
- Disclosures
- NHDS Report
- Family Room
- No Family Room
- Flooring
- Carpet, Tile, Wood
- Foundation
- Concrete Perimeter and Slab, Wood Frame
- Fire Place
- Gas Burning
- Heating
- Forced Air, Gas
- Laundry
- In Garage, Inside, Washer / Dryer
- * Fee
- $580
- Name
- Windsor Gardens
- *Fee includes
- Common Area Electricity, Common Area Gas, Exterior Painting, Insurance - Common Area, Maintenance - Common Area, and Pool, Spa, or Tennis
MLS and other Information regarding properties for sale as shown in Theo have been obtained from various sources such as sellers, public records, agents and other third parties. This information may relate to the condition of the property, permitted or unpermitted uses, zoning, square footage, lot size/acreage or other matters affecting value or desirability. Unless otherwise indicated in writing, neither brokers, agents nor Theo have verified, or will verify, such information. If any such information is important to buyer in determining whether to buy, the price to pay or intended use of the property, buyer is urged to conduct their own investigation with qualified professionals, satisfy themselves with respect to that information, and to rely solely on the results of that investigation.
School data provided by GreatSchools. School service boundaries are intended to be used as reference only. To verify enrollment eligibility for a property, contact the school directly.