

$2,895,000
1,360
SQ FT
$2,129
SQ/FT
1166 Phyllis Court
@ Phyllis Drive - 209 - Miramonte, Mountain View

- 3 Bed
- 2 Bath
- 2 Park
- 1,360 sqft
- MOUNTAIN VIEW
-

-
Sun May 31, 2:00 pm - 4:00 pm
Come by and see this wonderful ranch home in Cuesta Park.
-
Sat Jun 6, 2:00 pm - 4:00 pm
Come by and see this wonderful ranch home in Cuesta Park.
-
Sun Jun 7, 2:00 pm - 4:00 pm
Come by and see this wonderful ranch home in Cuesta Park.
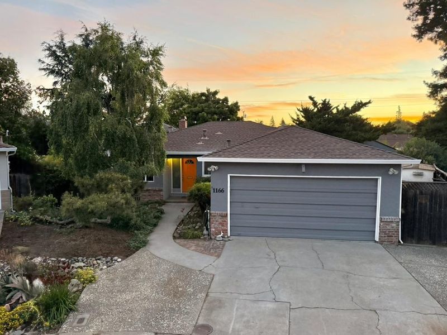
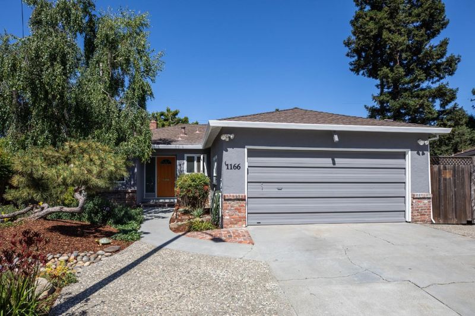
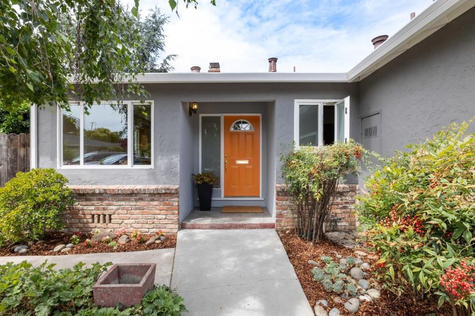
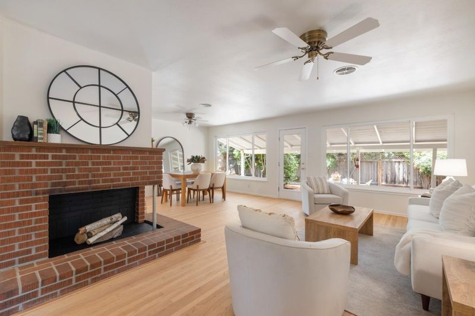
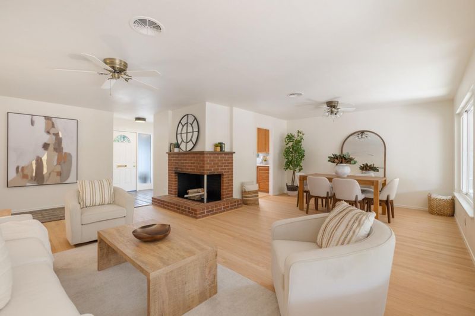
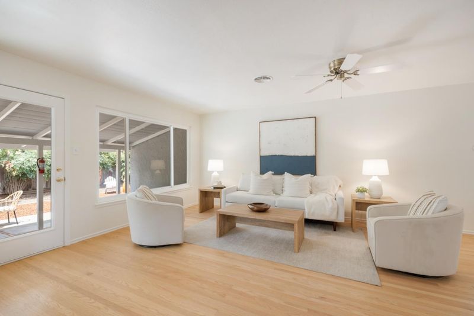
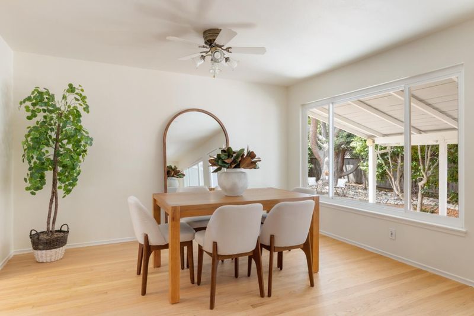
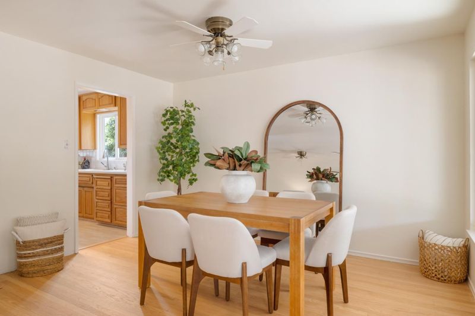
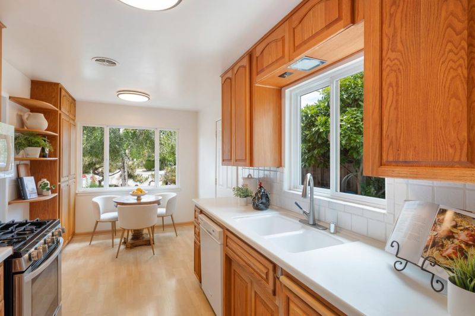
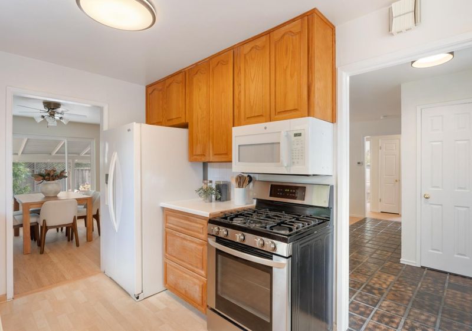
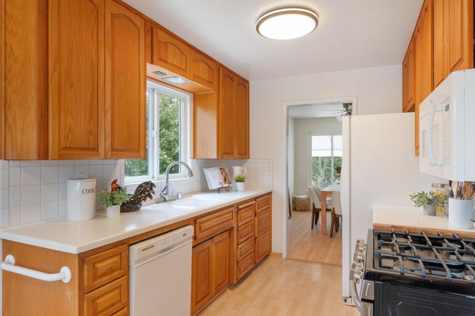
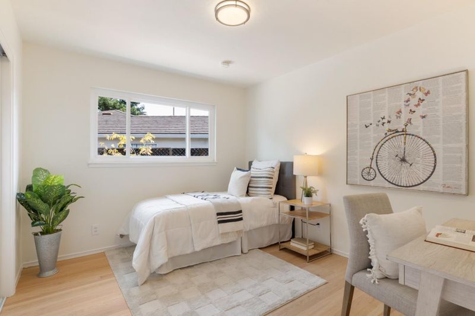
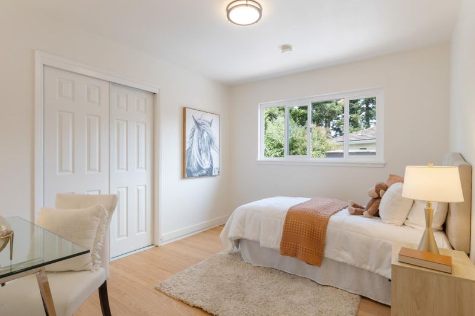
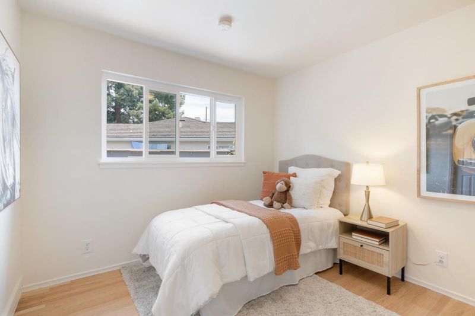
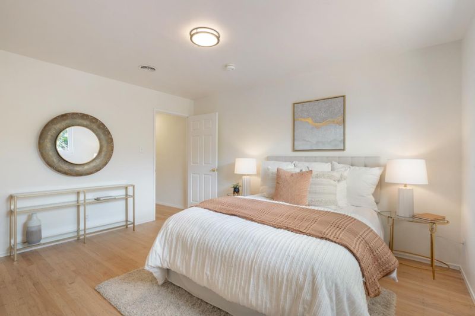
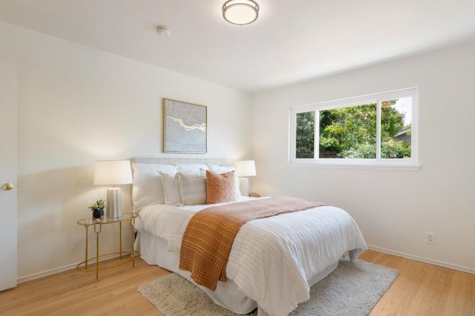
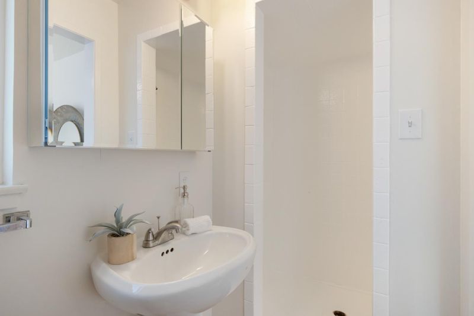
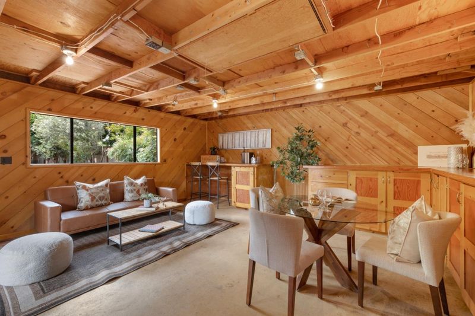
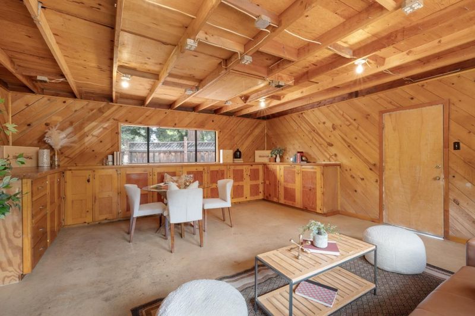
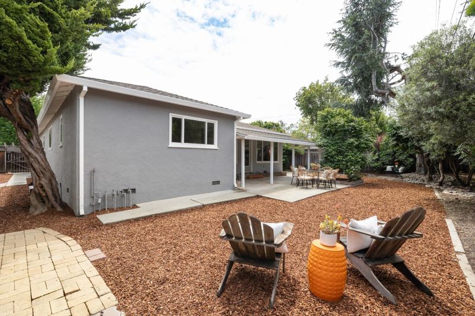
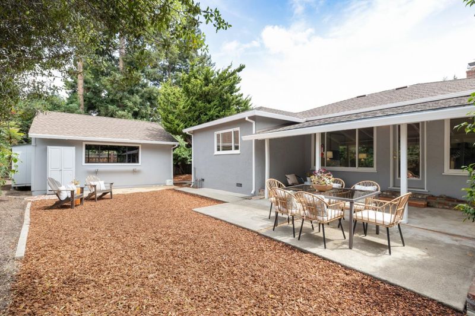
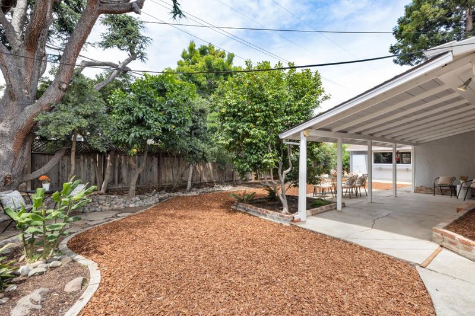
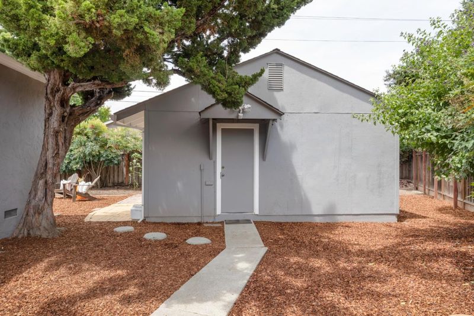
Located in the sought-after Cuesta Park neighborhood, this updated and charming home has been lovingly maintained by the same family for over 60 years. Ready to create memories for a new generation, the homes gorgeous updates include newly refinished hardwood floors and cabinetry, fresh paint inside and out, new lighting and an updated hall bath. Traditional details and inviting interiors include a spacious living and dining room combination, an eat-in kitchen with custom-made cabinetry, plus 3 bedrooms and 2 baths including a primary suite. The expansive lot of approximately 8,840 square feet is especially appealing with numerous fruit trees, a wide side yard with a storage shed, and a large, detached workshop rich with character, custom cabinetry, and flexibility as an office, exercise space, or creative studio. Located less than one mile from the shops and restaurants on Castro Street and blocks from acclaimed Mountain View schools, this is a very special offering with enduring appeal in a premier location.

- Days on Market
- 4 days
- Current Status
- Active
- Original Price
- $2,895,000
- List Price
- $2,895,000
- On Market Date
- May 27, 2026
- Property Type
- Single Family Home
- Area
- 209 - Miramonte
- Zip Code
- 94040
- MLS ID
- ML82048690
- APN
- 193-05-033
- Year Built
- 1955
- Stories in Building
- 1
- Possession
- COE
- Data Source
- MLSL
- Origin MLS System
- MLSListings, Inc.
Benjamin Bubb Elementary School
Public K-5 Elementary
Students: 575 Distance: 0.2mi
Frank L. Huff Elementary School
Public K-5 Elementary
Students: 610 Distance: 0.4mi
Isaac Newton Graham Middle School
Public 6-8 Middle
Students: 865 Distance: 0.4mi
St. Joseph Catholic
Private PK-8 Elementary, Religious, Coed
Students: 180 Distance: 0.6mi
Girls' Middle School
Private 6-8 Elementary, All Female
Students: 205 Distance: 0.7mi
Edith Landels Elementary School
Public K-5 Elementary
Students: 491 Distance: 0.8mi
- Bed
- 3
- Bath
- 2
- Shower over Tub - 1, Stall Shower, Tile
- Parking
- 2
- Attached Garage
- SQ FT
- 1,360
- SQ FT Source
- Unavailable
- Lot SQ FT
- 8,840.0
- Lot Acres
- 0.202938 Acres
- Kitchen
- Countertop - Laminate, Dishwasher, Microwave, Oven Range - Gas, Refrigerator
- Cooling
- Ceiling Fan
- Dining Room
- Dining Area in Living Room
- Disclosures
- Flood Zone - See Report, Natural Hazard Disclosure, NHDS Report
- Family Room
- No Family Room
- Flooring
- Hardwood, Laminate
- Foundation
- Concrete Perimeter, Crawl Space
- Fire Place
- Wood Burning
- Heating
- Central Forced Air
- Laundry
- In Garage, Washer / Dryer
- Views
- Court
- Possession
- COE
- Fee
- Unavailable
MLS and other Information regarding properties for sale as shown in Theo have been obtained from various sources such as sellers, public records, agents and other third parties. This information may relate to the condition of the property, permitted or unpermitted uses, zoning, square footage, lot size/acreage or other matters affecting value or desirability. Unless otherwise indicated in writing, neither brokers, agents nor Theo have verified, or will verify, such information. If any such information is important to buyer in determining whether to buy, the price to pay or intended use of the property, buyer is urged to conduct their own investigation with qualified professionals, satisfy themselves with respect to that information, and to rely solely on the results of that investigation.
School data provided by GreatSchools. School service boundaries are intended to be used as reference only. To verify enrollment eligibility for a property, contact the school directly.