

$1,249,000
1,635
SQ FT
$764
SQ/FT
30 Driftwood Avenue
@ Simmons - Novato

- 3 Bed
- 2 Bath
- 4 Park
- 1,635 sqft
- Novato
-

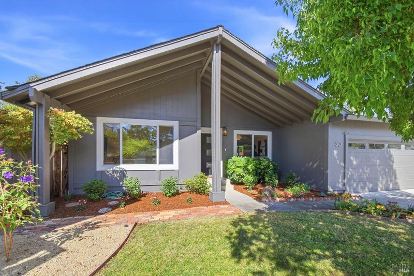
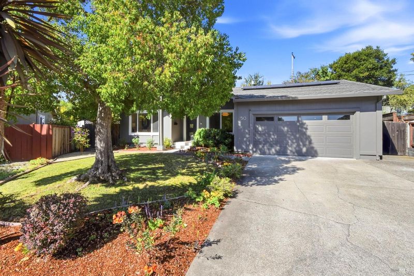
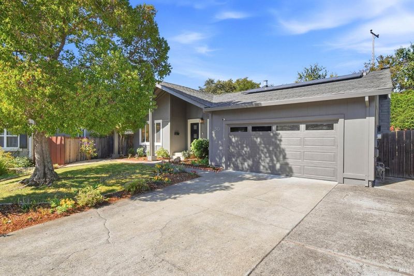
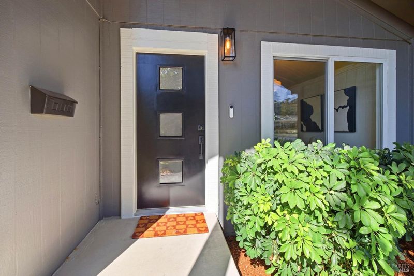
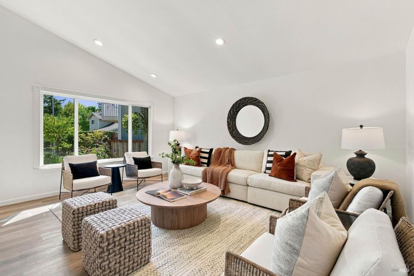
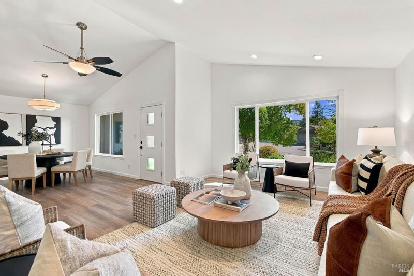
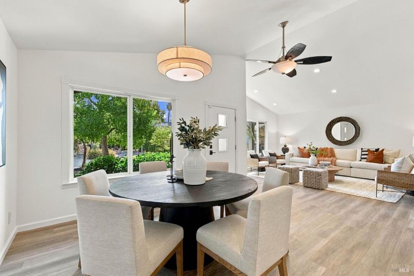
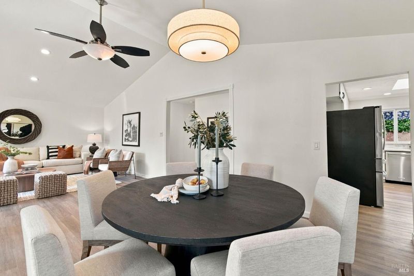
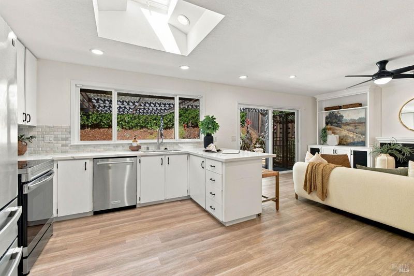
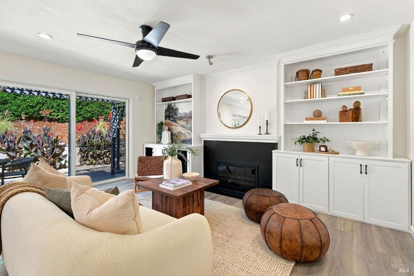
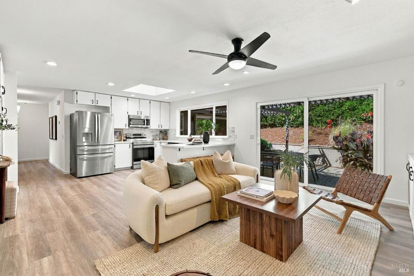
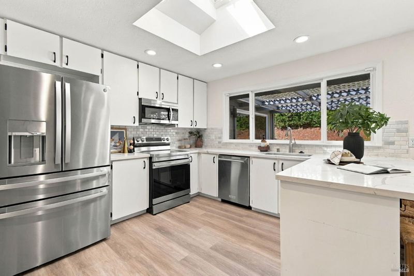
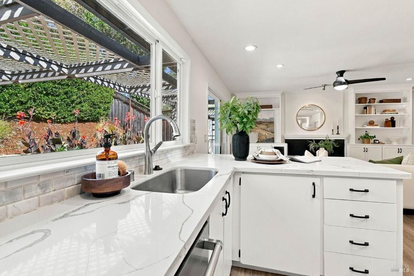
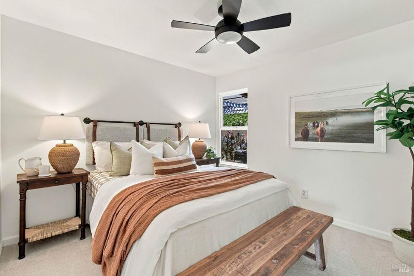
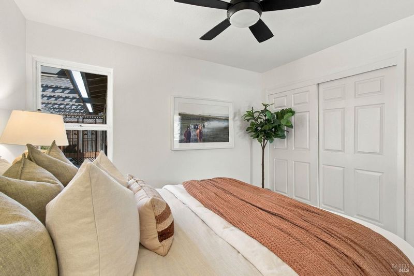
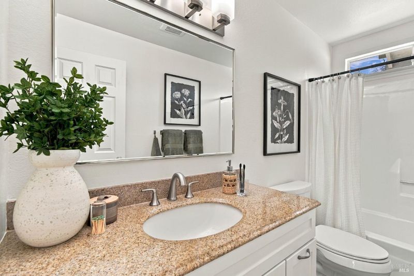
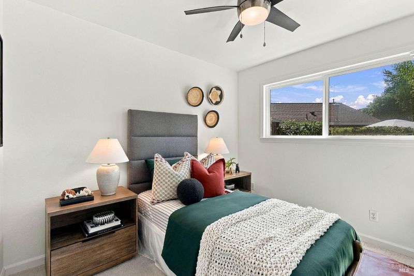
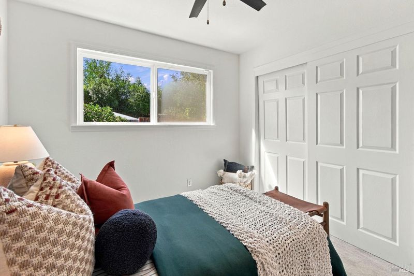
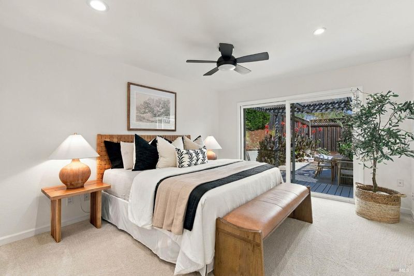
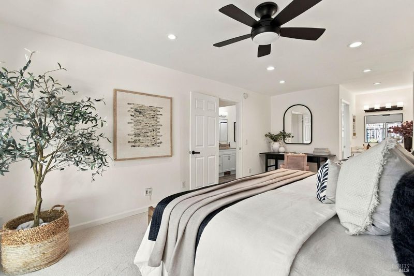
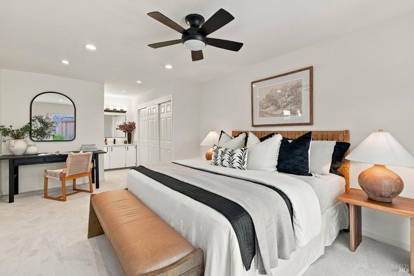
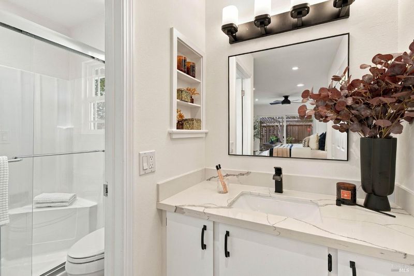
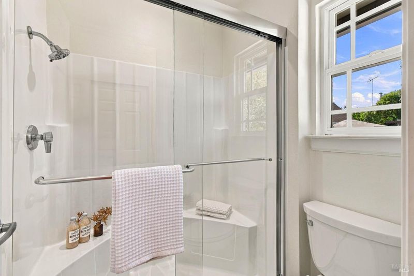
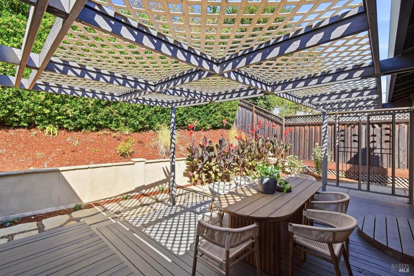
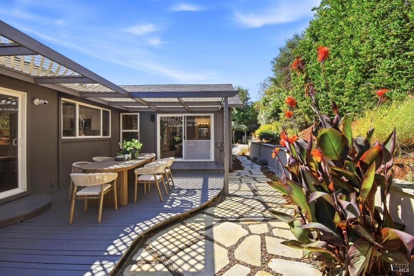
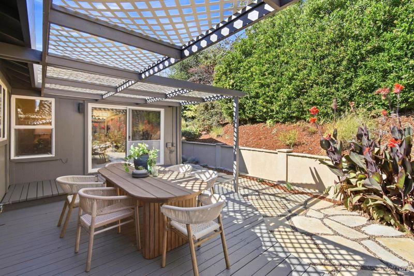
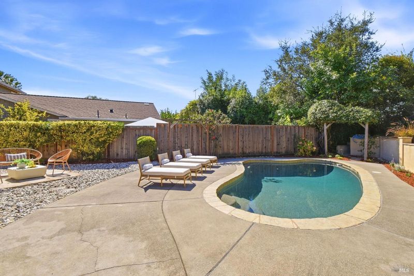
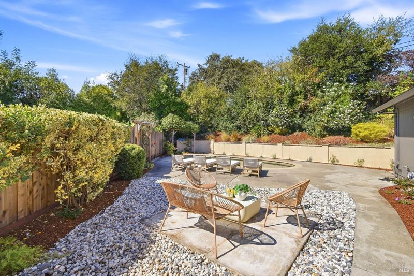
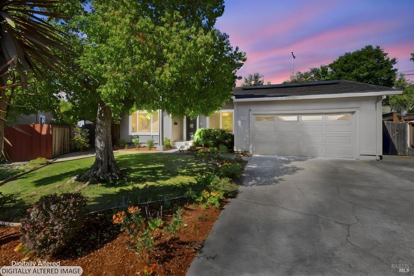
Discover the charm of single-level living with a stylish midcentury vibe in this beautifully updated cul-de-sac home, privately nestled on a spacious lot. Inside, you'll find a gorgeous updated kitchen with stainless steel appliances, refreshed baths, welcoming family room with fireplace, and vaulted ceilings that create an airy, open feel in the living and dining areas. Stylish ceiling fans, fresh interior and exterior paint, and a spacious primary suite with direct outdoor access add comfort and thoughtful touches throughout. Step outside to relax or entertain on the attached deck or unwind on the patio beside the sparkling pool. Owned solar adds to the home's appeal and provides the benefits of renewable energy. Ideally located close to downtown, shopping, schools, Mt. Burdell, and Highway 101, this inviting home offers the perfect blend of privacy, style, and convenience.

- Days on Market
- 1 day
- Current Status
- Active
- Original Price
- List Price
- $1,249,000
- On Market Date
- Sep 28, 2026
- Property Type
- Single Family Residence
- Area
- Novato
- Zip Code
- 94945
- MLS ID
- 326082580
- APN
- 14108147
- Year Built
- 1973
- Stories in Building
- 1
- Possession
- Close Of Escrow
- Data Source
- BAREIS
- Origin MLS System
Our Lady Of Loretto
Private K-8 Elementary, Religious, Coed
Students: 235 Distance: 0.6mi
Living Epistle
Private 1-12 Coed
Students: NA Distance: 0.7mi
Lu Sutton Elementary School
Public K-5 Elementary
Students: 375 Distance: 0.8mi
Sinaloa Middle School
Public 6-8 Middle
Students: 813 Distance: 0.9mi
San Ramon Elementary School
Public K-5 Elementary
Students: 467 Distance: 0.9mi
North Bay Academy of Communication and Design
Private 9-12 High
Students: 120 Distance: 1.0mi
- Bed
- 3
- Bath
- 2
- Tub w/Shower Over
- Parking
- 4
- Attached, Garage Door Opener
- SQ FT
- 1,635
- SQ FT Source
- Assessor Auto-Fill
- Lot SQ FT
- 8,551.0
- Lot Acres
- 0.1963 Acres
- Pool Info
- Built-In
- Kitchen
- Kitchen/Family Combo
- Cooling
- Ceiling Fan(s)
- Dining Room
- Dining/Living Combo
- Disclosures
- Standard
- Family Room
- Deck Attached
- Living Room
- Cathedral/Vaulted
- Flooring
- Carpet, Simulated Wood, Other
- Fire Place
- Family Room
- Heating
- Central
- Laundry
- Dryer Included, In Garage, Washer Included
- Main Level
- Bedroom(s), Dining Room, Family Room, Full Bath(s), Garage, Kitchen, Living Room, Primary Bedroom, Street Entrance
- Views
- Other
- Possession
- Close Of Escrow
- Basement
- None
- Architectural Style
- Mid-Century, Ranch
- Fee
- $0
MLS and other Information regarding properties for sale as shown in Theo have been obtained from various sources such as sellers, public records, agents and other third parties. This information may relate to the condition of the property, permitted or unpermitted uses, zoning, square footage, lot size/acreage or other matters affecting value or desirability. Unless otherwise indicated in writing, neither brokers, agents nor Theo have verified, or will verify, such information. If any such information is important to buyer in determining whether to buy, the price to pay or intended use of the property, buyer is urged to conduct their own investigation with qualified professionals, satisfy themselves with respect to that information, and to rely solely on the results of that investigation.
School data provided by GreatSchools. School service boundaries are intended to be used as reference only. To verify enrollment eligibility for a property, contact the school directly.