

$940,000
3,024
SQ FT
$311
SQ/FT
649 Marathon Dr
@ Golden State Pkw - Oakley

- 5 Bed
- 3 Bath
- 3 Park
- 3,024 sqft
- Oakley
-

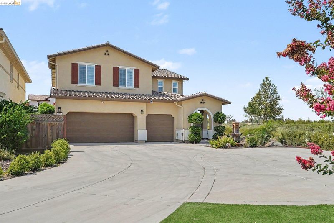
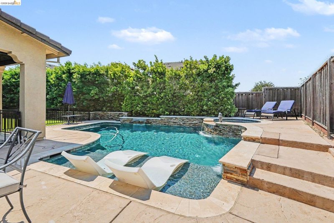
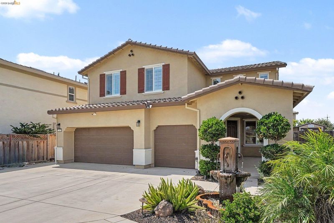
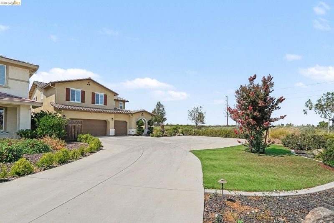
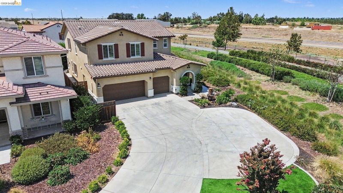
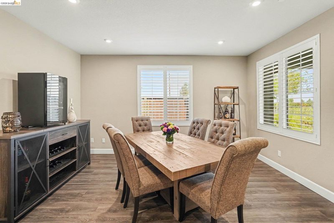
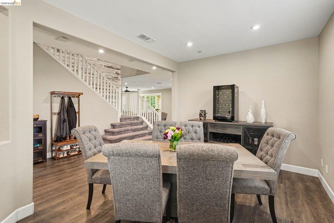
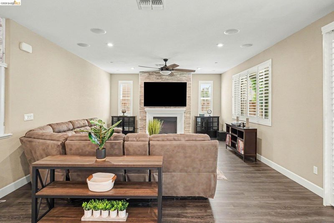
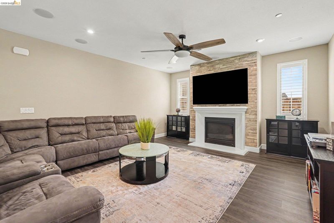
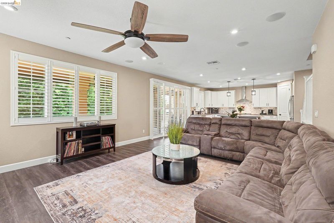
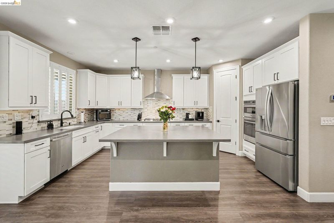
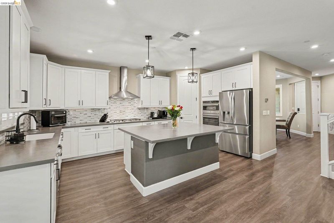
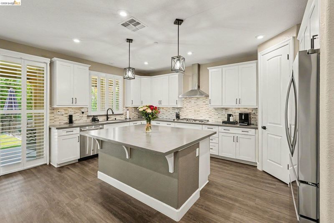
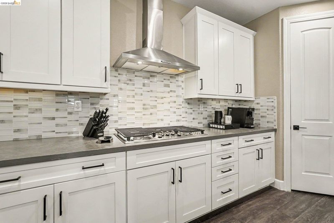
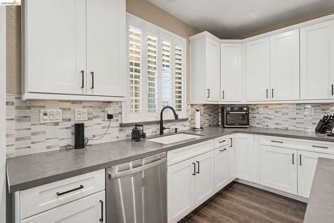
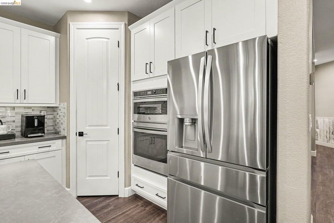
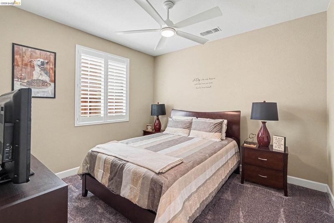
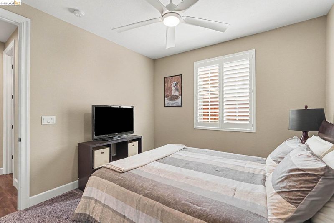
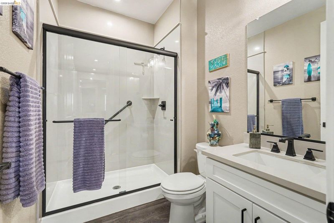
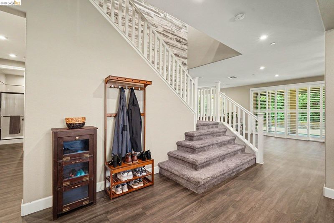
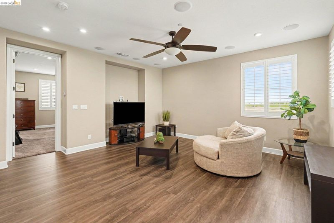
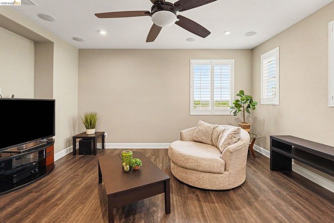
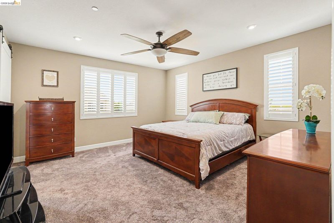
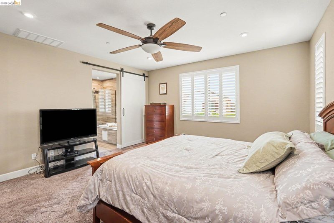
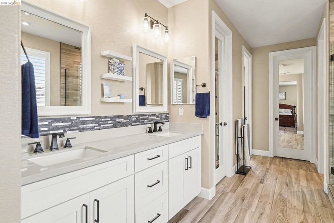
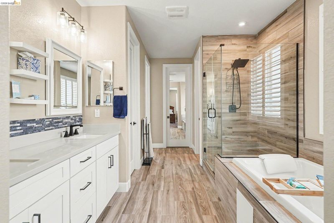
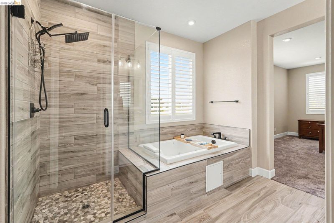
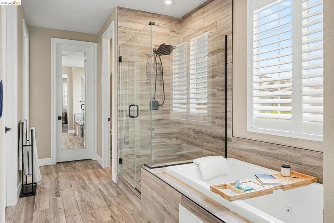
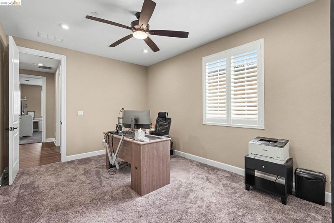
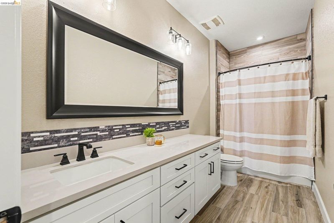
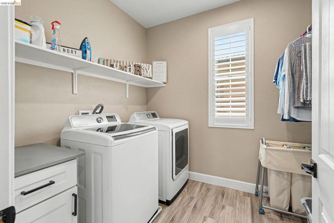
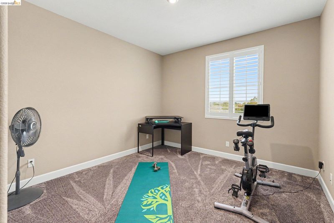
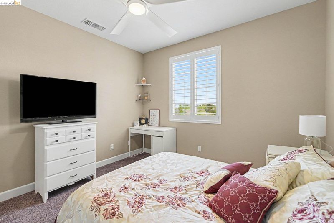
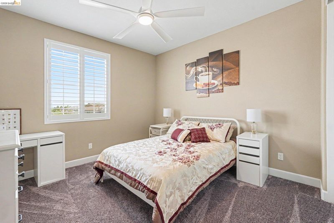
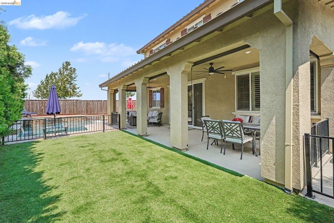
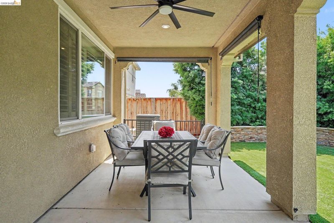
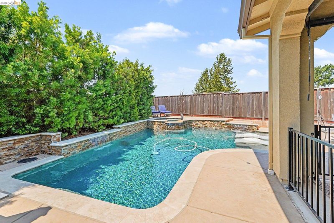
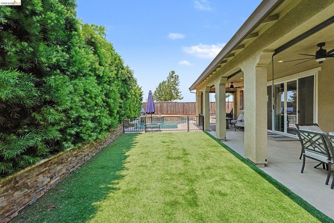
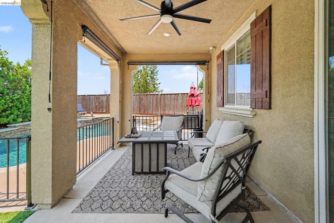
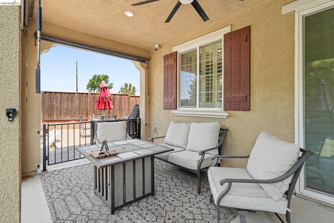
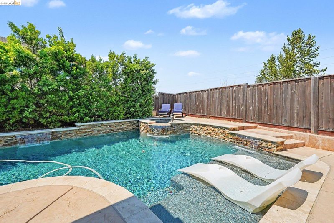
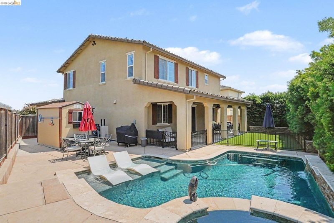
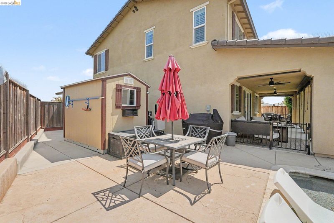
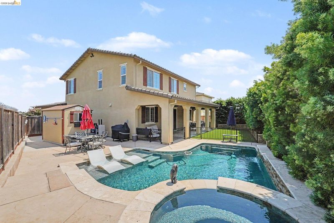
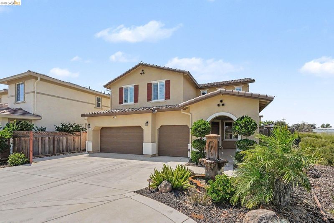
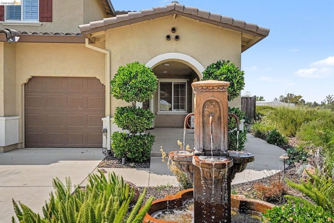
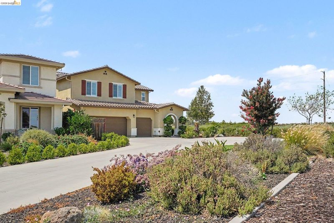
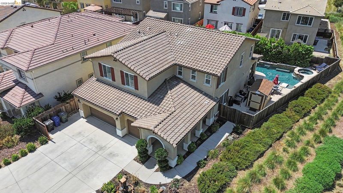
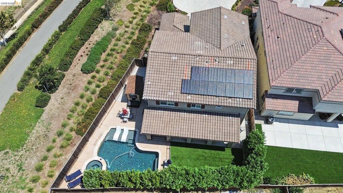
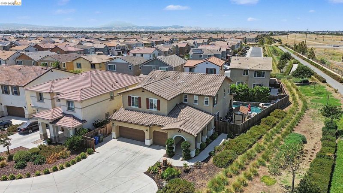
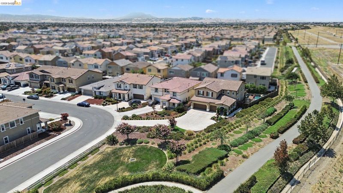
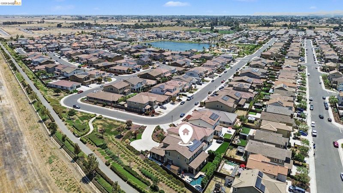
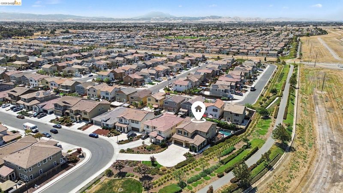
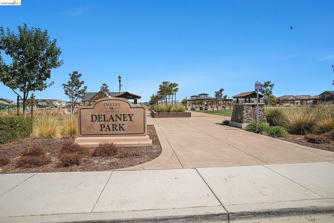
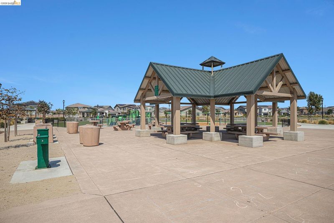
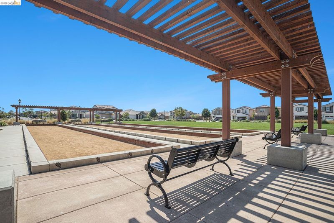
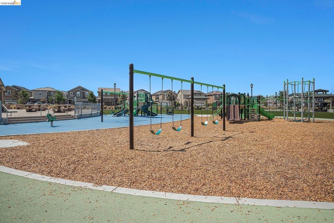
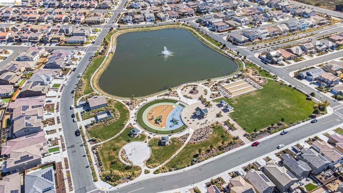
LIKE-NEW LUXURY LIVING in Oakley's Desirable Delaney Park. Meticulously maintained and truly move-in ready. From the moment you arrive, the 90-foot driveway, tranquil water fountain, privacy of having no side neighbor, and beautifully maintained landscaping create impressive curb appeal. A desirable first-floor Bedroom and full Bath provide flexibility. The modern Kitchen features a walk-in pantry, stainless steel appliances, abundant cabinetry, and an oversized center island that flows into the Great Room. Thoughtful upgrades throughout include luxury vinyl plank flooring, plantation shutters, eight-foot interior doors, and built-in surround sound in the loft and Great Room. Upstairs, you'll discover a large bonus Loft, Laundry Room, and an additional Flex Space ready to become a fitness room, playroom, home office, or bedroom. Energy-efficient features include solar, water softener and a tankless water heater. Car enthusiasts will appreciate the finished three-car Garage with premium Swisstrax flooring and the extra-long driveway. Step outside and discover your own private backyard retreat! Designed for relaxing and entertaining, the resort-style Pool and Spa, covered patio, low-maintenance landscaping, and additional storage shed create an inviting outdoor space you'll enjoy throughout the year. Living in Delaney Park means enjoying miles of walking and biking trails, neighborhood parks, playgrounds, sports courts, picnic areas, and a scenic lake, all just minutes from schools, shopping, dining, and the Delta.

- Current Status
- New
- Original Price
- $940,000
- List Price
- $940,000
- On Market Date
- Aug 15, 2026
- Property Type
- Detached
- D/N/S
- Oakley
- Zip Code
- 94561
- MLS ID
- 41145127
- APN
- 0325800019
- Year Built
- 2021
- Stories in Building
- 2
- Possession
- Close Of Escrow
- Data Source
- MAXEBRDI
- Origin MLS System
- DELTA
Delta Vista Middle School
Public 6-8 Middle
Students: 904 Distance: 0.8mi
Iron House Elementary School
Public K-5 Elementary
Students: 809 Distance: 0.9mi
Faith Christian Learning Center
Private K-12 Religious, Nonprofit
Students: 6 Distance: 1.8mi
Gehringer Elementary School
Public K-5 Elementary
Students: 786 Distance: 1.9mi
Knightsen Elementary School
Public K-8 Elementary, Yr Round
Students: 364 Distance: 2.0mi
Trinity Christian Schools
Private PK-11 Elementary, Religious, Nonprofit
Students: 178 Distance: 2.1mi
- Bed
- 5
- Bath
- 3
- Parking
- 3
- Attached, Int Access From Garage, Garage Door Opener
- SQ FT
- 3,024
- SQ FT Source
- Public Records
- Lot SQ FT
- 9,583.0
- Lot Acres
- 0.22 Acres
- Pool Info
- In Ground, Fenced, Outdoor Pool
- Kitchen
- Dishwasher, Gas Range, Oven, Water Softener, Tankless Water Heater, Stone Counters, Disposal, Gas Range/Cooktop, Kitchen Island, Oven Built-in, Pantry, Updated Kitchen
- Cooling
- Ceiling Fan(s), Central Air
- Disclosures
- Rt to Sell: Relo w/o Comp
- Entry Level
- Exterior Details
- Back Yard, Landscape Back, Landscape Front, Low Maintenance
- Flooring
- Laminate, Tile, Carpet
- Foundation
- Fire Place
- Gas
- Heating
- Forced Air
- Laundry
- Laundry Room
- Upper Level
- 4 Bedrooms, 2 Baths, Laundry Facility, Loft
- Main Level
- 1 Bedroom, 1 Bath, Main Entry
- Possession
- Close Of Escrow
- Architectural Style
- Contemporary
- Non-Master Bathroom Includes
- Shower Over Tub, Stall Shower, Updated Baths
- Construction Status
- Existing
- Additional Miscellaneous Features
- Back Yard, Landscape Back, Landscape Front, Low Maintenance
- Location
- Premium Lot, Landscaped
- Roof
- Tile
- Water and Sewer
- Public
- Fee
- Unavailable
MLS and other Information regarding properties for sale as shown in Theo have been obtained from various sources such as sellers, public records, agents and other third parties. This information may relate to the condition of the property, permitted or unpermitted uses, zoning, square footage, lot size/acreage or other matters affecting value or desirability. Unless otherwise indicated in writing, neither brokers, agents nor Theo have verified, or will verify, such information. If any such information is important to buyer in determining whether to buy, the price to pay or intended use of the property, buyer is urged to conduct their own investigation with qualified professionals, satisfy themselves with respect to that information, and to rely solely on the results of that investigation.
School data provided by GreatSchools. School service boundaries are intended to be used as reference only. To verify enrollment eligibility for a property, contact the school directly.