

$1,485,000
1,790
SQ FT
$830
SQ/FT
4 Lexington St
@ Sycamore Street - 9 - Inner Mission, San Francisco

- 3 Bed
- 2.5 Bath
- 1 Park
- 1,790 sqft
- San Francisco
-

-
Sat May 30, 2:00 pm - 4:00 pm
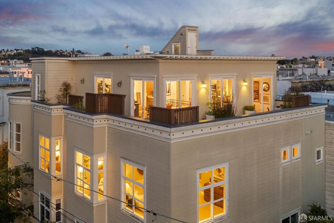
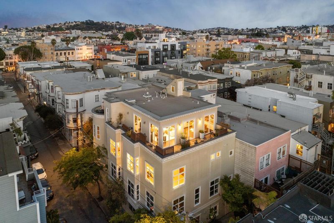
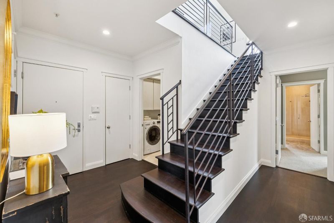
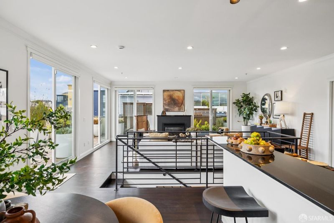
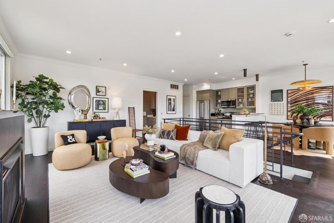
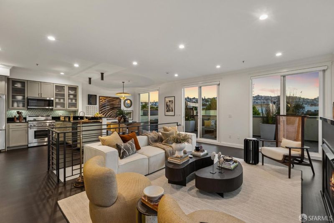
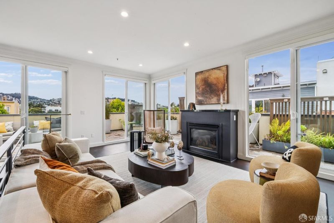
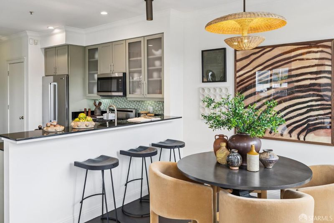
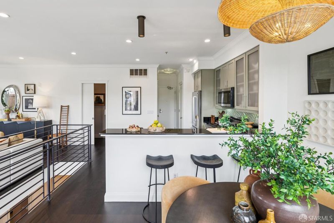
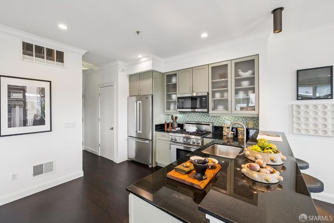
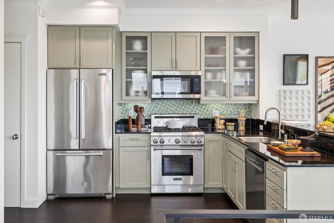
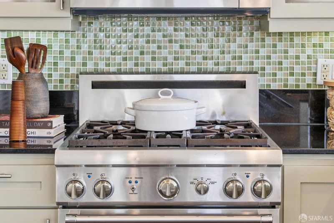
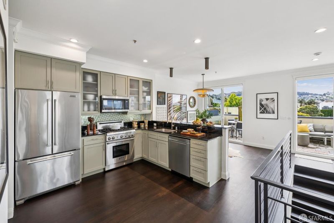
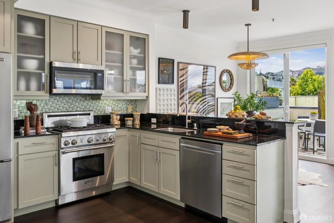
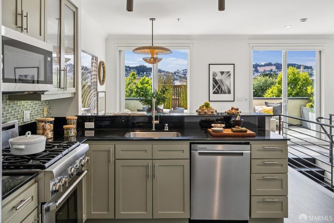
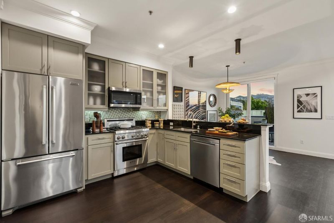
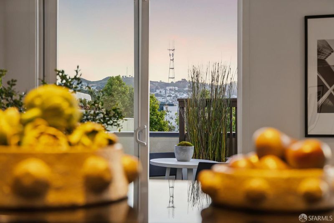
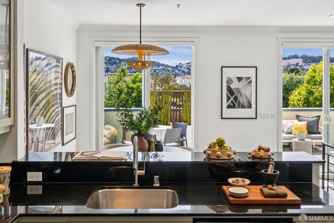
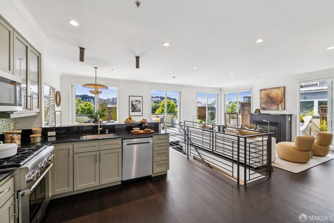
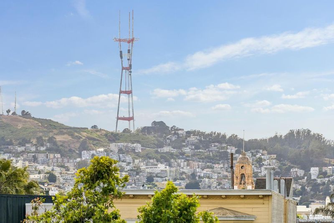
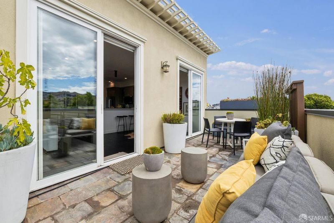
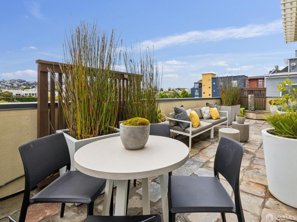
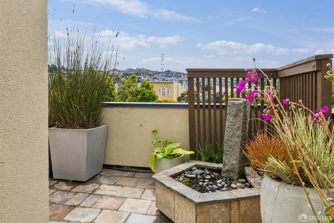
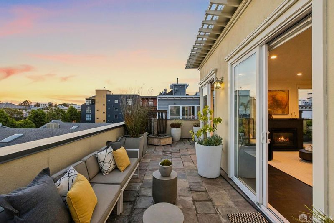
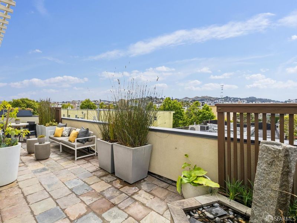
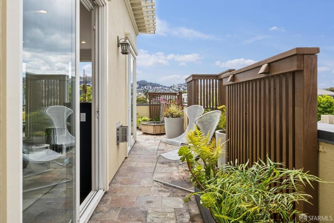
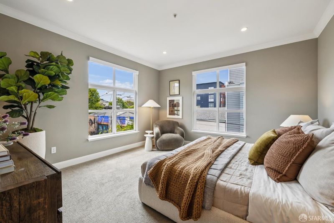
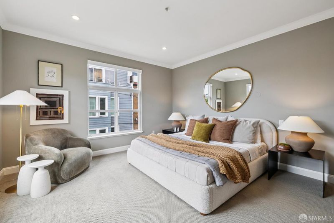
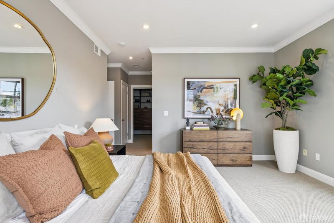
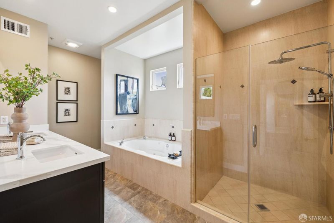
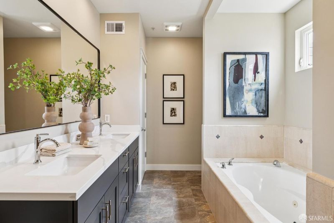
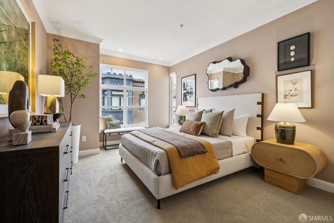
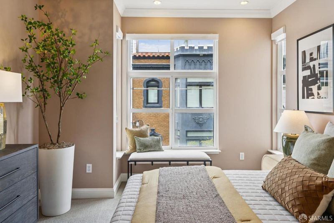
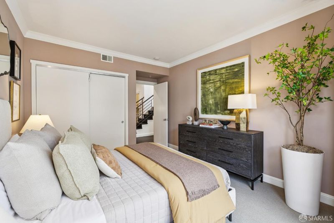
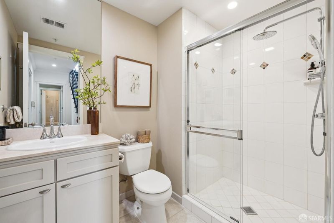
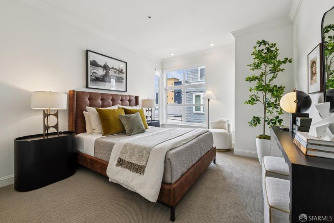
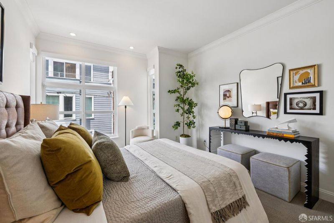
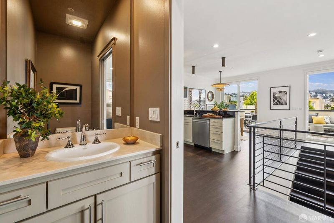
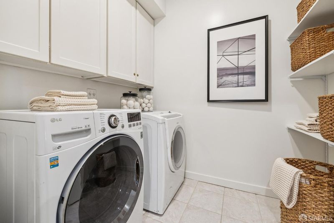
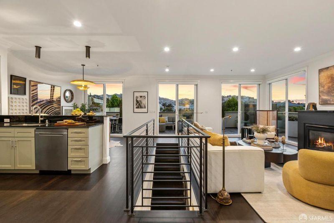
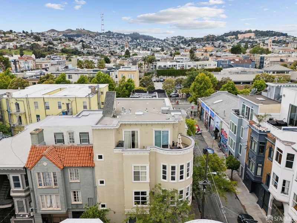
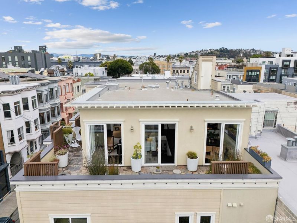
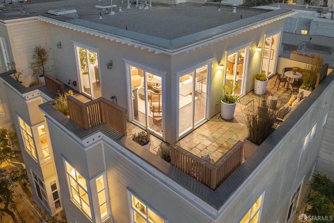
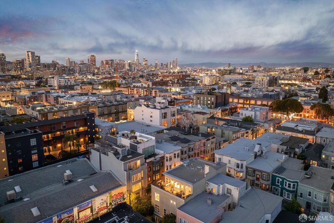
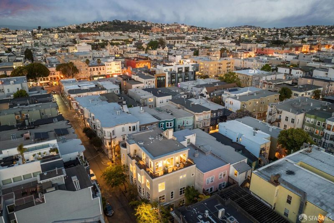
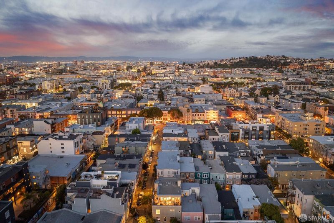
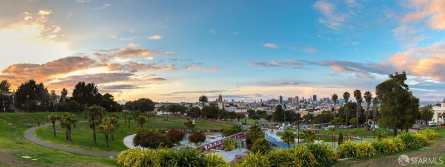
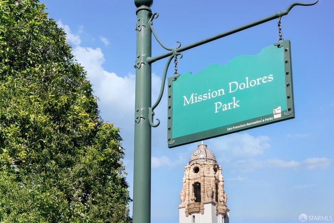
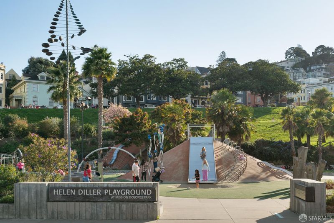
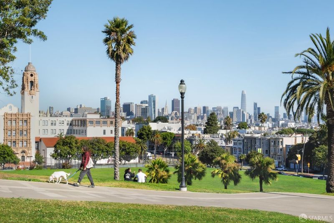
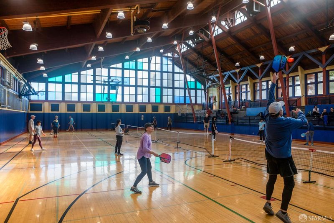
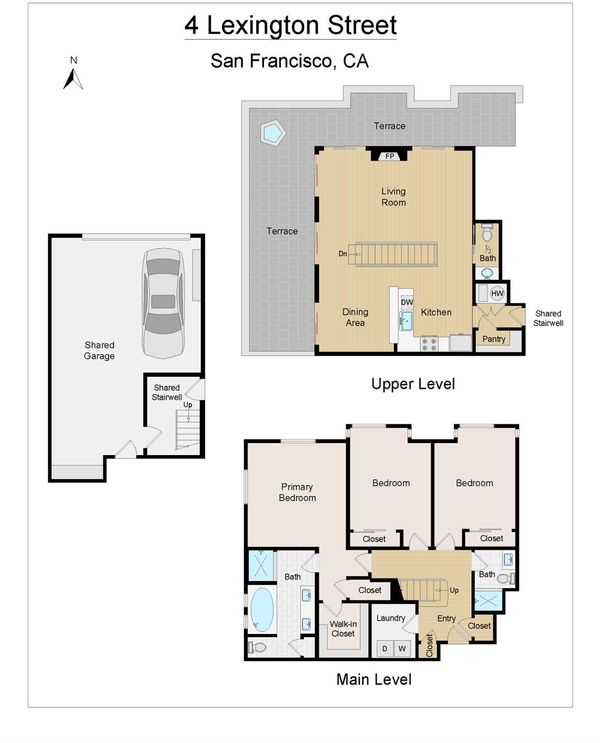
Stunning city views embrace a lush, sheltered penthouse garden, setting the tone for a sophisticated city life in this expansive 2-story residence in the heart of Valencia Corridor. With classic contemporary style, glorious natural light, and rare outdoor space, this penthouse condominium delivers luxurious livability on a quaint, tree-lined street, all walkable to world-class shopping, dining, nightlife, and Mission Dolores Park. With high ceilings and lofty open plan, the entry level houses 3 bedrooms whose tall windows welcome glorious light. The primary suite and exquisite primary bath, offering a true spa-like experience. Entry foyer, generous closets, roomy laundry room offer house-like amenities and scale. An open stair rises to the luminous living area, media space, dining, and professionally appointed kitchen. The residence is an entertainer's dream, the rare, sheltered view terrace takes in sweeping views of the San Francisco and city lights. Newly built in 2003, the intimate 3-unit community has enjoyed excellent stewardship, resulting in an A+ condition. Parking for one car is included. The fun of walkable amenities and city centrality place the city at your feet!
-
Sun May 31, 2:00 pm - 4:00 pm
Stunning city views embrace a lush, sheltered penthouse garden, setting the tone for a sophisticated city life in this expansive 2-story residence in the heart of Valencia Corridor. With classic contemporary style, glorious natural light, and rare outdoor space, this penthouse condominium delivers luxurious livability on a quaint, tree-lined street, all walkable to world-class shopping, dining, nightlife, and Mission Dolores Park. With high ceilings and lofty open plan, the entry level houses 3 bedrooms whose tall windows welcome glorious light. The primary suite and exquisite primary bath, offering a true spa-like experience. Entry foyer, generous closets, roomy laundry room offer house-like amenities and scale. An open stair rises to the luminous living area, media space, dining, and professionally appointed kitchen. The residence is an entertainer's dream, the rare, sheltered view terrace takes in sweeping views of the San Francisco and city lights. Newly built in 2003, the intimate 3-unit community has enjoyed excellent stewardship, resulting in an A+ condition. Parking for one car is included. The fun of walkable amenities and city centrality place the city at your feet!
-
Mon Jun 1, 5:00 pm - 6:00 pm
Stunning city views embrace a lush, sheltered penthouse garden, setting the tone for a sophisticated city life in this expansive 2-story residence in the heart of Valencia Corridor. With classic contemporary style, glorious natural light, and rare outdoor space, this penthouse condominium delivers luxurious livability on a quaint, tree-lined street, all walkable to world-class shopping, dining, nightlife, and Mission Dolores Park. With high ceilings and lofty open plan, the entry level houses 3 bedrooms whose tall windows welcome glorious light. The primary suite and exquisite primary bath, offering a true spa-like experience. Entry foyer, generous closets, roomy laundry room offer house-like amenities and scale. An open stair rises to the luminous living area, media space, dining, and professionally appointed kitchen. The residence is an entertainer's dream, the rare, sheltered view terrace takes in sweeping views of the San Francisco and city lights. Newly built in 2003, the intimate 3-unit community has enjoyed excellent stewardship, resulting in an A+ condition. Parking for one car is included. The fun of walkable amenities and city centrality place the city at your feet!
-
Tue Jun 2, 2:00 pm - 4:00 pm
Stunning city views embrace a lush, sheltered penthouse garden, setting the tone for a sophisticated city life in this expansive 2-story residence in the heart of Valencia Corridor.
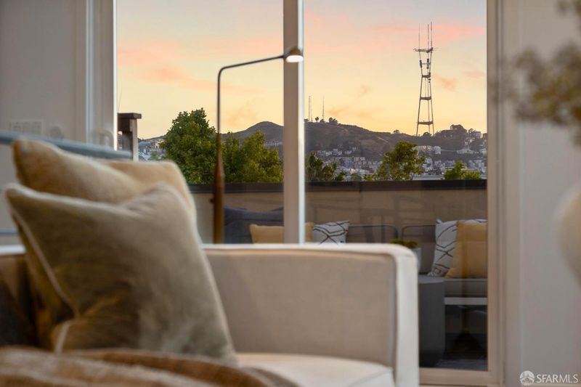
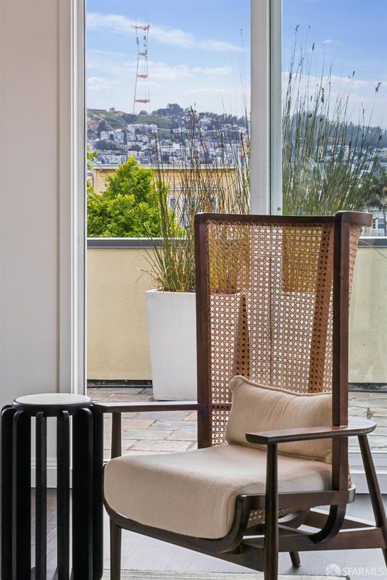
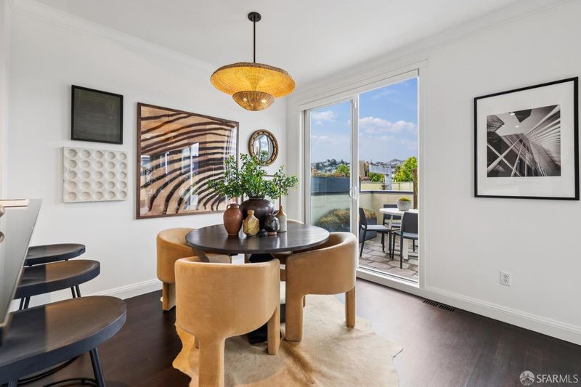
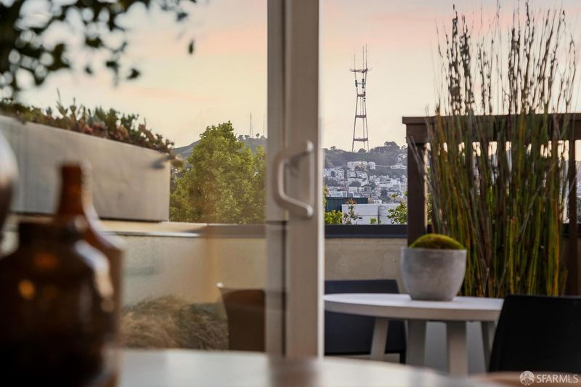
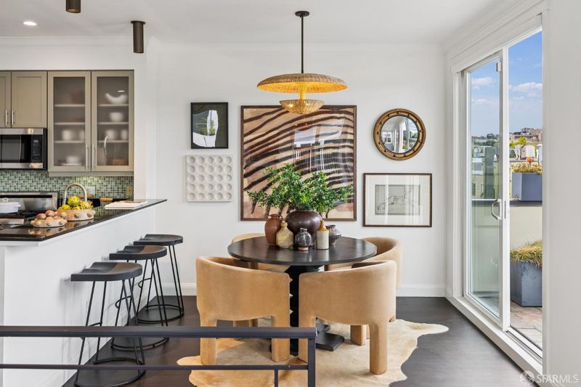
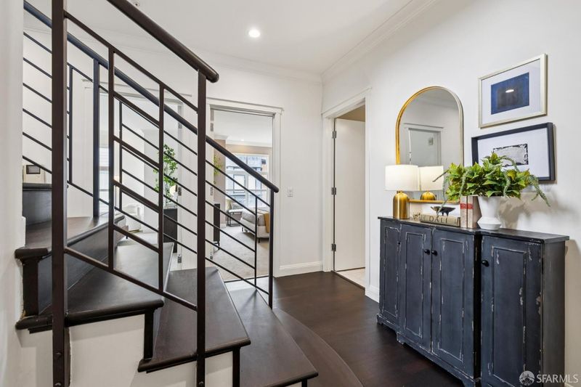
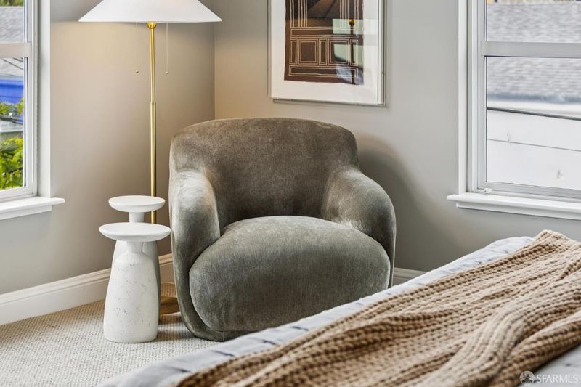
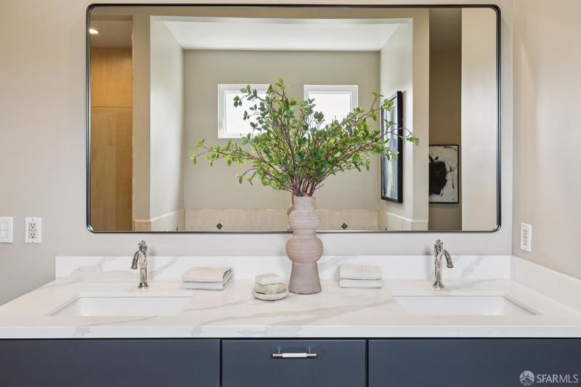
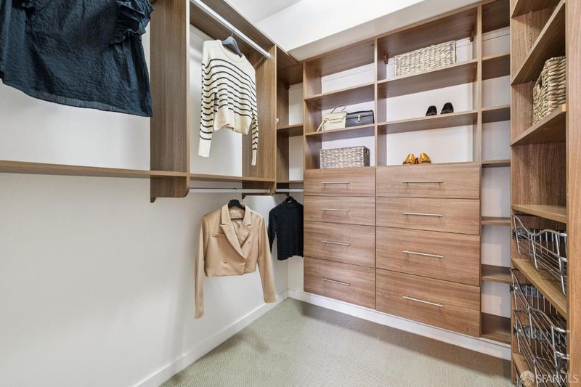
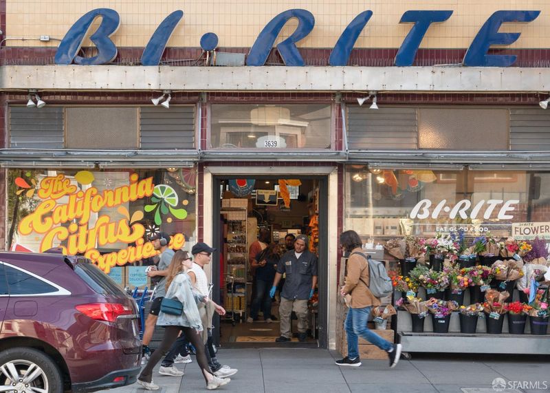
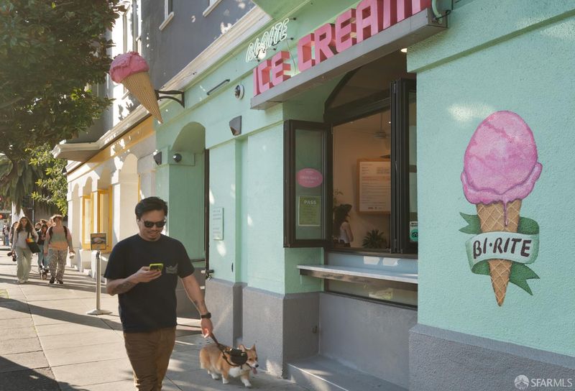
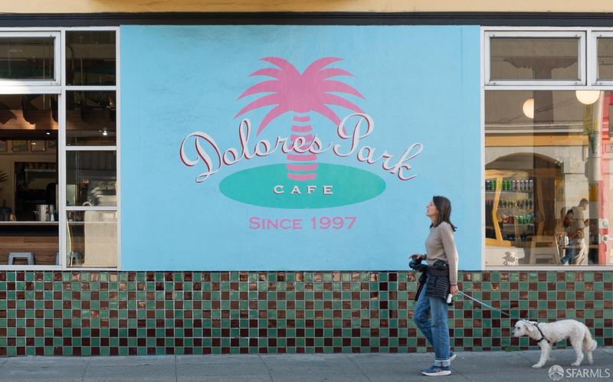
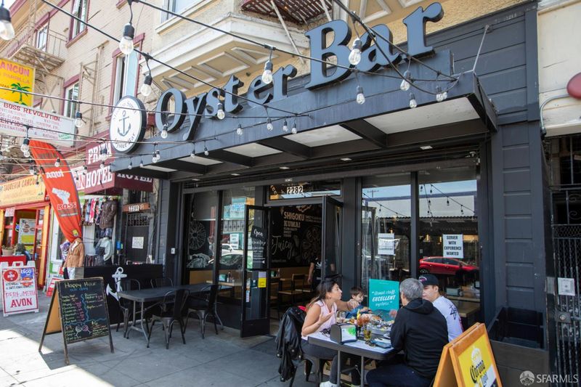
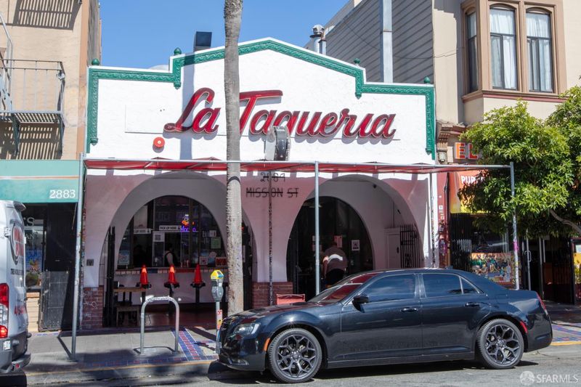
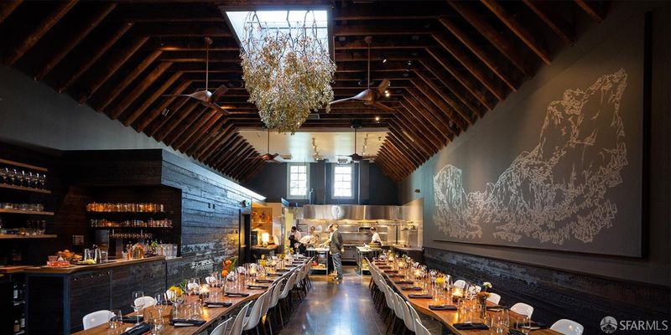
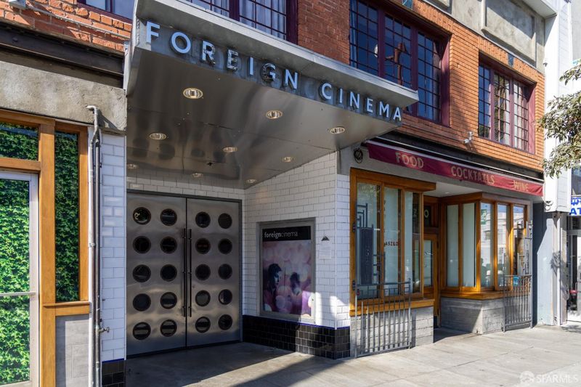
Stunning city views embrace a lush, sheltered penthouse garden, setting the tone for a sophisticated city life in this expansive two-story residence in the heart of Valencia Corridor. With classic contemporary style, glorious natural light, and rare outdoor space, this residence delivers luxurious livability on a quaint, tree-lined street, all walkable to world-class shopping, dining, nightlife, and Mission Dolores Park. With high ceilings and a lofty open plan, the entry level houses three bedrooms whose tall windows welcome glorious light. The primary suite with its exquisite custom bath, offers a true spa-like experience. Tremendous scale, a gracious foyer, generous closets, and a roomy laundry room are some of the house-like amenities, unique to this home. An open stair rises to the luminous living area: an airy lounge, dining, and a professionally appointed kitchen are wrapped in floor to ceiling windows and inspiring natural light. An entertainer's dream; the rare, sheltered view terrace takes in sweeping views of the San Francisco Bay and city lights. Ebonized hardwood flooring anchors the space, custom motorized shades offer light management in the bedrooms, and fresh designer lighting, paint and carpet provide a turn-key buyer experience. Newly built in 2003, the intimate three-unit community has enjoyed excellent stewardship, resulting in A+ condition. Deeded parking for one car and storage is included. Sip at the BeeHive. Dine at Foreign Cinema, Lazy Bear, Probechu, Good Good Culture Club and Yamo. Play tennis and slack line at Mission Dolores Park, Swim at the Mission Pool. Shop at Paxton Gate, Dog Eared Books and Reformation. All the fun of walkable amenities, city centrality and daily sunsets. The best if the city is at your feet!

- Days on Market
- 0 days
- Current Status
- Active
- Original Price
- $1,485,000
- List Price
- $1,485,000
- On Market Date
- May 29, 2026
- Property Type
- Condominium
- District
- 9 - Inner Mission
- Zip Code
- 94110
- MLS ID
- 426112332
- APN
- 3576-116
- Year Built
- 2002
- Stories in Building
- 0
- Number of Units
- 3
- Possession
- Close Of Escrow
- Data Source
- SFAR
- Origin MLS System
Children's Day School
Private PK-8 Elementary, Coed
Students: 472 Distance: 0.2mi
St. Charles Elementary School
Private K-8 Religious, Nonprofit
Students: 102 Distance: 0.3mi
Marshall Elementary School
Public K-5 Elementary
Students: 247 Distance: 0.3mi
Mission High School
Public 9-12 Secondary
Students: 1099 Distance: 0.4mi
O'connell (John) High School
Public 9-12 Secondary
Students: 480 Distance: 0.4mi
Everett Middle School
Public 6-8 Middle
Students: 694 Distance: 0.4mi
- Bed
- 3
- Bath
- 2.5
- Shower Stall(s), Stone
- Parking
- 1
- Assigned, Attached, Enclosed, Garage Door Opener, Garage Facing Side, Interior Access, Side-by-Side
- SQ FT
- 1,790
- SQ FT Source
- Unavailable
- Lot SQ FT
- 2,789.0
- Lot Acres
- 0.064 Acres
- Kitchen
- Breakfast Area, Pantry Closet, Quartz Counter
- Cooling
- None
- Dining Room
- Dining/Living Combo
- Exterior Details
- Balcony
- Living Room
- Deck Attached, View
- Flooring
- Carpet, Stone, Wood
- Foundation
- Concrete
- Fire Place
- Living Room
- Heating
- Central, Fireplace(s), Gas
- Laundry
- Cabinets, Dryer Included, Inside Area, Inside Room, Washer Included
- Main Level
- Dining Room, Kitchen, Living Room, Partial Bath(s)
- Views
- City Lights, Hills, San Francisco, Sutro Tower, Twin Peaks
- Possession
- Close Of Escrow
- Basement
- Partial
- Architectural Style
- Contemporary, Modern/High Tech
- Special Listing Conditions
- None
- Fee
- $368
- Name
- 2-4 Lexington St & 85 Sycamore St
MLS and other Information regarding properties for sale as shown in Theo have been obtained from various sources such as sellers, public records, agents and other third parties. This information may relate to the condition of the property, permitted or unpermitted uses, zoning, square footage, lot size/acreage or other matters affecting value or desirability. Unless otherwise indicated in writing, neither brokers, agents nor Theo have verified, or will verify, such information. If any such information is important to buyer in determining whether to buy, the price to pay or intended use of the property, buyer is urged to conduct their own investigation with qualified professionals, satisfy themselves with respect to that information, and to rely solely on the results of that investigation.
School data provided by GreatSchools. School service boundaries are intended to be used as reference only. To verify enrollment eligibility for a property, contact the school directly.