

$2,528,000
2,430
SQ FT
$1,040
SQ/FT
717 Crestview Drive
@ Riverton Dr - 484 - Telescope Hills/Silva Ranch, Millbrae

- 5 Bed
- 3 Bath
- 2 Park
- 2,430 sqft
- MILLBRAE
-

-
Sat Oct 3, 1:30 pm - 4:30 pm
-
Sun Oct 4, 1:30 pm - 4:30 pm
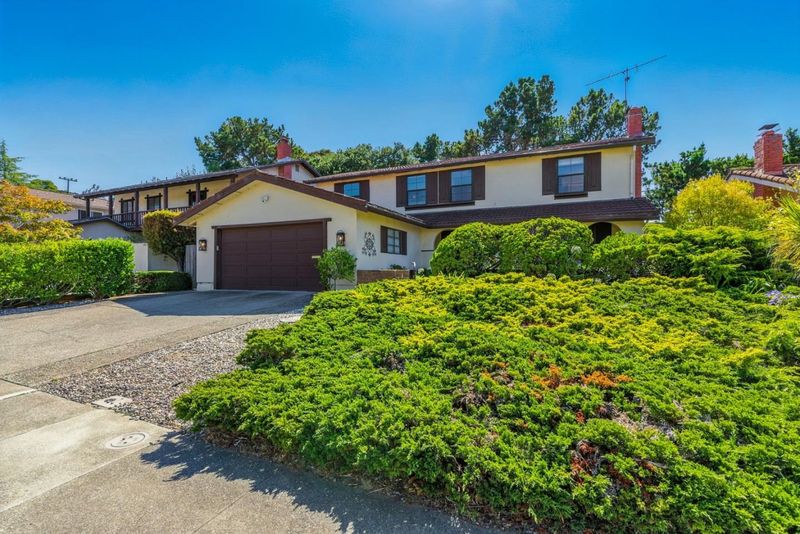
More photos to come! Beautifully reimagined Meadowhill floorplan blending Spanish charm & modern luxury. Backed by a comprehensive 2023 renovation, this home is a turnkey masterpiece. Double entry doors open to a grand foyer with soaring ceilings. A highly desirable floor plan with downstairs bedroom & full bath provide ideal convenience for guests or multi-generational living. Separate family room and living room. The fully redesigned chef's kitchen features a premium Viking range, Viking dishwasher, & stunning new cabinetry & counters (2023). Upstairs, the luxurious primary suite offers a private balcony, reading area, walk-in closet, & spa-like bath with dual vanities & an oversized walk-in shower. Additional bedrooms are beautifully updated & share a modernized full bath. Every detail is elevated with high-end finishes: Toto toilets, Grohe fixtures, custom cedar-lined closets, & plantation shutters. The home features newly installed & resurfaced hardwood floors, new carpet, fresh paint, dual-pane windows, & dual-zone heating. Upgrades include a new electrical subpanel, modern lighting, & prepped A/C refrigerant lines. Outside, discover a huge, mostly level backyard - perfect for entertaining, play, or a potential ADU.

- Days on Market
- 0 days
- Current Status
- Active
- Original Price
- $2,528,000
- List Price
- $2,528,000
- On Market Date
- Sep 28, 2026
- Property Type
- Single Family Home
- Area
- 484 - Telescope Hills/Silva Ranch
- Zip Code
- 94030
- MLS ID
- ML82062846
- APN
- 021-451-100
- Year Built
- 1968
- Stories in Building
- 2
- Possession
- Unavailable
- Data Source
- MLSL
- Origin MLS System
- MLSListings, Inc.
Meadows Elementary School
Public K-5 Elementary, Coed
Students: 438 Distance: 0.7mi
Taylor Middle School
Public 6-8 Middle
Students: 825 Distance: 0.8mi
Green Hills Elementary School
Public K-5 Elementary
Students: 402 Distance: 1.0mi
Spring Valley Elementary School
Public K-5 Elementary
Students: 425 Distance: 1.3mi
St. Dunstan's Elementary School
Private K-8 Elementary, Religious, Coed
Students: 254 Distance: 1.3mi
Capuchino High School
Public 9-12 Secondary
Students: 1187 Distance: 1.3mi
- Bed
- 5
- Bath
- 3
- Parking
- 2
- Attached Garage
- SQ FT
- 2,430
- SQ FT Source
- Unavailable
- Lot SQ FT
- 7,344.0
- Lot Acres
- 0.168595 Acres
- Kitchen
- Countertop - Stone, Dishwasher, Freezer, Garbage Disposal, Oven - Gas, Oven Range - Gas, Refrigerator
- Cooling
- None
- Dining Room
- Dining Area, Eat in Kitchen
- Disclosures
- Natural Hazard Disclosure
- Family Room
- Separate Family Room
- Flooring
- Hardwood, Tile
- Foundation
- Crawl Space
- Fire Place
- Living Room
- Heating
- Central Forced Air - Gas, Heating - 2+ Zones
- Laundry
- In Garage
- Fee
- Unavailable
MLS and other Information regarding properties for sale as shown in Theo have been obtained from various sources such as sellers, public records, agents and other third parties. This information may relate to the condition of the property, permitted or unpermitted uses, zoning, square footage, lot size/acreage or other matters affecting value or desirability. Unless otherwise indicated in writing, neither brokers, agents nor Theo have verified, or will verify, such information. If any such information is important to buyer in determining whether to buy, the price to pay or intended use of the property, buyer is urged to conduct their own investigation with qualified professionals, satisfy themselves with respect to that information, and to rely solely on the results of that investigation.
School data provided by GreatSchools. School service boundaries are intended to be used as reference only. To verify enrollment eligibility for a property, contact the school directly.