

$1,195,000
1,518
SQ FT
$787
SQ/FT
1026 Hacienda Dr
@ Homestead - Lower Lakewood, Walnut Creek

- 3 Bed
- 2 Bath
- 2 Park
- 1,518 sqft
- Walnut Creek
-

-
Sat Aug 15, 2:00 pm - 4:00 pm
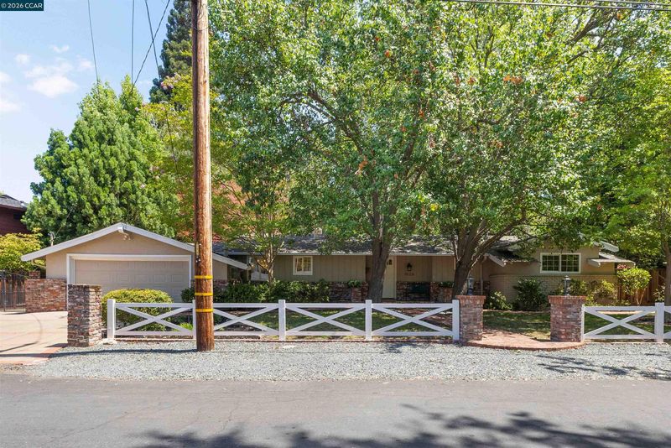
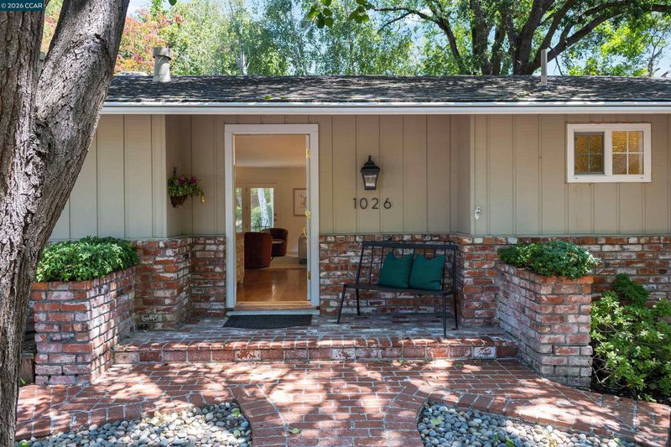
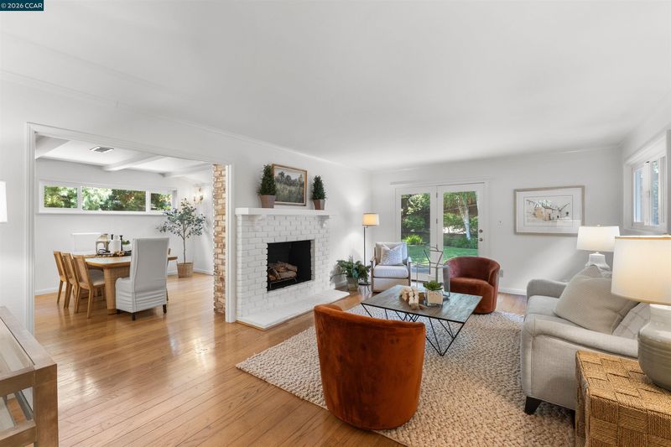
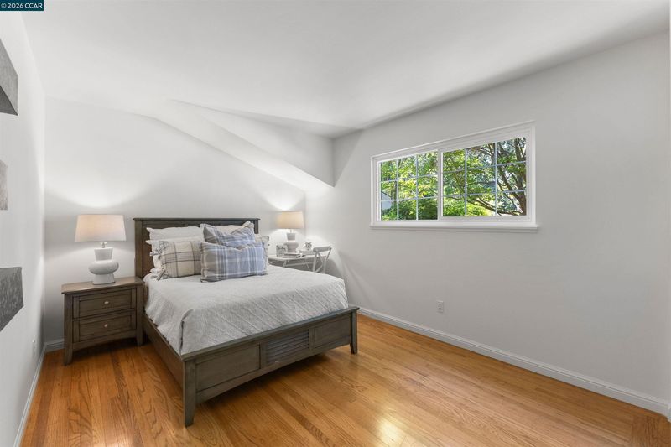
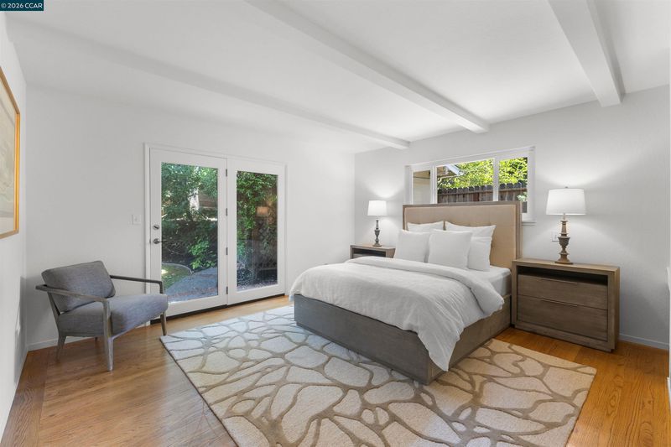
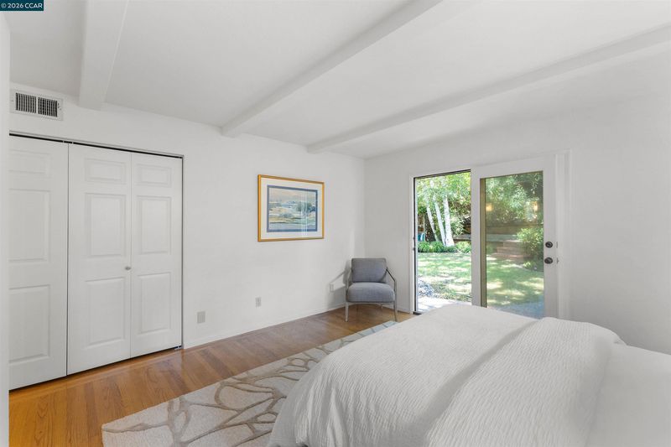
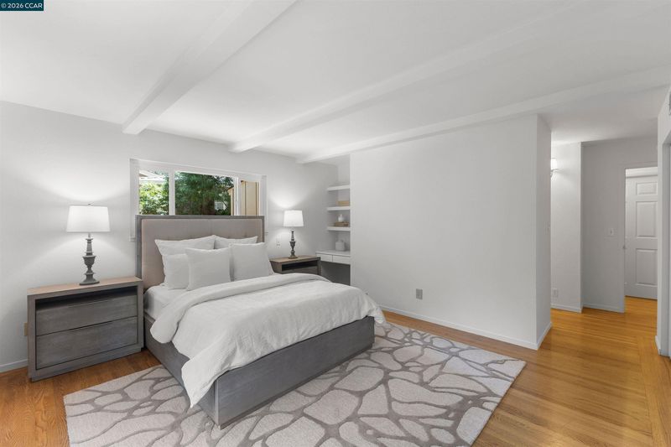
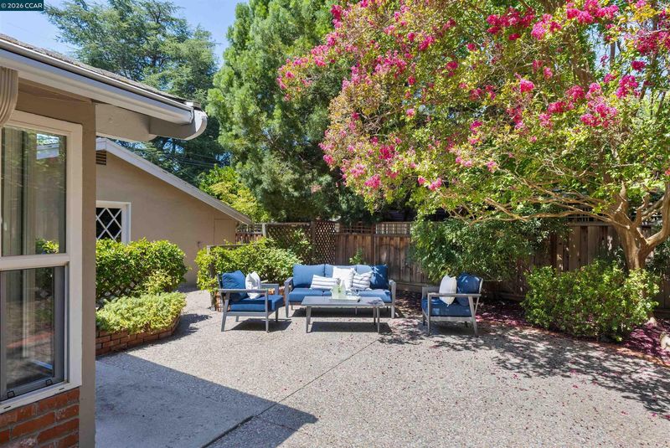
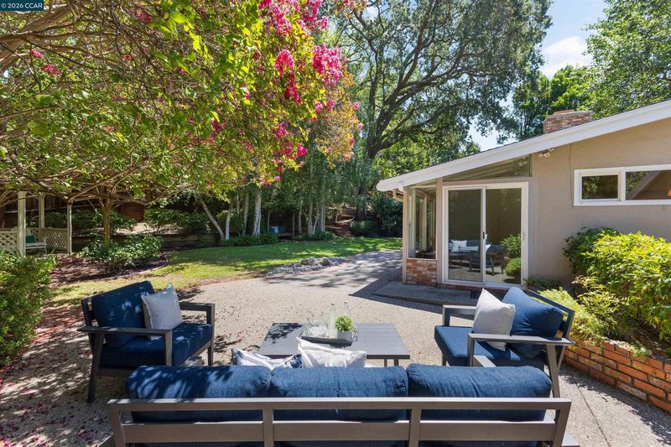
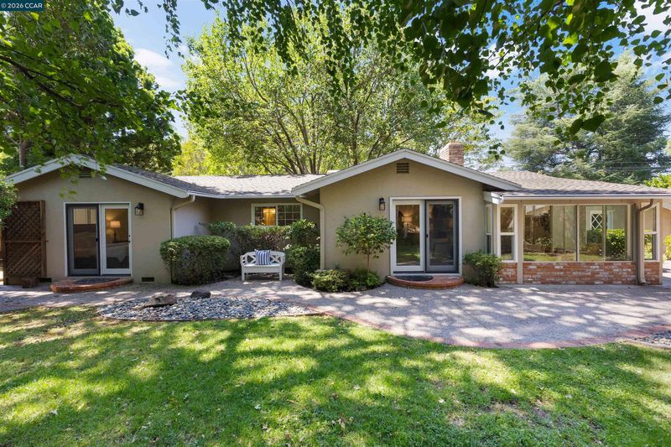
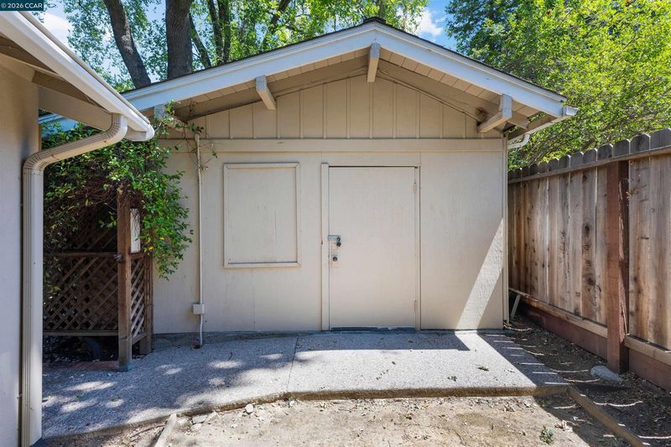
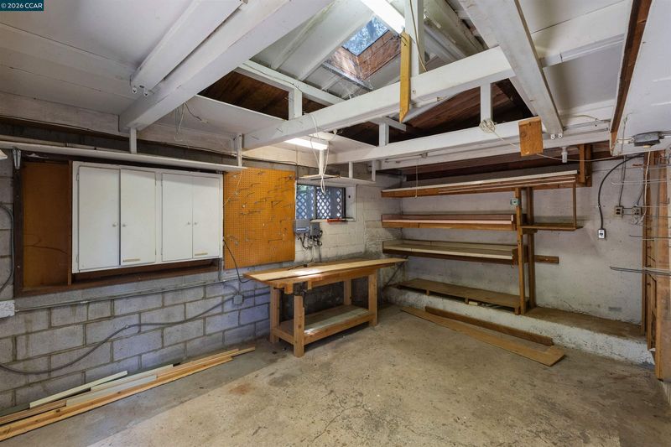
Come see 1026 Hacienda Circle, a charming 3-bedroom, 2-bath home just a few blocks from downtown Walnut Creek. Hardwood floors, mature trees, a private backyard and a detached workshop add to the appeal. Great schools, nearby trails and one of Walnut Creek’s most sought-after neighborhoods. Come take a look!
-
Sun Aug 16, 2:00 pm - 4:00 pm
Come see 1026 Hacienda Circle, a charming 3-bedroom, 2-bath home just a few blocks from downtown Walnut Creek. Hardwood floors, mature trees, a private backyard and a detached workshop add to the appeal. Great schools, nearby trails and one of Walnut Creek’s most sought-after neighborhoods. Come take a look!
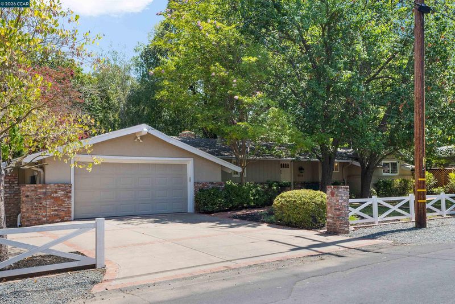
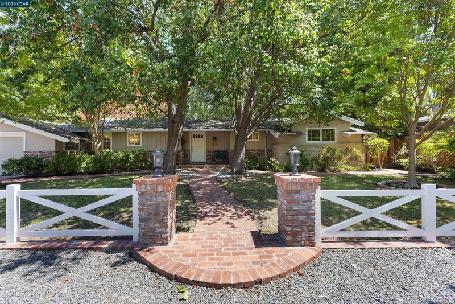
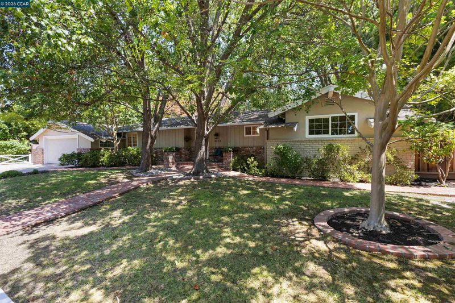
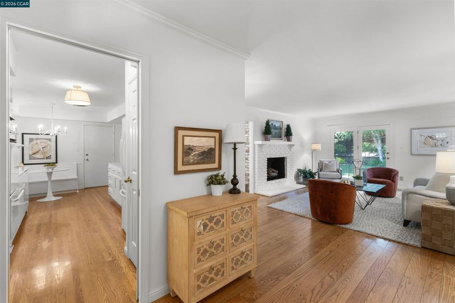
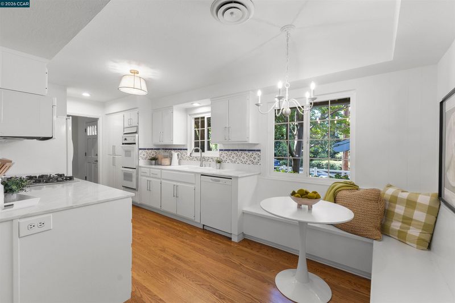
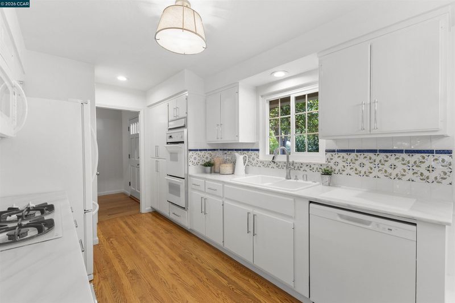
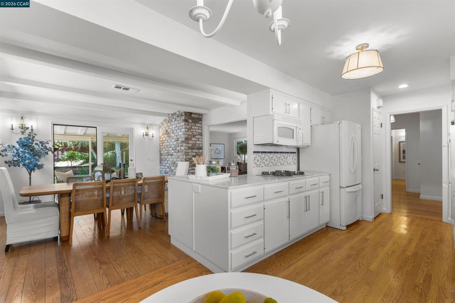
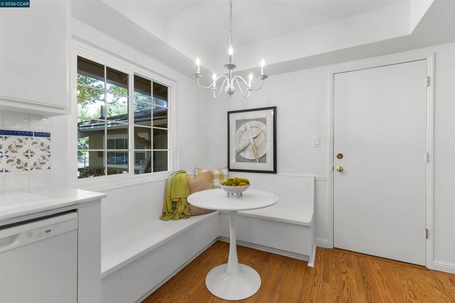
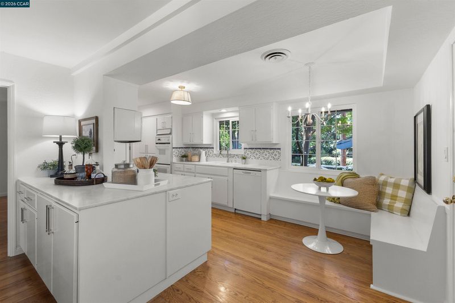
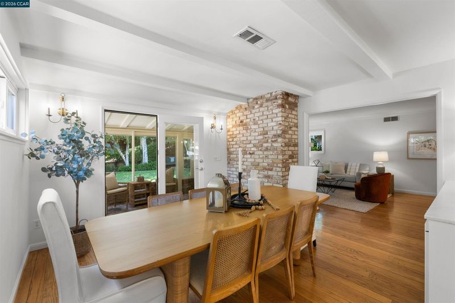
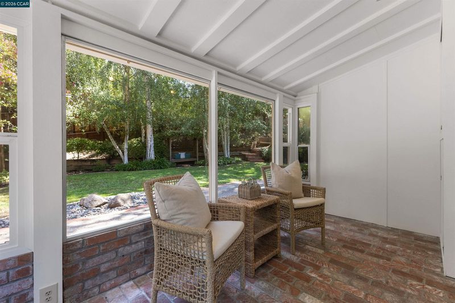
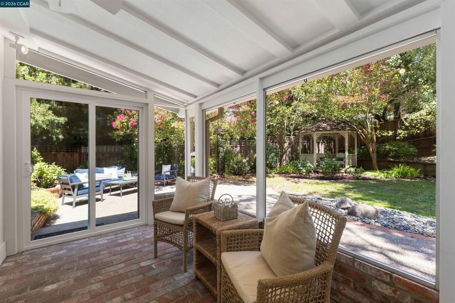
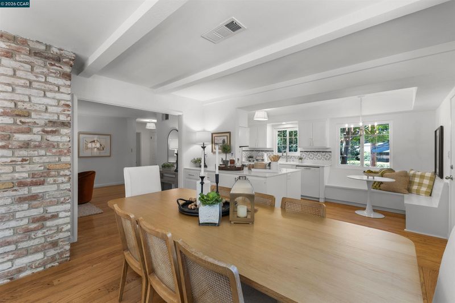
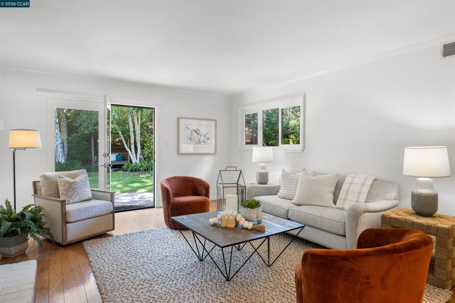
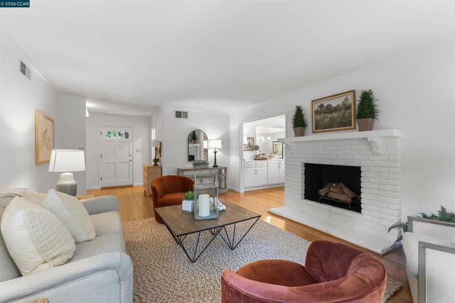
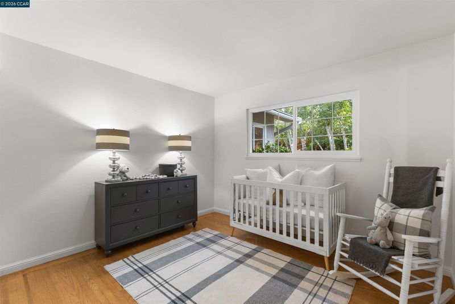
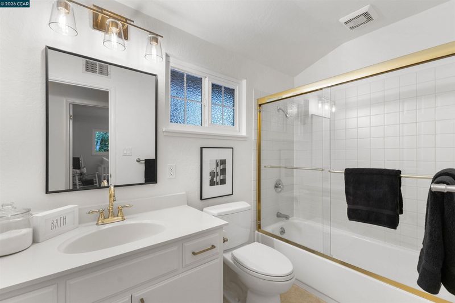
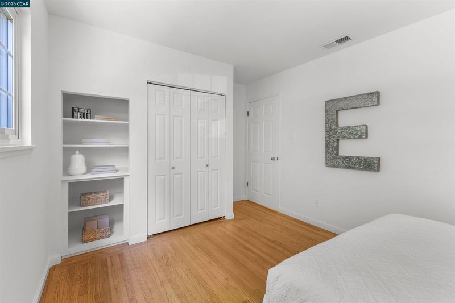
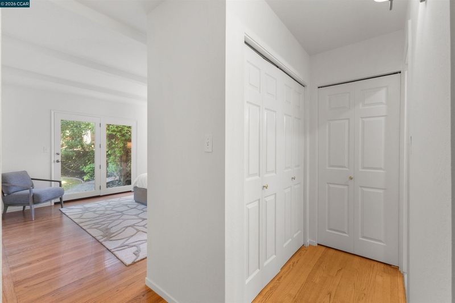
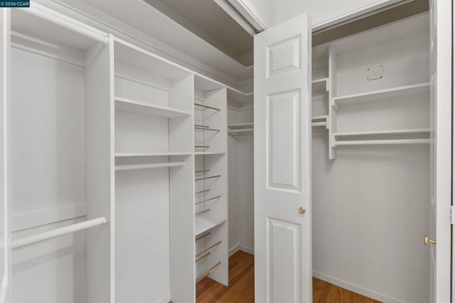
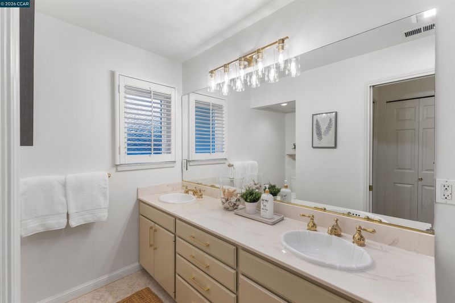
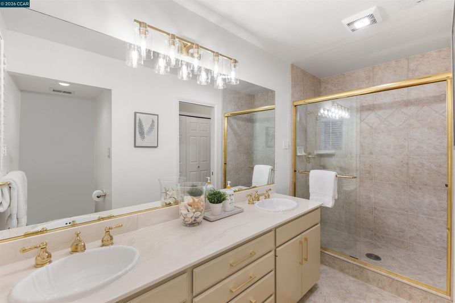
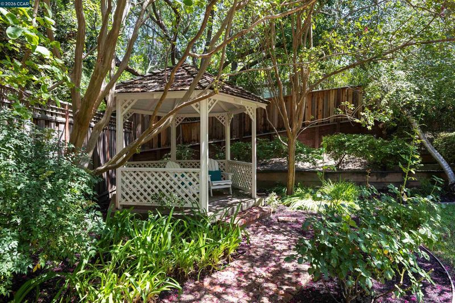
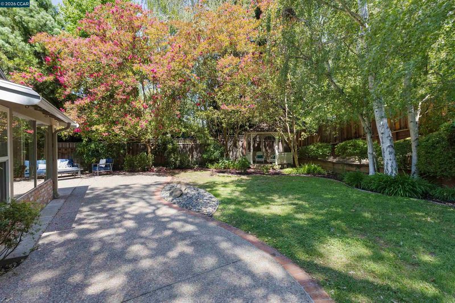
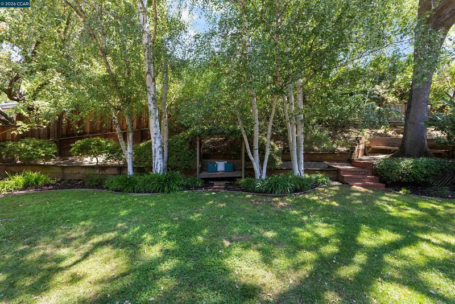
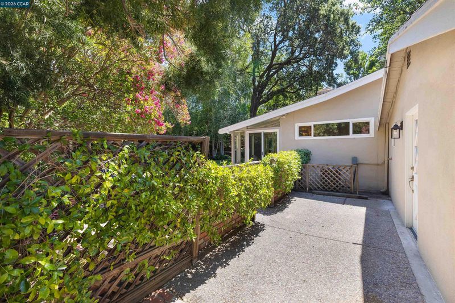
Just a few blocks from downtown's world-class shopping and restaurants, 1026 Hacienda Circle is in one of Walnut Creek's most charming and sought-after neighborhoods. Mature trees and homes with striking architecture line the streets. There is real character here as no two homes are alike. Curb appeal is created with a cross buck fence and several mature trees. The home has 3 bedrooms, 2 baths, and 1,518± square feet of comfortable living space all on a mostly level .23 acre lot. There is a neutral paint scheme and hardwood floors running through much of the home.The kitchen features a four-burner range, bonus sized counter and banquette seating that opens into the living space. The rear yard is private and has several areas for entertaining or relaxing. A detached workshop, with lights and plugs, could be utilized in a number of ways depending on the next owner’s needs. Head downtown for dinner. Take the dog to the park. Explore the nearby trails. Enjoy great schools and a neighborhood that feels like home. People come here, put down roots, and rarely find a good reason to leave. Come take a look, it is easy to see why.

- Current Status
- New
- Original Price
- $1,195,000
- List Price
- $1,195,000
- On Market Date
- Aug 13, 2026
- Property Type
- Detached
- D/N/S
- Lower Lakewood
- Zip Code
- 94598
- MLS ID
- 41144857
- APN
- 1791200213
- Year Built
- 1955
- Stories in Building
- 1
- Possession
- Close Of Escrow
- Data Source
- MAXEBRDI
- Origin MLS System
- CONTRA COSTA
Contra Costa Midrasha
Private 8-12 Secondary, Religious, Coed
Students: NA Distance: 0.3mi
Oro School
Private 7
Students: 7 Distance: 0.5mi
Walnut Creek Intermediate School
Public 6-8 Middle
Students: 1049 Distance: 0.6mi
Walnut Heights Elementary School
Public K-5 Elementary
Students: 387 Distance: 0.8mi
Indian Valley Elementary School
Public K-5 Elementary
Students: 395 Distance: 0.9mi
Las Lomas High School
Public 9-12 Secondary
Students: 1601 Distance: 1.0mi
- Bed
- 3
- Bath
- 2
- Parking
- 2
- Attached
- SQ FT
- 1,518
- SQ FT Source
- Assessor Auto-Fill
- Lot SQ FT
- 10,080.0
- Lot Acres
- 0.23 Acres
- Pool Info
- None
- Kitchen
- Gas Range, Refrigerator, Gas Water Heater, Breakfast Bar, Gas Range/Cooktop
- Cooling
- Central Air
- Disclosures
- Disclosure Package Avail
- Entry Level
- Exterior Details
- Front Yard, Sprinklers Front
- Flooring
- Hardwood, Tile
- Foundation
- Fire Place
- Living Room
- Heating
- Forced Air
- Laundry
- Hookups Only
- Main Level
- 3 Bedrooms, 2 Baths, Main Entry
- Possession
- Close Of Escrow
- Architectural Style
- Ranch
- Construction Status
- Existing
- Additional Miscellaneous Features
- Front Yard, Sprinklers Front
- Location
- Level, Sprinklers In Rear
- Roof
- Composition
- Water and Sewer
- Public
- Fee
- Unavailable
MLS and other Information regarding properties for sale as shown in Theo have been obtained from various sources such as sellers, public records, agents and other third parties. This information may relate to the condition of the property, permitted or unpermitted uses, zoning, square footage, lot size/acreage or other matters affecting value or desirability. Unless otherwise indicated in writing, neither brokers, agents nor Theo have verified, or will verify, such information. If any such information is important to buyer in determining whether to buy, the price to pay or intended use of the property, buyer is urged to conduct their own investigation with qualified professionals, satisfy themselves with respect to that information, and to rely solely on the results of that investigation.
School data provided by GreatSchools. School service boundaries are intended to be used as reference only. To verify enrollment eligibility for a property, contact the school directly.