

$374,999
1,197
SQ FT
$313
SQ/FT
1745 Elmwood Avenue
@ Granger Ave - 20701 - Stockton Central, Stockton

- 3 Bed
- 3 (2/1) Bath
- 1 Park
- 1,197 sqft
- STOCKTON
-

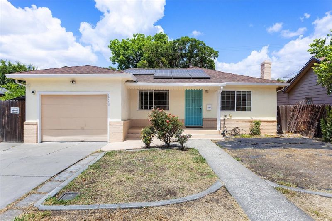
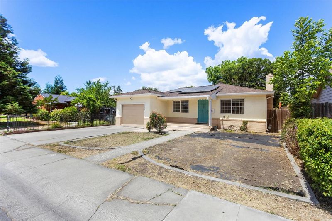
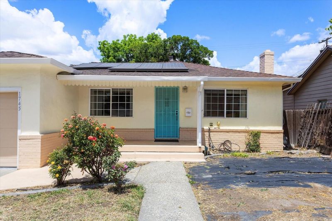
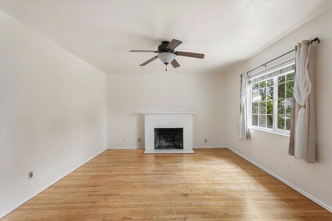
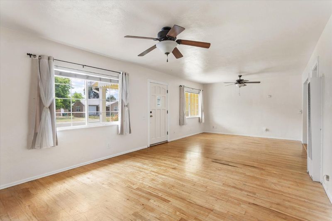
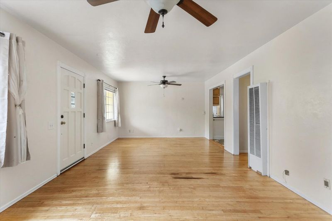
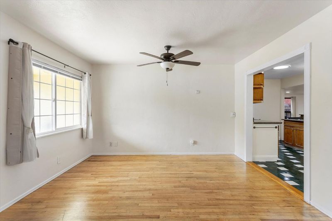
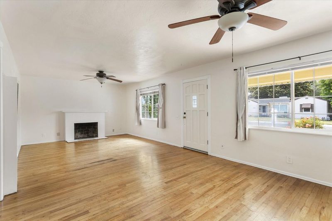
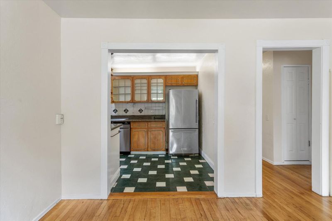
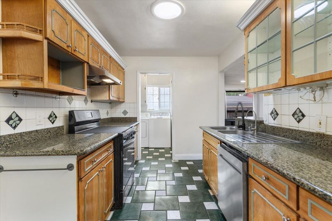
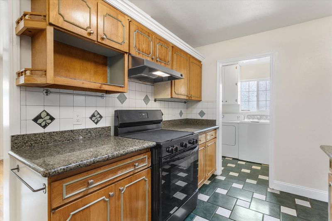
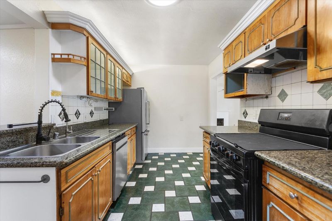
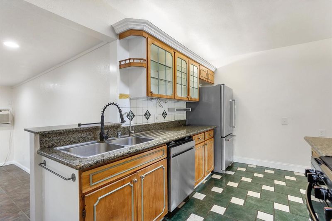
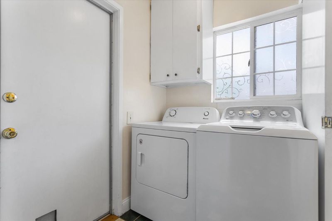
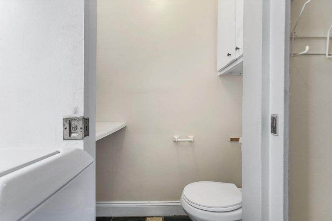
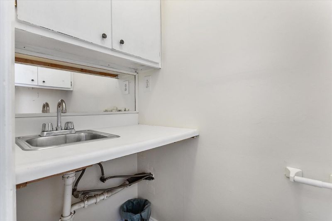
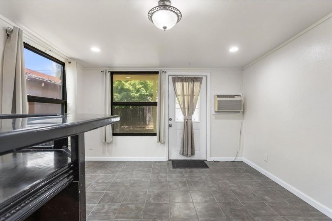
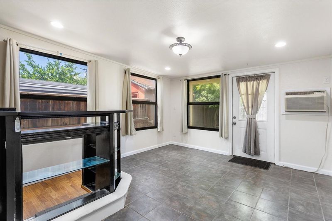
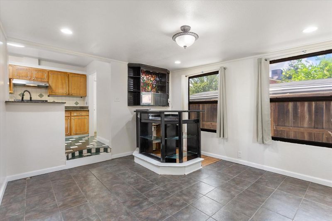
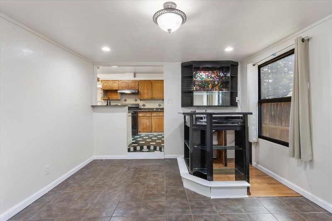
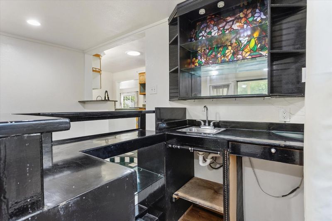
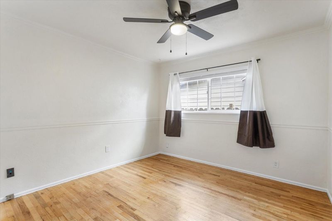
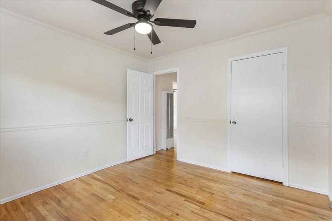
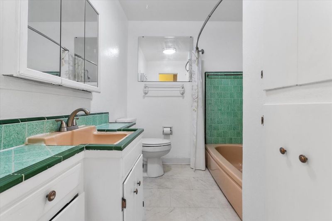
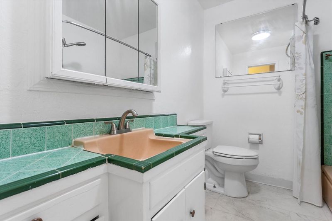
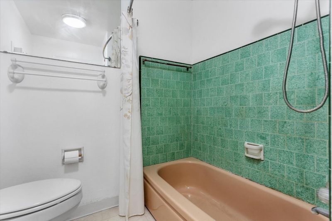
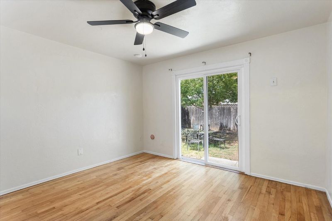
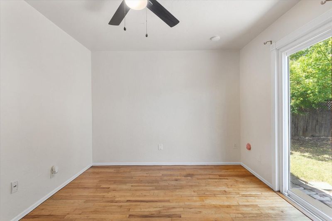
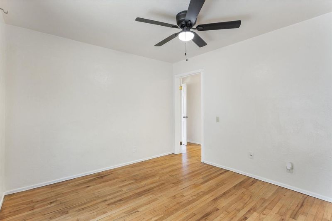
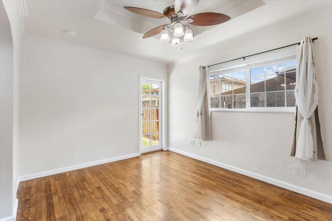
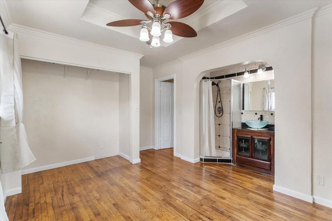
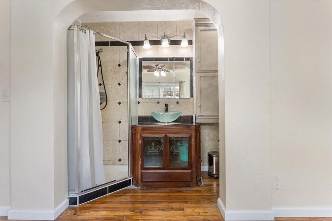
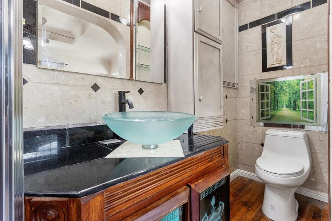
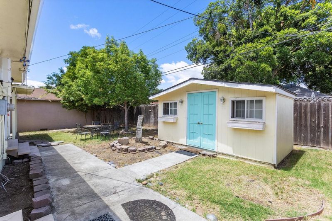
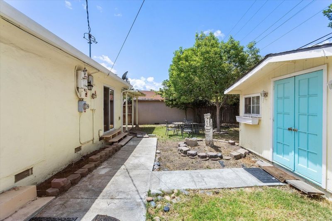
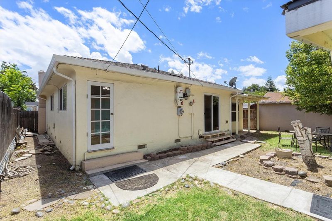
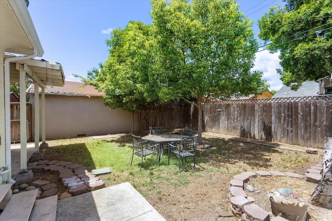
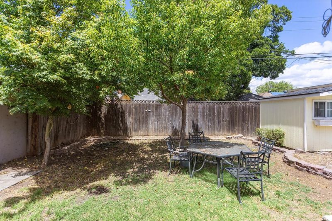
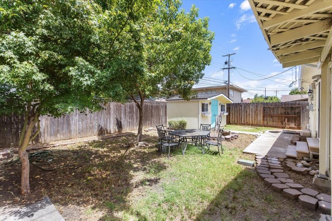
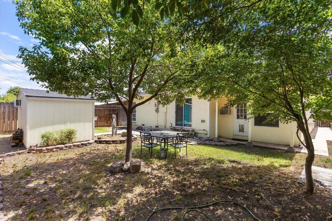
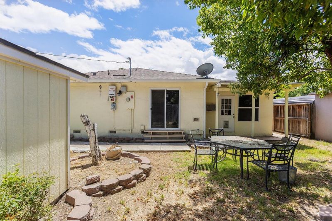
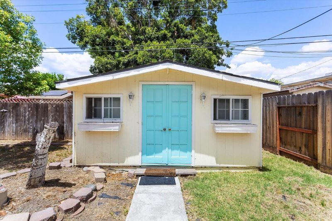
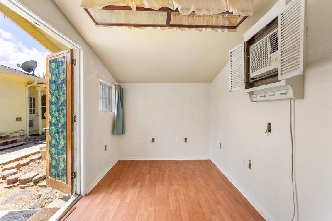
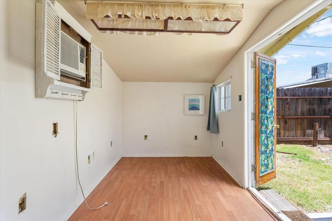
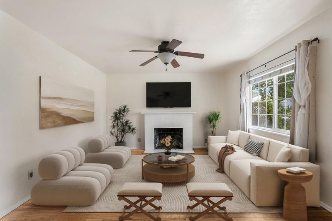
Move-in ready 3 bed, 2.5 bath home in central Stockton! Approx. 1,197 sq ft featuring original charm, granite countertops, dual pane windows, indoor laundry, cozy fireplace, and a flexible bonus den/office space. Spacious primary suite with private bath. Large backyard with covered patio perfect for entertaining or relaxing. Upgraded 200-amp electrical panel and convenient location near shopping, schools, dining, and commuter routes. Great opportunity for first-time buyers, investors, or anyone looking for value and potential!

- Days on Market
- 4 days
- Current Status
- Active
- Original Price
- $374,999
- List Price
- $374,999
- On Market Date
- May 27, 2026
- Property Type
- Single Family Home
- Area
- 20701 - Stockton Central
- Zip Code
- 95204
- MLS ID
- ML82048811
- APN
- 123-183-13
- Year Built
- 1957
- Stories in Building
- 1
- Possession
- Unavailable
- Data Source
- MLSL
- Origin MLS System
- MLSListings, Inc.
Madison Elementary School
Public K-8 Elementary
Students: 732 Distance: 0.3mi
Victory Elementary School
Public K-8 Elementary
Students: 523 Distance: 0.6mi
Montessori Children's House
Private PK-5 Montessori, Elementary, Coed
Students: 24 Distance: 0.8mi
Stagg Senior High School
Public 5-12 Secondary
Students: 1684 Distance: 0.9mi
Walton Development Center
Public K-12 Special Education
Students: 88 Distance: 1.0mi
Kohl Open Elementary School
Public K-8 Elementary
Students: 232 Distance: 1.0mi
- Bed
- 3
- Bath
- 3 (2/1)
- Parking
- 1
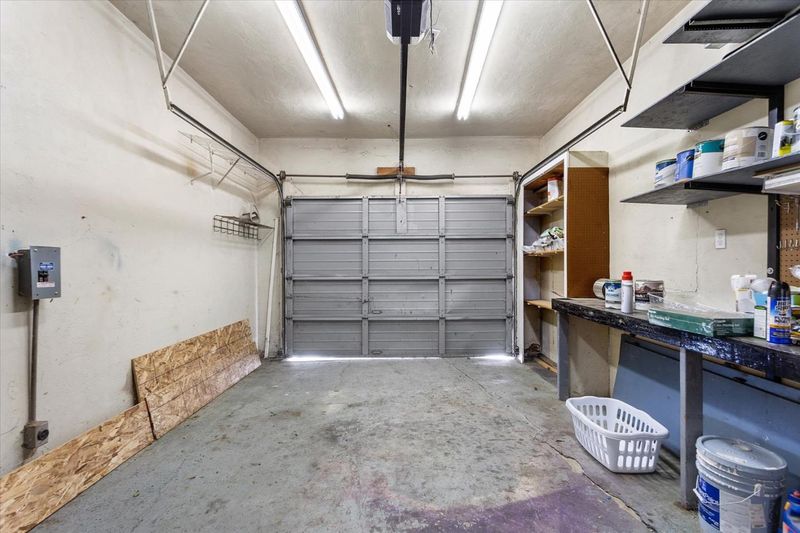
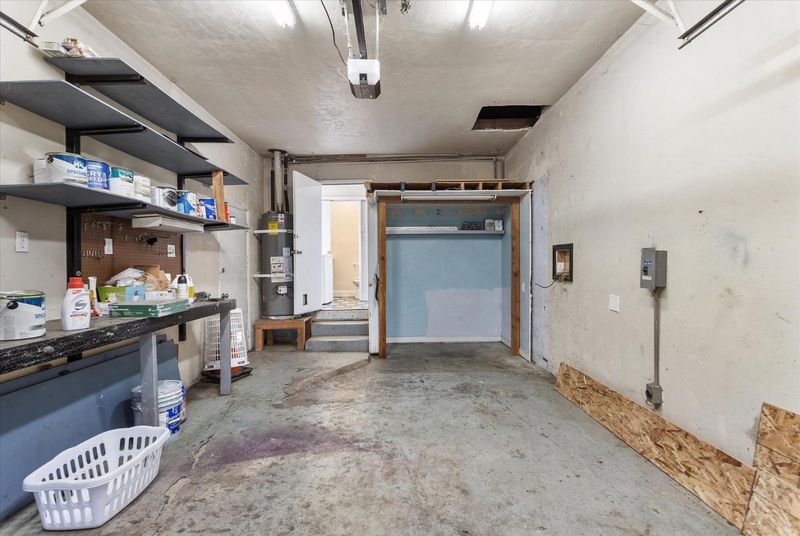
- Attached Garage, On Street
- SQ FT
- 1,197
- SQ FT Source
- Unavailable
- Lot SQ FT
- 5,000.0
- Lot Acres
- 0.114784 Acres
- Kitchen
- Countertop - Granite, Dishwasher, Oven - Electric, Oven Range - Electric, Refrigerator
- Cooling
- Window / Wall Unit, Other
- Dining Room
- Dining Area in Living Room
- Disclosures
- None
- Family Room
- Kitchen / Family Room Combo
- Flooring
- Hardwood, Tile
- Foundation
- Crawl Space, Raised
- Fire Place
- Living Room
- Heating
- Central Forced Air
- Laundry
- In Utility Room, Washer / Dryer
- Fee
- Unavailable
MLS and other Information regarding properties for sale as shown in Theo have been obtained from various sources such as sellers, public records, agents and other third parties. This information may relate to the condition of the property, permitted or unpermitted uses, zoning, square footage, lot size/acreage or other matters affecting value or desirability. Unless otherwise indicated in writing, neither brokers, agents nor Theo have verified, or will verify, such information. If any such information is important to buyer in determining whether to buy, the price to pay or intended use of the property, buyer is urged to conduct their own investigation with qualified professionals, satisfy themselves with respect to that information, and to rely solely on the results of that investigation.
School data provided by GreatSchools. School service boundaries are intended to be used as reference only. To verify enrollment eligibility for a property, contact the school directly.