


$1,388,000
1,306
SQ FT
$1,063
SQ/FT
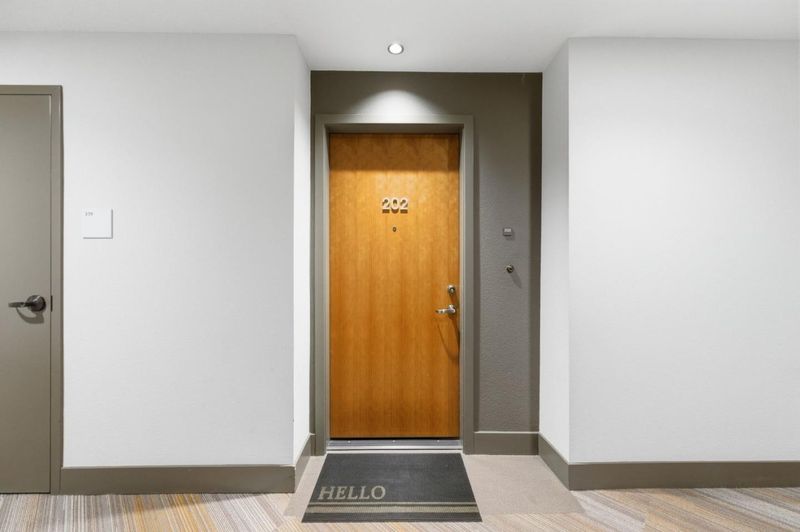
400 El Camino Real, #202
@ Davey Glen Rd - 362 - Belmont Country Club Etc., Belmont

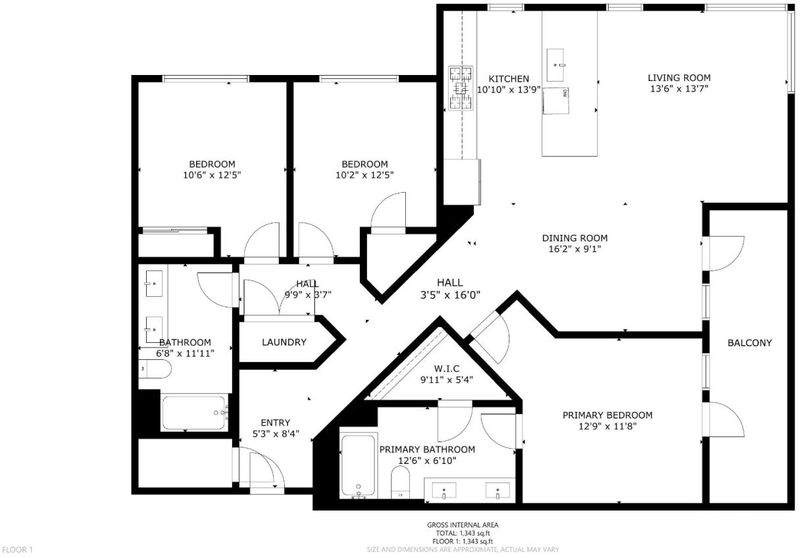
- 3 Bed
- 2 Bath
- 2 Park
- 1,306 sqft
- Belmont
-

-
Sat May 30, 2:00 pm - 5:00 pm
-
Sun May 31, 2:00 pm - 5:00 pm
-
Tue Jun 2, 10:00 am - 1:00 pm
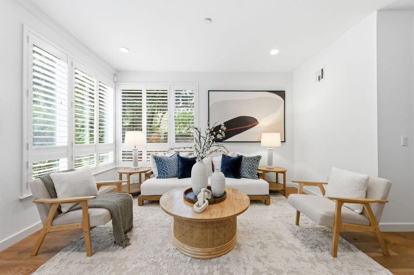
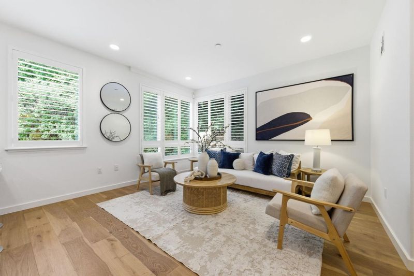
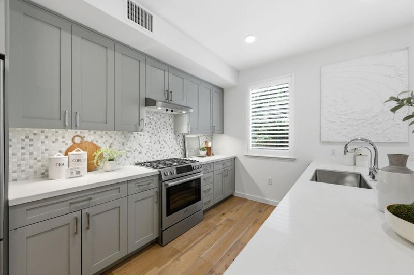
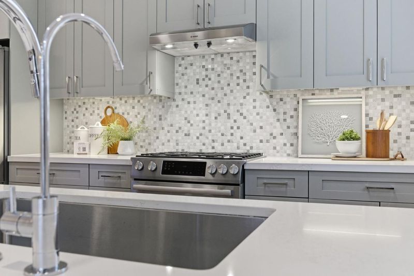
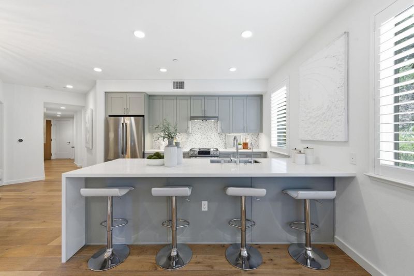
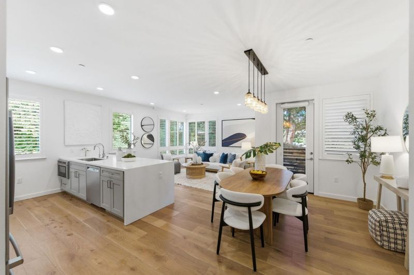
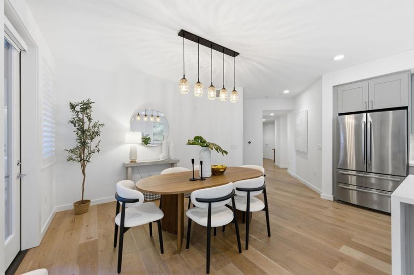
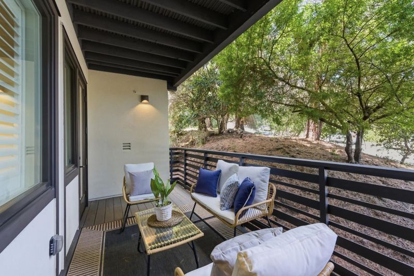
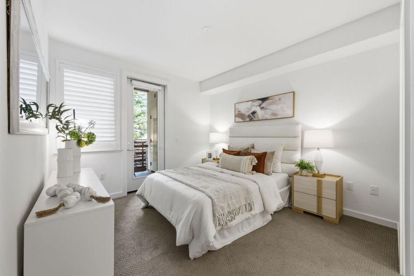
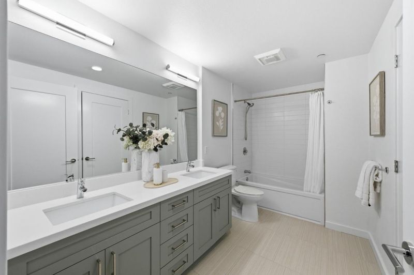
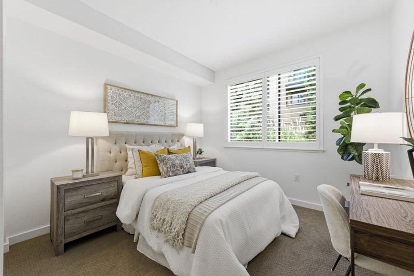
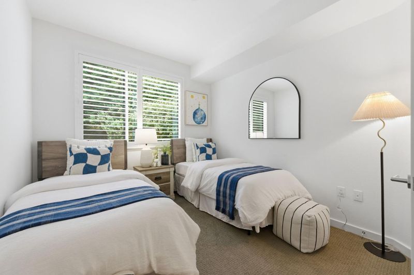
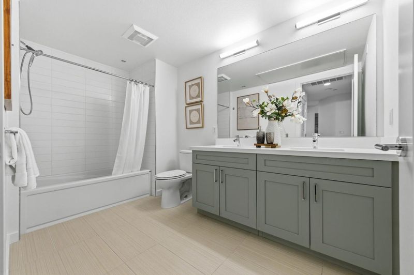
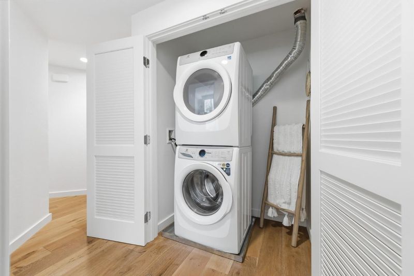
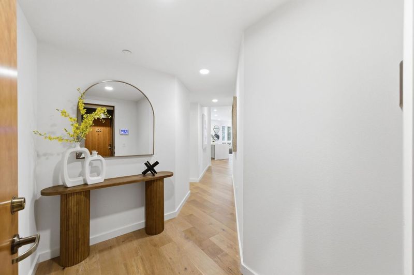
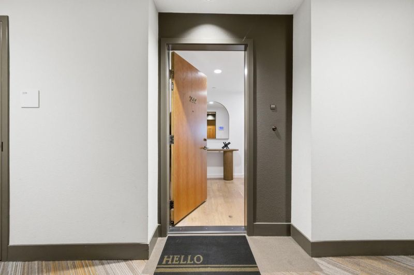
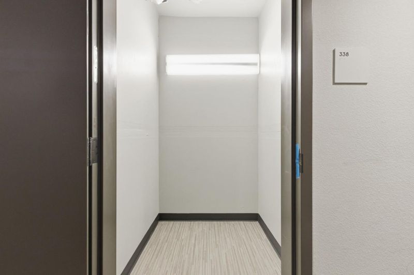
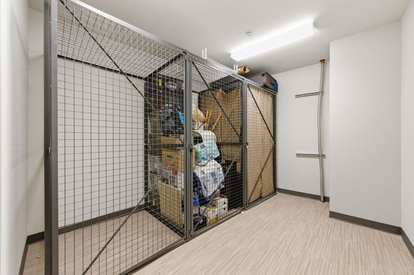
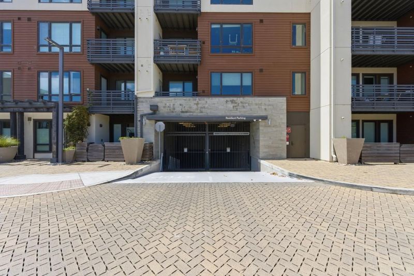
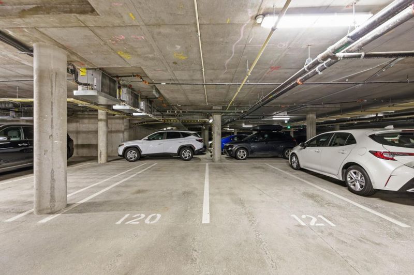
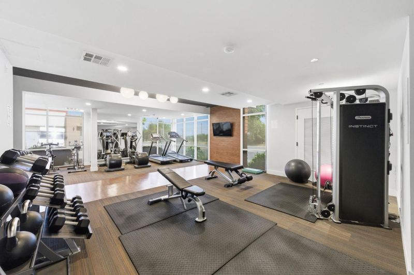
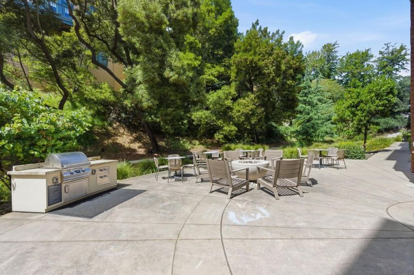
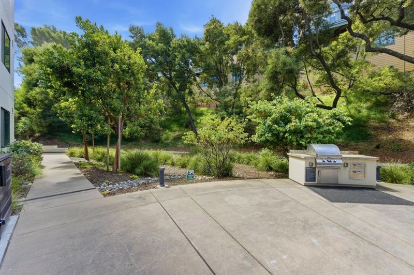
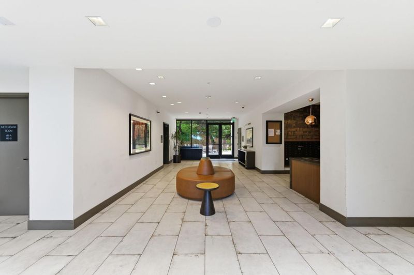
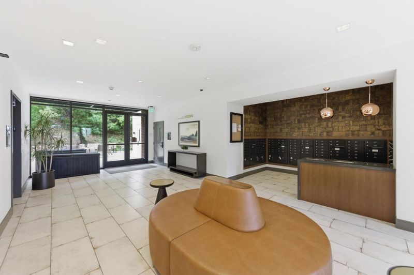
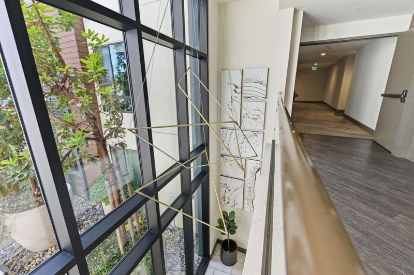
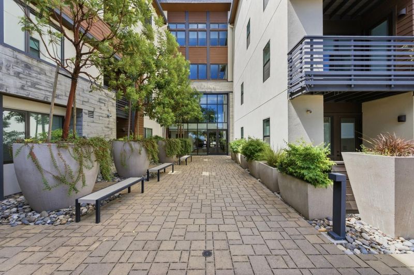
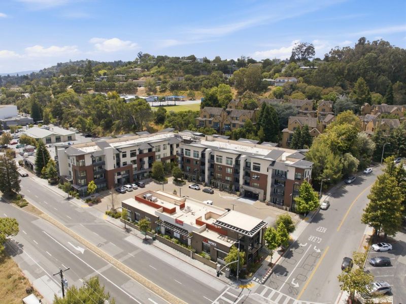
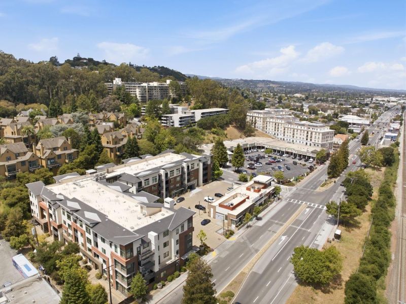
Experience refined living at The Ashton in Belmont built in 2019 with a rare opportunity to own an end unit that offers exceptional privacy & hillside views from its tranquil setting at the back of the community. Enter an airy, open-concept layout designed for modern living & effortless entertaining. The gourmet chefs kitchen showcases a striking quartz waterfall island, elegant Shaker cabinetry, premium Bosch stainless steel appliances & a generous breakfast bar that flows seamlessly into the spacious living & dining areas. The home features two beautifully appointed large bathrooms w/dual vanities, in-unit laundry complete with front-loading washer and dryer and storage. Enjoy year-round comfort with central heating/AC, Nest thermostat, dual-pane windows & stylish Hunter Douglas plantation shutters throughout. Additional highlights incl two assigned spaces in a secure underground garage, plus two dedicated storage rooms, an uncommon & valuable bonus. Amenities incl a state of the art fitness center & courtyard BBQ/fire pit area. Ideally located minutes from premier shopping/dining at Hillsdale Shopping Center, Caltrain for EZ commuting & Davey Glen Park. Consider top-rated neighborhood schools including Central Elementary, Ralston Middle, and Carlmont High (buyer to verify).

- Days on Market
- 2 days
- Current Status
- Active
- Original Price
- $1,388,000
- List Price
- $1,388,000
- On Market Date
- May 28, 2026
- Property Type
- Condominium
- Area
- 362 - Belmont Country Club Etc.
- Zip Code
- 94002
- MLS ID
- ML82049034
- APN
- 117-600-020
- Year Built
- 2019
- Stories in Building
- 0
- Possession
- COE
- Data Source
- MLSL
- Origin MLS System
- MLSListings, Inc.
Central Elementary School
Public K-5 Elementary
Students: 440 Distance: 0.2mi
Nesbit Elementary School
Public K-8 Elementary
Students: 670 Distance: 0.5mi
Notre Dame Elementary School
Private K-8 Elementary, Religious, Coed
Students: 236 Distance: 0.6mi
Notre Dame High School
Private 9-12 Secondary, Religious, All Female
Students: 448 Distance: 0.8mi
Hanlin Academy
Private K-8 Elementary, Middle, Coed
Students: 60 Distance: 0.9mi
George Hall Elementary School
Public K-5 Elementary, Yr Round
Students: 432 Distance: 0.9mi
- Bed
- 3
- Bath
- 2
- Shower over Tub - 1, Double Sinks, Tile
- Parking
- 2
- Assigned Spaces, Common Parking Area, Electric Gate, Lighted Parking Area, Underground Parking
- SQ FT
- 1,306
- SQ FT Source
- Unavailable
- Lot SQ FT
- 1,474.0
- Lot Acres
- 0.033838 Acres
- Kitchen
- Dishwasher, Island with Sink, Garbage Disposal, Microwave, Countertop - Quartz, Oven Range - Gas
- Cooling
- Central AC
- Dining Room
- Dining Area
- Disclosures
- NHDS Report
- Family Room
- No Family Room
- Flooring
- Hardwood, Tile
- Foundation
- Concrete Perimeter and Slab
- Heating
- Heat Pump
- Laundry
- Inside, Washer / Dryer
- Possession
- COE
- Architectural Style
- Contemporary
- * Fee
- $587
- Name
- The Ashton Owners Association
- Phone
- 650-637-1616
- *Fee includes
- Maintenance - Exterior, Exterior Painting, Garbage, Landscaping / Gardening, Management Fee, Roof, Common Area Electricity, Common Area Gas, and Maintenance - Common Area
MLS and other Information regarding properties for sale as shown in Theo have been obtained from various sources such as sellers, public records, agents and other third parties. This information may relate to the condition of the property, permitted or unpermitted uses, zoning, square footage, lot size/acreage or other matters affecting value or desirability. Unless otherwise indicated in writing, neither brokers, agents nor Theo have verified, or will verify, such information. If any such information is important to buyer in determining whether to buy, the price to pay or intended use of the property, buyer is urged to conduct their own investigation with qualified professionals, satisfy themselves with respect to that information, and to rely solely on the results of that investigation.
School data provided by GreatSchools. School service boundaries are intended to be used as reference only. To verify enrollment eligibility for a property, contact the school directly.