

$929,000
2,585
SQ FT
$359
SQ/FT
2147 Saint Andrews Ct
@ Clubhouse Drive - Discovery Bay Country Club, Discovery Bay

- 4 Bed
- 3 Bath
- 3 Park
- 2,585 sqft
- Discovery Bay
-

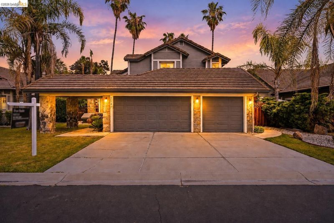
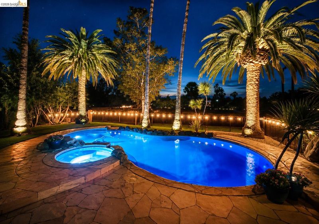
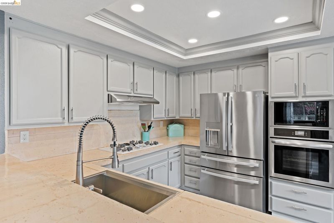
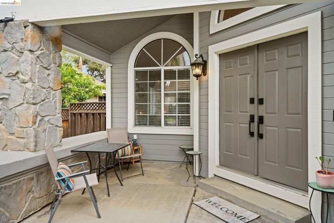
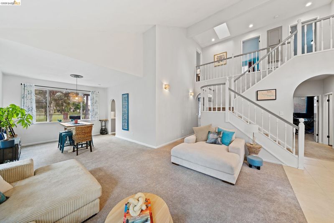
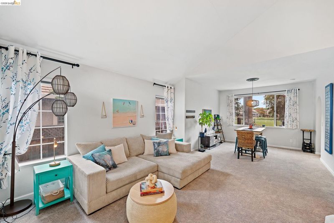
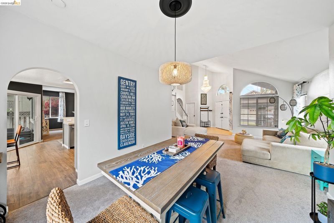
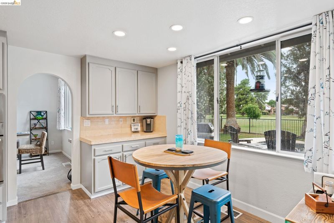
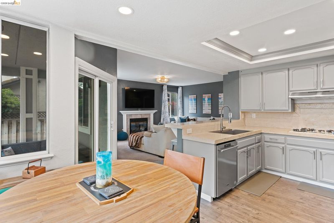
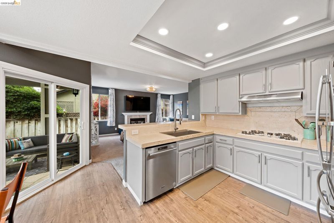
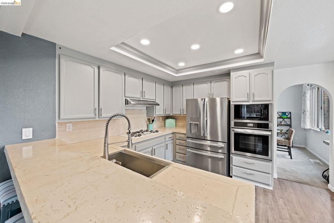
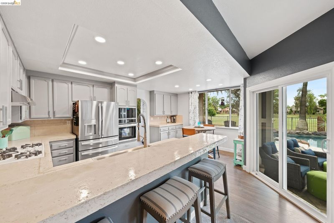
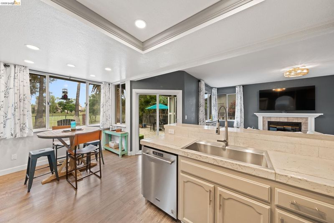
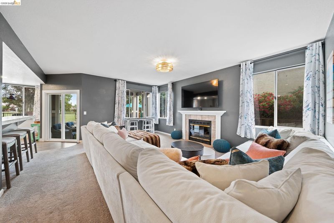
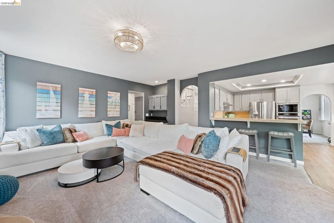
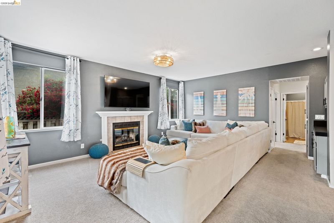
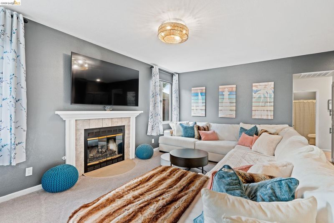
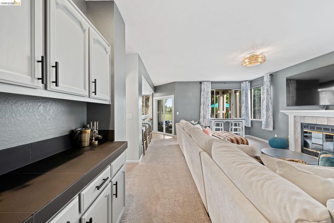
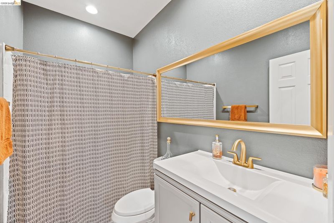
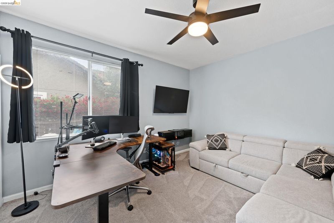
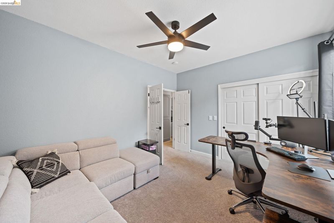
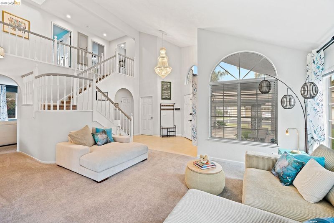
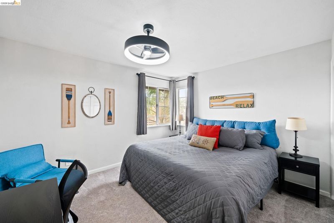
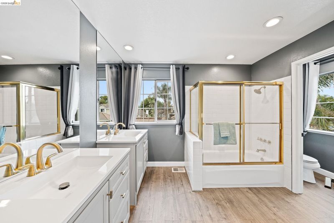
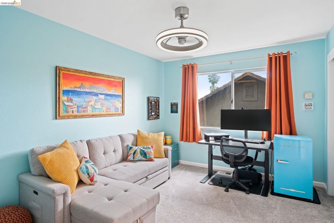
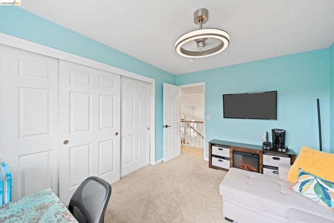
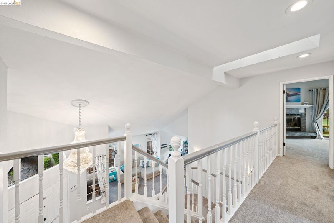
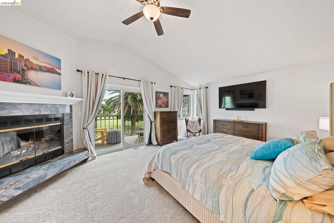
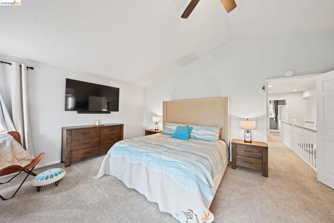
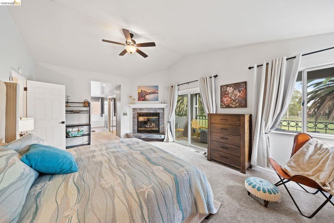
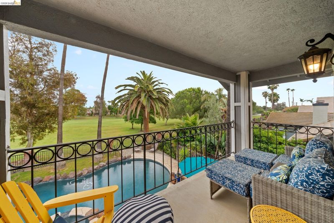
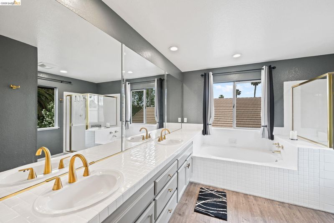
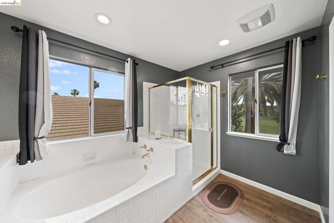
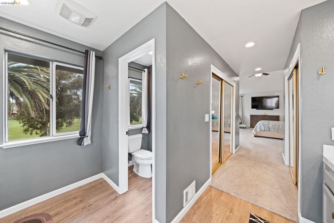
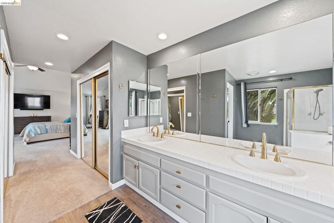
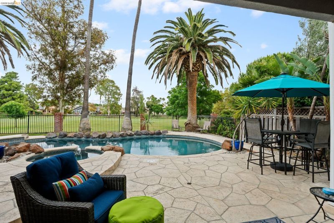
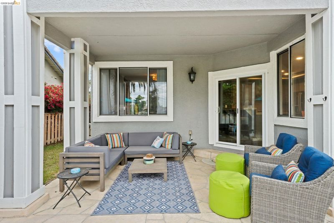
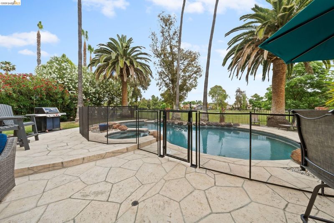
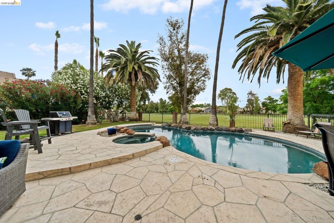
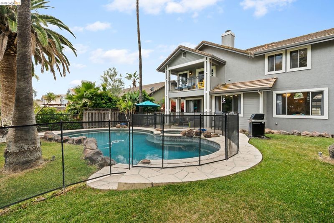
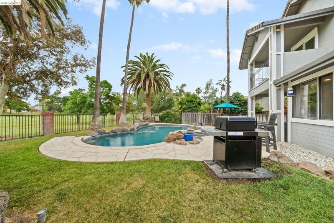
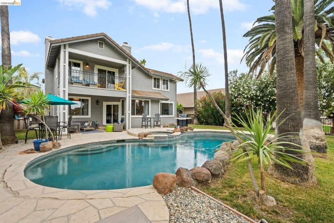
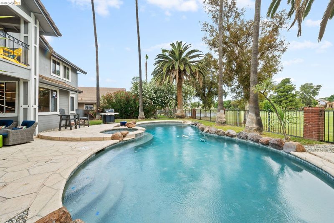
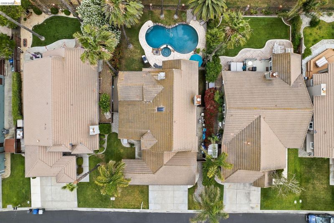
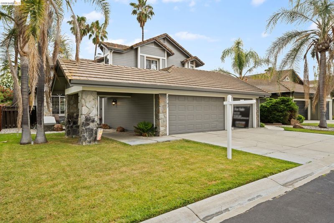
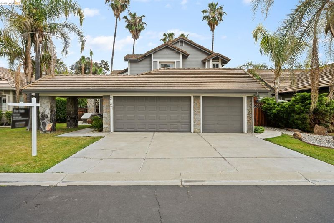
Welcome to your own slice of paradise in the exclusive gated Discovery Bay Golf & Country Club. Perfectly positioned along the fairway with swaying palm trees and peaceful golf course views, this home delivers the kind of everyday lifestyle that feels more like a private resort getaway. From the moment you step inside, you’ll notice the thoughtful design, inviting spaces, and modern touches that make this home both elegant and comfortable. The highly desirable downstairs bedroom and full bathroom create the perfect setup for guests, multigenerational living, or a private home office. Step outside and enjoy your own backyard retreat featuring a sparkling pool and spa designed for relaxing afternoons, weekend entertaining, and unforgettable summer nights under the palms. This home has also been beautifully updated with major improvements already completed for peace of mind, including a newer HVAC system, water heater, and updated electrical fixtures throughout. Whether you’re enjoying morning coffee overlooking the fairway, hosting family and friends by the pool, or simply soaking in the peaceful country club atmosphere, this is more than just a home - it’s a lifestyle. Your Discovery Bay dream home is waiting.

- Current Status
- New
- Original Price
- $929,000
- List Price
- $929,000
- On Market Date
- May 27, 2026
- Property Type
- Detached
- D/N/S
- Discovery Bay Country Club
- Zip Code
- 94505
- MLS ID
- 41136088
- APN
- 0082400284
- Year Built
- 1988
- Stories in Building
- 2
- Possession
- Close Of Escrow
- Data Source
- MAXEBRDI
- Origin MLS System
- DELTA
Discovery Bay Elementary School
Public K-5 Elementary, Coed
Students: 418 Distance: 0.5mi
All God's Children Christian School
Private PK-5 Coed
Students: 142 Distance: 0.5mi
Timber Point Elementary School
Public K-5 Elementary
Students: 488 Distance: 1.5mi
Vista Oaks Charter
Charter K-12
Students: 802 Distance: 2.4mi
Excelsior Middle School
Public 6-8 Middle
Students: 569 Distance: 2.5mi
Old River Elementary
Public K-5
Students: 268 Distance: 3.1mi
- Bed
- 4
- Bath
- 3
- Parking
- 3
- Attached, Garage Door Opener
- SQ FT
- 2,585
- SQ FT Source
- Public Records
- Lot SQ FT
- 7,620.0
- Lot Acres
- 0.18 Acres
- Pool Info
- In Ground, Fenced, Outdoor Pool
- Kitchen
- Oven, Breakfast Bar, Breakfast Nook, Stone Counters, Eat-in Kitchen, Disposal, Oven Built-in, Updated Kitchen
- Cooling
- Ceiling Fan(s), Central Air
- Disclosures
- None
- Entry Level
- Exterior Details
- Back Yard, Front Yard, Landscape Back, Landscape Front, Private Entrance
- Flooring
- Tile, Vinyl, Carpet
- Foundation
- Fire Place
- Family Room, Master Bedroom
- Heating
- Forced Air, Fireplace(s)
- Laundry
- Laundry Room, Cabinets
- Upper Level
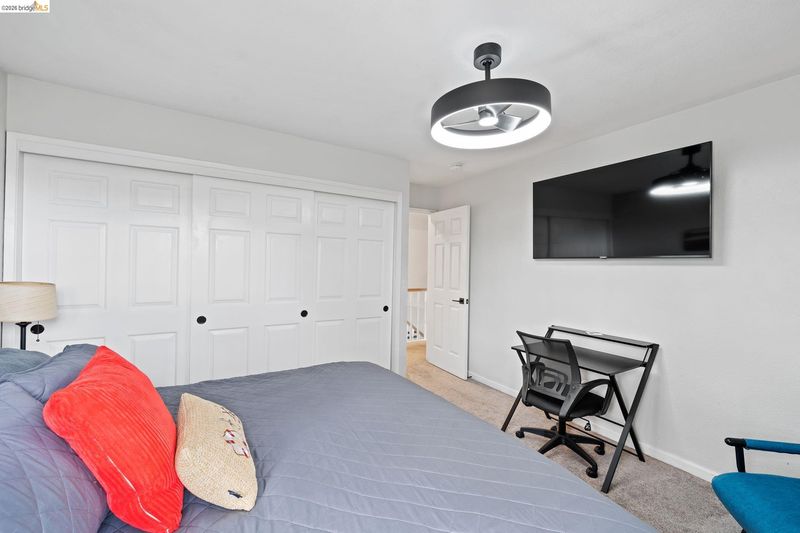
- 3 Bedrooms, 2 Baths
- Main Level
- 1 Bedroom, 1 Bath, Laundry Facility
- Views
- Golf Course
- Possession
- Close Of Escrow
- Architectural Style
- Contemporary
- Construction Status
- Existing
- Additional Miscellaneous Features
- Back Yard, Front Yard, Landscape Back, Landscape Front, Private Entrance
- Location
- On Golf Course, Court, Cul-De-Sac, Level, Premium Lot, Back Yard, Private
- Roof
- Tile
- Water and Sewer
- Public
- Fee
- $135
MLS and other Information regarding properties for sale as shown in Theo have been obtained from various sources such as sellers, public records, agents and other third parties. This information may relate to the condition of the property, permitted or unpermitted uses, zoning, square footage, lot size/acreage or other matters affecting value or desirability. Unless otherwise indicated in writing, neither brokers, agents nor Theo have verified, or will verify, such information. If any such information is important to buyer in determining whether to buy, the price to pay or intended use of the property, buyer is urged to conduct their own investigation with qualified professionals, satisfy themselves with respect to that information, and to rely solely on the results of that investigation.
School data provided by GreatSchools. School service boundaries are intended to be used as reference only. To verify enrollment eligibility for a property, contact the school directly.