

$975,000
2,475
SQ FT
$394
SQ/FT
2057 Saffron Ct
@ Coriander - Brentwood

- 4 Bed
- 2.5 (2/1) Bath
- 2 Park
- 2,475 sqft
- Brentwood
-

-
Sun May 31, 1:00 pm - 4:00 pm
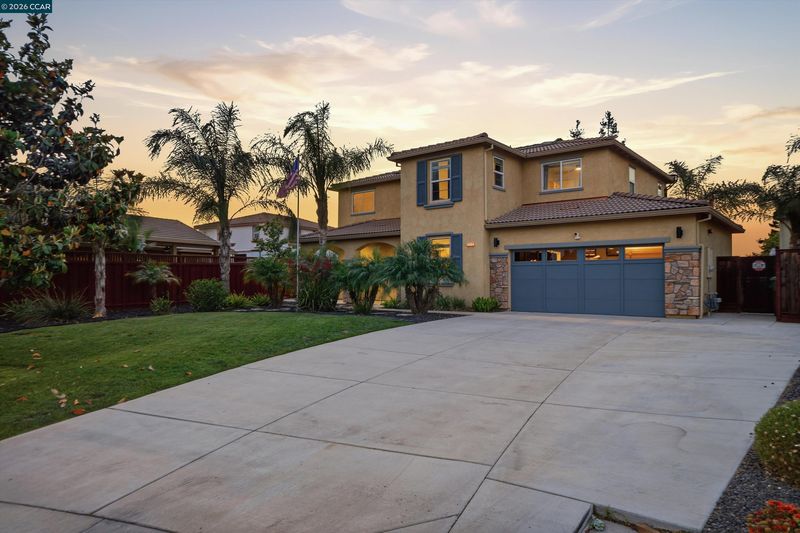
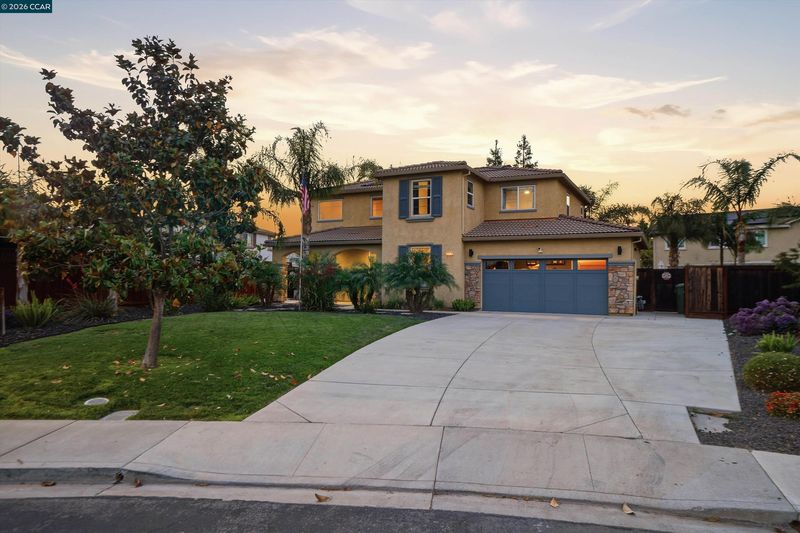
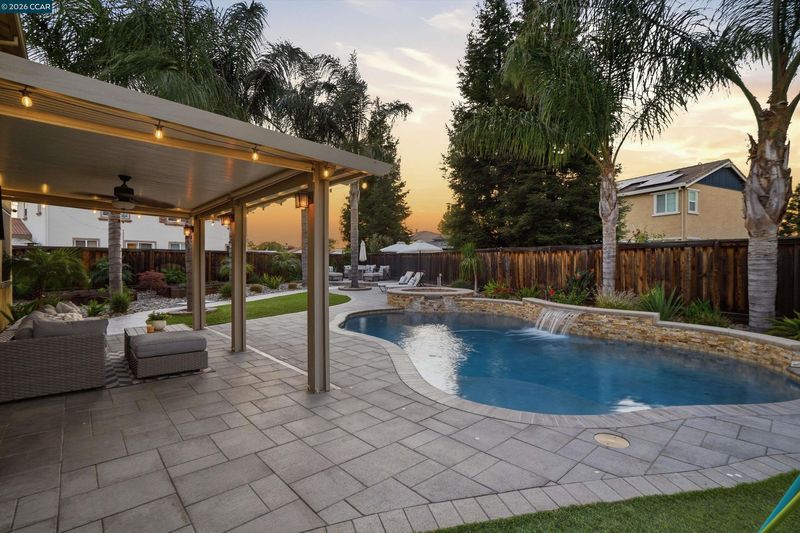
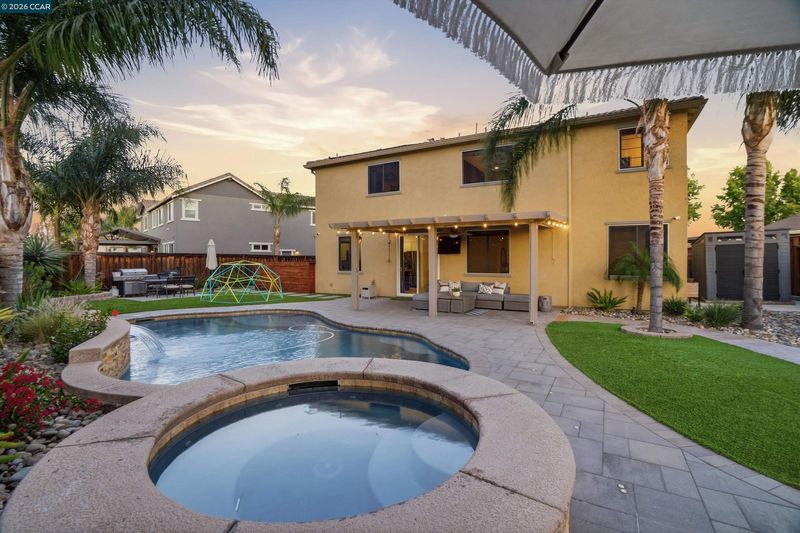
Stunning 4 bedroom home with pool + spa!
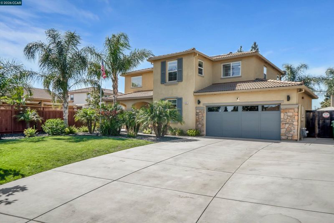
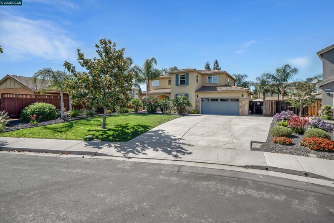
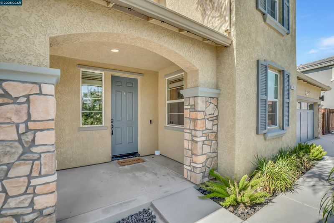
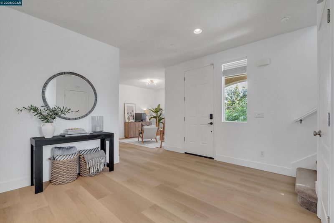
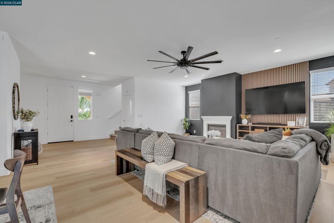
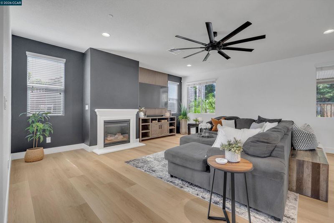
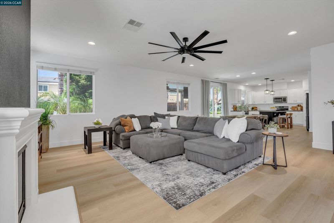
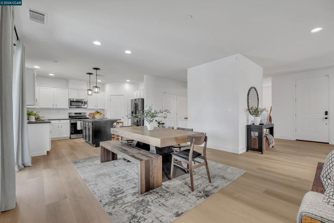
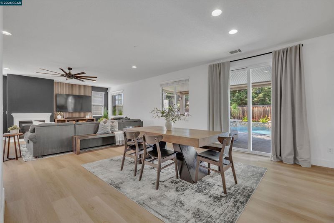
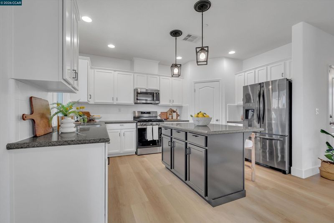
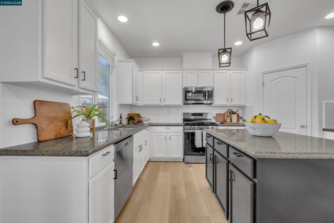
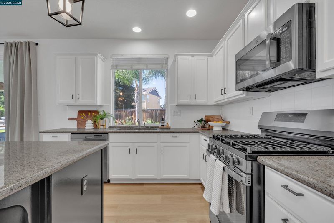
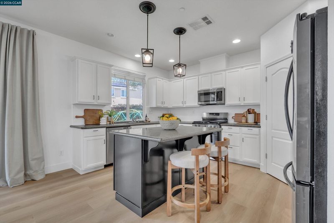
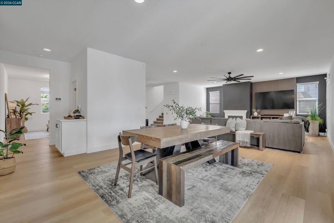
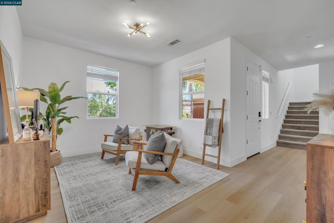
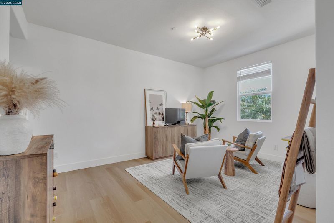
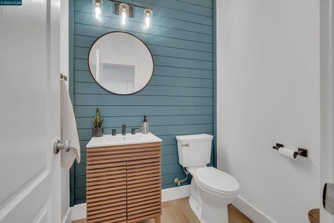
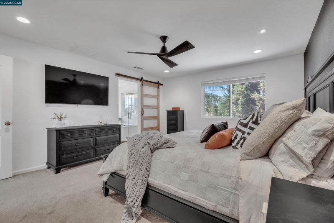
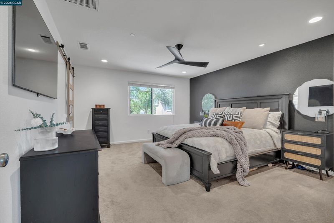
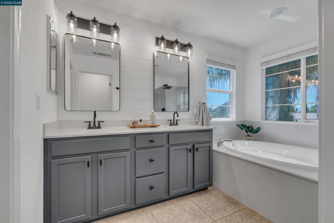
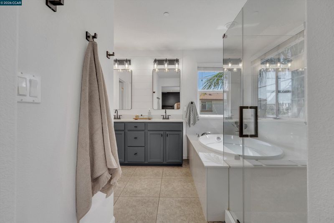
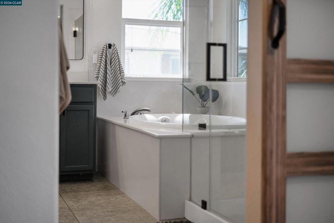
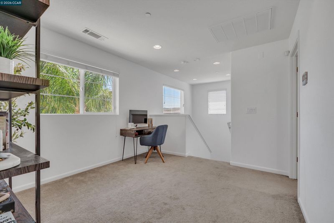
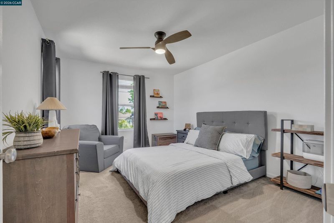
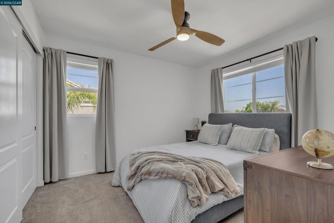
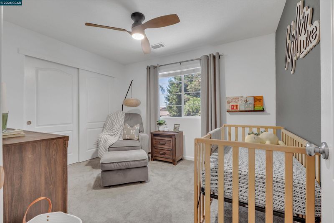
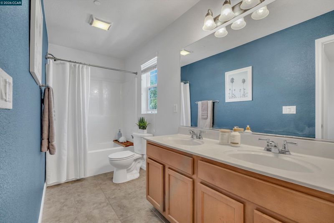
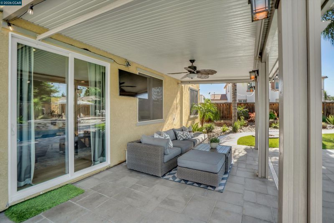
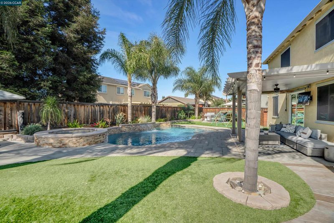
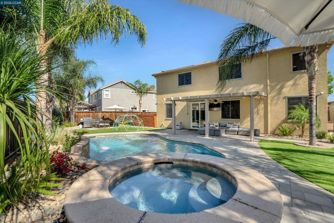
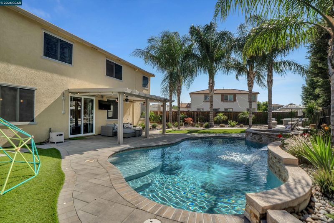
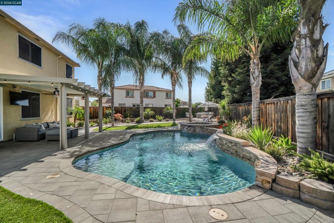
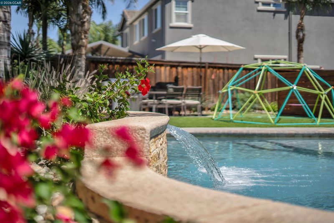
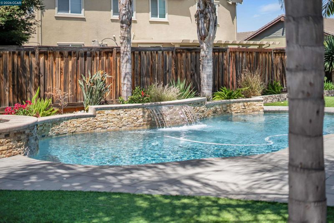
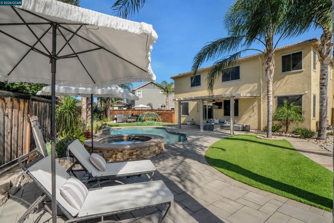
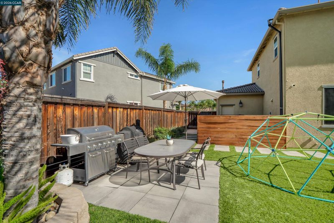
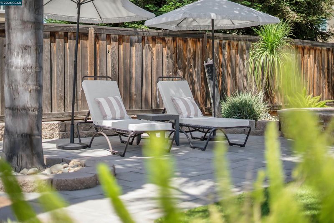
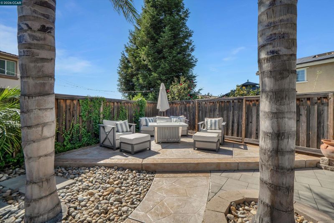
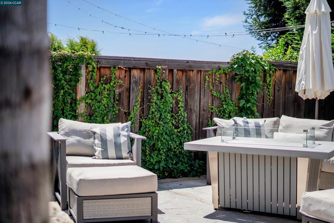
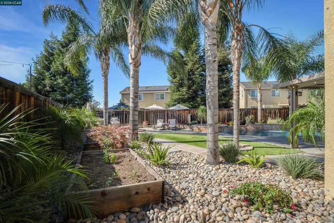
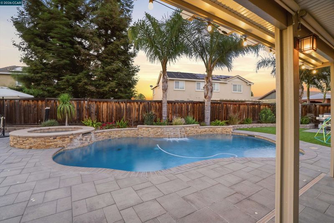
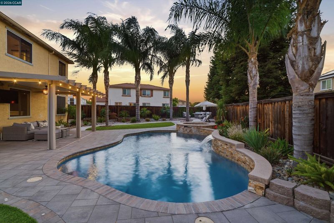
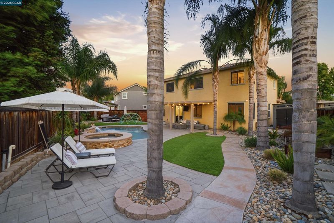
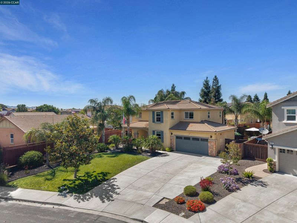
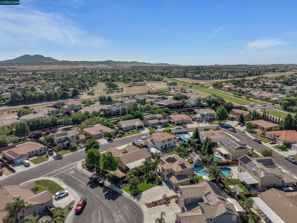
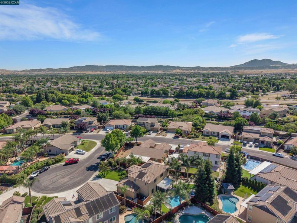
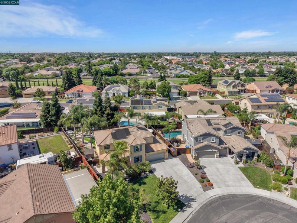
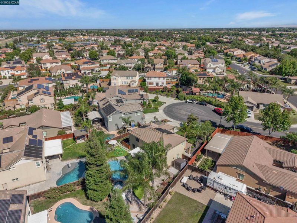
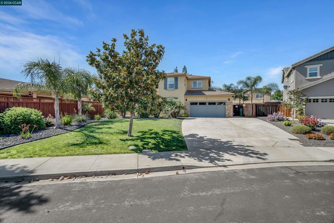
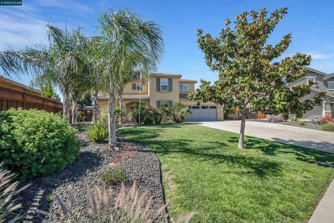
A quiet court address, set on an oversized lot, with a backyard that commands attention the moment you step outside. 2057 Saffron Court is a fully updated 4-bedroom home that delivers on the promise of Brentwood living in one of its most sought-after neighborhoods. Set on a .22-acre lot, the yard was designed with deliberate intention. A solar-heated pool + raised spa with waterfall feature anchor the space, while a covered pergola, paver patio, + dedicated firepit area create a seamless flow between entertaining + everyday living. Professional landscaping + low-maintenance turf grass complete an outdoor environment that is as polished as it is functional. The interior has been updated with equal care. A bright white kitchen with stone countertops opens to a generous living area finished with new LVP flooring — light, open, + polished. Featuring 4 bedrooms, 2.5 baths, dual living + family rooms, and an upper-level loft, there's ample room to keep up w your busy lifestyle. Custom closet organizers, tastefully upgraded bathrooms, + custom details round out an interior that's been touched in all the right places. A court location that delivers on both privacy + community, walking distance to Marsh Creek Trail + parks, + just minutes from the shops, restaurants, farm stands, + Downtown Brentwood. A property of this caliber, at this address, is a rare opportunity in the Brentwood market.

- Current Status
- New
- Original Price
- $975,000
- List Price
- $975,000
- On Market Date
- May 27, 2026
- Property Type
- Detached
- D/N/S
- Brentwood
- Zip Code
- 94513
- MLS ID
- 41136130
- APN
- 0164300402
- Year Built
- 2011
- Stories in Building
- 2
- Possession
- Close Of Escrow
- Data Source
- MAXEBRDI
- Origin MLS System
- CONTRA COSTA
Marsh Creek Elementary School
Public K-5 Elementary
Students: 732 Distance: 0.3mi
Bouton-Shaw Academy
Private 1-12
Students: 6 Distance: 0.9mi
William B. Bristow Middle School
Public 6-8 Middle, Yr Round
Students: 1193 Distance: 1.1mi
Freedom High School
Public 9-12 Secondary, Yr Round
Students: 2589 Distance: 1.1mi
Lighthouse Christian Academy
Private 1-12 Religious, Coed
Students: 19 Distance: 1.3mi
Pioneer Elementary School
Public K-5 Elementary, Yr Round
Students: 875 Distance: 1.3mi
- Bed
- 4
- Bath
- 2.5 (2/1)
- Parking
- 2
- Attached, Int Access From Garage, Side Yard Access, Garage Faces Front
- SQ FT
- 2,475
- SQ FT Source
- Public Records
- Lot SQ FT
- 9,651.0
- Lot Acres
- 0.22 Acres
- Pool Info
- In Ground, Solar Heat, Fenced, Pool/Spa Combo, Outdoor Pool
- Kitchen
- Dishwasher, Microwave, 220 Volt Outlet, Stone Counters, Kitchen Island, Pantry, Updated Kitchen
- Cooling
- Ceiling Fan(s), Central Air
- Disclosures
- Disclosure Package Avail
- Entry Level
- Exterior Details
- Garden, Back Yard, Front Yard, Garden/Play, Side Yard, Sprinklers Front, Storage, Landscape Back, Landscape Front, Low Maintenance
- Flooring
- Tile, Vinyl, Carpet
- Foundation
- Fire Place
- Living Room
- Heating
- Zoned
- Laundry
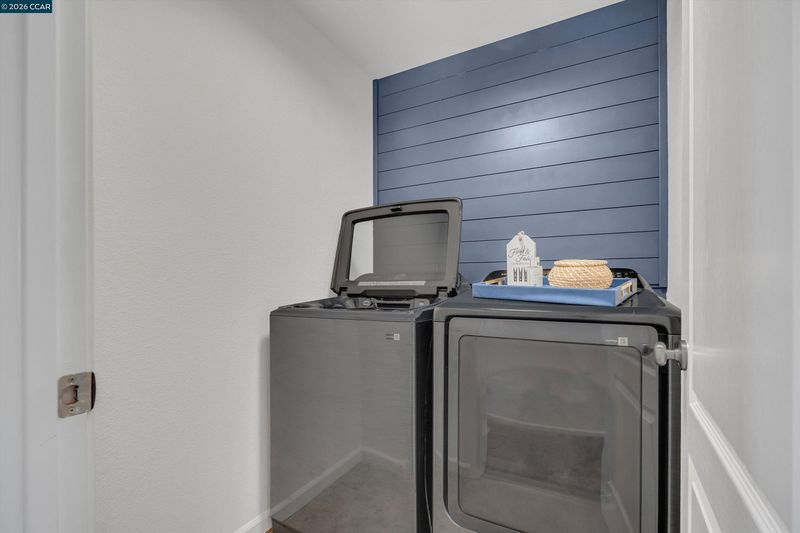
- 220 Volt Outlet, Laundry Room, Upper Level
- Upper Level
- 4 Bedrooms, 2 Baths, Primary Bedrm Suite - 1, Laundry Facility, Loft
- Main Level
- 0.5 Bath, Main Entry
- Views
- Mt Diablo
- Possession
- Close Of Escrow
- Architectural Style
- Traditional
- Non-Master Bathroom Includes
- Shower Over Tub, Tile, Updated Baths, Double Vanity
- Construction Status
- Existing
- Additional Miscellaneous Features
- Garden, Back Yard, Front Yard, Garden/Play, Side Yard, Sprinklers Front, Storage, Landscape Back, Landscape Front, Low Maintenance
- Location
- Court, Cul-De-Sac, Premium Lot, Back Yard, Front Yard, Landscaped, Private, Sprinklers In Rear
- Roof
- Tile
- Water and Sewer
- Public
- Fee
- Unavailable
MLS and other Information regarding properties for sale as shown in Theo have been obtained from various sources such as sellers, public records, agents and other third parties. This information may relate to the condition of the property, permitted or unpermitted uses, zoning, square footage, lot size/acreage or other matters affecting value or desirability. Unless otherwise indicated in writing, neither brokers, agents nor Theo have verified, or will verify, such information. If any such information is important to buyer in determining whether to buy, the price to pay or intended use of the property, buyer is urged to conduct their own investigation with qualified professionals, satisfy themselves with respect to that information, and to rely solely on the results of that investigation.
School data provided by GreatSchools. School service boundaries are intended to be used as reference only. To verify enrollment eligibility for a property, contact the school directly.