

$459,950
1,080
SQ FT
$426
SQ/FT
116 Cynthia Ave
@ Amelia St - Country Cl Crest, Vallejo

- 3 Bed
- 2 Bath
- 2 Park
- 1,080 sqft
- Vallejo
-

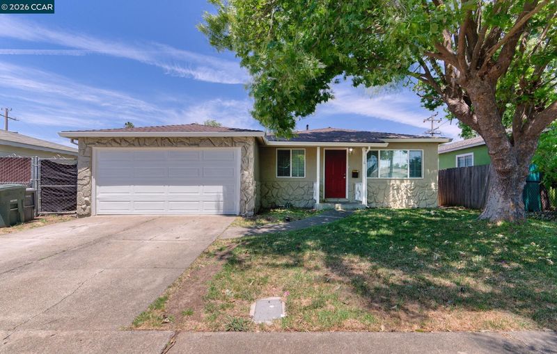
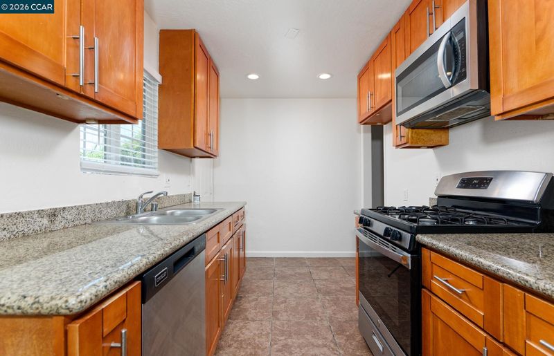
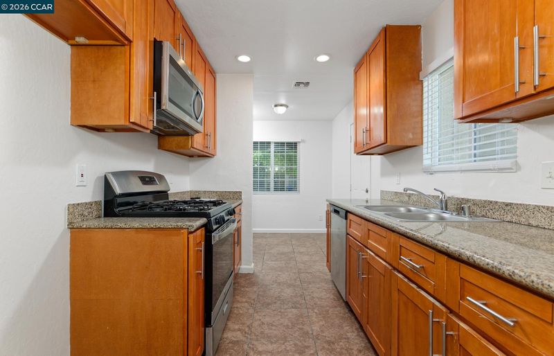
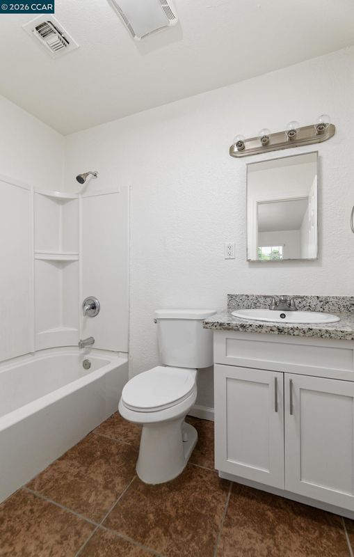
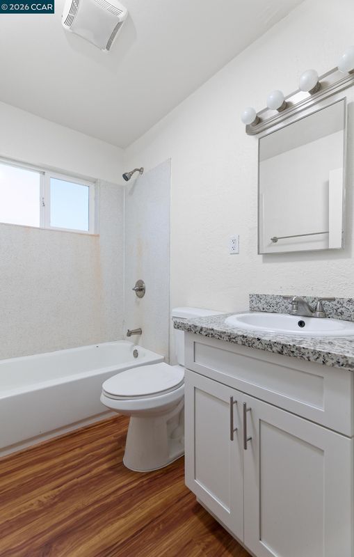
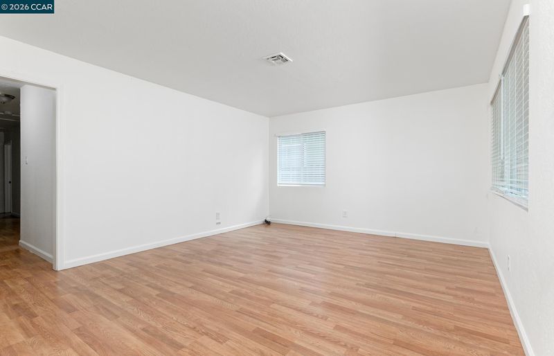
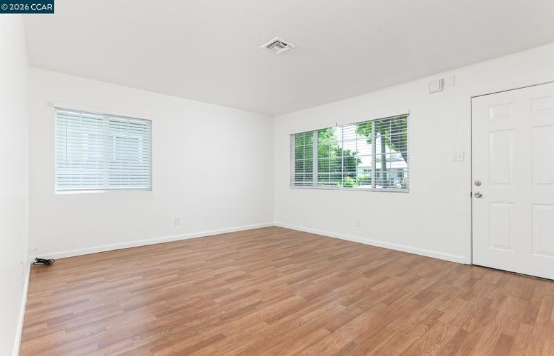
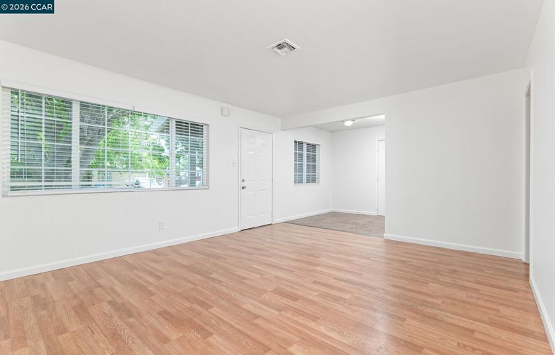
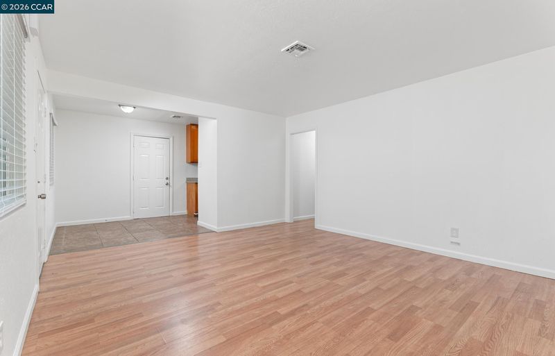
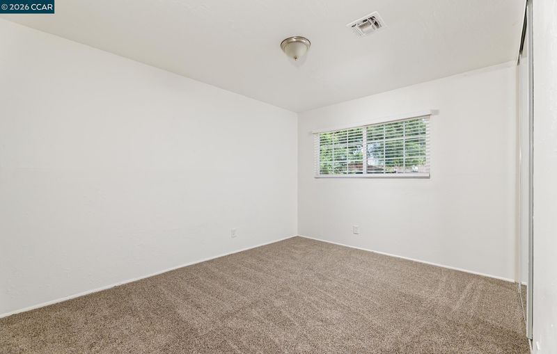
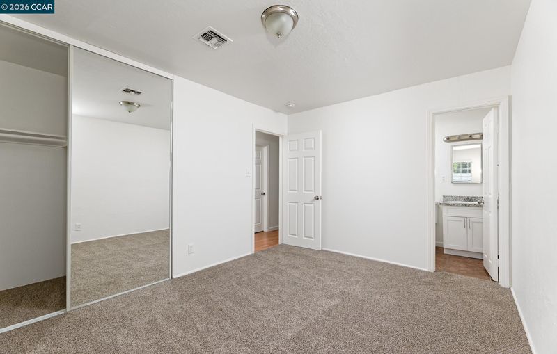
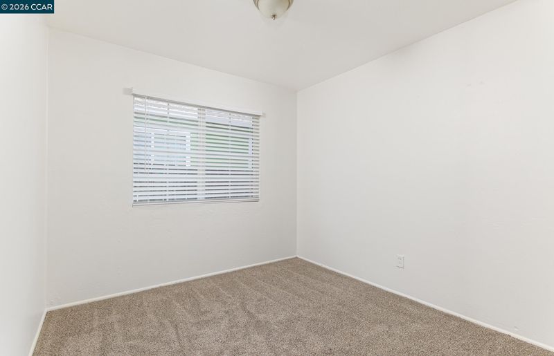
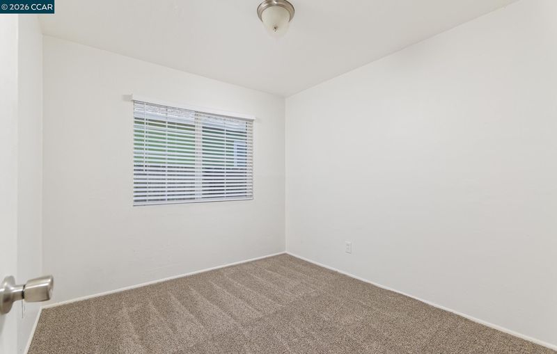
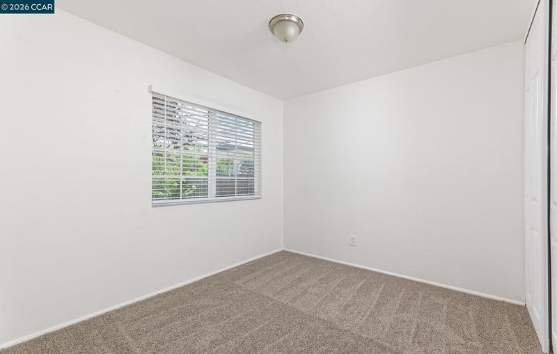
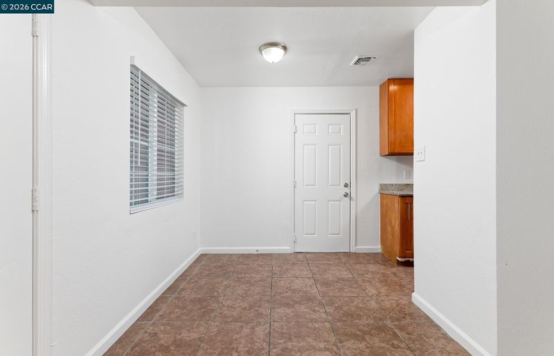
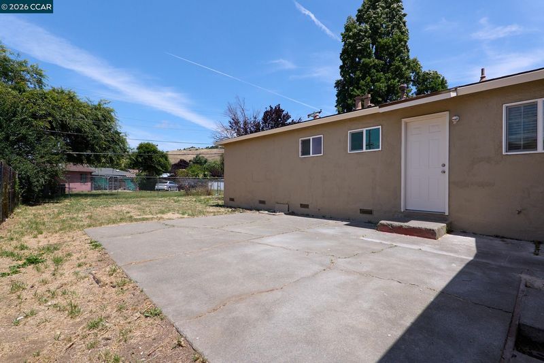
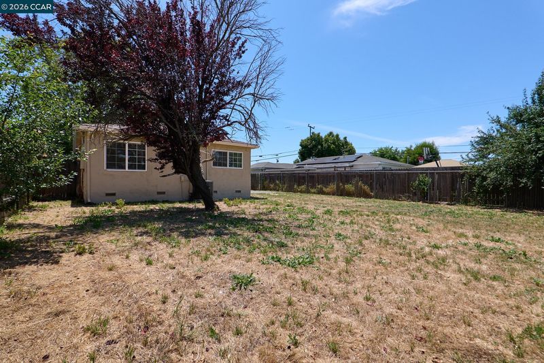
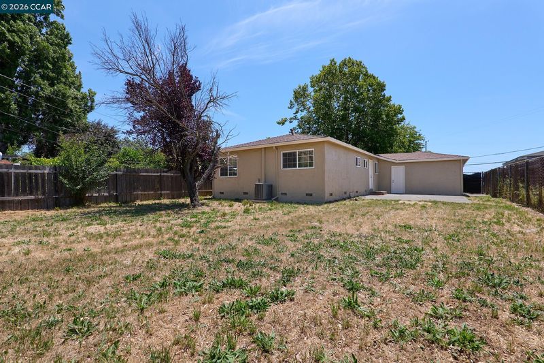
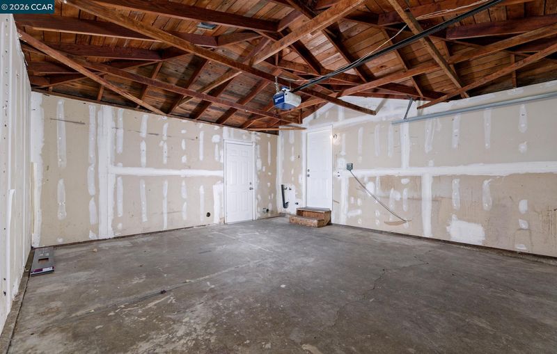
Absolutely Stunning! Welcome to 116 Cynthia Ave. This TURN KEY REMODELED 3 Bedroom, 2 Bath Country Club Crest Charmer is ready for immediate move-in! This home features REMODELED kitchen with modern stainless steel appliances, beautiful shaker cabinets, granite counters and more! Home also features newer laminate floors, fresh paint, dual pane windows, central heat and air, updated bathrooms, 2" faux blinds and more! You will also appreciate the large backyard with RV ACCESS and a possible ADU, just perfect for those family gatherings, BBQs and making memories! SELLER INSPECTIONS INCLUDE CLEAR PEST, ROOF WITH WARRANTY AND GENERAL HOME HAVE BEEN COMPLETED! Better hurry and get your offer in quickly as this one is sure to go fast

- Current Status
- New
- Original Price
- $459,950
- List Price
- $459,950
- On Market Date
- May 29, 2026
- Property Type
- Detached
- D/N/S
- Country Cl Crest
- Zip Code
- 94589
- MLS ID
- 41136446
- APN
- 0068144150
- Year Built
- 1960
- Stories in Building
- 1
- Possession
- Close Of Escrow
- Data Source
- MAXEBRDI
- Origin MLS System
- CONTRA COSTA
Solano Middle School
Public 6-8 Middle
Students: 598 Distance: 0.8mi
Loma Vista Environmental Science Academy
Public K-8 Elementary
Students: 540 Distance: 0.8mi
Mosaic Christian School
Private K-12
Students: 13 Distance: 0.8mi
UHS School - Vallejo
Private n/a Special Education, Coed
Students: NA Distance: 0.8mi
Elsa Widenmann Elementary School
Public K-5 Elementary
Students: 442 Distance: 0.9mi
Mit Academy
Charter 9-12 Secondary
Students: 525 Distance: 0.9mi
- Bed
- 3
- Bath
- 2
- Parking
- 2
- Attached
- SQ FT
- 1,080
- SQ FT Source
- Assessor Auto-Fill
- Lot SQ FT
- 5,662.0
- Lot Acres
- 0.13 Acres
- Pool Info
- None
- Kitchen
- Dishwasher, Gas Range, Microwave, Gas Water Heater, Stone Counters, Disposal, Gas Range/Cooktop, Updated Kitchen
- Cooling
- Central Air
- Disclosures
- Nat Hazard Disclosure, Disclosure Statement
- Entry Level
- Exterior Details
- Back Yard
- Flooring
- Laminate, Tile, Carpet
- Foundation
- Fire Place
- None
- Heating
- Forced Air
- Laundry
- In Garage
- Main Level
- 3 Bedrooms, 2 Baths, Laundry Facility, Main Entry
- Views
- None
- Possession
- Close Of Escrow
- Architectural Style
- Traditional
- Non-Master Bathroom Includes
- Shower Over Tub, Updated Baths, Marble
- Construction Status
- Existing
- Additional Miscellaneous Features
- Back Yard
- Location
- Level
- Pets
- Unknown
- Roof
- Composition Shingles
- Water and Sewer
- Public
- Fee
- Unavailable
MLS and other Information regarding properties for sale as shown in Theo have been obtained from various sources such as sellers, public records, agents and other third parties. This information may relate to the condition of the property, permitted or unpermitted uses, zoning, square footage, lot size/acreage or other matters affecting value or desirability. Unless otherwise indicated in writing, neither brokers, agents nor Theo have verified, or will verify, such information. If any such information is important to buyer in determining whether to buy, the price to pay or intended use of the property, buyer is urged to conduct their own investigation with qualified professionals, satisfy themselves with respect to that information, and to rely solely on the results of that investigation.
School data provided by GreatSchools. School service boundaries are intended to be used as reference only. To verify enrollment eligibility for a property, contact the school directly.