

$1,195,000
2,149
SQ FT
$556
SQ/FT
144 San Felipe Way
@ San Ramon Way - Novato

- 4 Bed
- 2.5 (2/1) Bath
- 4 Park
- 2,149 sqft
- Novato
-

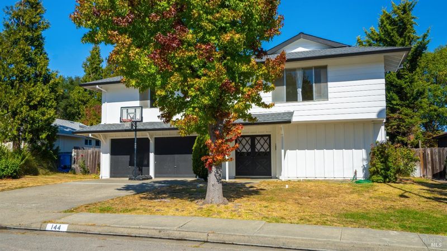
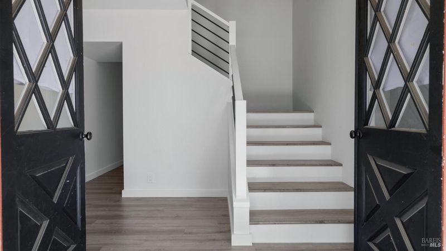
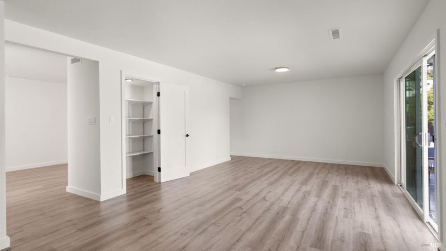
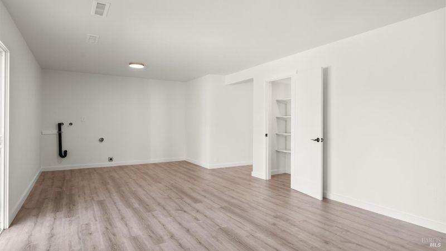
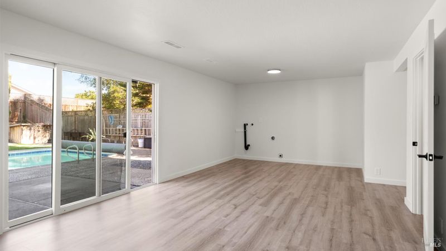
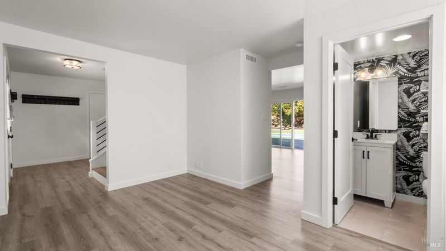
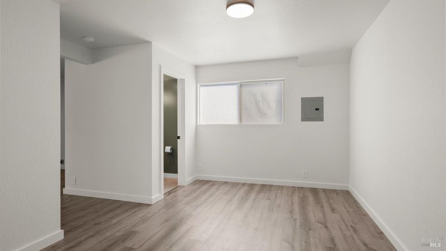
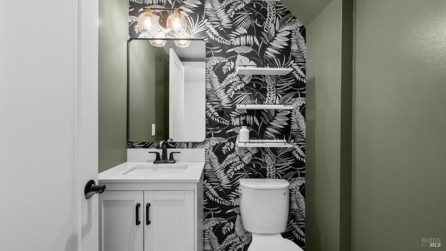
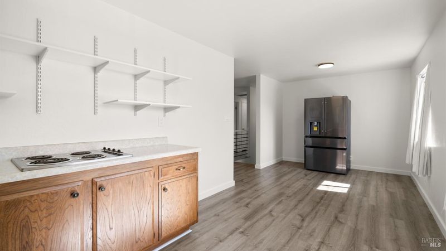
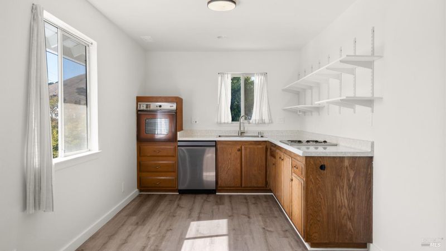
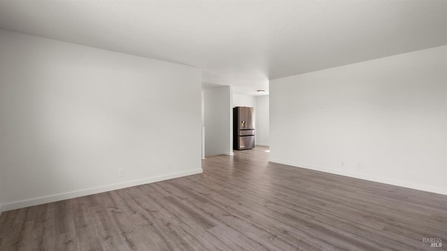
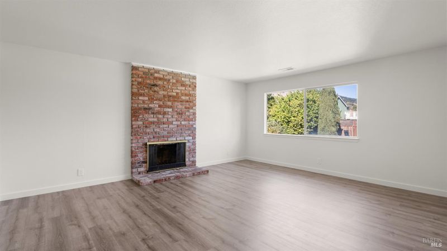
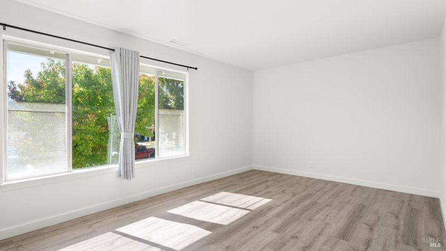
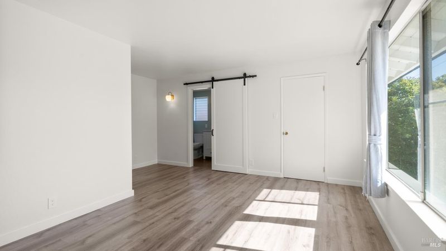
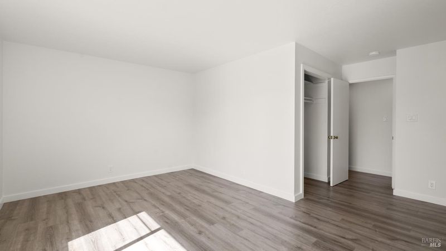
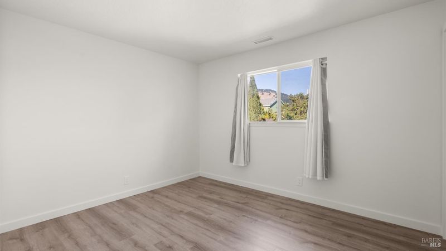
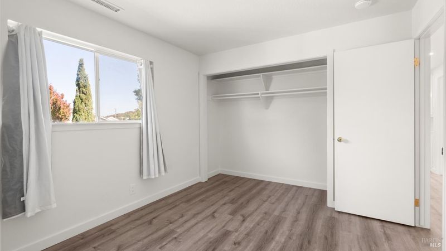
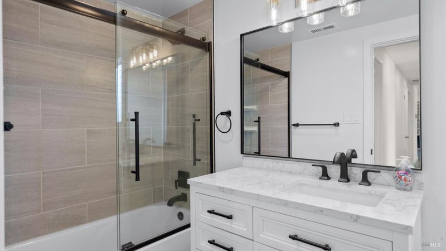
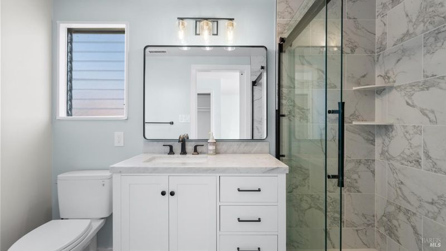
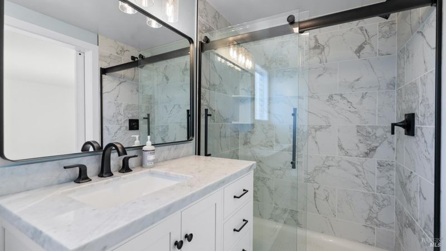
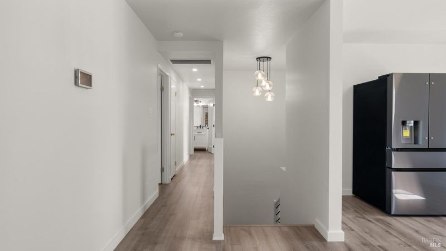
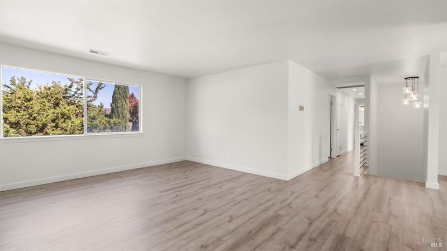
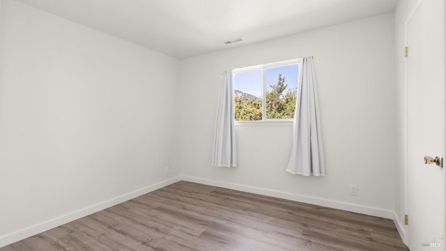
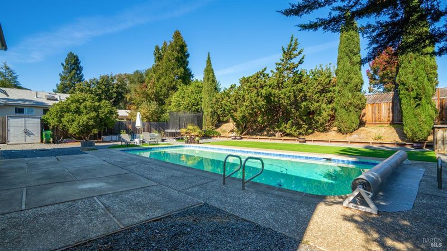
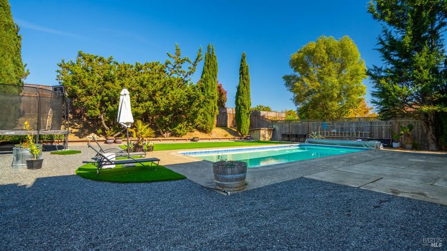
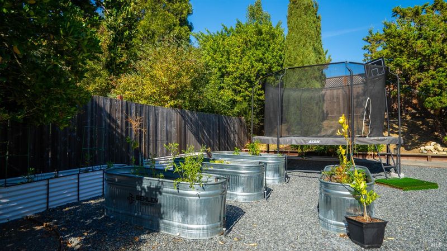
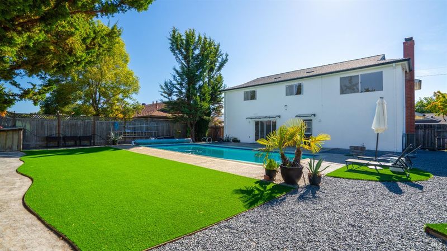
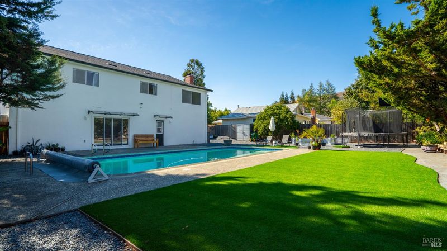
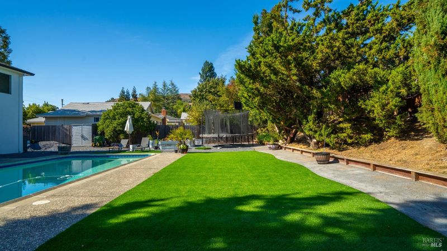
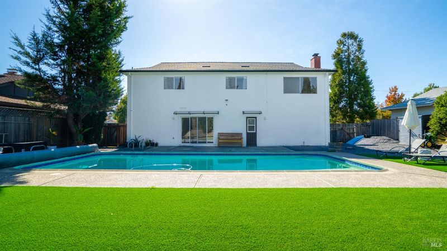
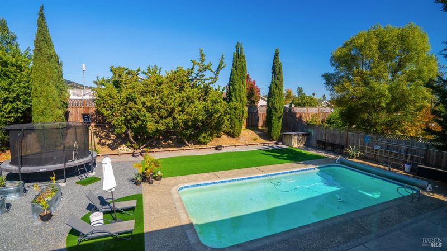
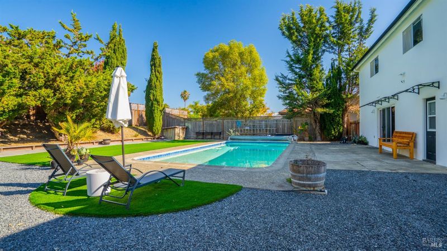
Welcome home to a beautifully maintained and thoughtfully updated 4-bedroom, 2.5-bath home in Novato's most desirable San Marin neighborhoods. Ideally located near highly regarded schools, convenient transportation, shopping, and the Bay Club. This home offers the perfect blend of comfort, convenience, and everyday livability. Inside, you'll find a home that has been extensively remodeled and thoughtfully updated, creating a fresh and welcoming space while still leaving a few opportunities for its next owners to add their own personal touch. Recent major improvements include a brand-new roof and HVAC system, offering both peace of mind and modern comfort. The spacious backyard is where this home truly comes to life. Mature trees create a peaceful and private setting, while plenty of open space provides room for kids to play, entertain, or simply enjoy the outdoors. Gardeners will love the space for planter boxes and the opportunity to create a garden of their own. At the heart of it all is a large poolperfect for relaxing after a busy day, enjoying quiet weekends at home, or gathering with family and friends for summer celebrations. With its desirable location, thoughtful updates, generous outdoor space, and inviting pool-centered backyard, this is a home designed for both everyday living and making memories. Come see all that this special property has to offer!

- Days on Market
- 0 days
- Current Status
- Active
- Original Price
- List Price
- $1,195,000
- On Market Date
- Sep 28, 2026
- Property Type
- Single Family Residence
- Area
- Novato
- Zip Code
- 94945
- MLS ID
- 326075073
- APN
- 12427116
- Year Built
- 1963
- Stories in Building
- 2
- Possession
- Close Of Escrow
- Data Source
- BAREIS
- Origin MLS System
San Ramon Elementary School
Public K-5 Elementary
Students: 467 Distance: 0.1mi
San Marin High School
Public 9-12 Secondary
Students: 1135 Distance: 0.4mi
North Bay Academy of Communication and Design
Private 9-12 High
Students: 120 Distance: 0.7mi
Sinaloa Middle School
Public 6-8 Middle
Students: 813 Distance: 1.0mi
Pleasant Valley Elementary School
Public K-5 Elementary
Students: 446 Distance: 1.1mi
Living Epistle
Private 1-12 Coed
Students: NA Distance: 1.3mi
- Bed
- 4
- Bath
- 2.5 (2/1)
- Parking
- 4
- Attached, Garage Door Opener, Side-by-Side
- SQ FT
- 2,149
- SQ FT Source
- Assessor Auto-Fill
- Lot SQ FT
- 9,374.0
- Lot Acres
- 0.2152 Acres
- Pool Info
- Built-In
- Cooling
- Central Air
- Disclosures
- Standard
- Fire Place
- Brick, Family Room
- Heating
- Central, Fireplace(s)
- Laundry
- Hookups Only
- Upper Level
- Bedroom(s), Family Room, Full Bath(s), Kitchen, Primary Bedroom, Retreat
- Main Level
- Bedroom(s), Family Room, Garage, Partial Bath(s), Street Entrance
- Possession
- Close Of Escrow
- Basement
- None
- Fee
- $0
MLS and other Information regarding properties for sale as shown in Theo have been obtained from various sources such as sellers, public records, agents and other third parties. This information may relate to the condition of the property, permitted or unpermitted uses, zoning, square footage, lot size/acreage or other matters affecting value or desirability. Unless otherwise indicated in writing, neither brokers, agents nor Theo have verified, or will verify, such information. If any such information is important to buyer in determining whether to buy, the price to pay or intended use of the property, buyer is urged to conduct their own investigation with qualified professionals, satisfy themselves with respect to that information, and to rely solely on the results of that investigation.
School data provided by GreatSchools. School service boundaries are intended to be used as reference only. To verify enrollment eligibility for a property, contact the school directly.