

$625,000
1,421
SQ FT
$440
SQ/FT
2012 Trailside Dr
@ Sunset - Brentwood

- 3 Bed
- 2 Bath
- 2 Park
- 1,421 sqft
- Brentwood
-

-
Sat Aug 15, 1:30 pm - 4:30 pm
Hosted by team member Catherine
-
Sun Aug 16, 12:00 pm - 3:00 pm
Hosted by team member Lee Ann
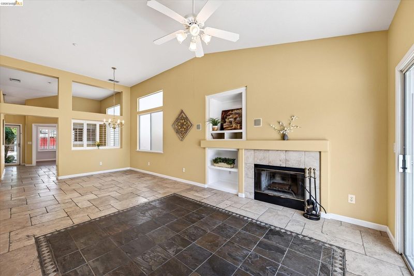
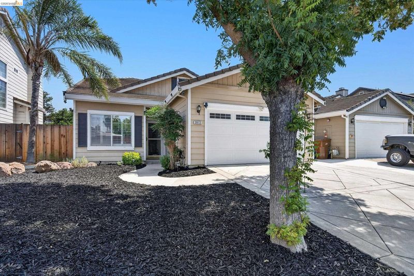
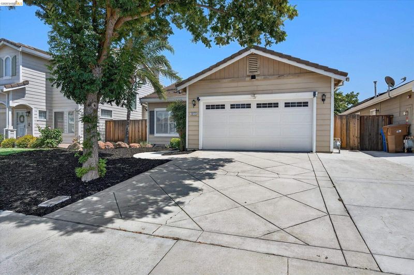
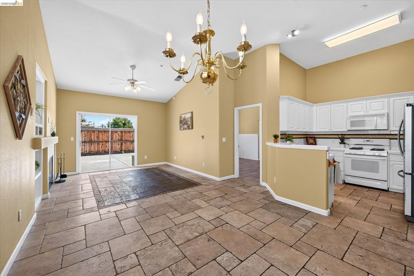
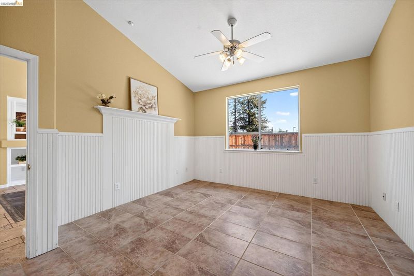
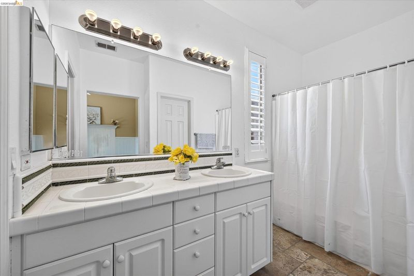
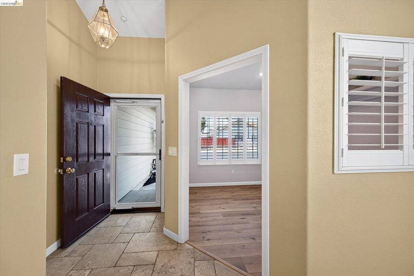
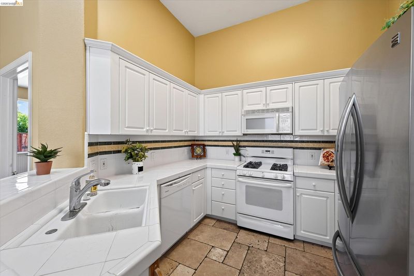
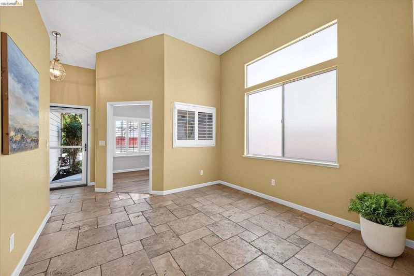
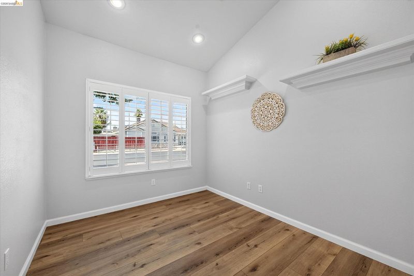
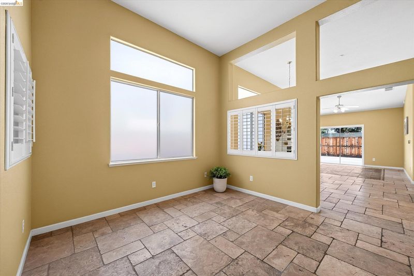
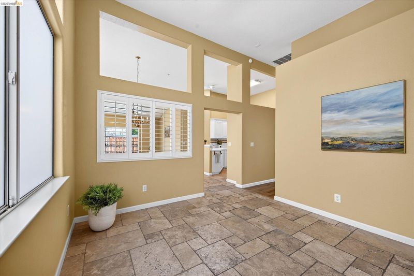
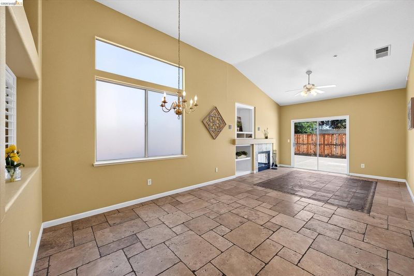
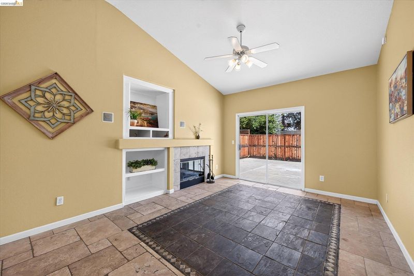
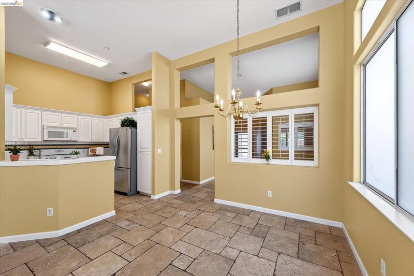
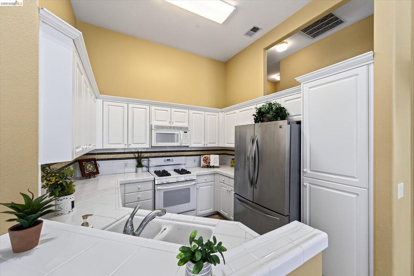
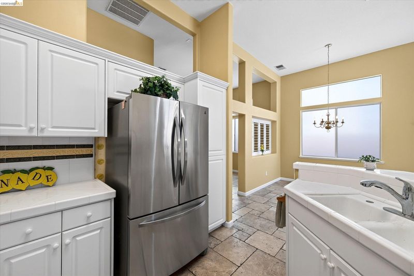
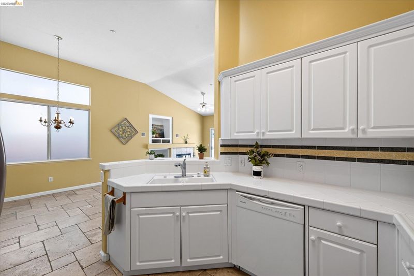
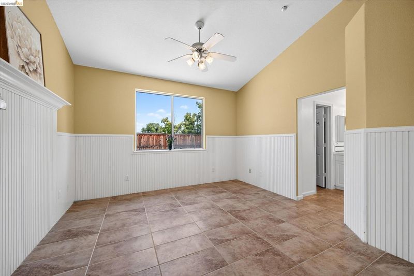
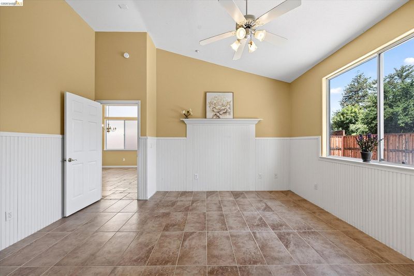
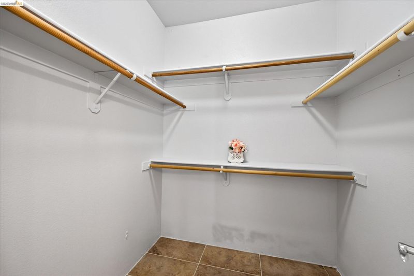
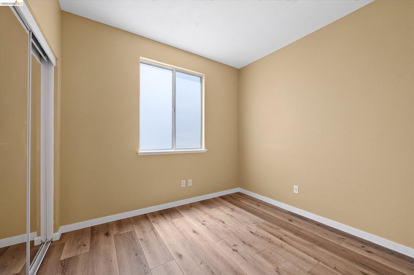
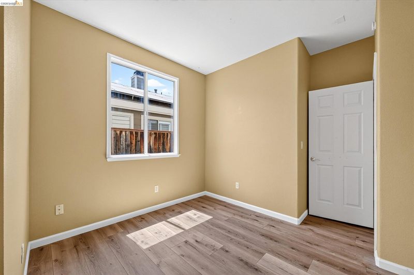
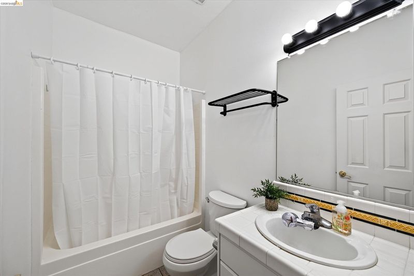
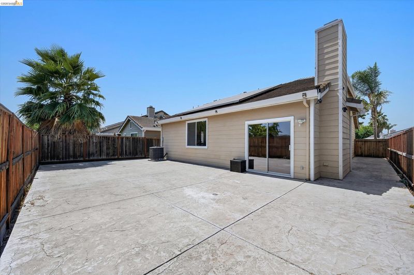
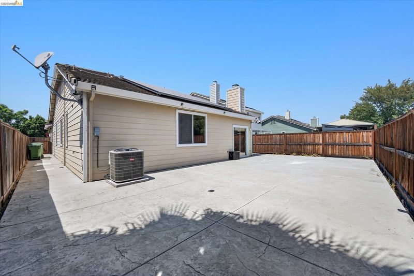
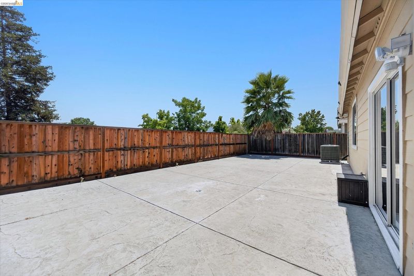
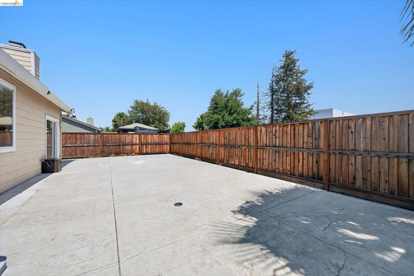
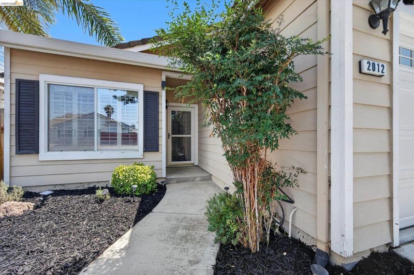
Welcome to this 1,421-square-foot single-story Brentwood gem, perfectly blending modern updates with an ideal, central location. Completely move-in ready, this home features fresh interior paint and gorgeous new engineered wood and tile flooring throughout. The spacious, open-concept floorplan boasts high vaulted ceilings and a cozy fireplace, creating an inviting atmosphere for both daily living and entertaining. The smart layout features three bedrooms plus a versatile office/den, perfect for a remote workspace, hobby room, or guest retreat. Outside, enjoy a low-maintenance lifestyle with a beautifully finished stamped concrete backyard. The durable tile roof is equipped with energy-efficient solar panels to help keep your utility bills low year-round. Situated in a highly desirable neighborhood, this home offers incredible proximity to Sunset Community Park and local biking trails. You are also just minutes away from historic downtown Brentwood, where you can enjoy the popular weekend Farmers Market, summer concerts in the park, and an array of fantastic dining options and local shops. Don't miss your chance to see this beautiful home in person!

- Current Status
- New
- Original Price
- $625,000
- List Price
- $625,000
- On Market Date
- Aug 14, 2026
- Property Type
- Detached
- D/N/S
- Brentwood
- Zip Code
- 94513
- MLS ID
- 41144987
- APN
- 0183600634
- Year Built
- 2000
- Stories in Building
- 1
- Possession
- Close Of Escrow
- Data Source
- MAXEBRDI
- Origin MLS System
- DELTA
Bouton-Shaw Academy
Private 1-12
Students: 6 Distance: 0.4mi
Mary Casey Black Elementary
Public K-5
Students: 721 Distance: 0.5mi
Marsh Creek Elementary School
Public K-5 Elementary
Students: 732 Distance: 0.9mi
Independence High School
Public 9-12 Yr Round
Students: 250 Distance: 1.4mi
Liberty Adult Education
Public n/a Adult Education, Yr Round
Students: NA Distance: 1.4mi
Liberty High School
Public 9-12 Secondary, Yr Round
Students: 2708 Distance: 1.4mi
- Bed
- 3
- Bath
- 2
- Parking
- 2
- Attached, Garage Door Opener
- SQ FT
- 1,421
- SQ FT Source
- Public Records
- Lot SQ FT
- 4,499.0
- Lot Acres
- 0.1 Acres
- Pool Info
- None
- Kitchen
- Dishwasher, Gas Range, Microwave, Free-Standing Range, Refrigerator, Dryer, Washer, Breakfast Bar, Tile Counters, Disposal, Gas Range/Cooktop, Range/Oven Free Standing
- Cooling
- Central Air
- Disclosures
- Disclosure Package Avail
- Entry Level
- Exterior Details
- Back Yard, Front Yard, Low Maintenance
- Flooring
- Tile, Engineered Wood
- Foundation
- Fire Place
- Living Room
- Heating
- Forced Air
- Laundry
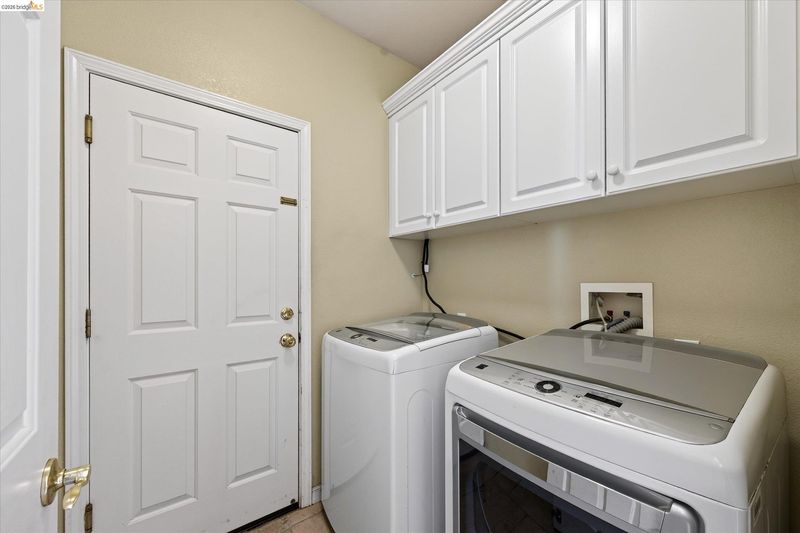
- Dryer, Laundry Room, Washer, Cabinets
- Main Level
- 2 Bedrooms, 2 Baths, Primary Bedrm Suite - 1, Laundry Facility, Other, Main Entry
- Possession
- Close Of Escrow
- Architectural Style
- Ranch
- Construction Status
- Existing
- Additional Miscellaneous Features
- Back Yard, Front Yard, Low Maintenance
- Location
- Level
- Roof
- Tile
- Water and Sewer
- Public
- Fee
- Unavailable
MLS and other Information regarding properties for sale as shown in Theo have been obtained from various sources such as sellers, public records, agents and other third parties. This information may relate to the condition of the property, permitted or unpermitted uses, zoning, square footage, lot size/acreage or other matters affecting value or desirability. Unless otherwise indicated in writing, neither brokers, agents nor Theo have verified, or will verify, such information. If any such information is important to buyer in determining whether to buy, the price to pay or intended use of the property, buyer is urged to conduct their own investigation with qualified professionals, satisfy themselves with respect to that information, and to rely solely on the results of that investigation.
School data provided by GreatSchools. School service boundaries are intended to be used as reference only. To verify enrollment eligibility for a property, contact the school directly.